Real estate on your terms®
$270,000
active
1540 29 Street Northwest
Calgary
,
AB
T2N4M1
Key Details
- MLS® Number:
- A2313651
- Community:
- St Andrews Heights
- Building Type:
- Row / Townhouse
- Interior Size:
- 913 square feet
- Bedrooms:
- 2
- Parking:
- 1
- Parking Features:
- Covered
- Attached:
- Yes

Property Description
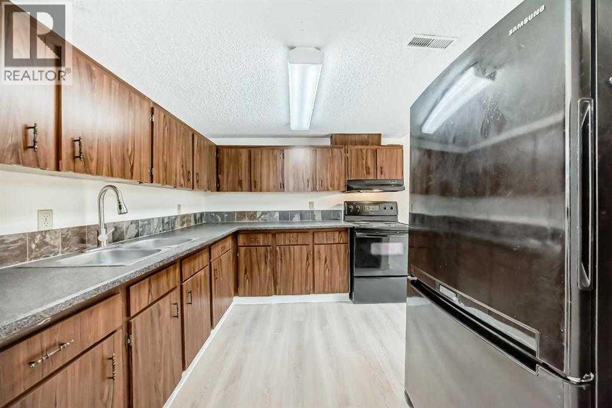
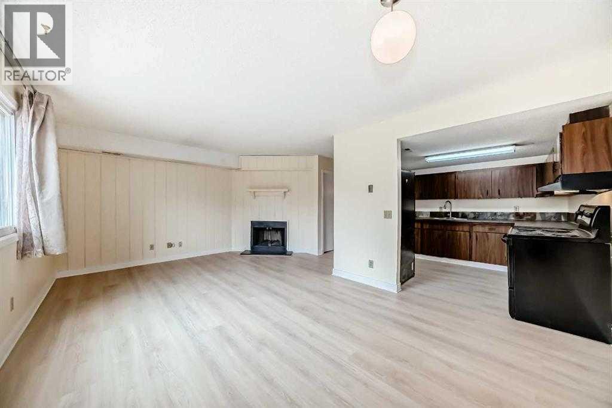
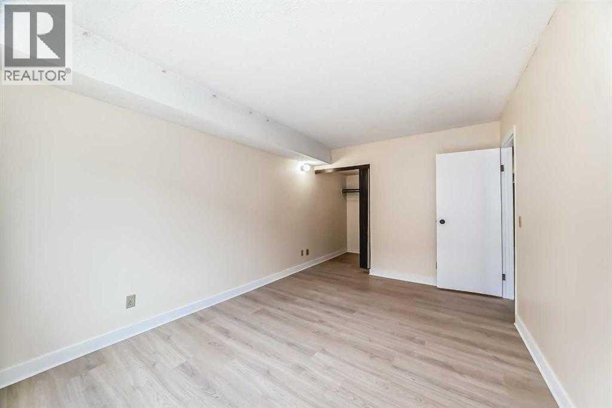
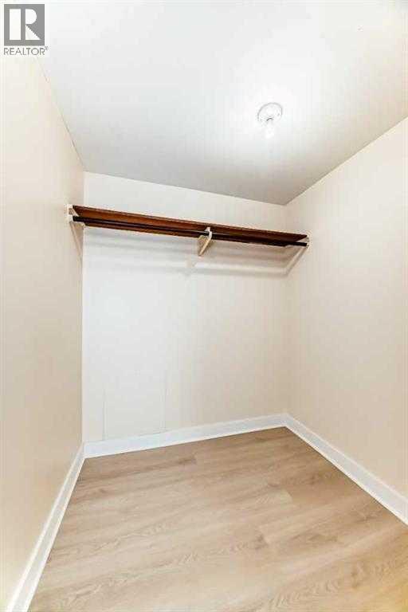
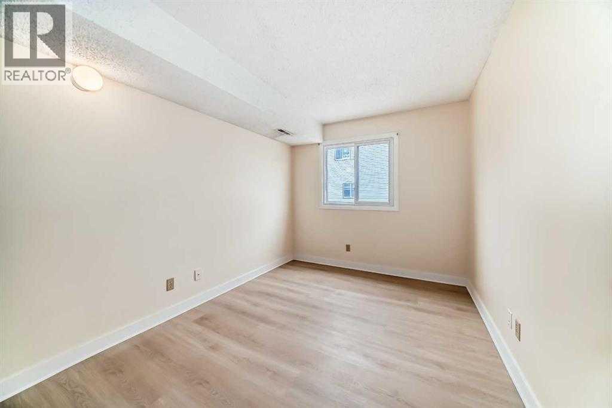
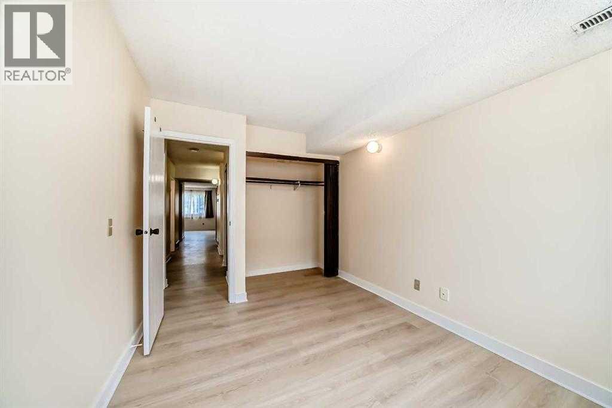
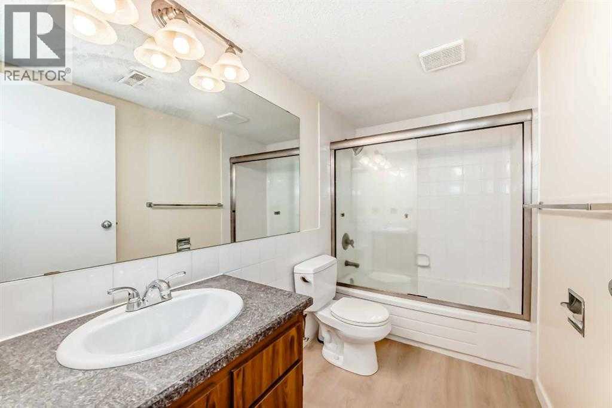
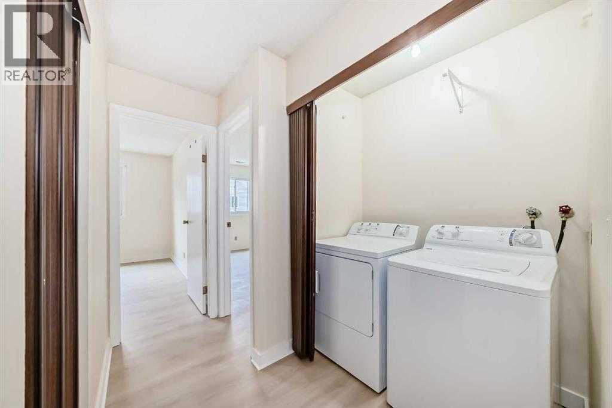
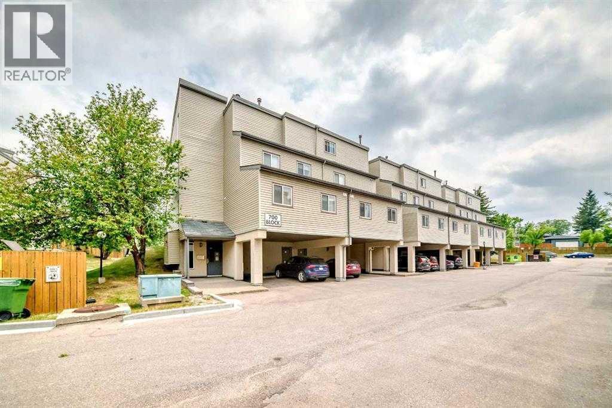
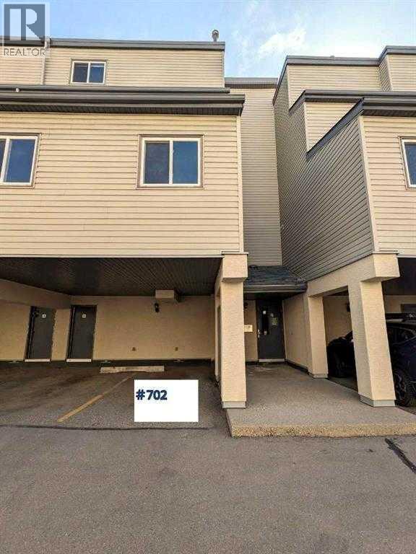
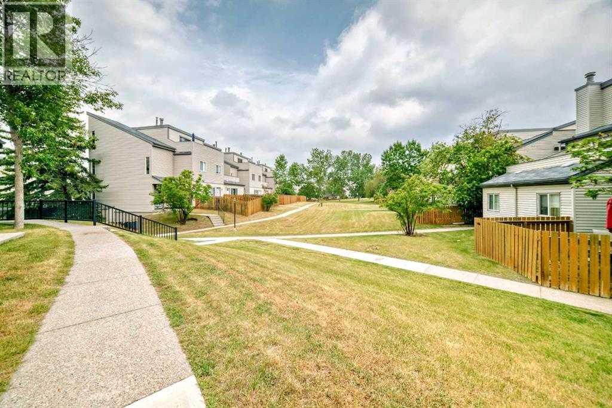
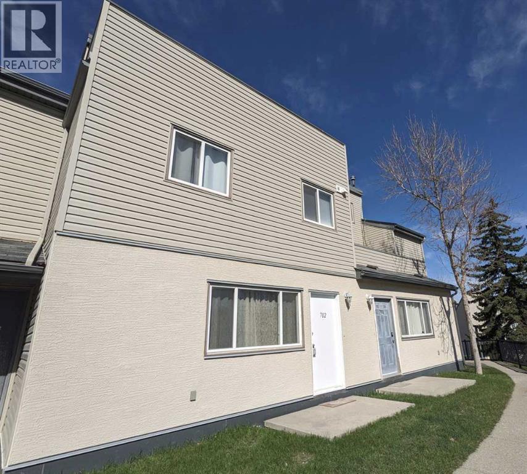
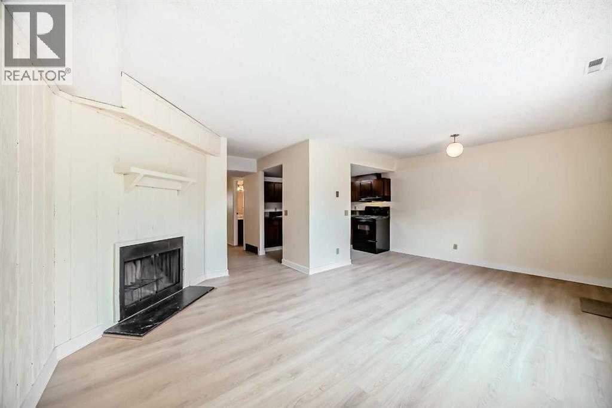
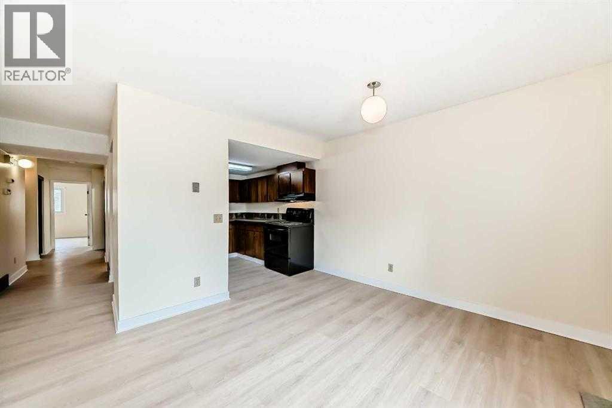
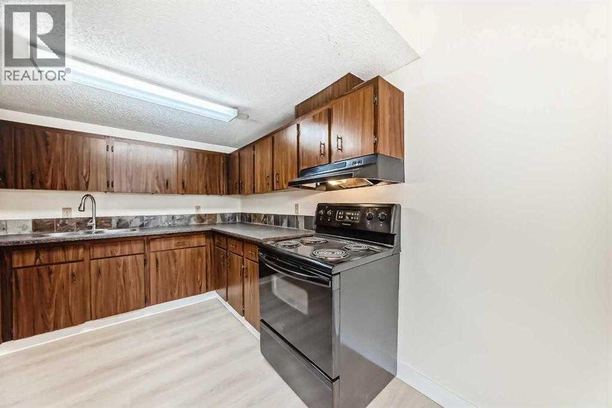
Amazing Location! This bright and beautifully updated main-floor condo unit is steps away from Foothills Medical Centre and local shops like Gus's Pizza. With direct access to green space, this unit offers convenience plus natural insulation — cooler in summer, warmer in winter! From the large living and dining room windows, you'll enjoy a serene, park-like view of open green space — not other buildings — providing a sense of privacy and tranquility. Inside you'll find 2 spacious bedrooms, 1 full bathroom, in-suite laundry, and a utility/storage room. Enjoy the ease of brand-new, low-maintenance vinyl flooring throughout, all newer double-pane windows, and cozy up by the charming wood-burning fireplace — perfect for those winter evenings. Close to the University of Calgary Medical School, SAIT, major malls, and all essential amenities. A smart choice for comfort, location, and lifestyle! (id:53430)
Building
- Property Type:
- Row / Townhouse
- Building Type:
- Row / Townhouse
- Year Built:
- 1978
- Stories:
- 1.0
- Bedrooms:
- 2
- Bathrooms (total):
- 1.0
- Basement:
- None
Finished Areas
- Interior Size (Total):
- 913 square feet
- Above Grade:
- 913 square feet
Interior
- Flooring:
- Linoleum, Vinyl
- Appliances:
- Refrigerator, Stove, Hood Fan, Washer & Dryer
Parking
- Spaces:
- 1
- Features:
- Covered
Lot / Land
- Lot Features:
- No Animal Home, No Smoking Home
Exterior
- Construction:
- Wood frame
- Foundation:
- Poured Concrete
- Fencing:
- Not fenced
Utilities & Mechanical
- Heating:
- Other
- Cooling:
- None
Comfort & Security
- Fireplace(s):
- 1
Fees & Dates
- Property Taxes:
- $1,628
- Tax Year:
- 2025
- HOA/Condo Fee:
- $518
- Last Modified:
- 07/03/2026 04:30:11 AM
- Status Change:
- 07/03/2026 04:19:32 AM
Association / Ownership
- Fee:
- $518 / Monthly
- Common Interest:
- Condo/Strata
Room Dimensions
| Room | Level | Size |
|---|---|---|
| Primary Bedroom | Main level | 3.07 M x 4.52 M |
| 4pc Bathroom | Main level | 1.50 M x 2.79 M |
| Dining room | Main level | 2.95 M x 3.53 M |
| Laundry room | Main level | 1.00 M x 1.60 M |
| Furnace | Main level | 1.65 M x 3.05 M |
| Bedroom | Main level | 2.72 M x 3.83 M |
| Kitchen | Main level | 2.82 M x 2.87 M |
| Living room | Main level | 2.97 M x 4.40 M |
| Other | Main level | 1.60 M x 1.78 M |
Location
Data is supplied by Pillar 9 MLS® System. Pillar 9 is the owner of the copyright in its MLS® System. Data is deemed reliable but is not guaranteed accurate by Pillar 9.
The trademarks MLS®, Multiple Listing Service® and the associated logos are owned by The Canadian Real Estate Association (CREA) and identify the quality of services provided by real estate professionals who are members of CREA. Used under license.