Real estate on your terms®
$499,000
active
8 Hemlock Crescent Southwest
Calgary
,
AB
T3C2Z1
Key Details
- MLS® Number:
- A2331183
- Community:
- Spruce Cliff
- Building Type:
- Apartment
- Interior Size:
- 1411 square feet
- Bedrooms:
- 2
- Parking:
- 1
- Parking Features:
- Underground
- Attached:
- Yes

Property Description
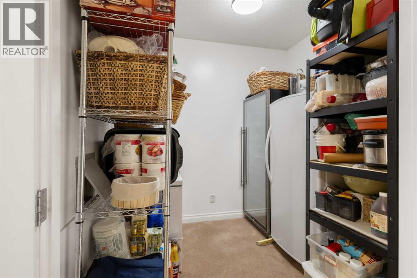
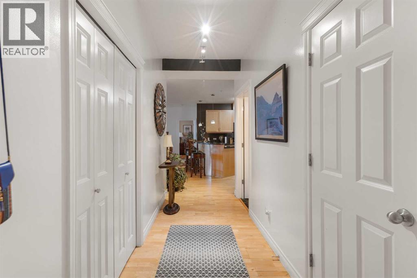
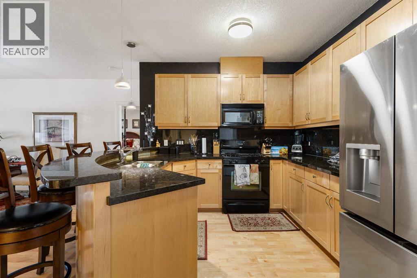
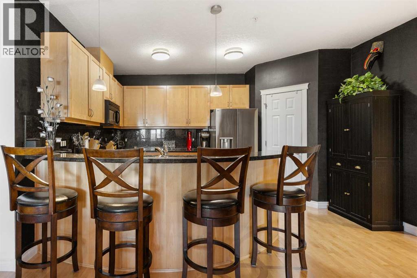
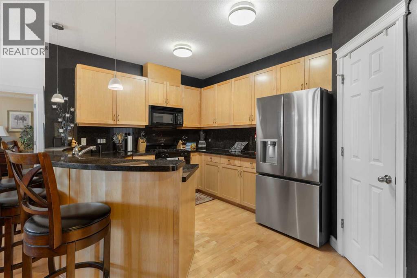
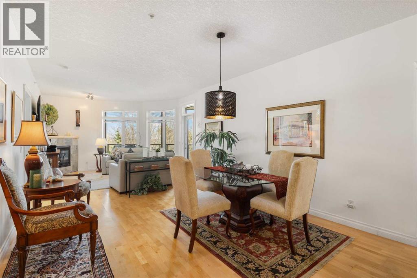
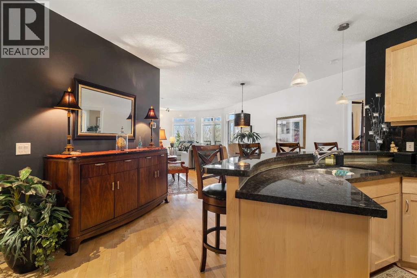
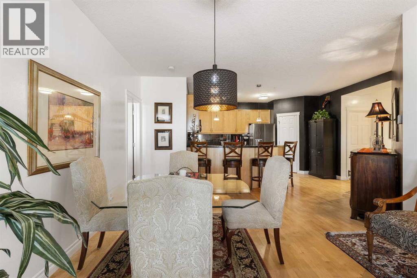
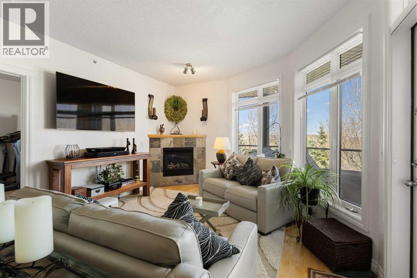
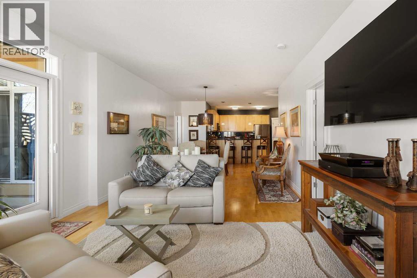
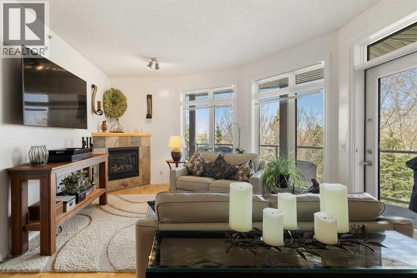
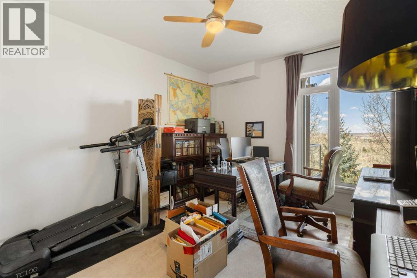
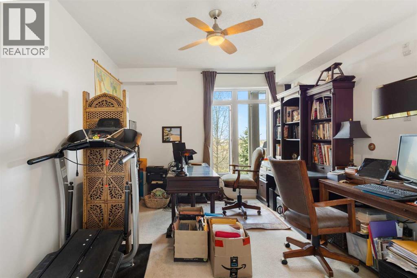
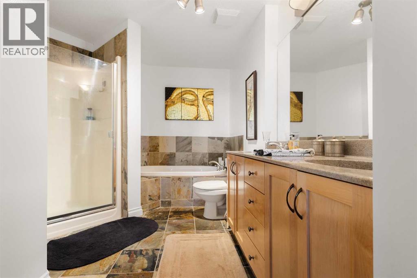
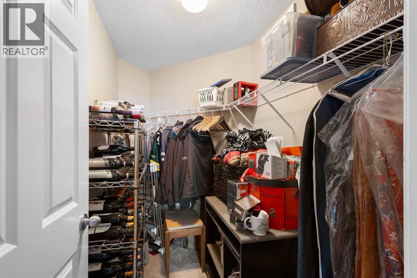
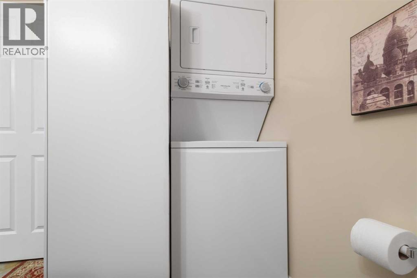
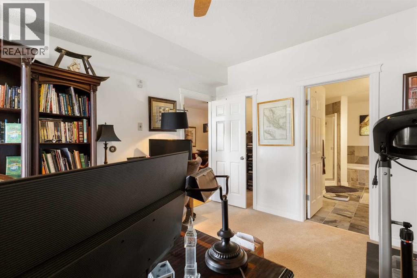
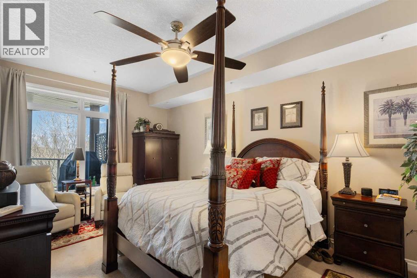
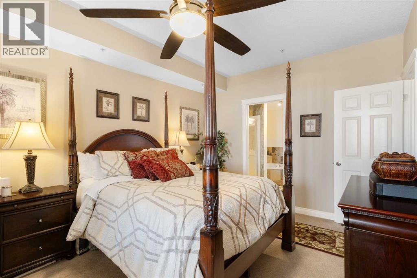
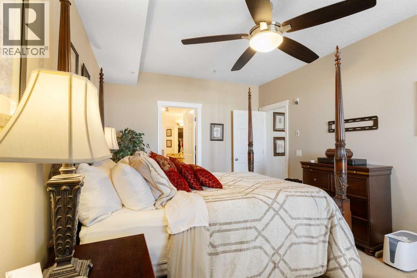
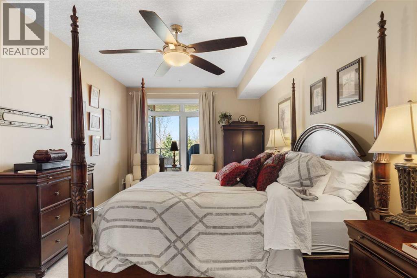
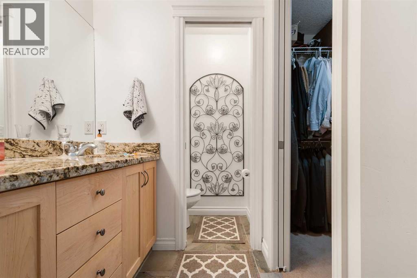
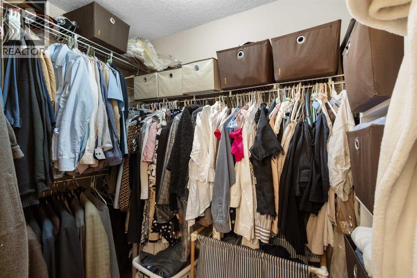
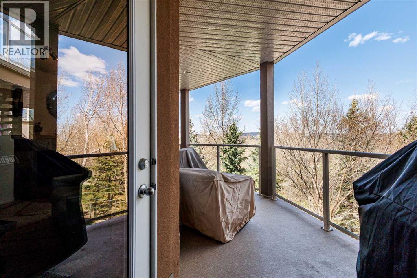
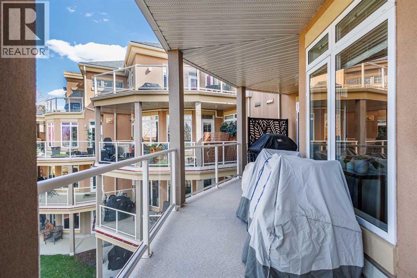
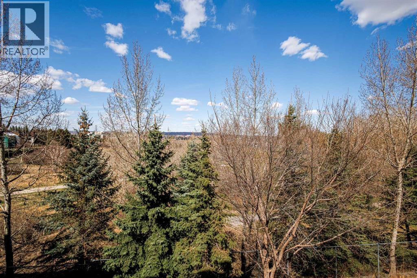
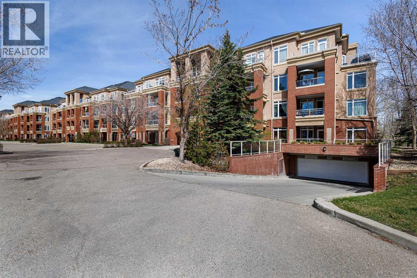
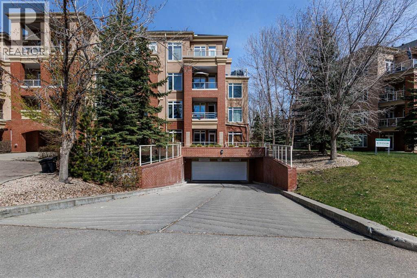
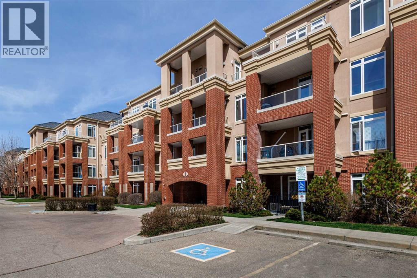
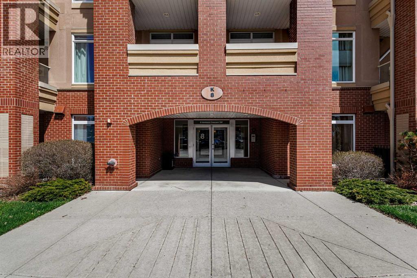
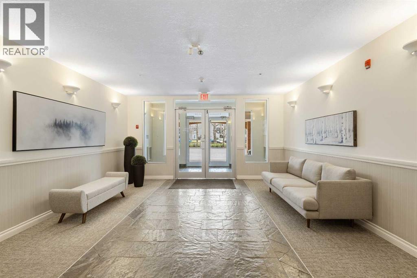
Welcome to this well maintained gorgeous, two-bedroom 2.5 bath, open concept, in the desirable Copperwood Complex, with panoramic views of downtown Calgary and Shaganappi Golf Course, from the amazing light and warmth wrap around deck. This condo is perfect for both young and old, professional looking for a short commute to downtown Calgary. This Condo features, very large 2 bedrooms with 5piece Ensuites, walk in closets, large living room with corner fireplace, lots of windows for natural light and great view, large kitchen with marple cabinet, granite countertops, upgraded appliance (Brand new Fridge), eating bar, breakfast knock, in suite laundry, and a large storage space that can be use and as office completes this luxury condo. This condo also comes with underground title parking, storage locker, workout facility, and a rec room.Easy get away via Bow Trail and Sarcee Trail, schedule your private viewing today, A MUST SEE!!!! (id:53430)
Building
- Property Type:
- Apartment
- Building Type:
- Apartment
- Year Built:
- 2007
- Stories:
- 4.0
- Bedrooms:
- 2
- Bathrooms (total):
- 3.5 (1 half)
Finished Areas
- Interior Size (Total):
- 1411 square feet
- Above Grade:
- 1411 square feet
Interior
- Flooring:
- Hardwood, Laminate, Carpeted, Ceramic Tile
- Appliances:
- Washer, Refrigerator, Gas stove(s), Dishwasher, Dryer, Microwave
Parking
- Spaces:
- 1
- Features:
- Underground
Lot / Land
- Lot Features:
- Elevator
Exterior
- Exterior Features:
- Brick, Stucco
- Construction:
- Wood frame
Utilities & Mechanical
- Heating:
- Baseboard heaters, In Floor Heating, Natural gas, Other
- Cooling:
- None
Comfort & Security
- Fireplace(s):
- 1
Fees & Dates
- Property Taxes:
- $3,371
- Tax Year:
- 2025
- HOA/Condo Fee:
- $932
- Last Modified:
- 07/21/2026 09:25:16 PM
- Status Change:
- 07/21/2026 09:16:01 PM
Association / Ownership
- Association:
- SIMCO Management
- Fee:
- $932 / Monthly
- Common Interest:
- Condo/Strata
Room Dimensions
| Room | Level | Size |
|---|---|---|
| Living room | Main level | 11.00 Ft x 12.92 Ft |
| Kitchen | Main level | 10.83 Ft x 10.25 Ft |
| Dining room | Main level | 11.08 Ft x 9.33 Ft |
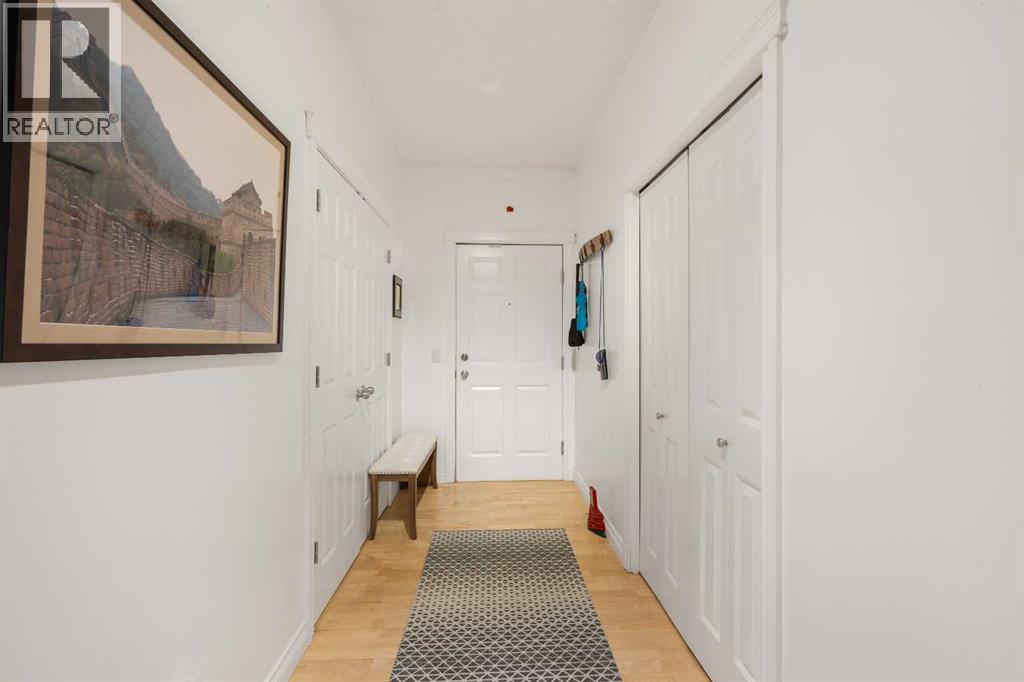
| Foyer | Main level | 4.83 Ft x 3.83 Ft |
| Primary Bedroom | Main level | 11.08 Ft x 16.92 Ft |
| Bedroom | Main level | 13.92 Ft x 11.25 Ft |
| Other | Main level | 25.25 Ft x 6.50 Ft |
| Storage | Main level | 7.50 Ft x 6.92 Ft |
| Pantry | Main level | 4.17 Ft x 3.92 Ft |
| Laundry room | Main level | 7.33 Ft x 7.67 Ft |
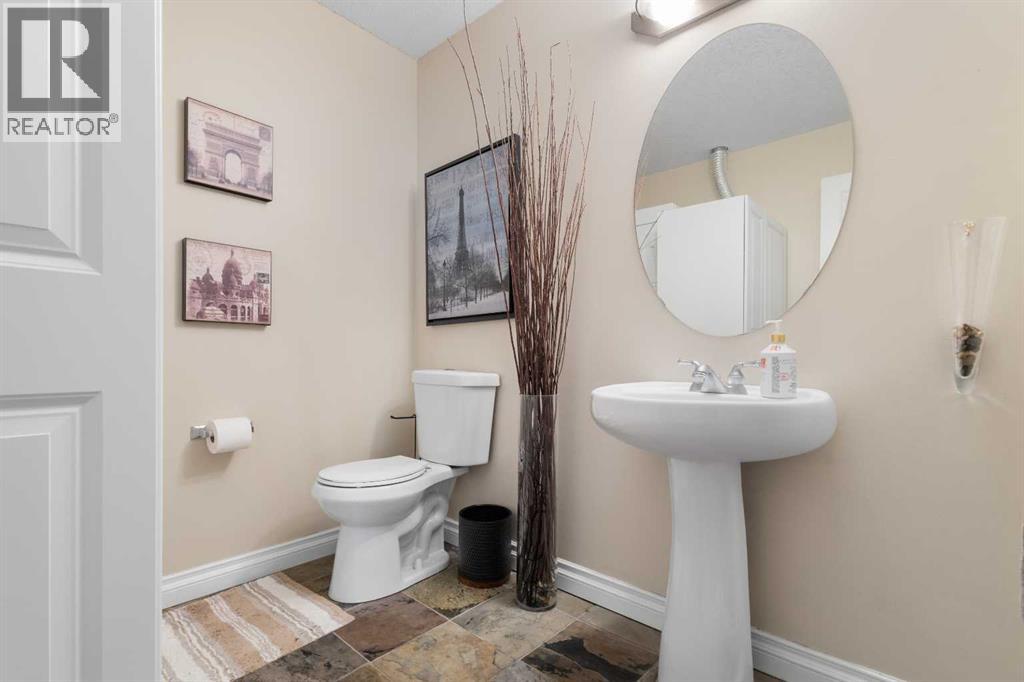
| 2pc Bathroom | Main level | 7.33 Ft x 7.67 Ft |
| 5pc Bathroom | Main level | 13.92 Ft x 5.92 Ft |
| 5pc Bathroom | Main level | 14.42 Ft x 9.92 Ft |
Location
Data is supplied by Pillar 9 MLS® System. Pillar 9 is the owner of the copyright in its MLS® System. Data is deemed reliable but is not guaranteed accurate by Pillar 9.
The trademarks MLS®, Multiple Listing Service® and the associated logos are owned by The Canadian Real Estate Association (CREA) and identify the quality of services provided by real estate professionals who are members of CREA. Used under license.