Real estate on your terms®
$374,000
active
77 Spruce Place Southwest
Calgary
,
AB
T3C3X6
Key Details
- MLS® Number:
- A2325372
- Community:
- Spruce Cliff
- Building Type:
- Apartment
- Interior Size:
- 1018 square feet
- Bedrooms:
- 2
- Parking:
- 1
- Attached:
- Yes

Property Description
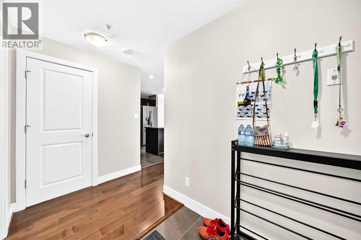
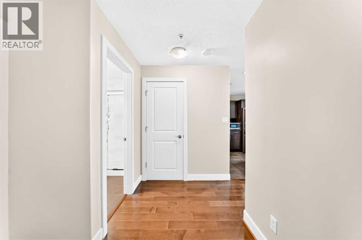
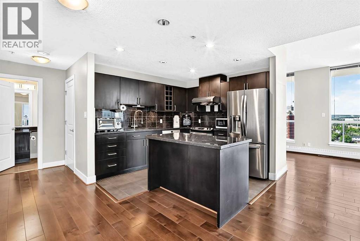
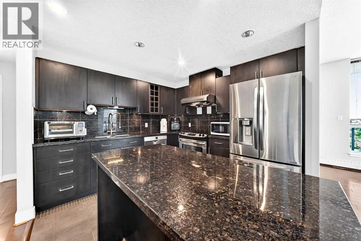
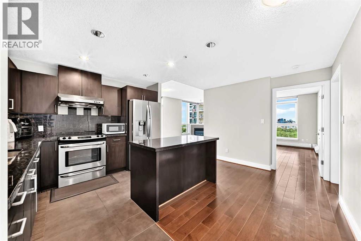
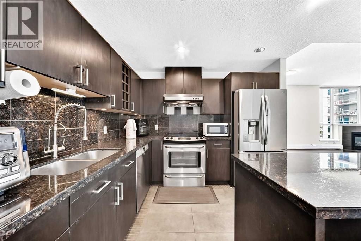
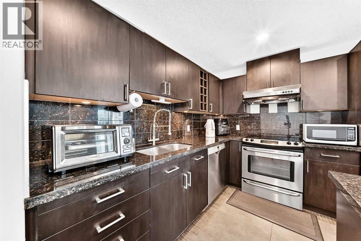
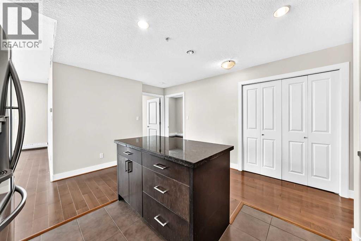
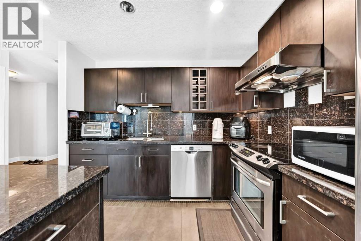
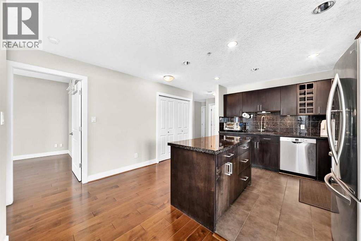
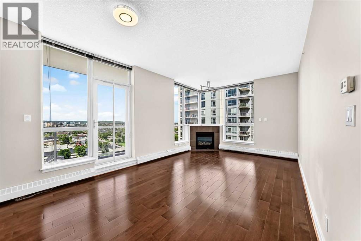
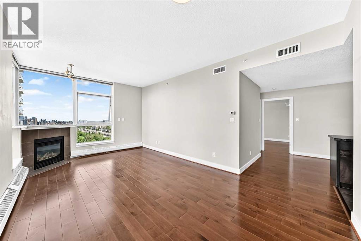
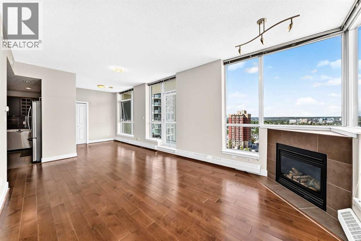
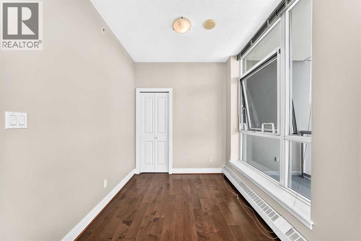
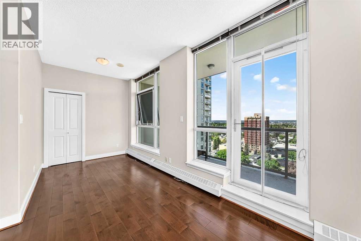
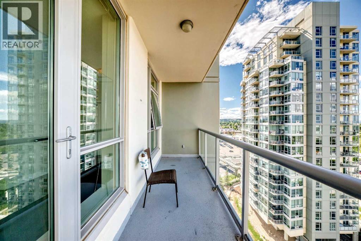
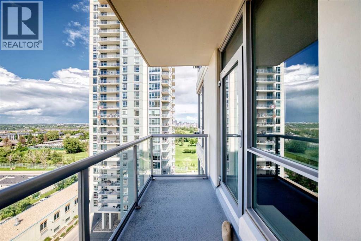
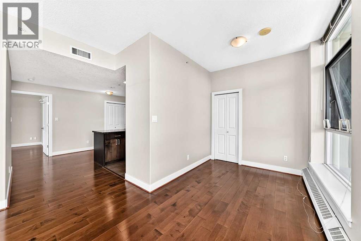
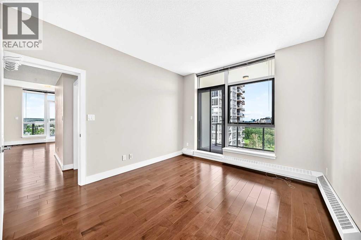
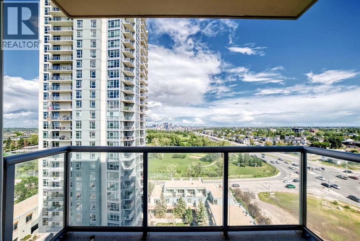
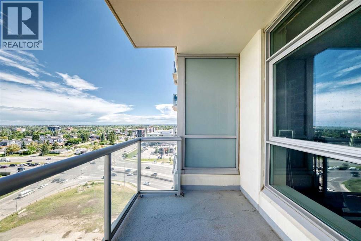
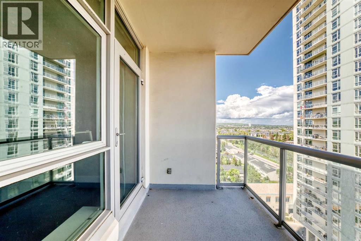
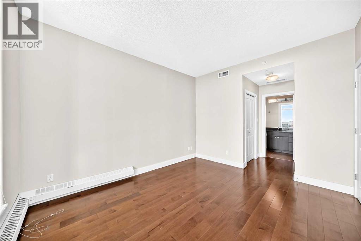
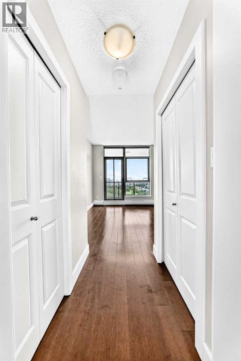
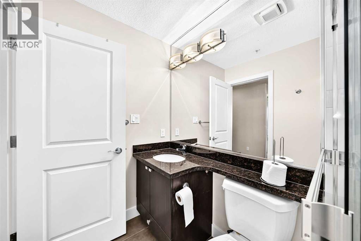
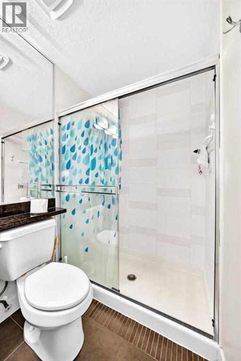
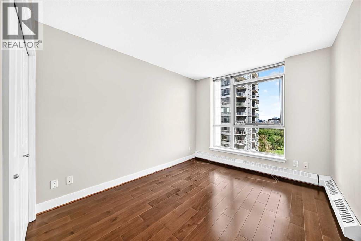
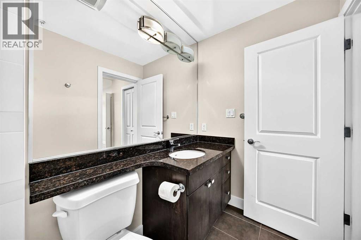
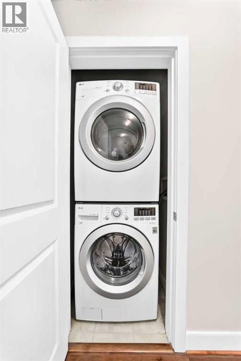
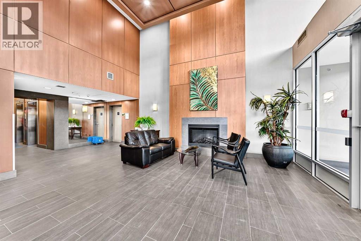
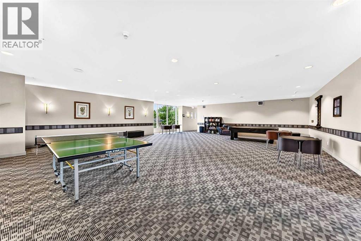
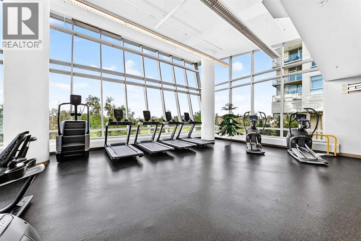
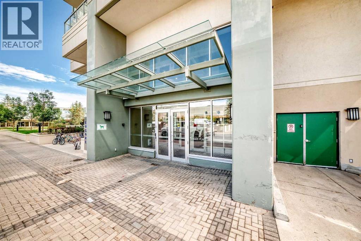
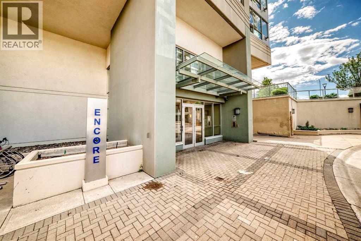
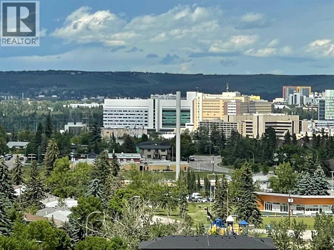
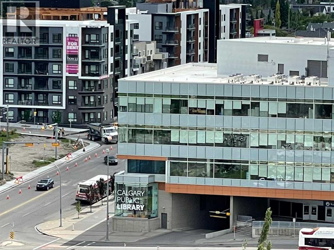
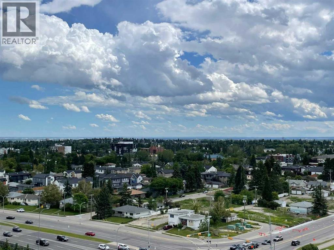
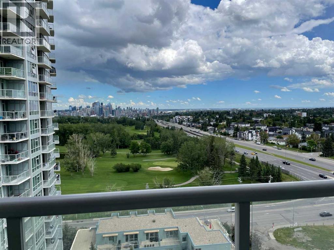
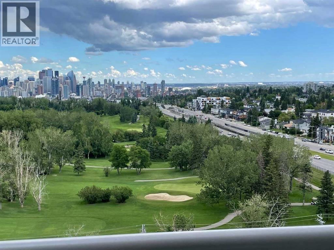
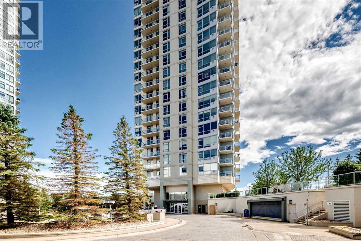
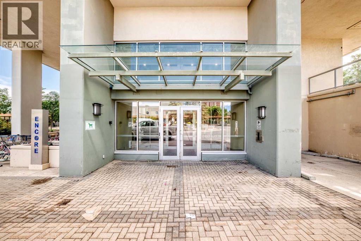
Sought after loaction in Spruce Cliff. Only 5 minutes drive to down town or a few minutes walk to LRT. High level unit with magnificent view. Over 1,000 SF of living space with fireplace, in suite laundry, hardwood flooring, 2 large bedrooms and two balconies. Heated parking and asigned storage also included. Swiming pool, recreation room, fitness room, clube house facility are included in the condo fee. Close to library, shopping centre, golf and bike path. Modern life style living with all amenities. (id:53430)
Building
- Property Type:
- Apartment
- Building Type:
- Apartment
- Year Built:
- 2008
- Stories:
- 26.0
- Bedrooms:
- 2
- Bathrooms (total):
- 2.0
Finished Areas
- Interior Size (Total):
- 1018 square feet
- Above Grade:
- 1018 square feet
Interior
- Flooring:
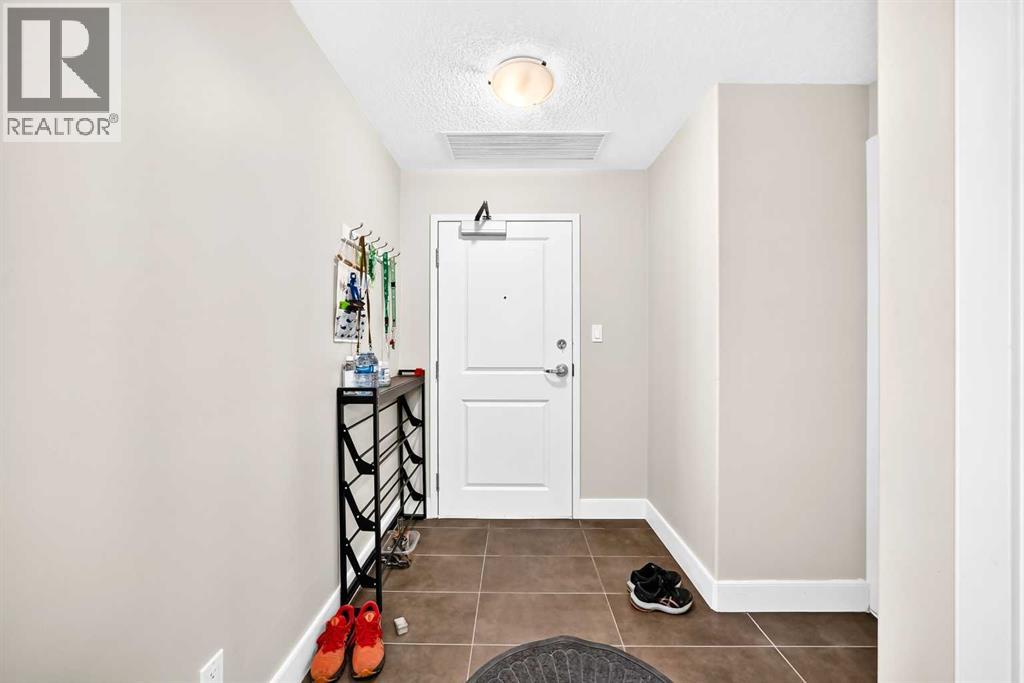
- Hardwood, Ceramic Tile
- Appliances:
- Washer, Refrigerator, Dishwasher, Stove, Dryer, Microwave, Hood Fan
Parking
- Spaces:
- 1
Lot / Land
- Lot Features:
- PVC window, Parking
Exterior
- Exterior Features:
- Concrete
- Construction:
- Poured concrete
- Foundation:
- Poured Concrete
Utilities & Mechanical
- Heating:
- Baseboard heaters
- Cooling:
- Central air conditioning
- Utilities:
- Water, Sewer, Natural Gas, Electricity, Cable
Comfort & Security
- Fireplace(s):
- 1
- Pool:
- Indoor pool
Fees & Dates
- Property Taxes:
- $2,660
- Tax Year:
- 2026
- HOA/Condo Fee:
- $842
- Last Modified:
- 07/18/2026 09:05:17 PM
- Status Change:
- 07/18/2026 09:02:16 PM
Association / Ownership
- Association:
- Parterre Property Service Inc
- Fee:
- $842 / Monthly
- Common Interest:
- Condo/Strata
Room Dimensions
| Room | Level | Size |
|---|---|---|
| Other | Main level | 5.33 Ft x 10.33 Ft |
| Laundry room | Main level | 3.33 Ft x 3.25 Ft |
| 3pc Bathroom | Main level | 7.92 Ft x 4.92 Ft |
| Other | Main level | 10.25 Ft x 13.08 Ft |
| Bedroom | Main level | 14.00 Ft x 9.67 Ft |
| Primary Bedroom | Main level | 12.75 Ft x 11.00 Ft |
| Other | Main level | 11.17 Ft x 5.00 Ft |
| 4pc Bathroom | Main level | 4.92 Ft x 8.50 Ft |
| Other | Main level | 10.25 Ft x 6.50 Ft |
| Living room | Main level | 11.50 Ft x 19.42 Ft |
| Den | Main level | 7.83 Ft x 7.33 Ft |
| Other | Main level | 17.50 Ft x 4.42 Ft |
Location
Data is supplied by Pillar 9 MLS® System. Pillar 9 is the owner of the copyright in its MLS® System. Data is deemed reliable but is not guaranteed accurate by Pillar 9.
The trademarks MLS®, Multiple Listing Service® and the associated logos are owned by The Canadian Real Estate Association (CREA) and identify the quality of services provided by real estate professionals who are members of CREA. Used under license.