Real estate on your terms®
$365,000
active
24 Hemlock Crescent Southwest
Calgary
,
AB
T3C2Z1
Key Details
- MLS® Number:
- A2324565
- Community:
- Spruce Cliff
- Building Type:
- Apartment
- Interior Size:
- 1000 square feet
- Bedrooms:
- 1
- Parking:
- 2
- Parking Features:
- Underground
- Attached:
- Yes

Property Description
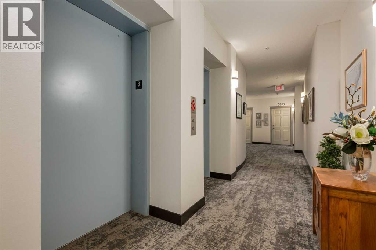
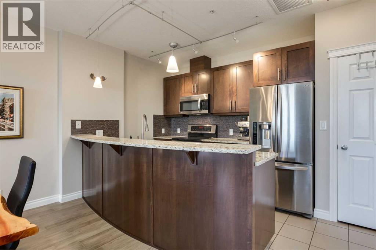
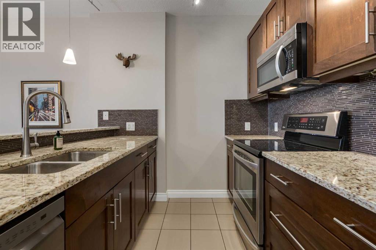
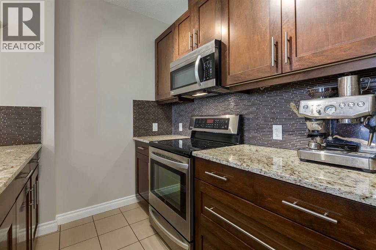
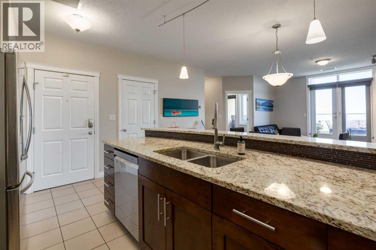
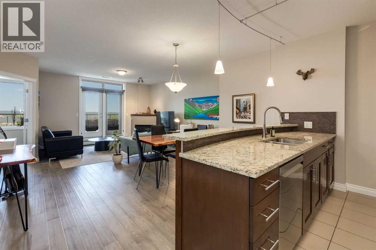
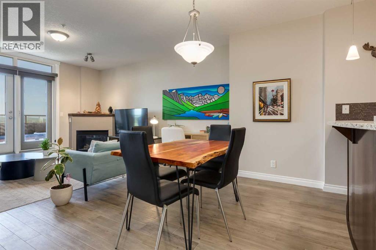
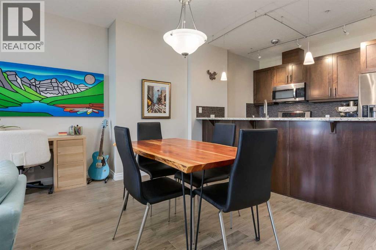
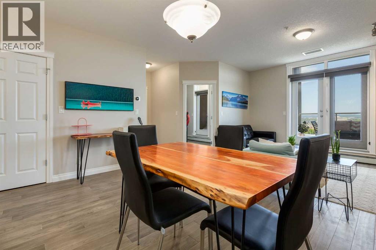
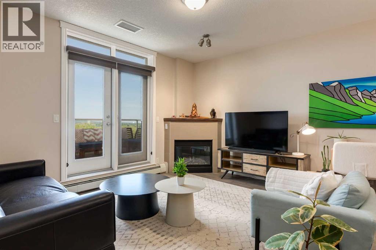
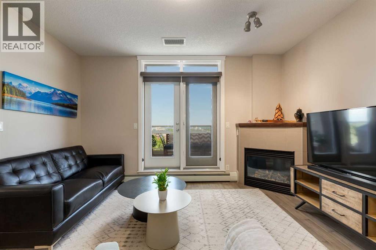
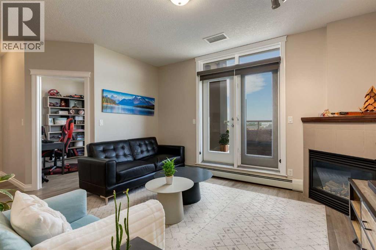
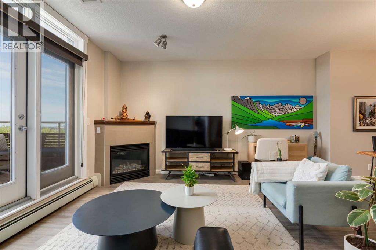
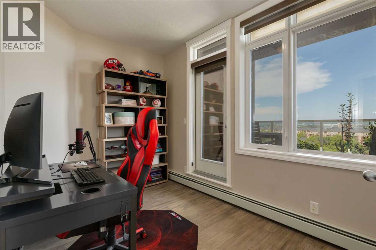
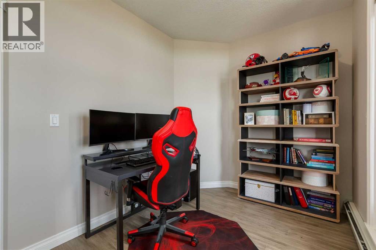
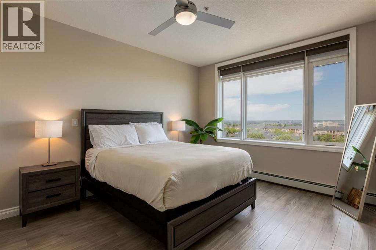
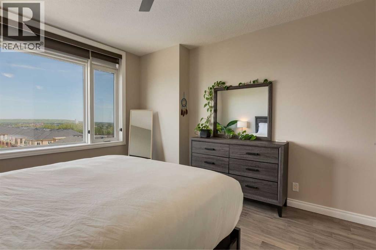
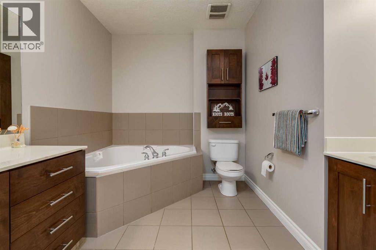
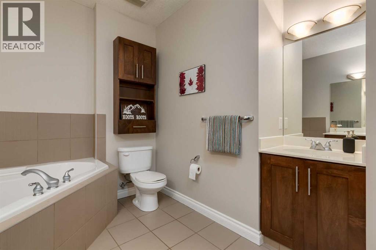
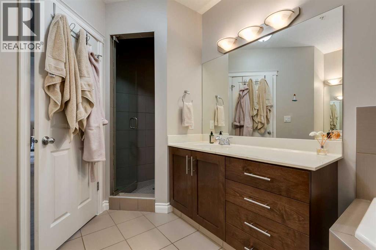
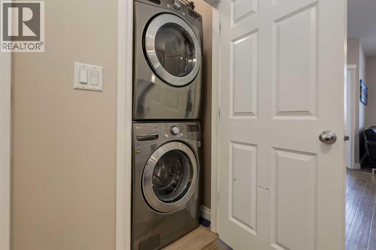
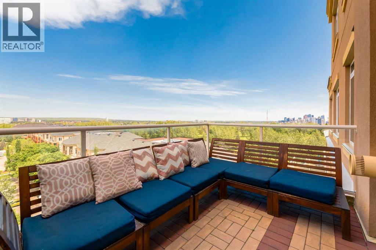
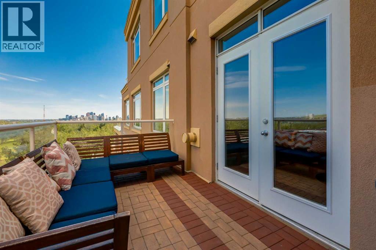
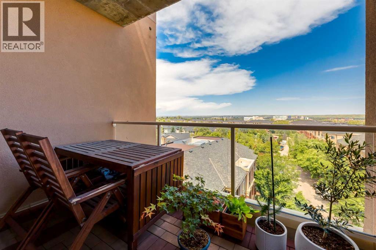
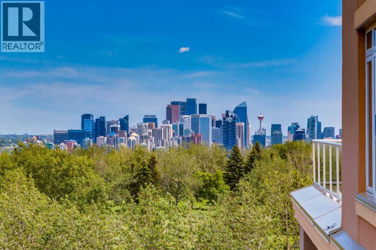
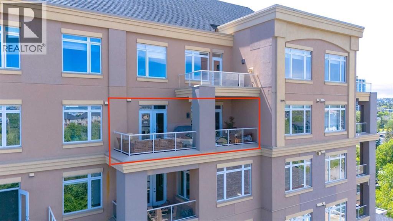
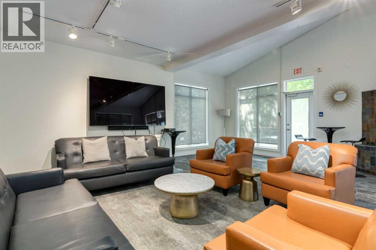
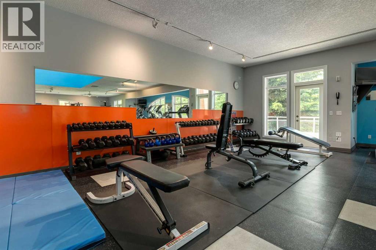
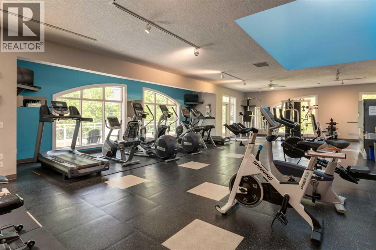
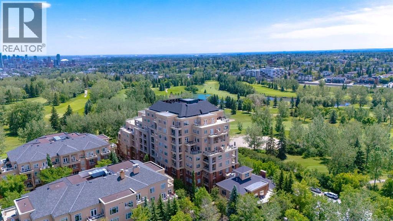
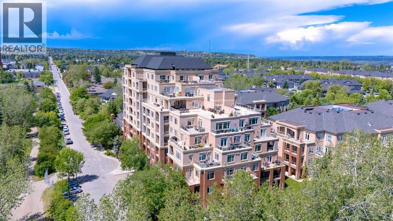
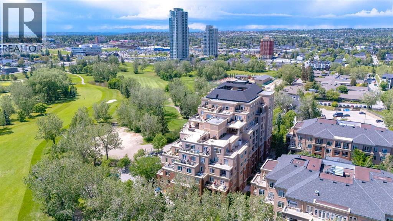
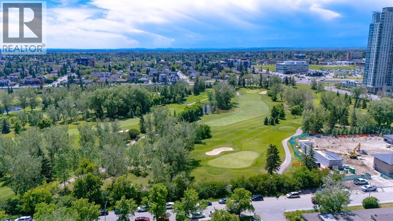
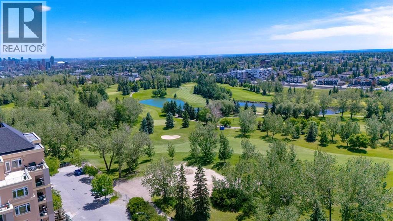
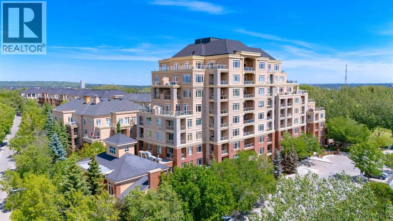
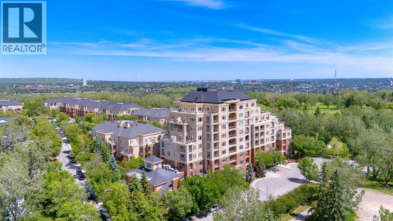
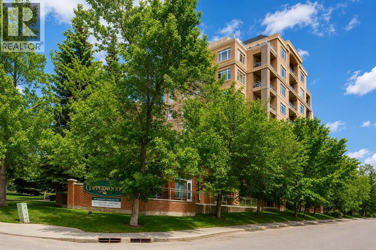
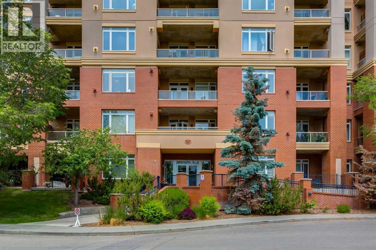
STUNNING VIEWS | TWO TITLED UNDERGROUND PARKING | ONE BEDROOM and a DEN | TWO FULL BATHROOMS. This stunning one bedroom plus den executive condo offers exceptional space, style, and convenience in the highly sought after community of Spruce Cliff! Located in a well managed, concrete building, this condo showcases breathtaking, unobstructed east facing views of downtown Calgary. Designed with an open and airy feel, this home features 9’ ceilings, air-conditioning and an abundance of windows that fill the space with natural light. The modern kitchen is both functional and inviting, featuring granite countertops, sleek cabinetry, stainless steel appliances and track lighting. The spacious living room is the perfect place to relax, highlighted by a stylish tile fireplace and patio doors leading to your expansive balcony with interlocking rubber pavers (VAST) and a BBQ gas line. The generously sized primary bedroom with spacious walk in closet connects to a well appointed ensuite featuring a corner soaker tub and separate shower. A versatile den with its own door leading out to the patio provides the perfect space for a home office, complete with room for a desk and additional shelving or spare bedroom if needed. This home also showcases a second full 3 piece bathroom. Convenient in-suite laundry with a stacked washer and dryer adds to the everyday functionality. Additional highlights include two titled underground parking stalls, assigned storage and access to an impressive selection of building amenities including a fully equipped fitness centre, guest suite, car wash, workshop, crafts/woodworking room, meeting spaces and a secure heated parkade. The location is unbeatable; just minutes from downtown, LRT access, grocery stores and everyday amenities. Enjoy easy access to walking and biking paths, with Edworthy Park just steps away. Offering low maintenance living, incredible views and an outstanding location, this beautifully maintained home is the perfect opp ortunity to enjoy the best of Spruce Cliff living! (id:53430)
Building
- Property Type:
- Apartment
- Building Type:
- Apartment
- Year Built:
- 2008
- Stories:
- 9.0
- Bedrooms:
- 1
- Bathrooms (total):
- 2.0
Finished Areas
- Interior Size (Total):
- 1000 square feet
- Above Grade:
- 1000 square feet
Interior
- Flooring:
- Hardwood, Ceramic Tile
- Appliances:
- Washer, Refrigerator, Dishwasher, Stove, Dryer, Microwave Range Hood Combo, Window Coverings
Parking
- Spaces:
- 2
- Features:
- Underground
Lot / Land
- Lot Features:
- No Animal Home, No Smoking Home, Guest Suite, Parking
Exterior
- Exterior Features:
- Brick, Stucco
Utilities & Mechanical
- Heating:
- In Floor Heating
- Cooling:
- Fully air conditioned
Comfort & Security
- Fireplace(s):
- 1
Fees & Dates
- Property Taxes:
- $2,969
- Tax Year:
- 2026
- HOA/Condo Fee:
- $748
- Last Modified:
- 08/11/2026 09:00:01 PM
- Status Change:
- 08/11/2026 08:52:25 PM
Association / Ownership
- Association:
- Keystone Grey Property Mgt
- Fee:
- $748 / Monthly
- Common Interest:
- Condo/Strata
Room Dimensions
| Room | Level | Size |
|---|---|---|
| Laundry room | Main level | 3.00 Ft x 3.33 Ft |
| Den | Main level | 7.92 Ft x 11.50 Ft |
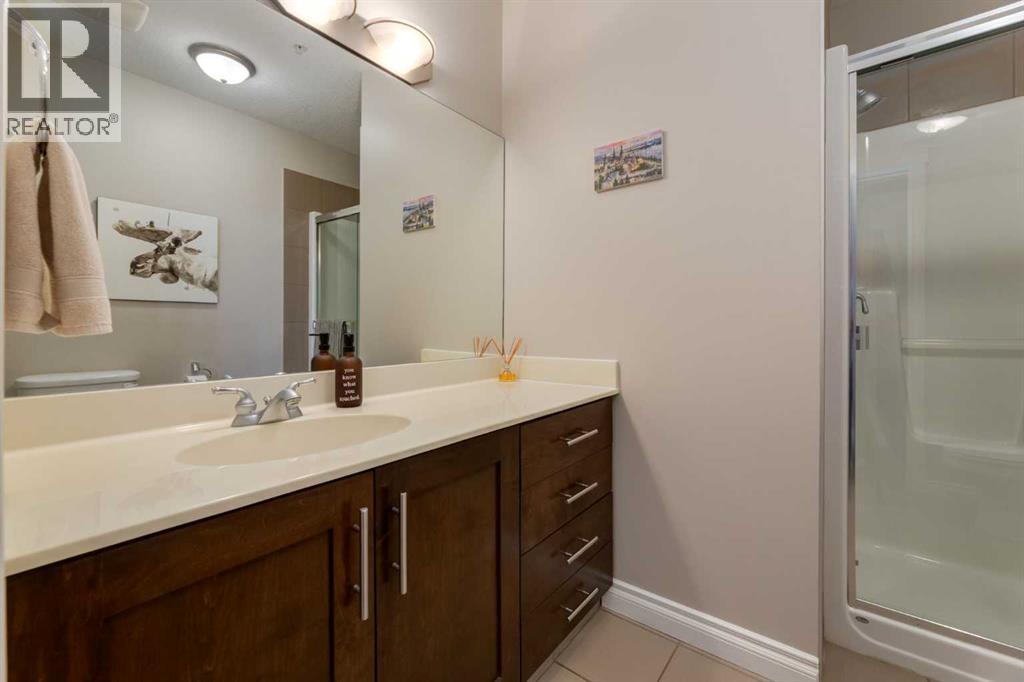
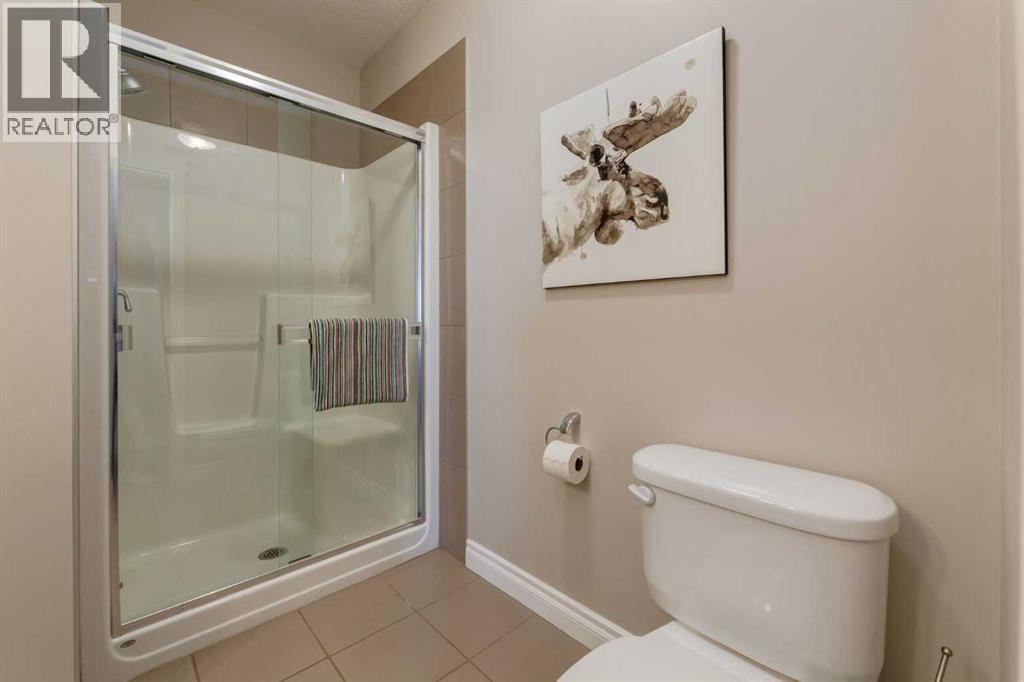
| 3pc Bathroom | Main level | 7.75 Ft x 8.42 Ft |
| 5pc Bathroom | Main level | 7.75 Ft x 14.33 Ft |
| Other | Main level | 6.33 Ft x 8.42 Ft |
| Primary Bedroom | Main level | 12.58 Ft x 12.83 Ft |
| Dining room | Main level | 7.50 Ft x 10.08 Ft |
| Living room | Main level | 14.33 Ft x 15.25 Ft |
| Kitchen | Main level | 8.75 Ft x 10.83 Ft |
Location
Data is supplied by Pillar 9 MLS® System. Pillar 9 is the owner of the copyright in its MLS® System. Data is deemed reliable but is not guaranteed accurate by Pillar 9.
The trademarks MLS®, Multiple Listing Service® and the associated logos are owned by The Canadian Real Estate Association (CREA) and identify the quality of services provided by real estate professionals who are members of CREA. Used under license.