Real estate on your terms®
$979,900
active
3535 2 Avenue Southwest
Calgary
,
AB
T3C0A2
Key Details
- MLS® Number:
- A2322085
- Community:
- Spruce Cliff
- Building Type:
- Duplex
- Interior Size:
- 1870 square feet
- Bedrooms:
- 4
- Parking:
- 2
- Parking Features:
- Detached Garage
- Lot Size:
- 512.0 square meters
- Attached:
- Yes

Property Description
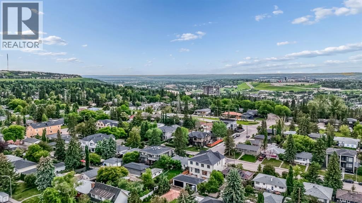
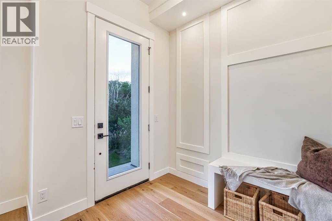
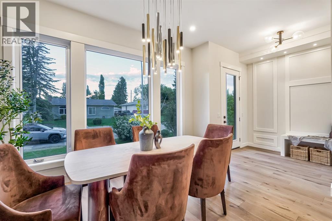
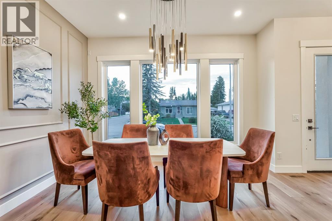
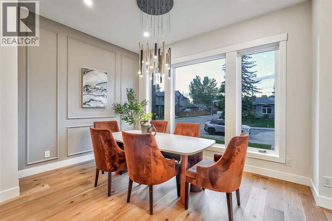
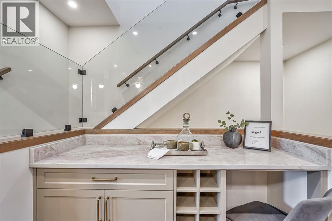
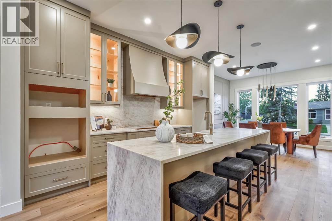
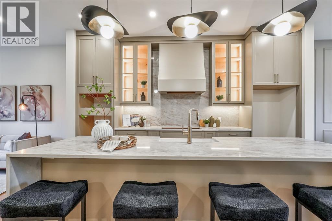
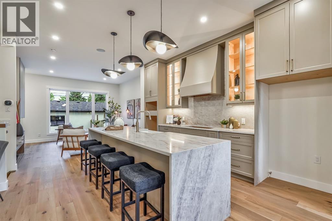
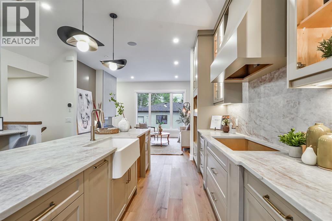
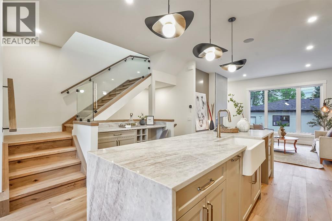
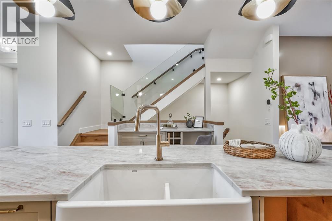
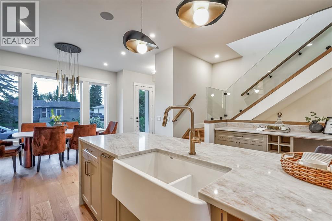
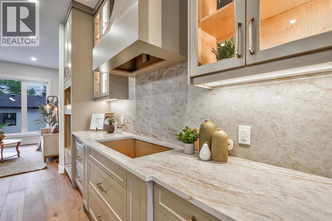
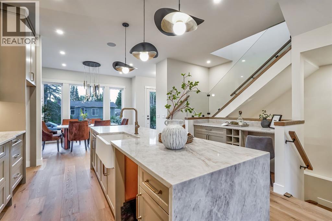
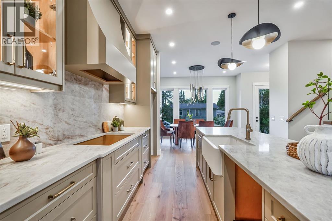
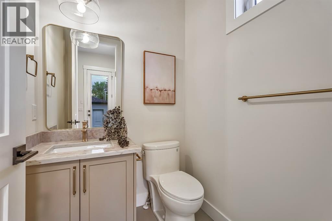
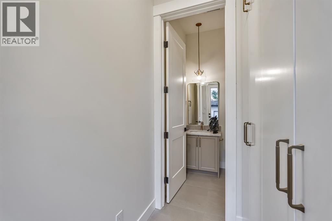
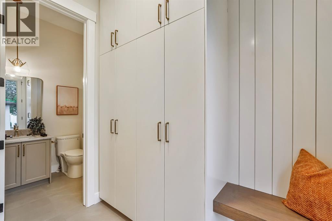
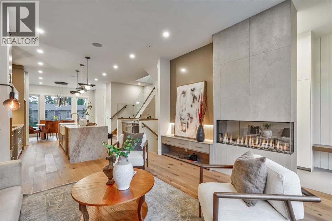
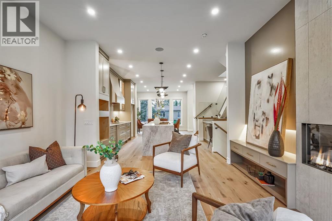
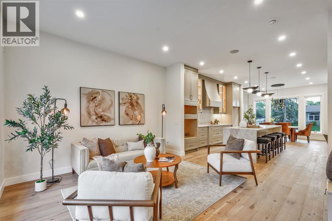
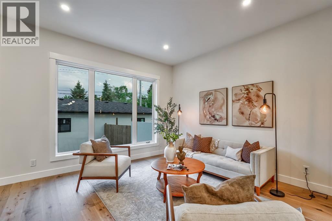
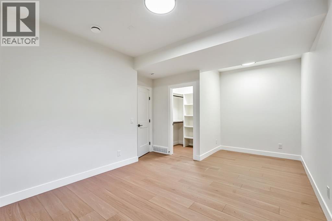
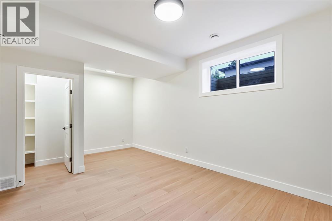
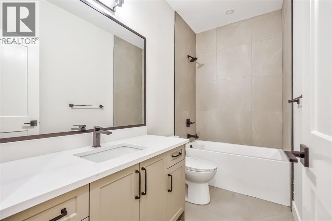
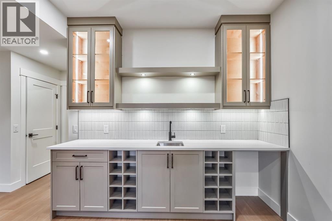
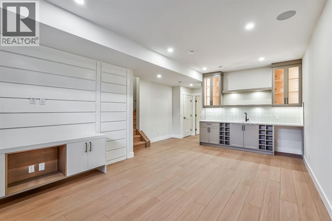
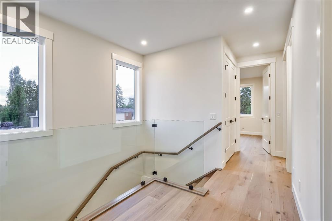
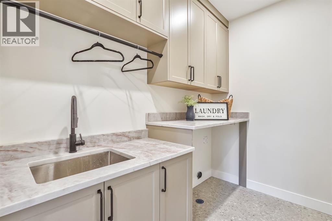
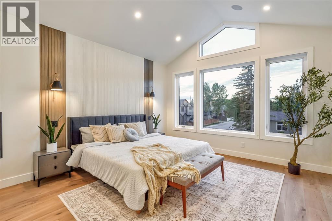
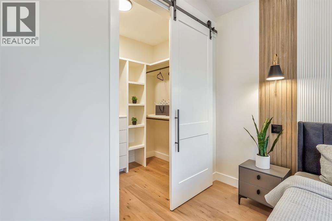
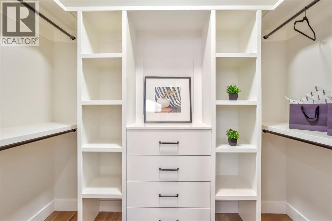
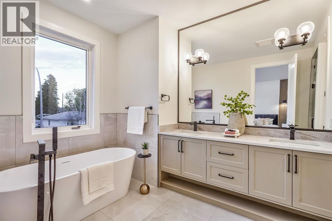
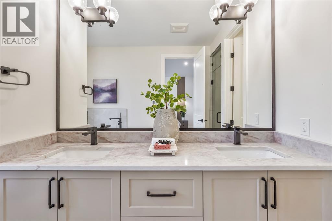
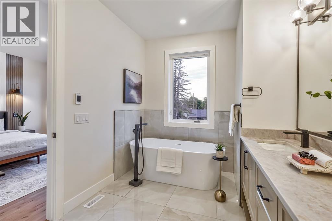
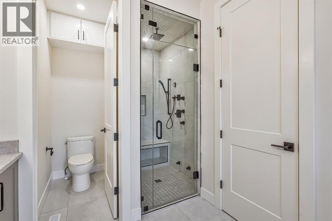
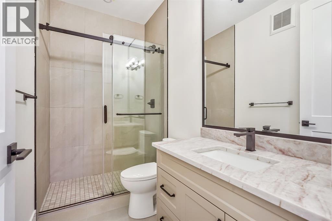
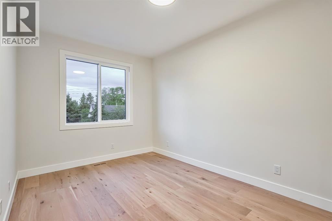
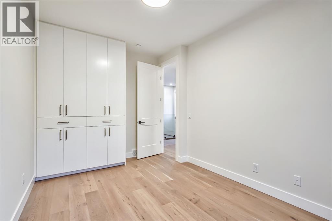
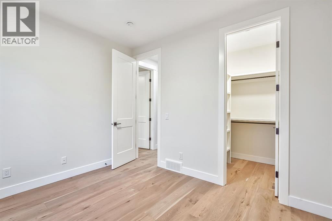
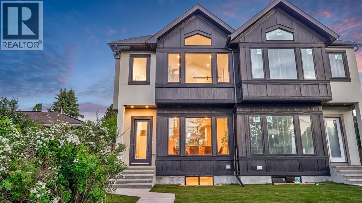
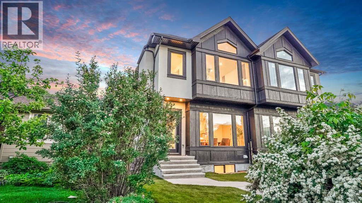
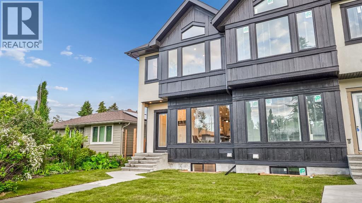
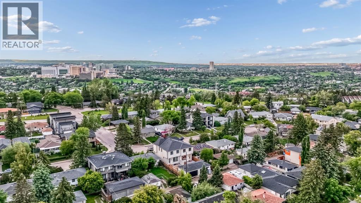
Introducing a beautifully crafted luxury home in the highly sought after community of Spruce Cliff, offering the perfect blend of modern design, premium finishes, and functional family living. Ideally situated just minutes from downtown Calgary, this residence provides exceptional access to the Bow River pathway system, Shaganappi Point Golf Course, parks, transit, and a wide range of amenities. The main floor is designed to impress with soaring ceilings, rich hardwood flooring, and a bright, open concept layout that seamlessly balances everyday comfort with elevated entertaining. At the heart of the home, the chef inspired kitchen features sleek custom cabinetry, quartz countertops, a spacious island, and ample workspace, flowing effortlessly into the dining area. A well-appointed mudroom and stylish powder room complete the level. Upstairs, the primary retreat offers a true sense of luxury with a generous walk-in closet and a spa-inspired ensuite showcasing designer tile, dual vanities, a freestanding soaker tub, and an oversized glass shower. Two additional bedrooms, a full bathroom, and a convenient upper-level laundry room provide excellent functionality for families. The fully developed basement extends the living space with a large recreation area, a fourth bedroom, a full bathroom, and additional storage perfect for guests, a home office, or multi-generational living. Throughout the home, carefully curated finishes elevate the design, including premium porcelain tile selections, marble-inspired accents, terrazzo details, and durable, low-maintenance flooring in the lower level. Custom millwork and designer lighting add warmth and sophistication throughout. Outside, enjoy a private, fully fenced backyard designed for low-maintenance living, along with a detached double garage. Located in one of Calgary’s most desirable inner-city neighborhoods, Spruce Cliff offers unmatched convenience with quick access to downtown, Edworthy Park, the Bow River, Westbrook LRT Station, schools, shopping, and dining. This is an exceptional opportunity to own a thoughtfully designed home in a prime location. (id:53430)
Building
- Property Type:
- Duplex
- Building Type:
- Duplex
- Year Built:
- 2026
- Stories:
- 2.0
- Bedrooms:
- 4
- Bathrooms (total):
- 3.5 (1 half)
- Basement:
- Finished, Full
Finished Areas
- Interior Size (Total):
- 1870 square feet
- Above Grade:
- 1870 square feet
Interior
- Flooring:
- Tile, Hardwood, Vinyl
- Appliances:
- Refrigerator, Dishwasher, Oven - Built-In, Washer & Dryer
Parking
- Spaces:
- 2
- Features:
- Detached Garage
Lot / Land
- Lot Size:
- 512.0 square meters
- Frontage:
- 511.98 meters
- Lot Features:
- Wet bar, Gas BBQ Hookup
Exterior
- Construction:
- Wood frame
- Foundation:
- Poured Concrete
- Fencing:
- Not fenced
Utilities & Mechanical
- Heating:
- Forced air
- Cooling:
- See Remarks
Comfort & Security
- Fireplace(s):
- 1
Fees & Dates
- Property Taxes:
- $4,897
- Tax Year:
- 2026
- Last Modified:
- 08/16/2026 01:00:00 AM
- Status Change:
- 08/16/2026 12:51:20 AM
Association / Ownership
- Common Interest:
- Freehold
Room Dimensions
| Room | Level | Size |
|---|---|---|
| 2pc Bathroom | Main level | 5.17 Ft x 5.08 Ft |
| Other | Main level | 7.83 Ft x 5.08 Ft |
| Living room | Main level | 13.50 Ft x 15.75 Ft |
| Kitchen | Main level | 16.58 Ft x 15.75 Ft |
| Dining room | Main level | 9.75 Ft x 13.25 Ft |
| Other | Main level | 9.08 Ft x 6.75 Ft |
| Bedroom | Upper Level | 11.17 Ft x 11.92 Ft |
| Other | Main level | 5.17 Ft x 8.92 Ft |
| Bedroom | Upper Level | 14.58 Ft x 9.58 Ft |
| 3pc Bathroom | Main level | 4.92 Ft x 8.92 Ft |
| Laundry room | Upper Level | 5.58 Ft x 8.92 Ft |
| Primary Bedroom | Upper Level | 17.83 Ft x 13.42 Ft |
| Other | Upper Level | 9.42 Ft x 5.17 Ft |
| 5pc Bathroom | Upper Level | 15.92 Ft x 8.83 Ft |
| Family room | Basement | 17.33 Ft x 13.50 Ft |
| Bedroom | Basement | 12.92 Ft x 19.08 Ft |
| Other | Basement | 9.42 Ft x 5.17 Ft |
Location
Data is supplied by Pillar 9 MLS® System. Pillar 9 is the owner of the copyright in its MLS® System. Data is deemed reliable but is not guaranteed accurate by Pillar 9.
The trademarks MLS®, Multiple Listing Service® and the associated logos are owned by The Canadian Real Estate Association (CREA) and identify the quality of services provided by real estate professionals who are members of CREA. Used under license.