Real estate on your terms®
$390,000
active
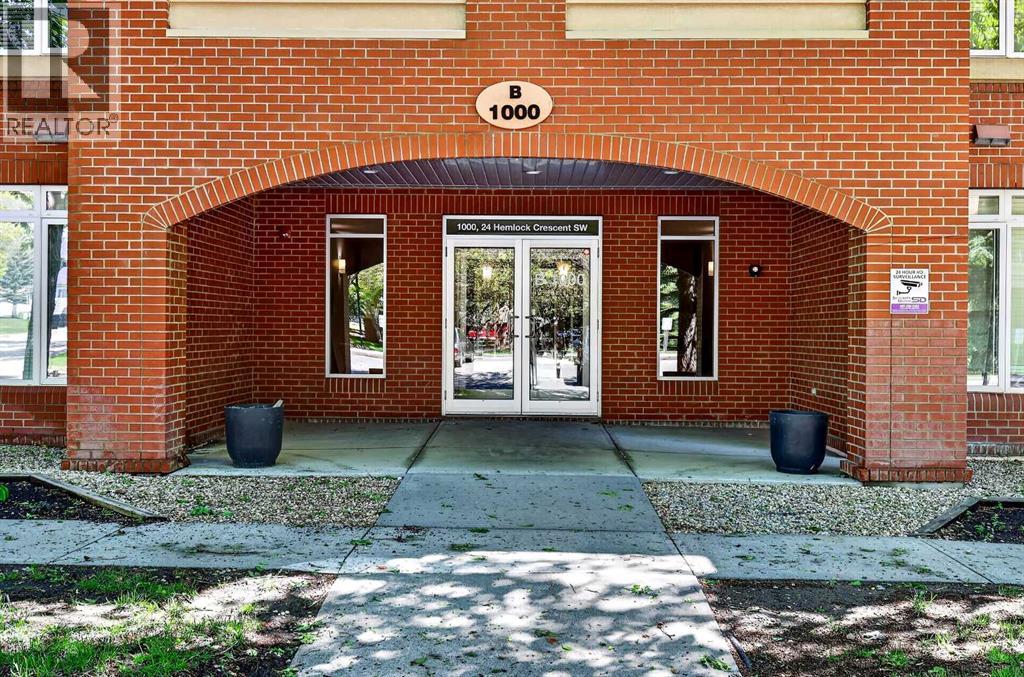
24 Hemlock Crescent Southwest
Calgary
,
AB
T3C2Z1
Key Details
- MLS® Number:
- A2316305
- Community:
- Spruce Cliff
- Building Type:
- Apartment
- Interior Size:
- 1078 square feet
- Bedrooms:
- 1
- Parking:
- 1
- Parking Features:
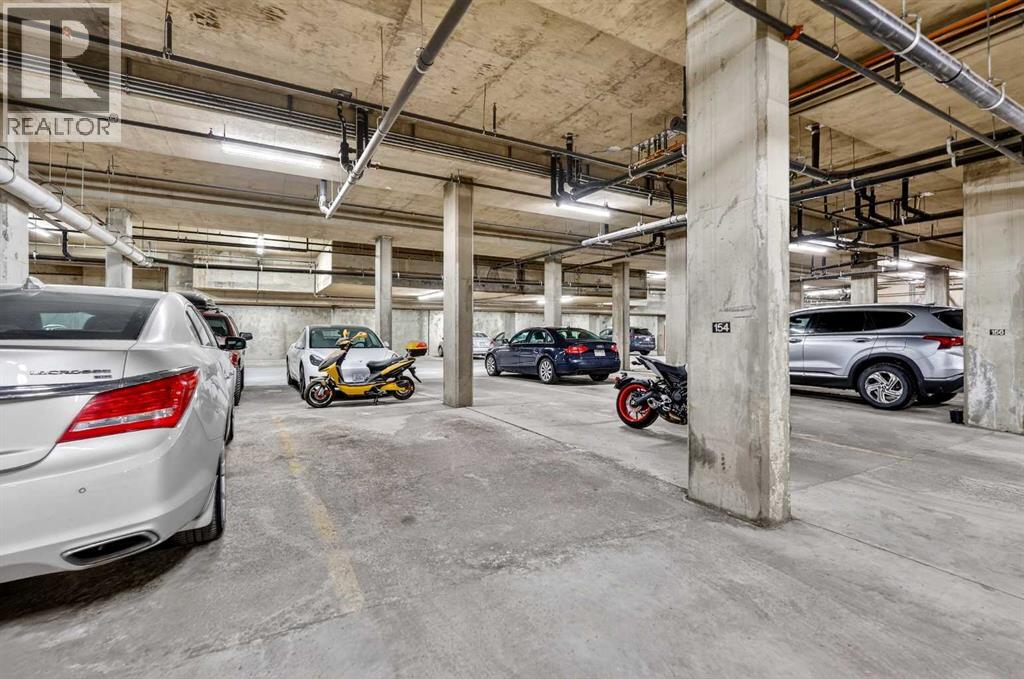
- Garage, Underground, Covered, Heated Garage
- Attached:
- Yes

Property Description
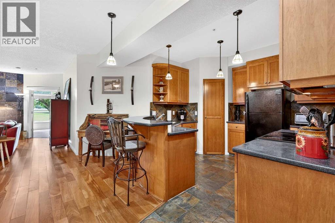
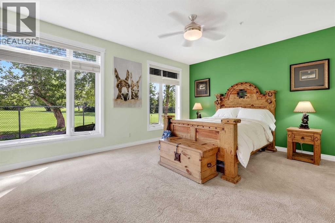
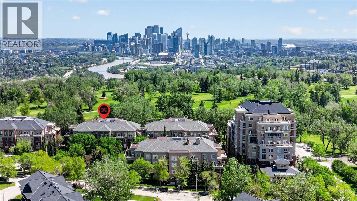
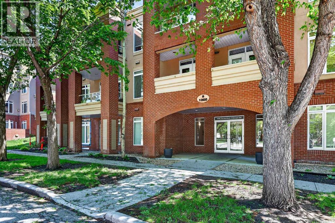
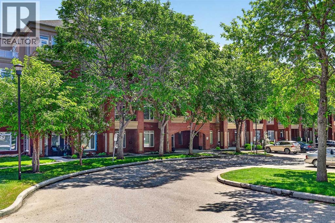
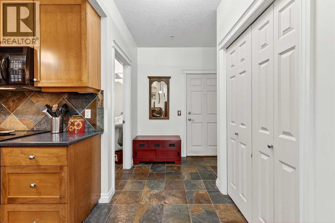
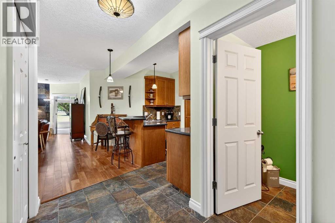
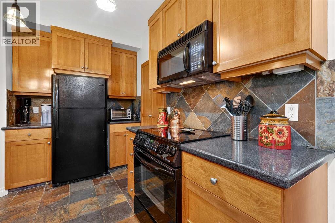
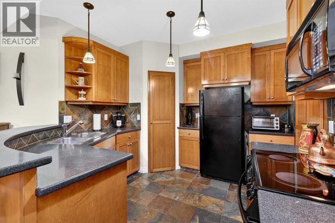
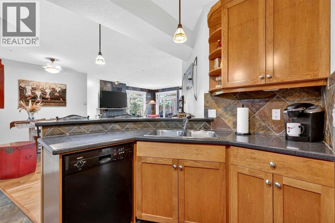
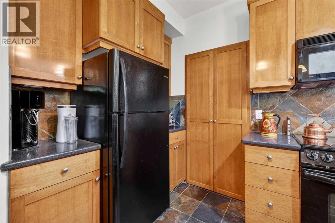
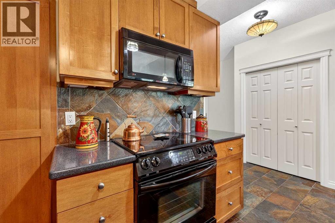
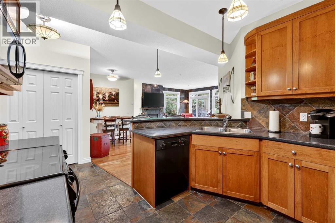
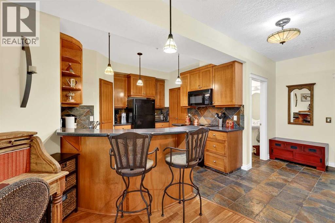
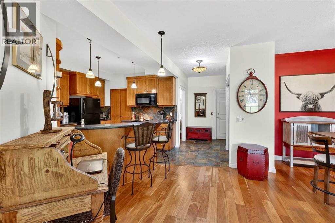
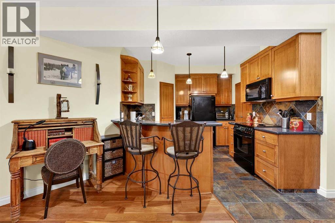
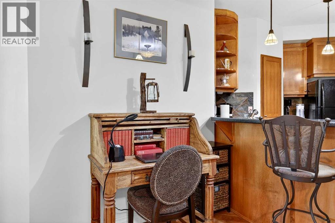
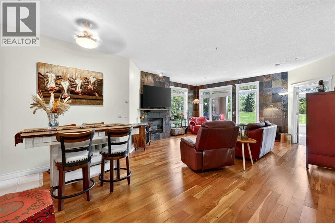
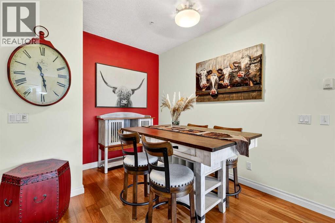
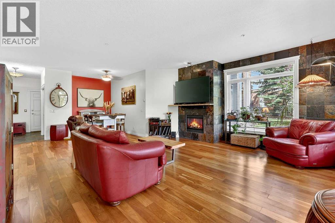
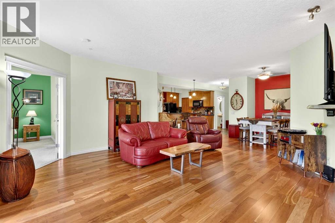
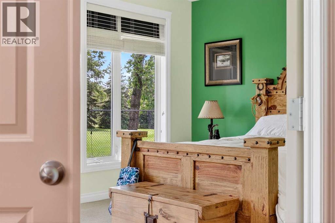
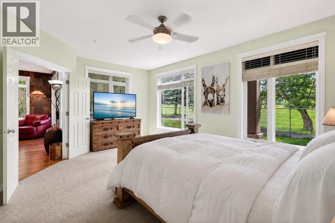
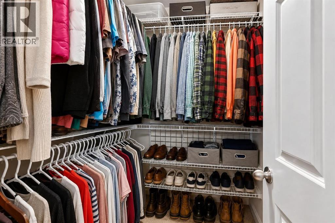
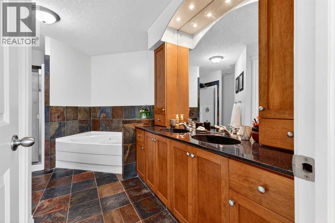
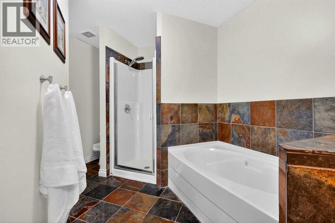

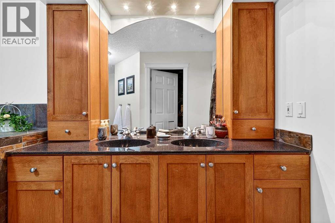
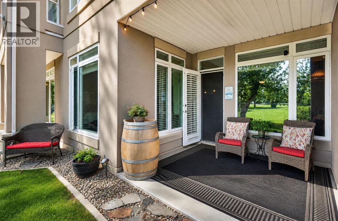
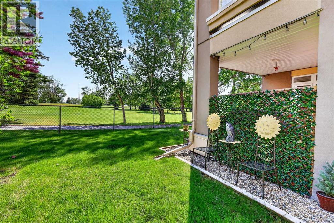
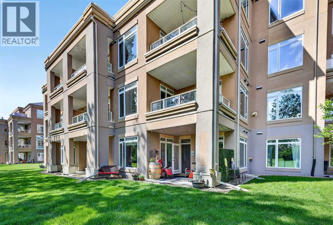
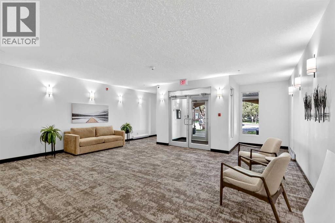
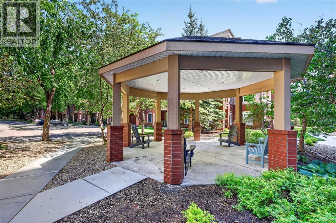
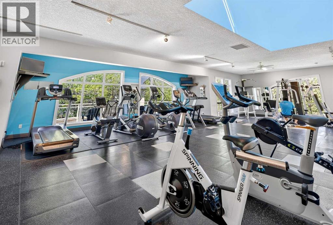
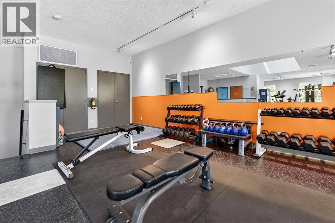
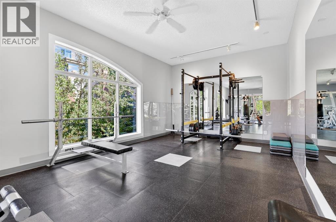
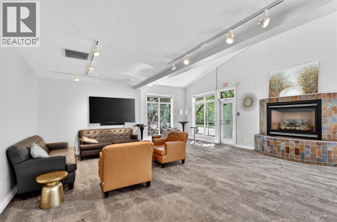
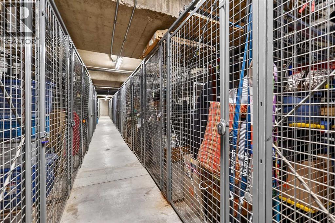
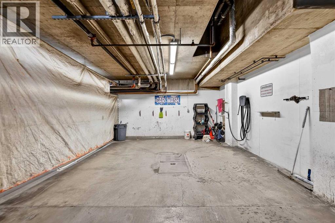
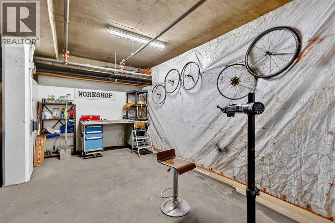
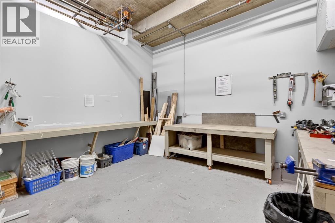
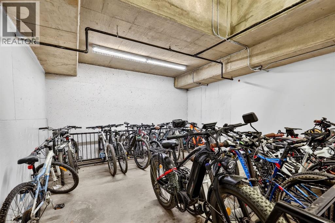
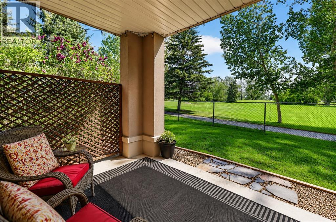
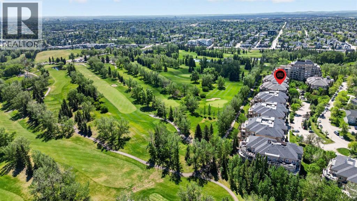
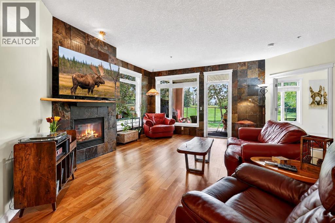
Welcome to Copperwood. This well managed community it your next home. This is not your typical one-bedroom condo. Offering over 1,074 square feet of thoughtfully designed living space, this rare and oversized residence provides the comfort, scale, and functionality often reserved for much larger homes. With serene views overlooking Shaganappi Golf Course and no immediate neighbours staring back at you, this is the privacy and peaceful setting condo buyers dream about. The open-concept floor plan is flooded with natural light from a stunning corner wall of windows that frames the golf course views and creates an inviting space for both everyday living and entertaining. The spacious living and dining areas feature beautiful hardwood flooring, a striking floor-to-ceiling slate feature wall, and a cozy gas fireplace that anchors the room. The kitchen is both stylish and functional, showcasing rich cinnamon-stained cabinetry, exceptional millwork, wraparound Corian countertops, a corner pantry, and slate tile flooring. Whether you're preparing meals for yourself or hosting guests, the generous workspace and storage are sure to impress. The oversized primary retreat offers a level of space rarely found in condominium living, complete with additional floor-to-ceiling windows, a large walk-in closet, and a luxurious 5-piece ensuite featuring dual sinks, a separate shower, a soaker tub, and private water closet.Step outside to your private east-facing patio, where you can enjoy morning coffee overlooking the golf course and appreciate the tranquility of this exceptional setting year-round. Additional features include a heated underground parking stall, secure storage cage, and access to outstanding building amenities including a fitness centre, guest suite, car wash bay, two hobby rooms, visitor parking, and an on-site recreation centre. Ideally located just steps to the LRT, shopping, pathways, and the amenities of 17th Avenue, while remaining only minutes from downtown, th is is a rare opportunity to enjoy spacious, low-maintenance living in one of Calgary's most convenient locations. If you've been searching for a condo that offers true square footage, exceptional privacy, and beautiful views, this is the one you've been waiting for. (id:53430)
Building
- Property Type:
- Apartment
- Building Type:
- Apartment
- Year Built:
- 2002
- Stories:
- 4.0
- Bedrooms:
- 1
- Bathrooms (total):
- 2.5 (1 half)
Finished Areas
- Interior Size (Total):
- 1078 square feet
- Above Grade:
- 1078 square feet
Interior
- Flooring:
- Hardwood, Slate, Carpeted
- Appliances:
- Washer, Refrigerator, Cooktop - Electric, Dishwasher, Dryer, Microwave
Parking
- Spaces:
- 1
- Features:
- Garage, Underground, Covered, Heated Garage
Lot / Land
- Lot Features:
- Elevator, PVC window, French door, Gas BBQ Hookup, Parking
Exterior
- Exterior Features:
- Brick, Stucco
- Construction:
- Wood frame
- Foundation:
- Poured Concrete, Brick, Pillars & Posts
Utilities & Mechanical
- Heating:
- In Floor Heating, Natural gas
- Cooling:
- None
Comfort & Security
- Fireplace(s):
- 1
Fees & Dates
- Property Taxes:
- $2,658
- Tax Year:
- 2025
- HOA/Condo Fee:
- $773
- Last Modified:
- 08/16/2026 03:55:03 AM
- Status Change:
- 08/16/2026 03:45:26 AM
Association / Ownership
- Association:
- Keystone Grey (Karen Prosser)
- Fee:
- $773 / Monthly
- Common Interest:
- Condo/Strata
Room Dimensions
| Room | Level | Size |
|---|---|---|
| Living room | Main level | 17.00 Ft x 18.33 Ft |
| Kitchen | Main level | 10.67 Ft x 11.00 Ft |
| Dining room | Main level | 9.00 Ft x 10.75 Ft |
| Primary Bedroom | Main level | 13.00 Ft x 18.42 Ft |
| Other | Main level | 5.75 Ft x 6.00 Ft |
| 5pc Bathroom | Main level | 5.50 Ft x 13.67 Ft |
| Foyer | Main level | 5.83 Ft x 7.42 Ft |
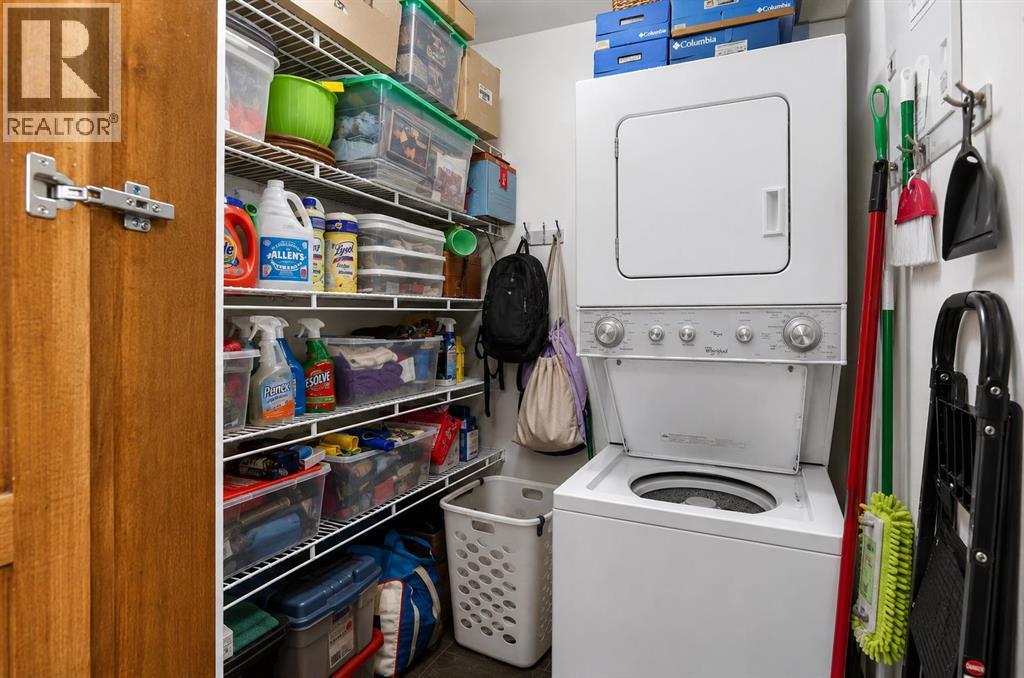
| Laundry room | Main level | 5.00 Ft x 5.17 Ft |
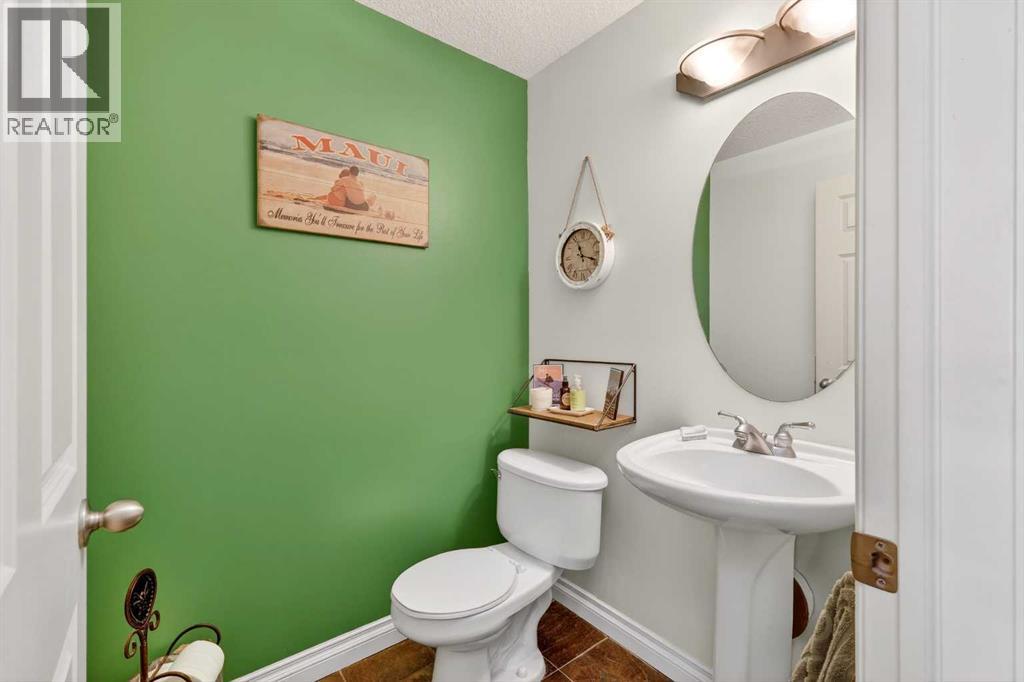
| 2pc Bathroom | Main level | 5.00 Ft x 5.50 Ft |
Location
Data is supplied by Pillar 9 MLS® System. Pillar 9 is the owner of the copyright in its MLS® System. Data is deemed reliable but is not guaranteed accurate by Pillar 9.
The trademarks MLS®, Multiple Listing Service® and the associated logos are owned by The Canadian Real Estate Association (CREA) and identify the quality of services provided by real estate professionals who are members of CREA. Used under license.