Real estate on your terms®
$820,000
active
3404 8 Avenue Southwest
Calgary
,
AB
T3C2Z7
Key Details
- MLS® Number:
- A2312874
- Community:
- Spruce Cliff
- Building Type:
- Row / Townhouse
- Interior Size:
- 1662 square feet
- Bedrooms:
- 3
- Parking:
- 1
- Parking Features:
- Attached Garage, Other
- Attached:
- Yes

Property Description
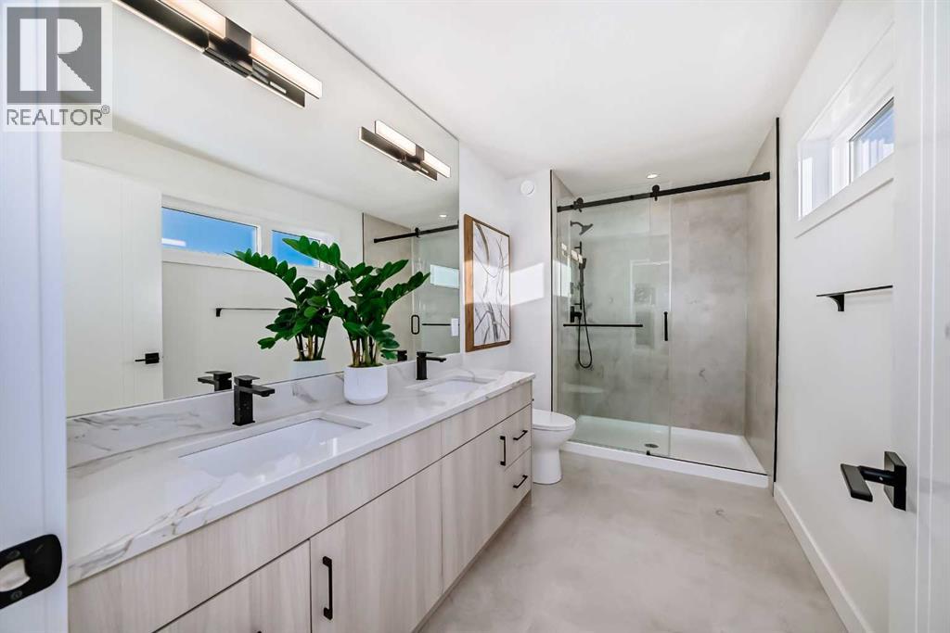
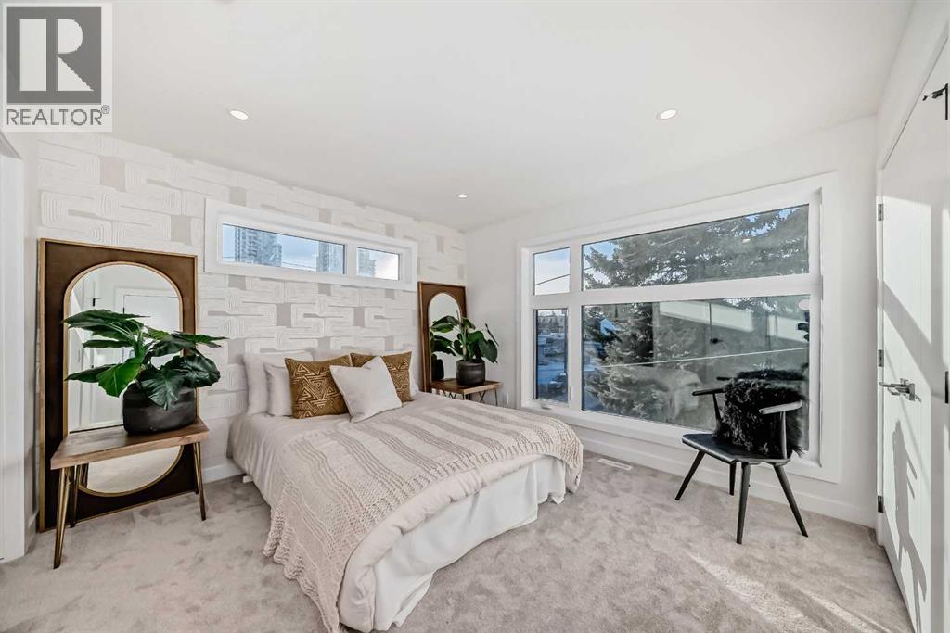
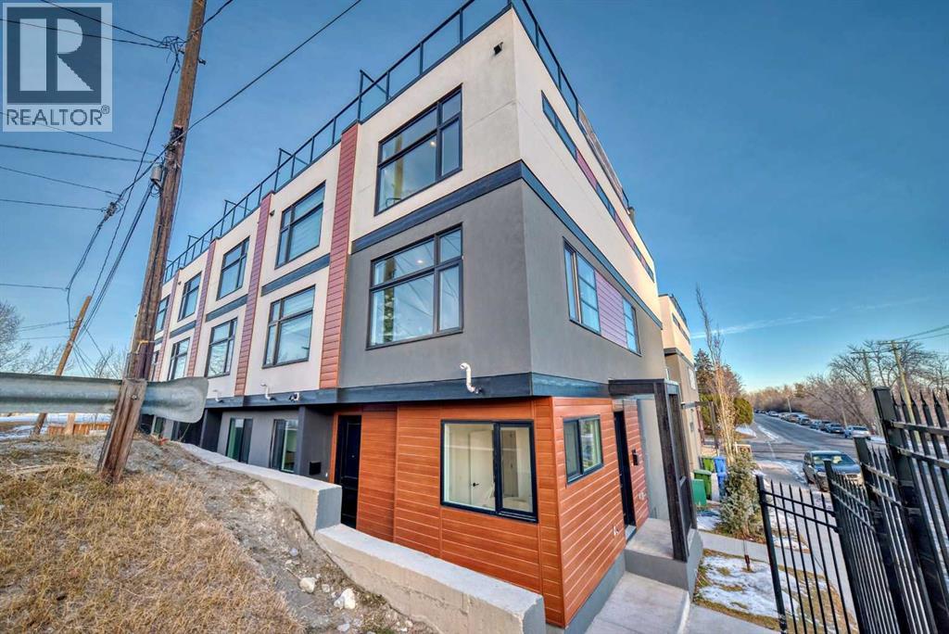
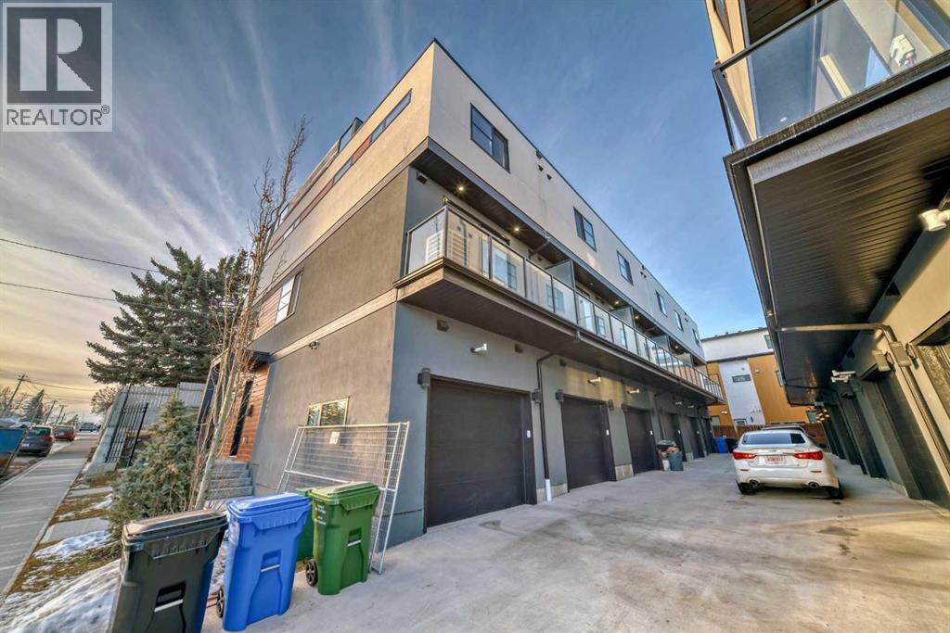
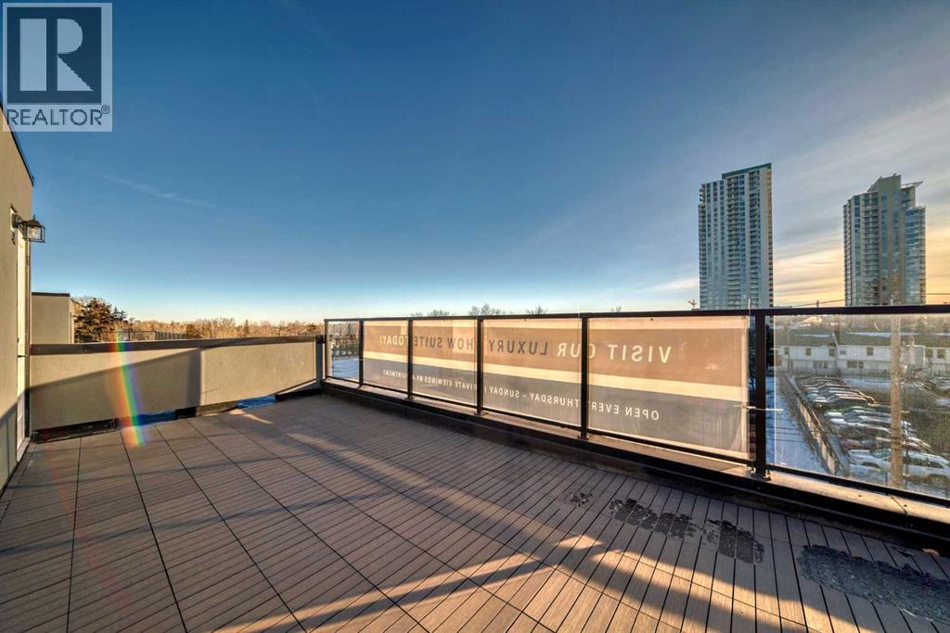
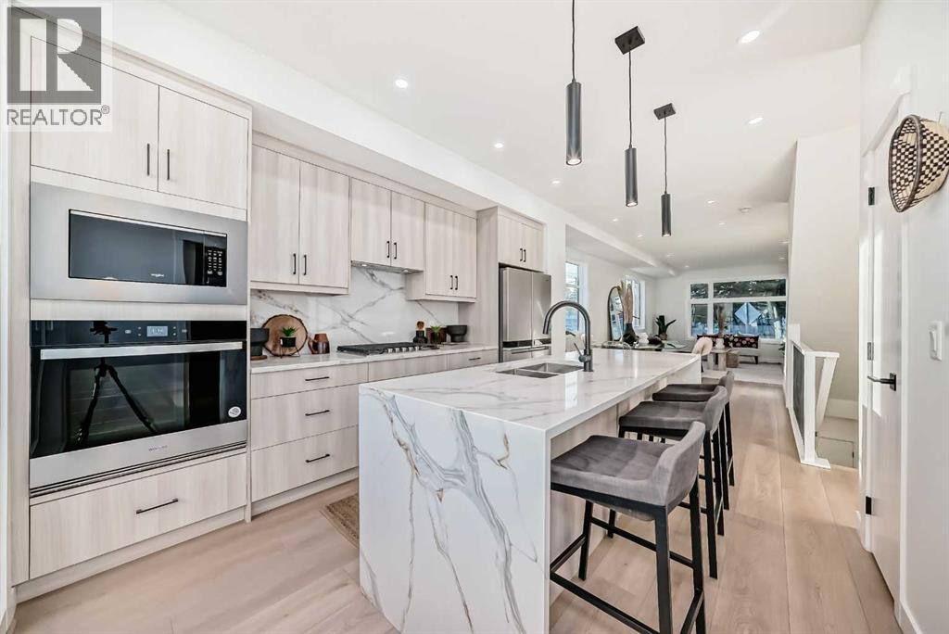
Discover the perfect balance of modern elegance and prime location at Spruce Cliff Mews. These beautifully designed townhomes feature spacious layouts with luxurious finishes and thoughtful details. It offers open-concept living areas with stylish luxury vinyl plank flooring, sleek quartz countertops, and high-quality Whirlpool stainless steel appliances. The chef-inspired kitchen includes a private deck for outdoor grilling, seamlessly connecting to a cozy living space with a modern electric fireplace. The spacious primary bedroom comes with a four-piece ensuite, providing a serene retreat. With three bedrooms, or the option of two bedrooms plus a versatile office on the main level, these homes cater to all your needs. Enjoy stunning views from the large rooftop patio, the perfect place to unwind after a busy day. Each townhome also features an attached single garage and is ideally located just two blocks from Bow Trail SW, with easy access to the Westbrook C-Train station, Shaganappi Point Golf Course, and the Bow River Pathway for outdoor exploration. Don’t miss the chance to be part of this vibrant community, offering a blend of style, convenience, and an active lifestyle. (id:53430)
Building
- Property Type:
- Row / Townhouse
- Building Type:
- Row / Townhouse
- Year Built:
- 2024
- Stories:
- 3.0
- Bedrooms:
- 3
- Bathrooms (total):
- 3.5 (1 half)
- Basement:
- None
Finished Areas
- Interior Size (Total):
- 1662 square feet
- Above Grade:
- 1662 square feet
Interior
- Flooring:
- Laminate, Carpeted, Vinyl Plank
- Appliances:
- Refrigerator, Range - Gas, Dishwasher, Microwave, Oven - Built-In, Garage door opener, Washer/Dryer Stack-Up
Parking
- Spaces:
- 1
- Features:
- Attached Garage, Other
Lot / Land
- Lot Features:
- Closet Organizers, No Animal Home, Gas BBQ Hookup
Exterior
- Exterior Features:
- Aluminum siding, Wood siding
- Foundation:
- Poured Concrete
- Fencing:
- Not fenced
Utilities & Mechanical
- Heating:
- Forced air
- Cooling:
- None
Comfort & Security
- Fireplace(s):
- 1
Fees & Dates
- Property Taxes:
- $4,444
- Tax Year:
- 2025
- HOA/Condo Fee:
- $329
- Last Modified:
- 07/13/2026 09:00:02 PM
- Status Change:
- 07/13/2026 08:58:26 PM
Association / Ownership
- Fee:
- $329 / Monthly
- Common Interest:
- Condo/Strata
Room Dimensions
| Room | Level | Size |
|---|---|---|
| Living room | Main level | 15.58 Ft x 14.00 Ft |
| Dining room | Main level | 10.25 Ft x 10.42 Ft |
| Other | Main level | 10.83 Ft x 15.17 Ft |
| 2pc Bathroom | Main level | 6.92 Ft x 2.75 Ft |
| Other | Main level | 14.58 Ft x 3.58 Ft |
| 4pc Bathroom | Main level | 12.08 Ft x 6.25 Ft |
| Primary Bedroom | Second level | 11.42 Ft x 14.08 Ft |
| Laundry room | Second level | 3.17 Ft x 3.50 Ft |
| 4pc Bathroom | Second level | 8.08 Ft x 6.25 Ft |
| Bedroom | Second level | 14.08 Ft x 10.00 Ft |
| Other | Third level | 30.42 Ft x 14.00 Ft |
| Other | Lower level | 4.17 Ft x 14.00 Ft |
| Furnace | Lower level | 5.50 Ft x 5.83 Ft |
| Bedroom | Lower level | 8.33 Ft x 9.42 Ft |
| Other | Lower level | 5.00 Ft x 4.25 Ft |
Location
Data is supplied by Pillar 9 MLS® System. Pillar 9 is the owner of the copyright in its MLS® System. Data is deemed reliable but is not guaranteed accurate by Pillar 9.
The trademarks MLS®, Multiple Listing Service® and the associated logos are owned by The Canadian Real Estate Association (CREA) and identify the quality of services provided by real estate professionals who are members of CREA. Used under license.