Real estate on your terms®
$279,900
active
508 Cedar Crescent Southwest
Calgary
,
AB
T3C2Y8
Key Details
- MLS® Number:
- A2308115
- Community:
- Spruce Cliff
- Building Type:
- Apartment
- Interior Size:
- 983 square feet
- Bedrooms:
- 3
- Parking:
- 1
- Parking Features:
- Other
- Attached:
- Yes

Property Description
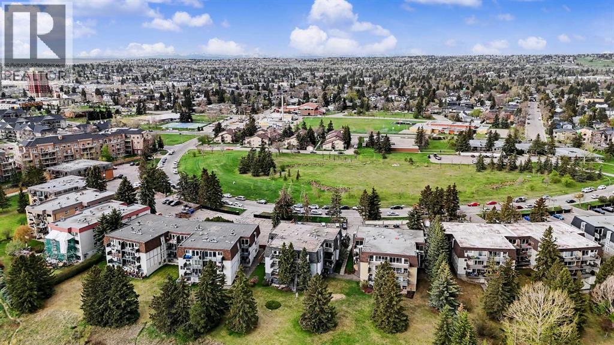
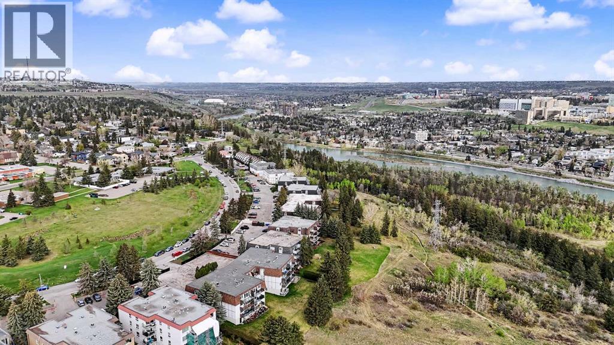
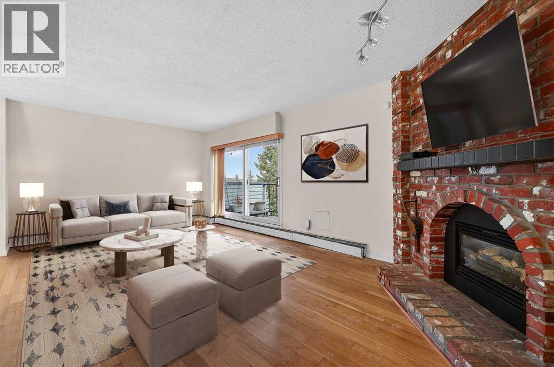
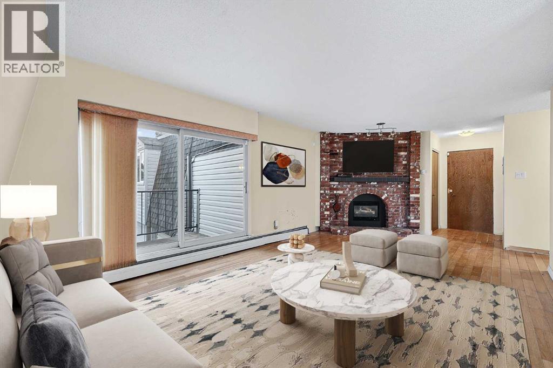
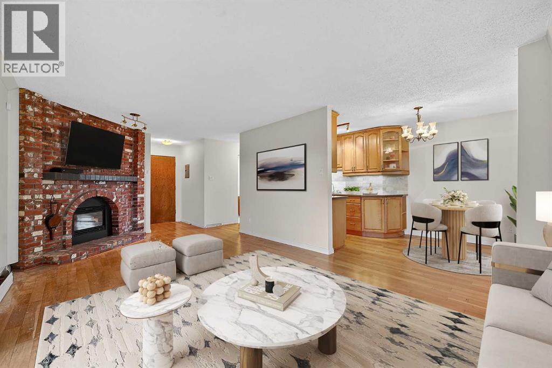
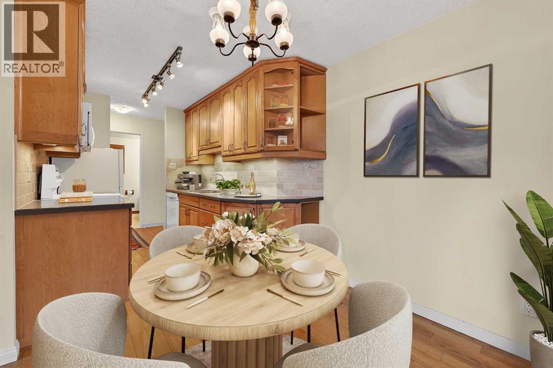
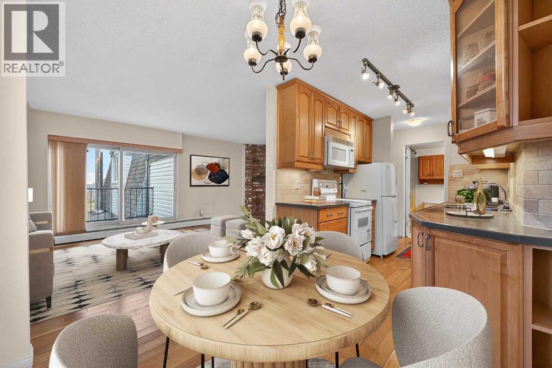
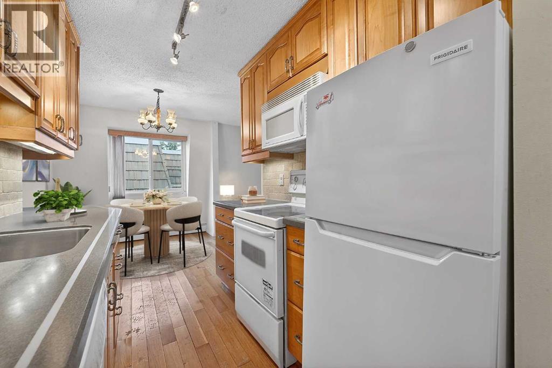
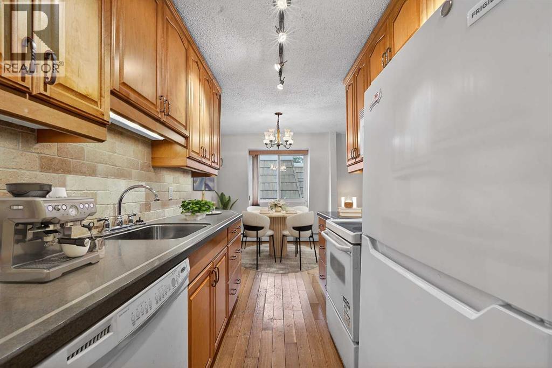
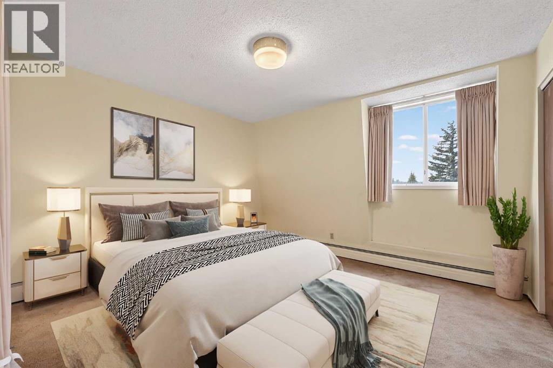
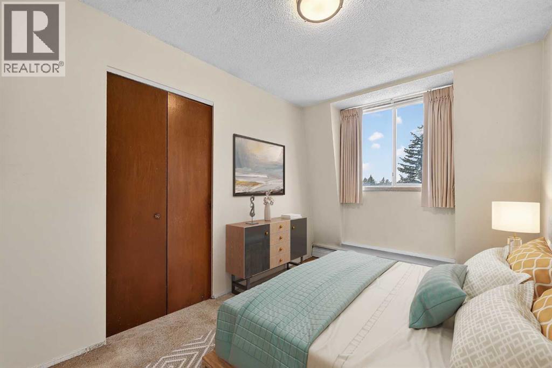
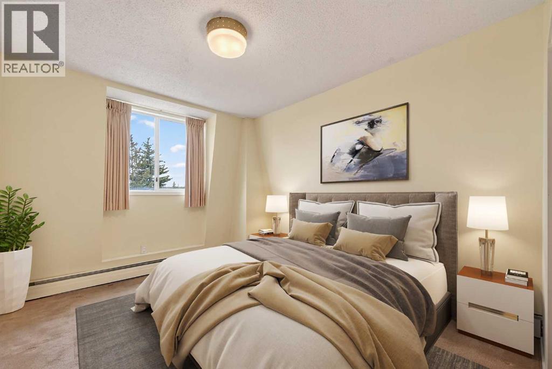
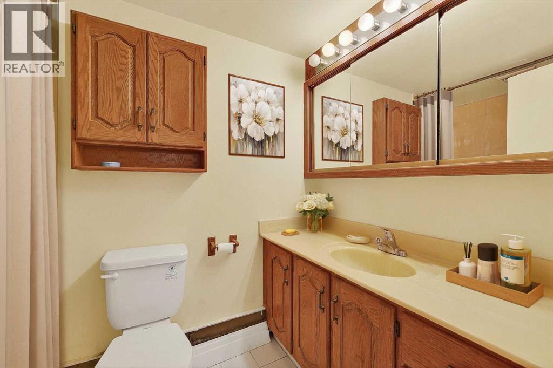
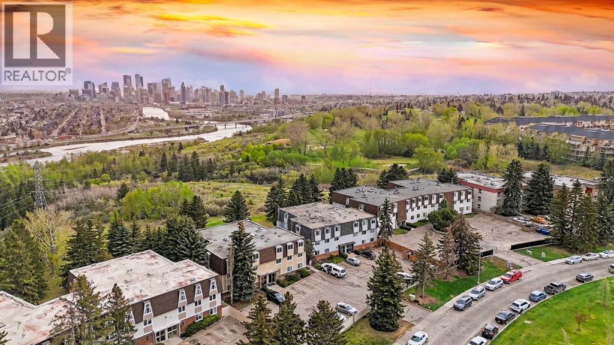
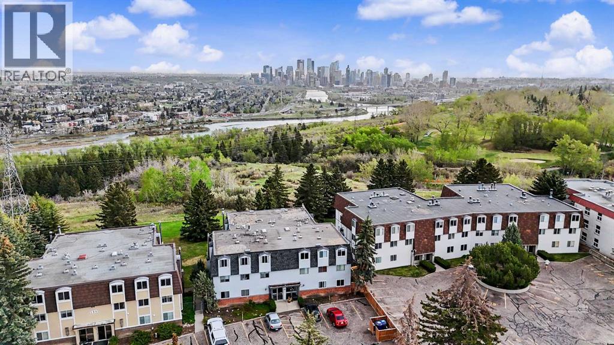
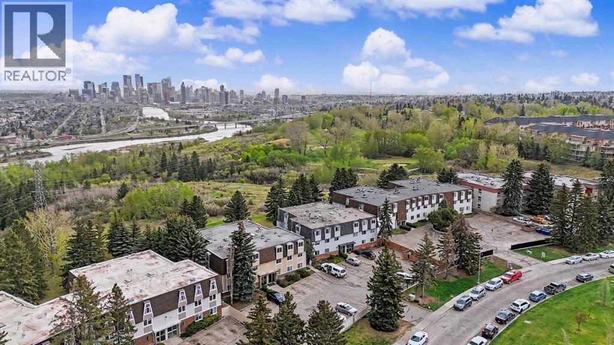
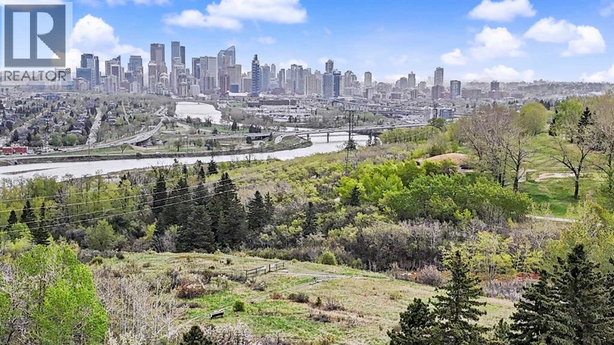
Top-floor opportunity with serious upside and one of those views you don’t come across often. Unobstructed city views set the tone the moment you walk in. This unit is all about location, light, and long-term potential. A rare 3-bedroom layout in this building, offering 1.5 bathrooms and a functional footprint. Inside, it’s a bit rough around the edges and ready for someone with a vision. Perfect setup for a renovation, flip, or buyer looking to build equity through improvements over time. The layout is solid, the bones are there, and the upside is real! A classic brick fireplace anchors the living area, and the balcony extends your living space where you can take in those open city views. Views, size, and potential all in one! (id:53430)
Building
- Property Type:
- Apartment
- Building Type:
- Apartment
- Year Built:
- 1967
- Stories:
- 3.0
- Bedrooms:
- 3
- Bathrooms (total):
- 2.5 (1 half)
Finished Areas
- Interior Size (Total):
- 983 square feet
- Above Grade:
- 983 square feet
Interior
- Flooring:
- Hardwood, Carpeted
- Appliances:
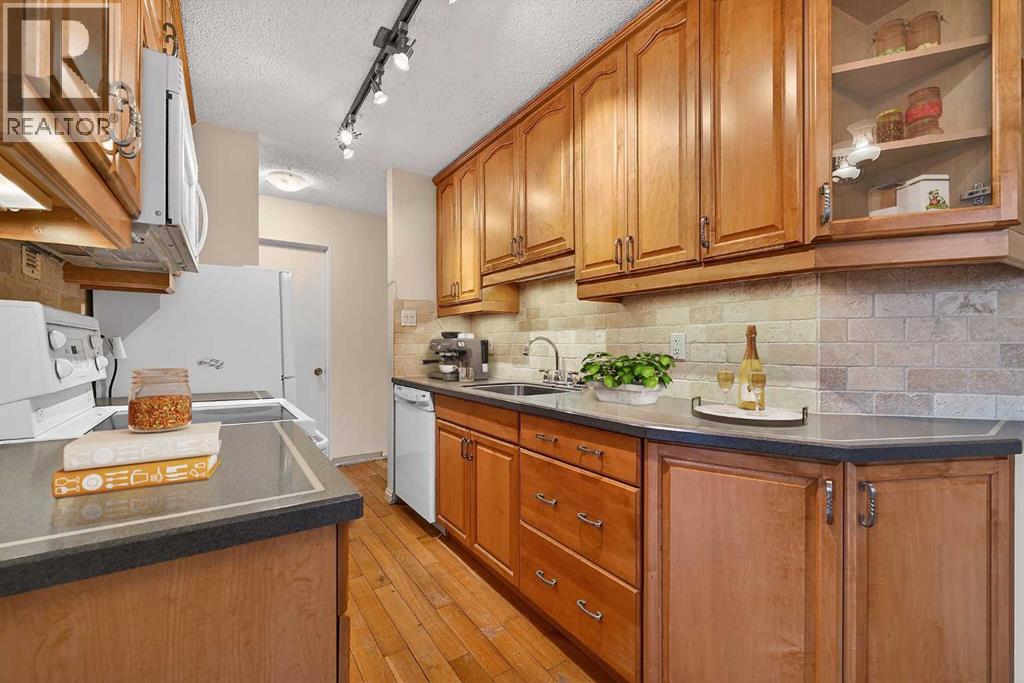
- Refrigerator, Dishwasher, Stove, Microwave Range Hood Combo
Parking
- Spaces:
- 1
- Features:
- Other
Lot / Land
- Lot Features:
- See remarks, Other, Parking
Exterior
- Exterior Features:
- Concrete, Vinyl siding
- Construction:
- Poured concrete
Utilities & Mechanical
- Heating:
- Natural gas
- Cooling:
- None
Comfort & Security
- Fireplace(s):
- 1
Fees & Dates
- Property Taxes:
- $1,897
- Tax Year:
- 2025
- HOA/Condo Fee:
- $561
- Last Modified:
- 08/15/2026 01:30:05 PM
- Status Change:
- 08/15/2026 01:24:28 PM
Association / Ownership
- Association:
- Riverbend Terrace Board
- Fee:
- $561 / Monthly
- Common Interest:
- Condo/Strata
Room Dimensions
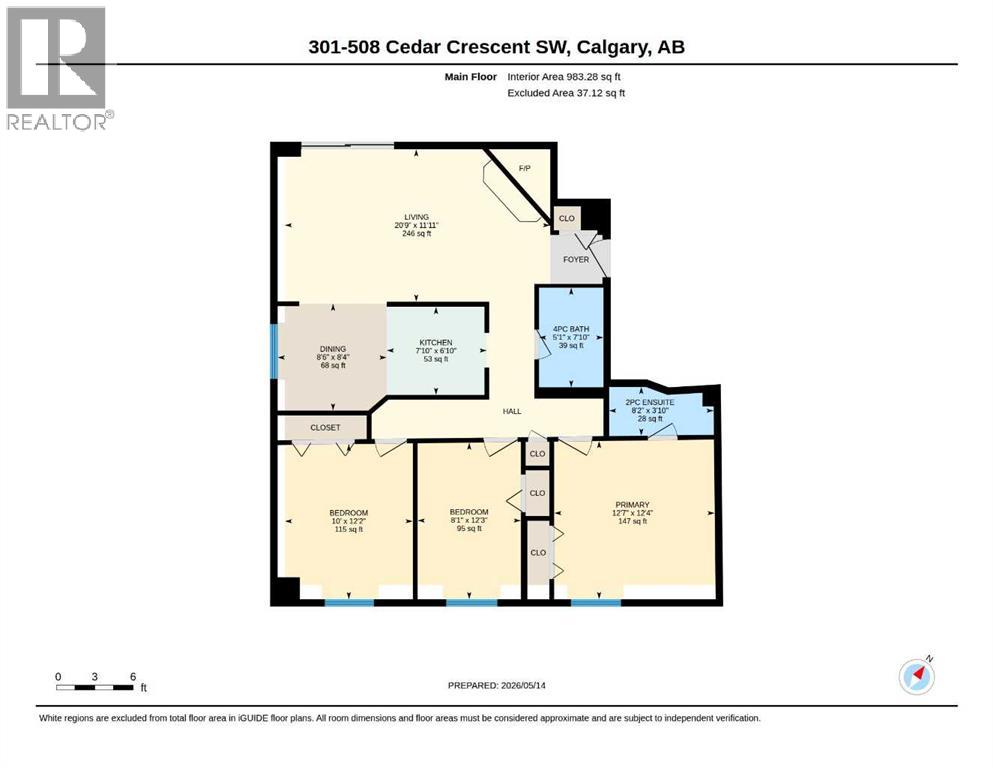
| Room | Level | Size |
|---|---|---|
| 2pc Bathroom | Main level | 3.83 Ft x 8.17 Ft |
| 4pc Bathroom | Main level | 7.83 Ft x 5.08 Ft |
| Bedroom | Main level | 12.17 Ft x 10.00 Ft |
| Bedroom | Main level | 12.25 Ft x 8.08 Ft |
| Dining room | Main level | 8.33 Ft x 8.50 Ft |
| Kitchen | Main level | 6.83 Ft x 7.83 Ft |
| Living room | Main level | 11.92 Ft x 20.75 Ft |
| Primary Bedroom | Main level | 12.33 Ft x 12.58 Ft |
Location
Data is supplied by Pillar 9 MLS® System. Pillar 9 is the owner of the copyright in its MLS® System. Data is deemed reliable but is not guaranteed accurate by Pillar 9.
The trademarks MLS®, Multiple Listing Service® and the associated logos are owned by The Canadian Real Estate Association (CREA) and identify the quality of services provided by real estate professionals who are members of CREA. Used under license.