Real estate on your terms®
$1,195,000
active
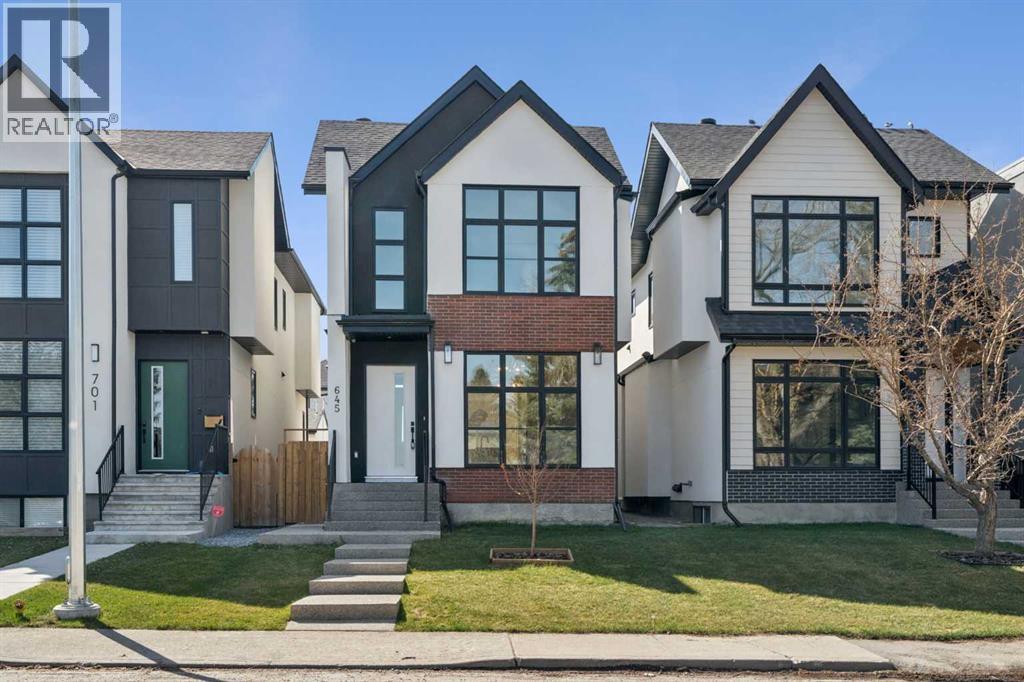
645 36 Street Southwest
Calgary
,
AB
T3C1R1
Key Details
- MLS® Number:
- A2307984
- Community:
- Spruce Cliff
- Building Type:
- House
- Interior Size:
- 2115 square feet
- Bedrooms:
- 4
- Parking:
- 4
- Parking Features:
- Detached Garage
- Lot Size:
- 301.0 square meters

Property Description
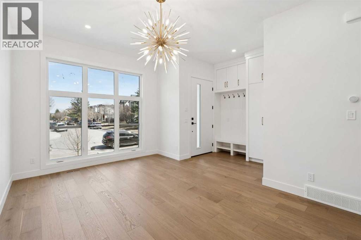
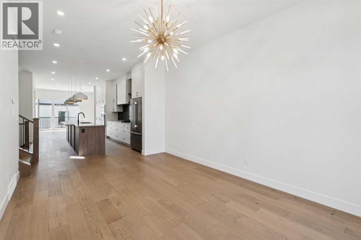
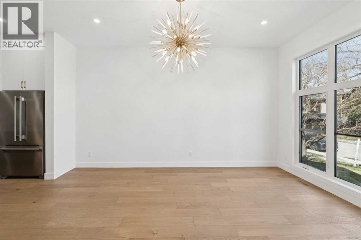
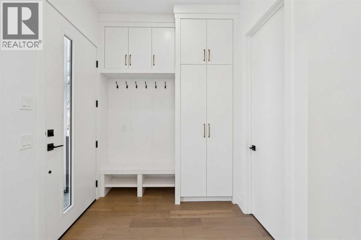
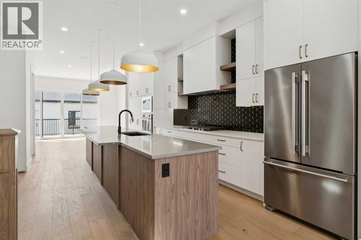
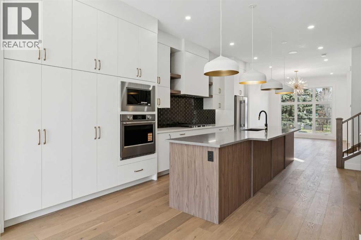
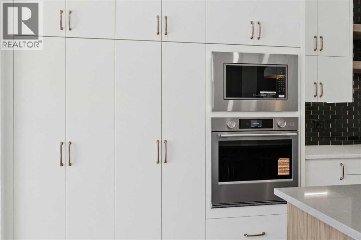
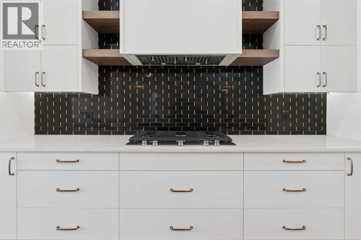
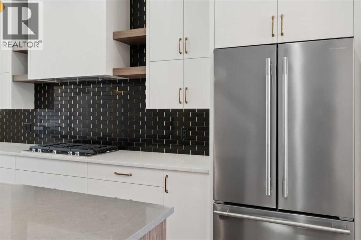
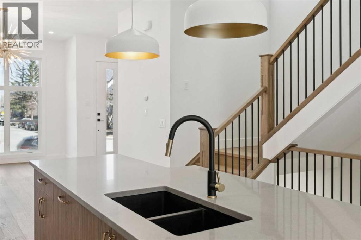
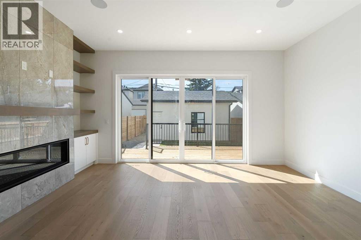
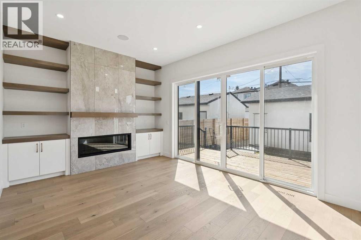
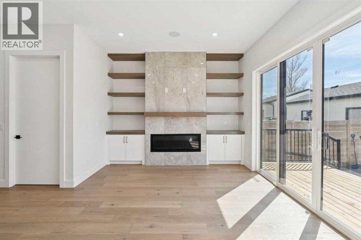
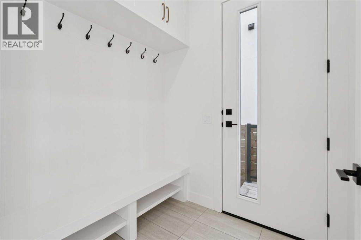
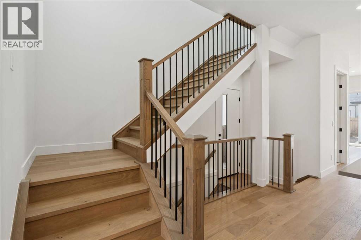
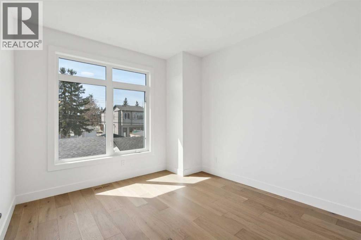
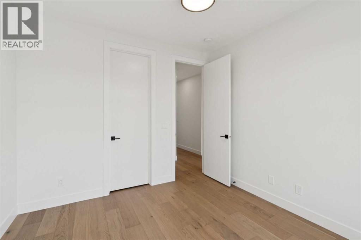
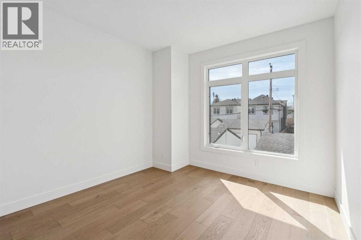
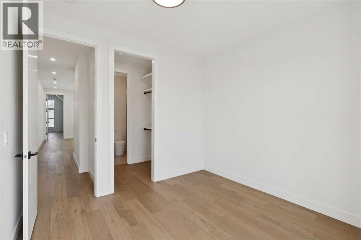
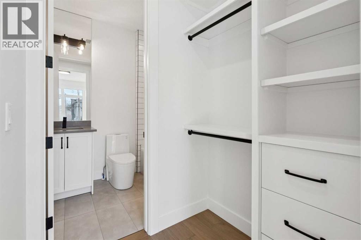
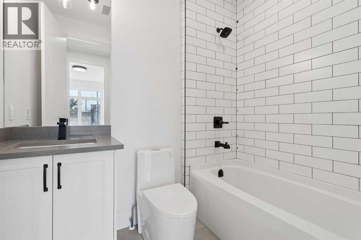
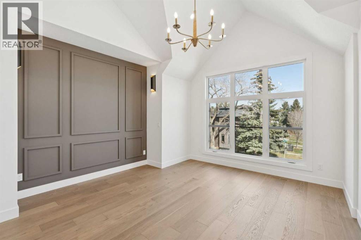
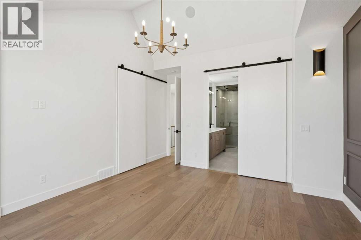
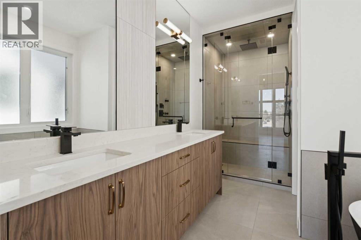
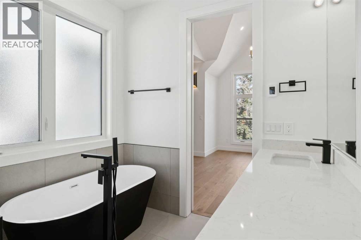
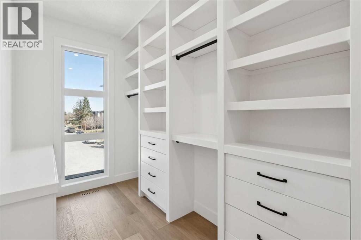
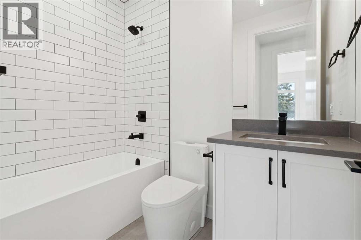
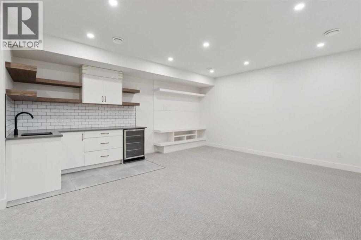
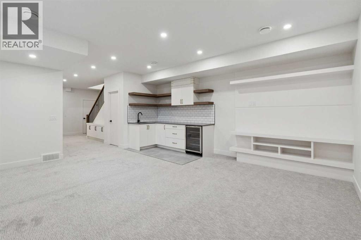
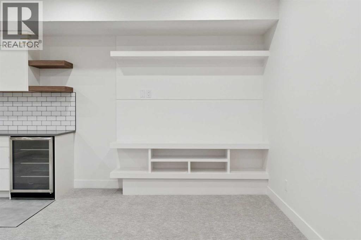
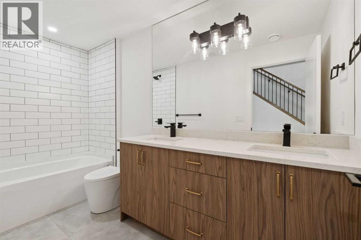
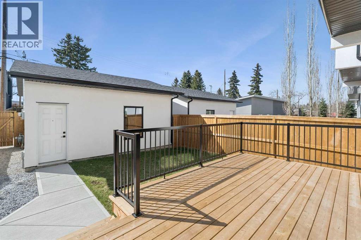
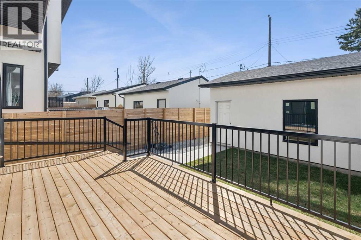
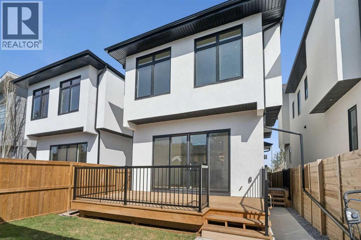
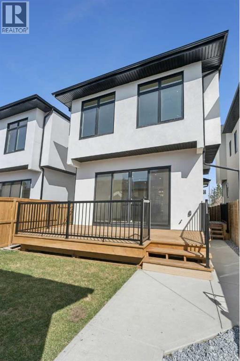
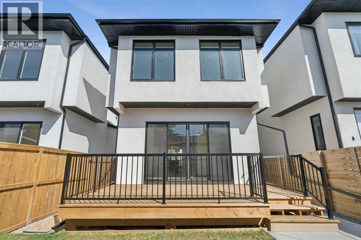
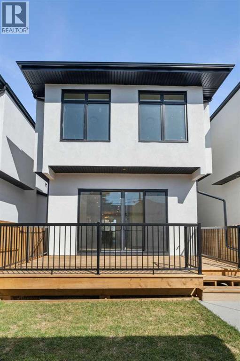
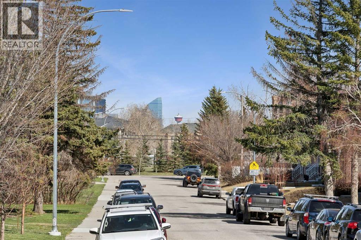
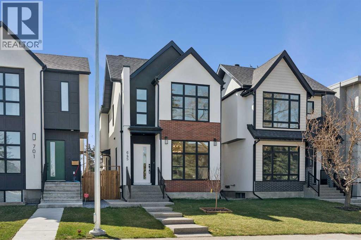
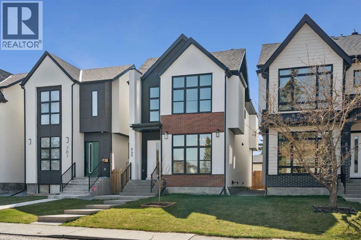
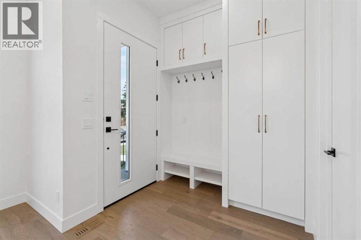
Welcome to this exceptional newly built two-storey residence in the desirable community of Spruce Cliff, where thoughtful design and elevated finishes come together to create a truly refined living experience.Boasting over three levels of beautifully developed space, this home offers 4 bedrooms and 5 bathrooms, including three spacious bedrooms upstairs—each thoughtfully designed for comfort and privacy. Two of the upper bedrooms feature their own private ensuites, while the stunning primary retreat is a true showpiece, complete with a spa-inspired ensuite showcasing a dual vanity, a gorgeous freestanding soaker tub, and a generous walk-in closet.The main floor is designed for both everyday living and upscale entertaining, featuring an open-concept layout enhanced by luxury finishes and designer light fixtures throughout. The chef-inspired kitchen is anchored by a large statement island, complemented by a wall oven, abundant cabinetry, and custom built-in features that blend style with function. The inviting living room is centered around a striking gas fireplace, framed by elegant tilework that adds warmth and sophistication to the space.Downstairs, the fully developed basement expands your living and entertaining options with a spacious recreation room, complete with a full wet bar, wine fridge, and built-in media features—perfect for hosting or relaxing in style. An additional bedroom and bathroom provide ideal accommodations for guests or extended family.Step outside to your private, fully fenced backyard, where a well-appointed deck creates the perfect setting for outdoor gatherings. A detached double car garage adds convenience and completes this exceptional property.Ideally located close to downtown, golf courses, parks, and amenities, this home offers the perfect blend of luxury, comfort, and inner-city convenience. (id:53430)
Building
- Property Type:
- House
- Building Type:
- House
- Year Built:
- 2026
- Stories:
- 2.0
- Bedrooms:
- 4
- Bathrooms (total):
- 5.5 (1 half)
- Basement:
- Finished, Full
Finished Areas
- Interior Size (Total):
- 2115 square feet
- Above Grade:
- 2115 square feet
Interior
- Flooring:
- Tile, Carpeted, Vinyl Plank
- Appliances:
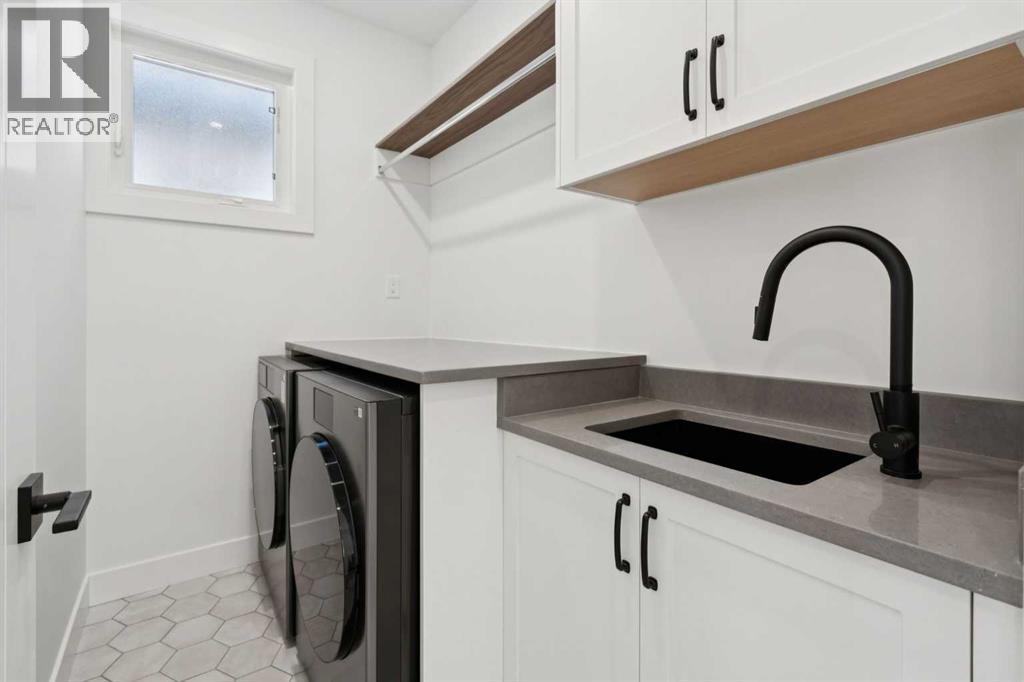
- Washer, Refrigerator, Cooktop - Gas, Dishwasher, Oven, Dryer, Microwave, Hood Fan, Garage door opener
Parking
- Spaces:
- 4
- Features:
- Detached Garage
Lot / Land
- Lot Size:
- 301.0 square meters
- Frontage:
- 8.26 meters
- Lot Features:
- See remarks, Back lane, Closet Organizers, No Animal Home, No Smoking Home
Exterior
- Exterior Features:
- Brick, Vinyl siding
- Construction:
- Wood frame
- Foundation:
- Poured Concrete
- Fencing:
- Fence
Utilities & Mechanical
- Heating:
- Forced air, Natural gas
- Cooling:
- None
Comfort & Security
- Fireplace(s):
- 1
Fees & Dates
- Property Taxes:
- $4,094
- Tax Year:
- 2025
- Last Modified:
- 06/14/2026 12:25:05 PM
- Status Change:
- 06/14/2026 12:17:21 PM
Association / Ownership
- Common Interest:
- Freehold
Room Dimensions
| Room | Level | Size |
|---|---|---|
| Kitchen | Main level | 8.67 Ft x 22.33 Ft |
| Dining room | Main level | 11.33 Ft x 16.92 Ft |
| Living room | Main level | 12.33 Ft x 17.92 Ft |
| Recreational, Games room | Basement | 16.58 Ft x 18.75 Ft |
| Laundry room | Upper Level | 4.92 Ft x 7.92 Ft |
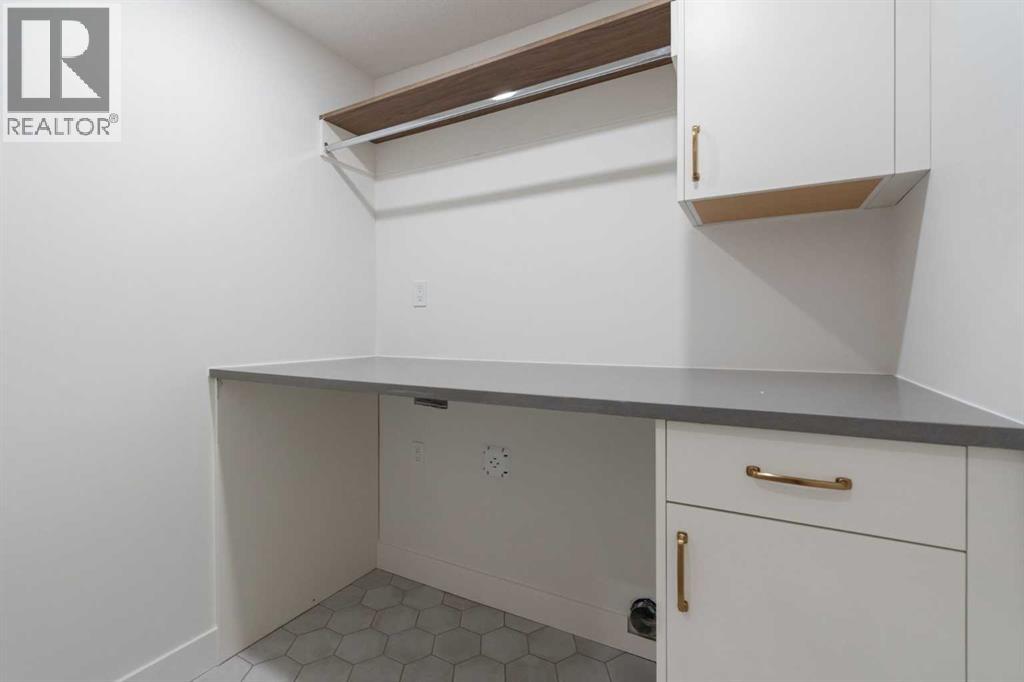
| Laundry room | Basement | 5.25 Ft x 6.58 Ft |
| Furnace | Basement | 6.25 Ft x 9.92 Ft |
| Primary Bedroom | Upper Level | 13.50 Ft x 14.50 Ft |
| Bedroom | Upper Level | 10.75 Ft x 11.08 Ft |
| Bedroom | Upper Level | 10.83 Ft x 11.08 Ft |
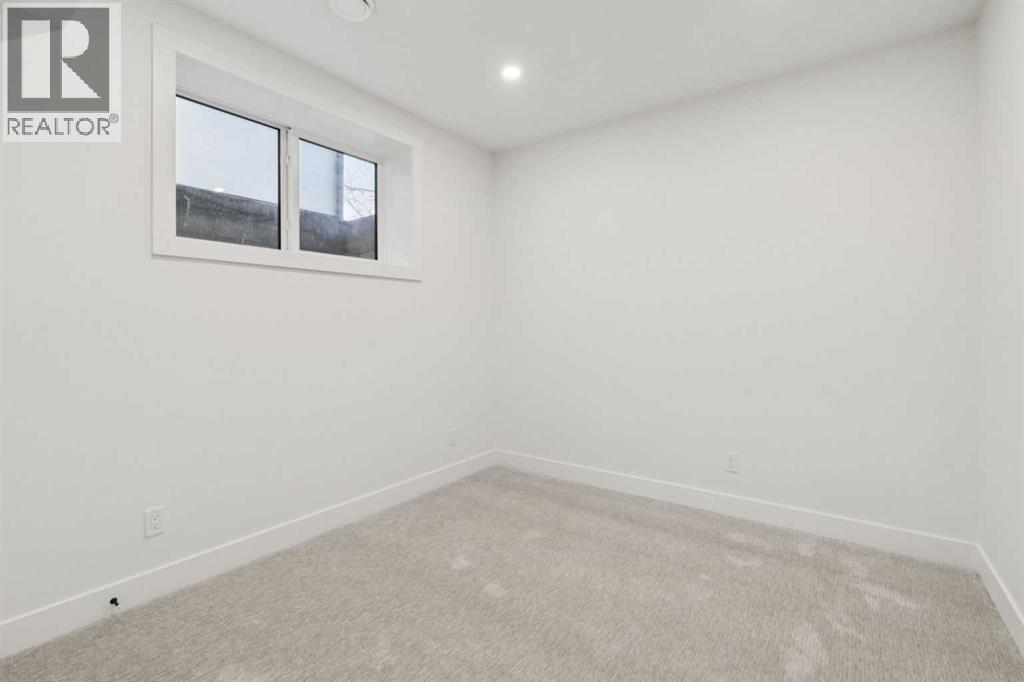
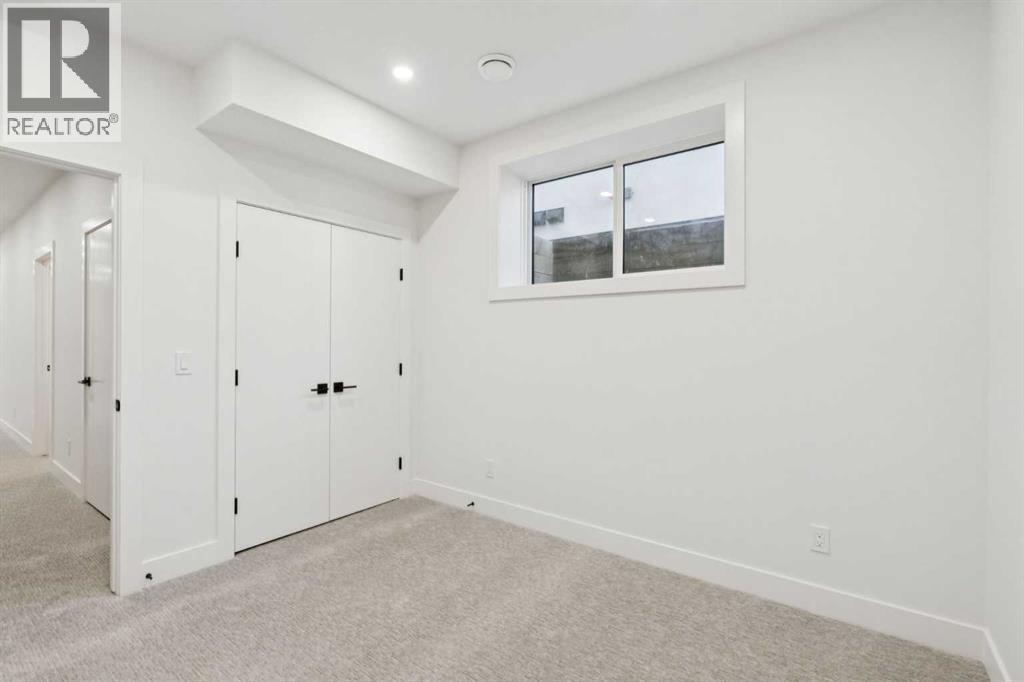
| Bedroom | Basement | 9.92 Ft x 10.75 Ft |
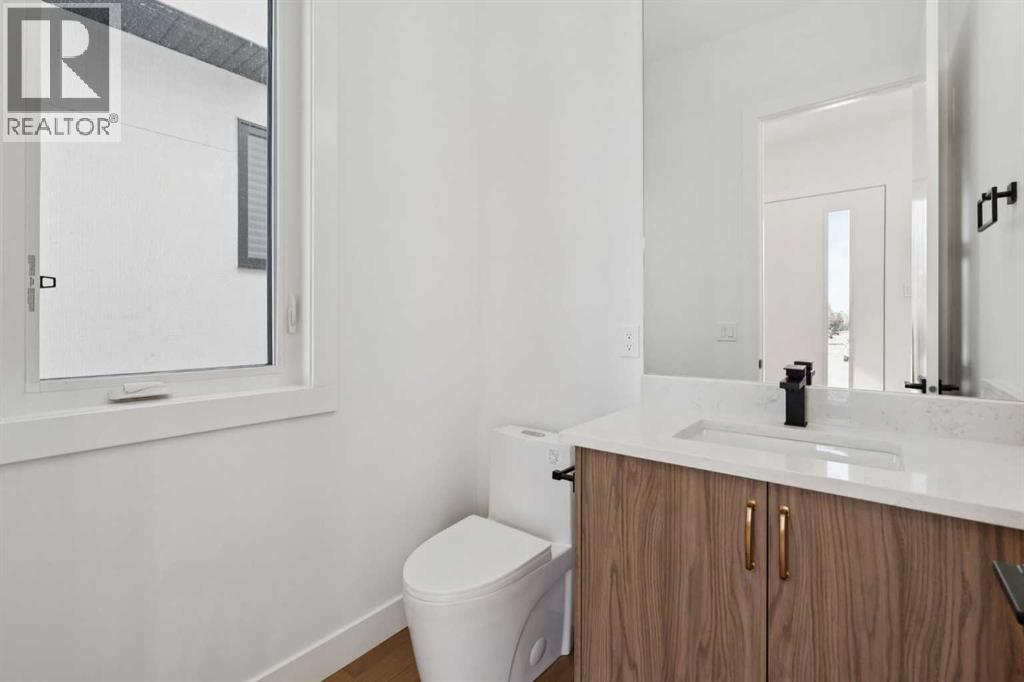
| 2pc Bathroom | Main level | 5.33 Ft x 5.83 Ft |
| 4pc Bathroom | Upper Level | 5.08 Ft x 7.92 Ft |
| 4pc Bathroom | Upper Level | 5.17 Ft x 7.92 Ft |
| 5pc Bathroom | Basement | 5.25 Ft x 11.50 Ft |
| 6pc Bathroom | Upper Level | 7.92 Ft x 13.17 Ft |
Location
Data is supplied by Pillar 9 MLS® System. Pillar 9 is the owner of the copyright in its MLS® System. Data is deemed reliable but is not guaranteed accurate by Pillar 9.
The trademarks MLS®, Multiple Listing Service® and the associated logos are owned by The Canadian Real Estate Association (CREA) and identify the quality of services provided by real estate professionals who are members of CREA. Used under license.