Real estate on your terms®
$598,900
active
417 37 Street Southwest
Calgary
,
AB
T3C1R7
Key Details
- MLS® Number:
- A2306857
- Community:
- Spruce Cliff
- Building Type:
- Duplex
- Interior Size:
- 934 square feet
- Bedrooms:
- 3
- Parking:
- 1
- Parking Features:
- Detached Garage
- Lot Size:
- 370.0 square meters
- Attached:
- Yes

Property Description
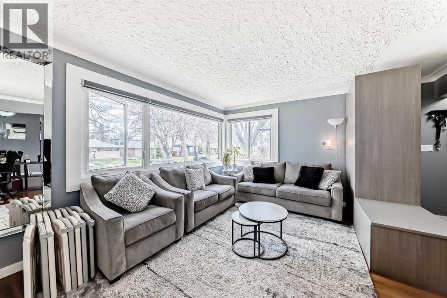
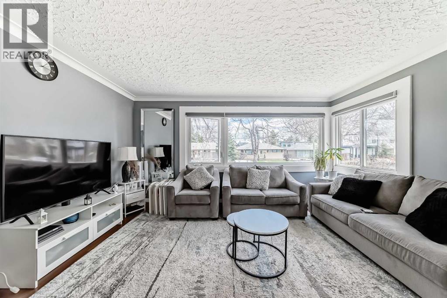
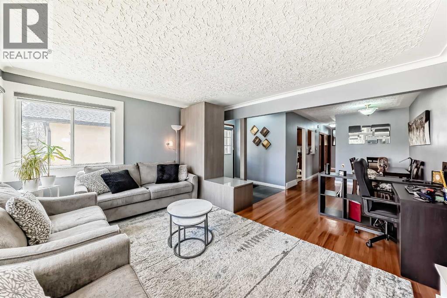
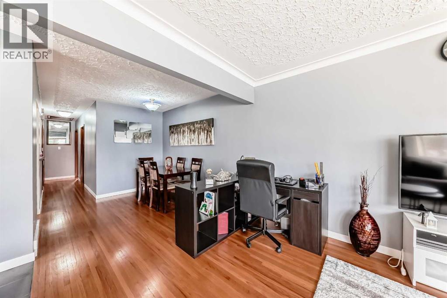
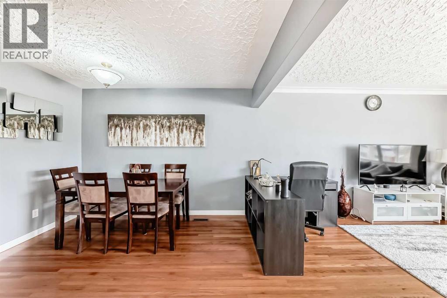
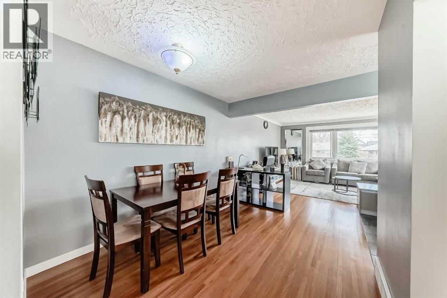
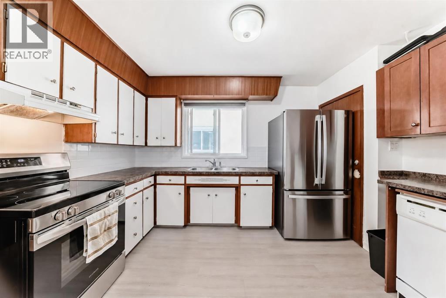
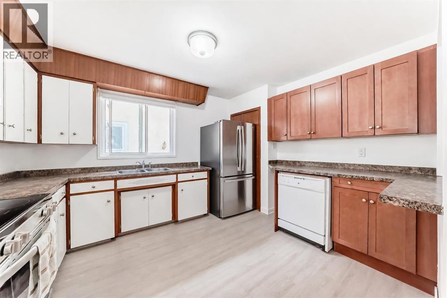
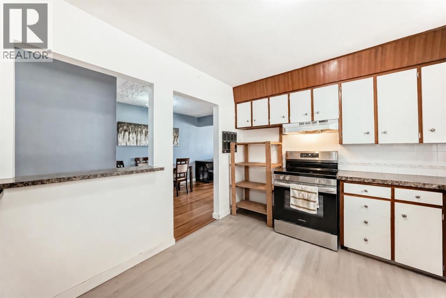
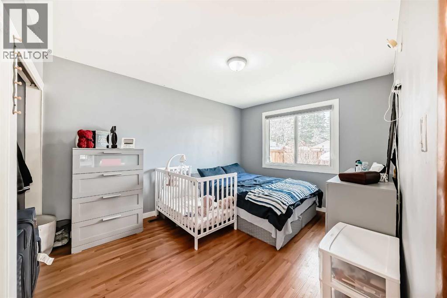
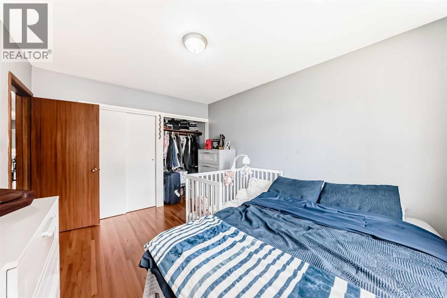
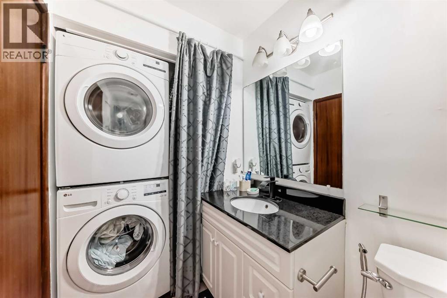
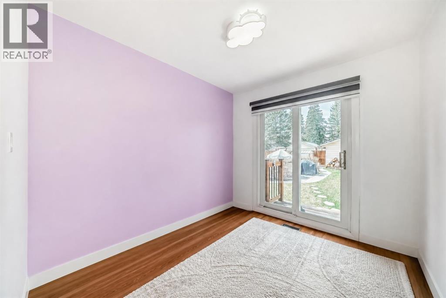
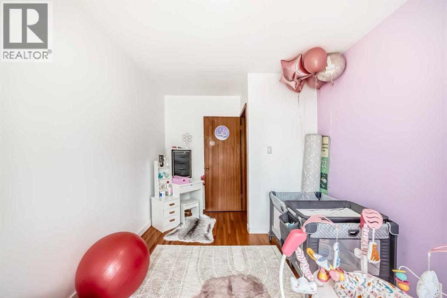
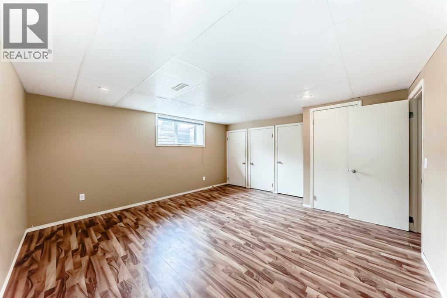
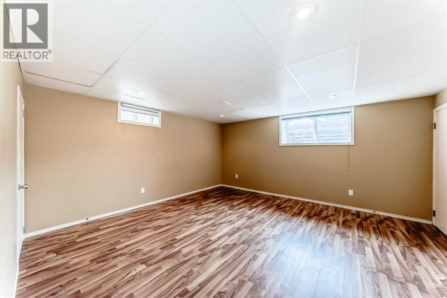
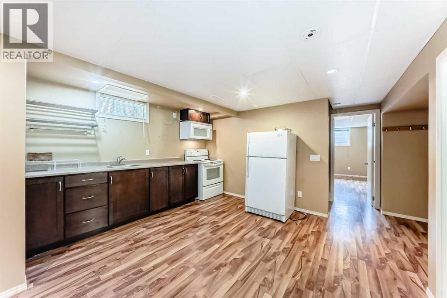
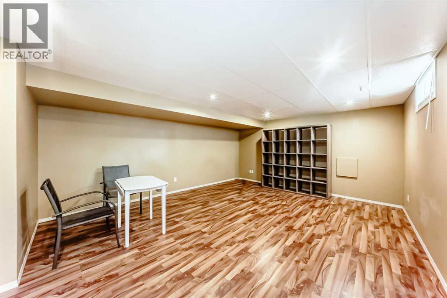
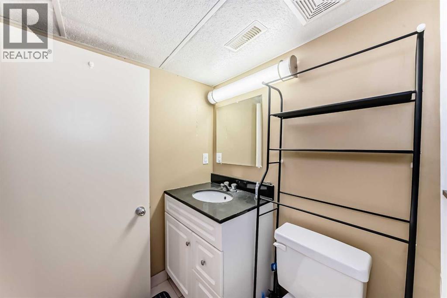
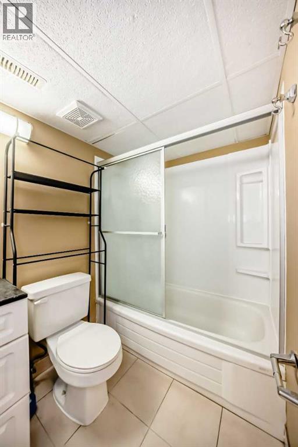
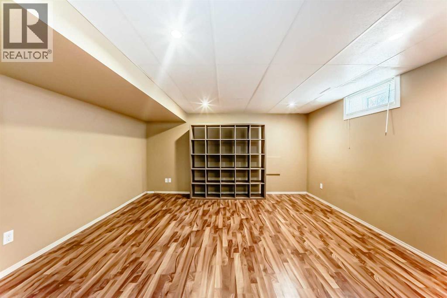
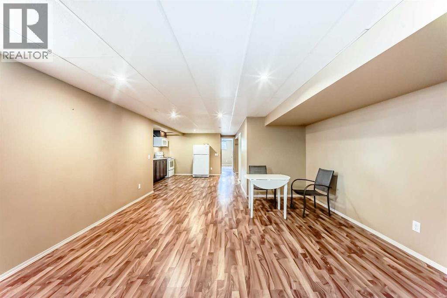
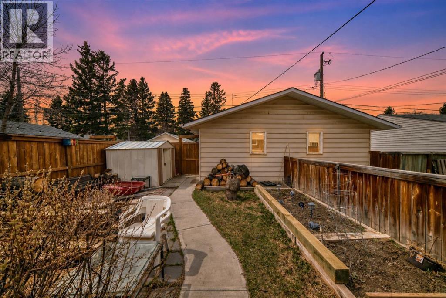
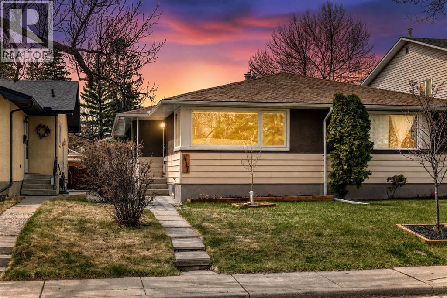
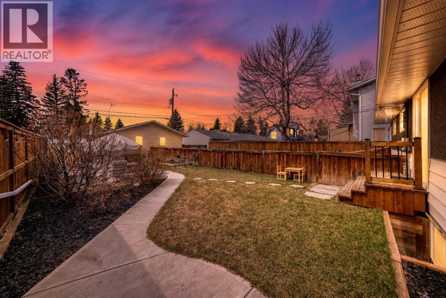
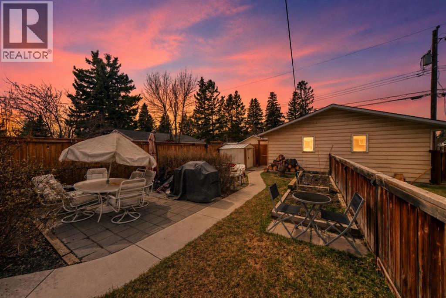
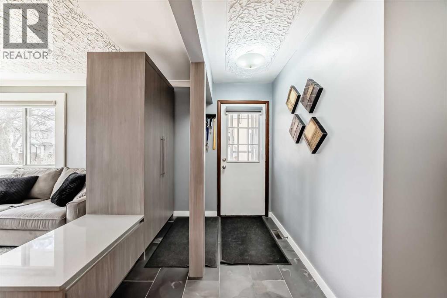
Well-maintained and thoughtfully updated attached bungalow, ideally located on a quiet, tree-lined street just minutes from downtown, transit, schools, parks, and everyday amenities. The main floor offers a bright, functional layout with large updated windows that fill the space with natural light, along with fresh paint throughout. The spacious living and dining areas flow into the kitchen, now featuring new laminate flooring for a clean, modern touch. Two comfortable bedrooms and a full bathroom complete the main level, with the second bedroom providing direct access to the backyard and additional laundry hookups. Downstairs, a separate entrance leads to an illegal suite, offering excellent flexibility for extended family or future rental opportunities. This level includes a generous living space with kitchenette, a large bedroom, full bathroom, and its own laundry setup. Set on an impressive 25 ft x 160 ft lot, the west-facing backyard is perfect for enjoying sunny afternoons and features an oversized single garage, extra parking via gravel pad, garden beds, and a storage shed. The roof was replaced approximately 10 years ago. Whether you're looking for a place to call home or a smart investment in a sought-after inner-city location, this property is full of potential. (id:53430)
Building
- Property Type:
- Duplex
- Building Type:
- Duplex
- Style:
- Bungalow
- Year Built:
- 1958
- Stories:
- 1.0
- Bedrooms:
- 3
- Bathrooms (total):
- 2.0
- Basement:
- Finished, Full, Walk-up, Suite
Finished Areas
- Interior Size (Total):
- 934 square feet
- Above Grade:
- 934 square feet
Interior
- Flooring:
- Hardwood, Laminate
- Appliances:
- Washer, Refrigerator, Dishwasher, Stove, Dryer, Microwave, Window Coverings, Garage door opener
Parking
- Spaces:
- 1
- Features:
- Detached Garage
Lot / Land
- Lot Size:
- 370.0 square meters
- Frontage:
- 7.65 meters
- Lot Features:
- Back lane, No Smoking Home, Level
Exterior
- Exterior Features:
- Stucco, Vinyl siding
- Construction:
- Wood frame
- Foundation:
- Poured Concrete
- Fencing:
- Fence
Utilities & Mechanical
- Heating:
- Forced air
- Cooling:
- None
Fees & Dates
- Property Taxes:
- $3,241
- Tax Year:
- 2025
- Last Modified:
- 08/03/2026 08:30:00 PM
- Status Change:
- 08/03/2026 08:28:58 PM
Association / Ownership
- Common Interest:
- Freehold
Room Dimensions
| Room | Level | Size |
|---|---|---|
| Other | Main level | 7.92 Ft x 6.58 Ft |
| Living room | Main level | 15.33 Ft x 13.67 Ft |
| Dining room | Main level | 11.25 Ft x 8.75 Ft |
| Kitchen | Main level | 12.17 Ft x 10.08 Ft |
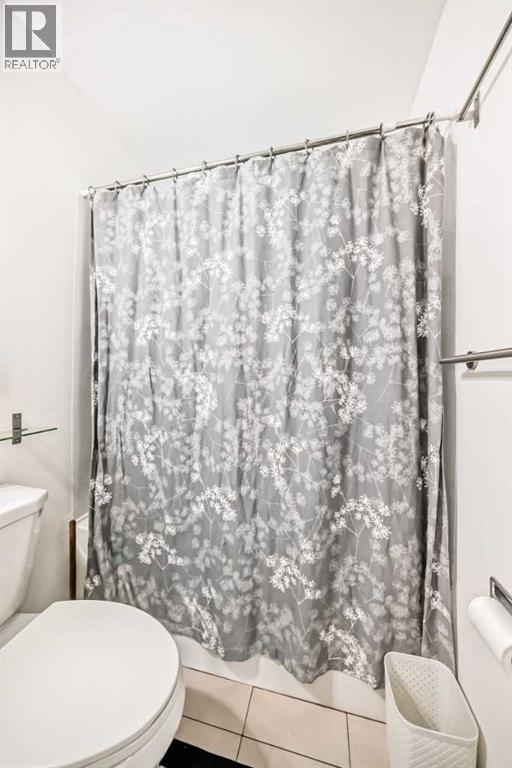
| 4pc Bathroom | Main level | 11.00 Ft x 4.92 Ft |
| Bedroom | Main level | 12.83 Ft x 8.75 Ft |
| Primary Bedroom | Main level | 15.25 Ft x 10.08 Ft |
| Other | Basement | 11.42 Ft x 12.75 Ft |
| 4pc Bathroom | Basement | 7.50 Ft x 4.92 Ft |
| Laundry room | Basement | 6.75 Ft x 2.92 Ft |
| Family room | Basement | 14.33 Ft x 18.33 Ft |
| Bedroom | Basement | 18.08 Ft x 14.17 Ft |
Location
Data is supplied by Pillar 9 MLS® System. Pillar 9 is the owner of the copyright in its MLS® System. Data is deemed reliable but is not guaranteed accurate by Pillar 9.
The trademarks MLS®, Multiple Listing Service® and the associated logos are owned by The Canadian Real Estate Association (CREA) and identify the quality of services provided by real estate professionals who are members of CREA. Used under license.