Real estate on your terms®
$325,000
active
512 Cedar Crescent Southwest
Calgary
,
AB
T3C2Y8
Key Details
- MLS® Number:
- A2292157
- Community:
- Spruce Cliff
- Building Type:
- Apartment
- Interior Size:
- 796 square feet
- Bedrooms:
- 2
- Parking:
- 1
- Attached:
- Yes

Property Description
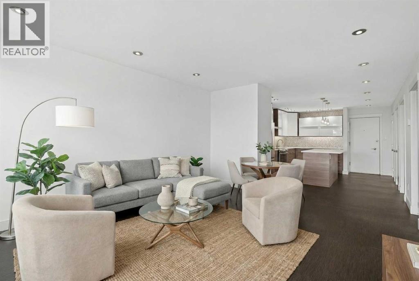
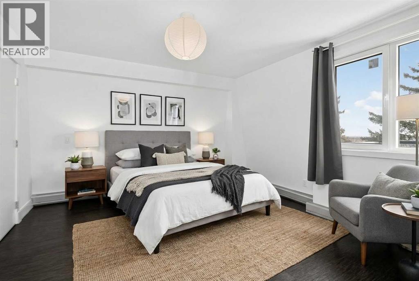
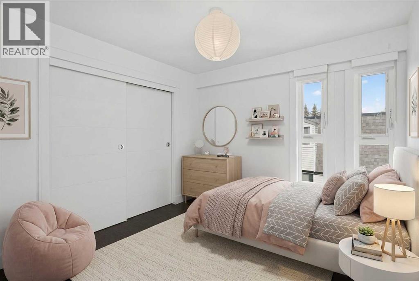
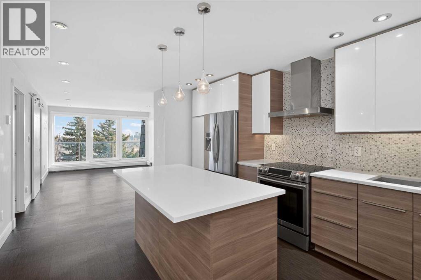
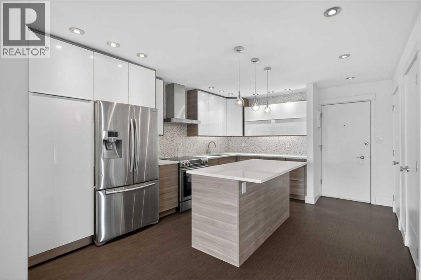
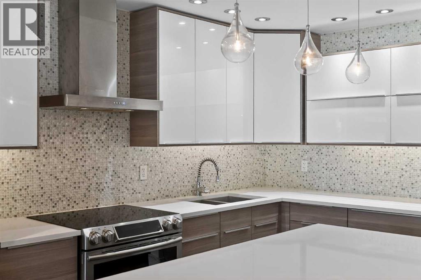
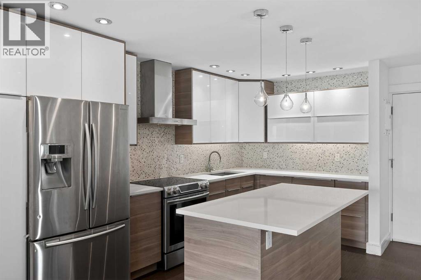
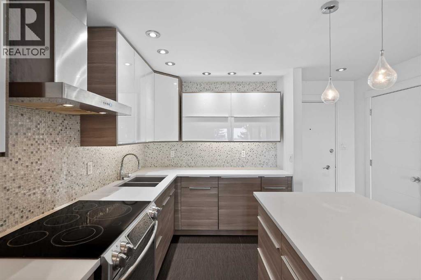
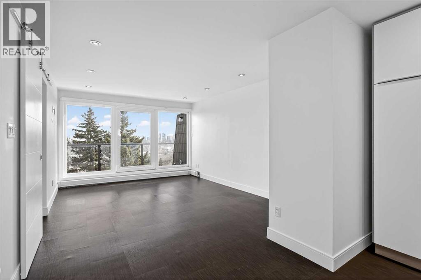
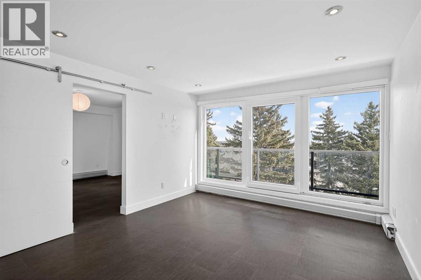
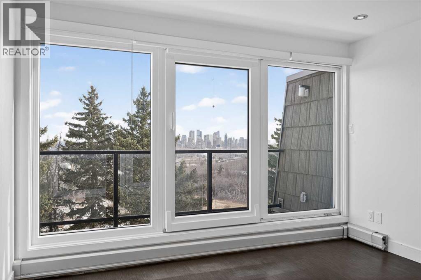
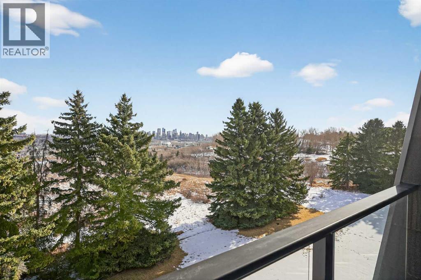
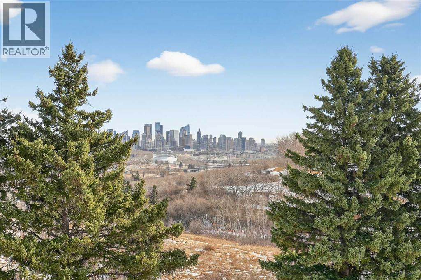
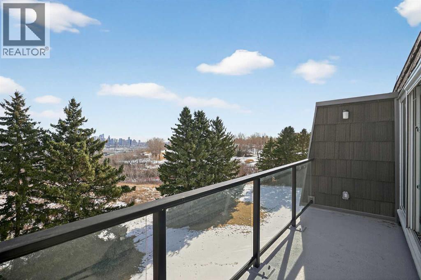
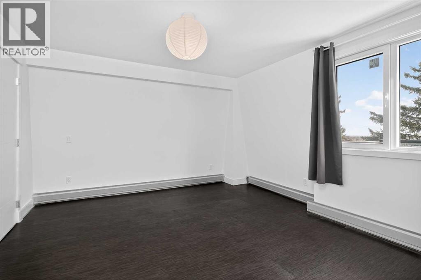
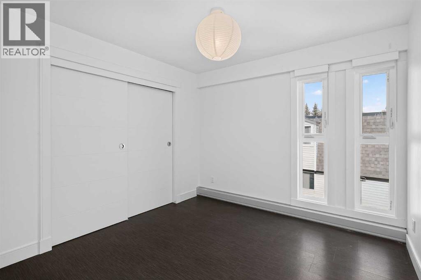
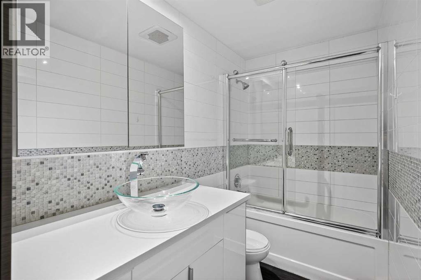
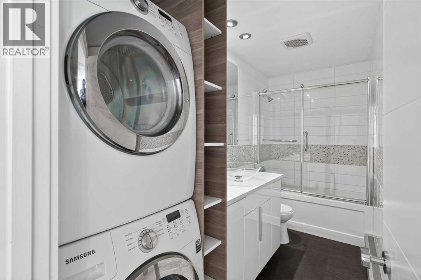
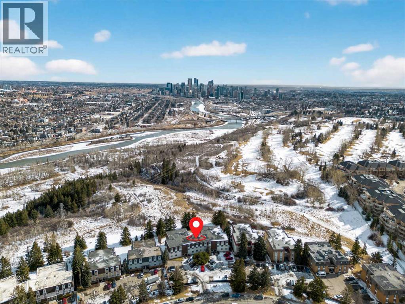
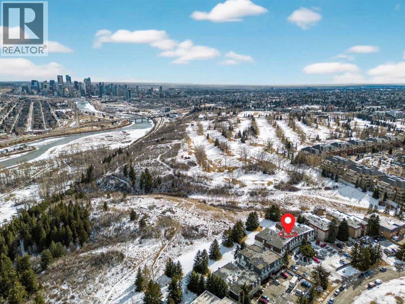
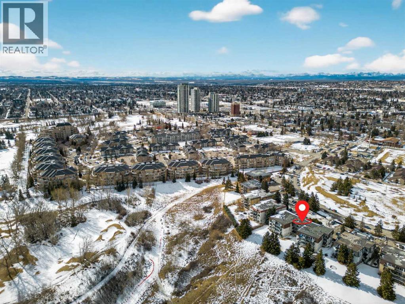
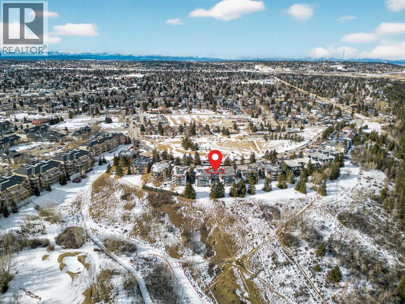
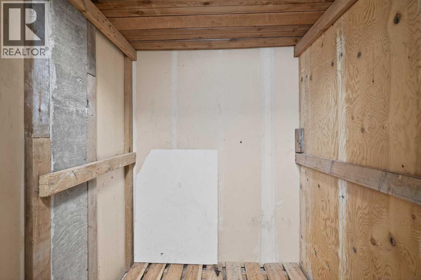
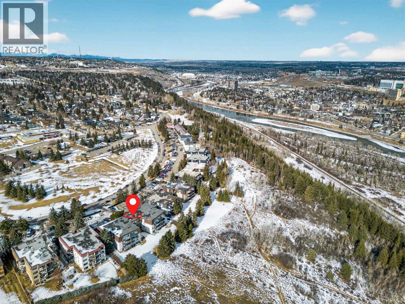
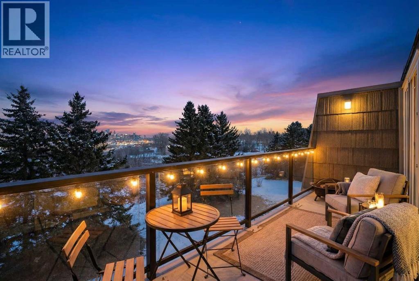
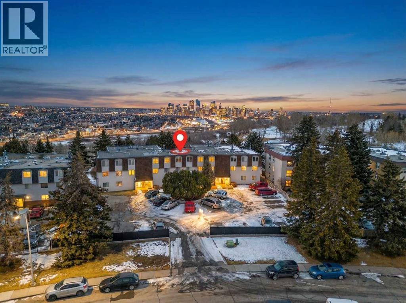
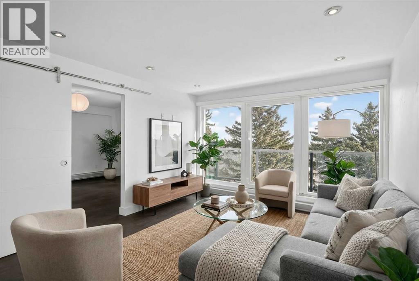
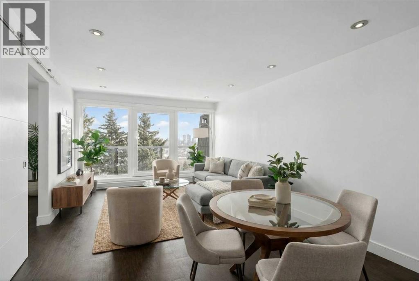
Welcome to Spruce Cliff, one of Calgary's most scenic and desirable communities. This home truly has it all. FULLY RENOVATED to the highest level, walking in you are greeted with a completely open floor plan with laminate floors that span throughout. Your chef inspired kitchen offers quartz counter tops, high end stainless steep appliances, gorgeous cabinetry and drawers as well as a ton of lighting. Your living room is very large and flows from your kitchen and out to your east facing balcony with AMAZING DOWNTOWN VIEW and the quiet tranquilness of backing on to EDWORTHY PARK with nature at your back door. The primary bedroom is huge and give you space for a king size bed along with additional bedroom furniture. The second bedroom is also a great size and is just adjacent to your spa style renovated bathroom. This unit boasts IN-UNIT FULL SIZE LAUNDRY which is rare for the complex as well as an assigned parking stall and indoor storage locker. If you want to wake up to morning coffee on your balcony with the birds and the deer or have a glass of wine with expansive night time city views, this unit is for you. Take a walk from your back door all right to the pathways through the park and down to the river. Do not miss this chance to make it yours! (id:53430)
Building
- Property Type:
- Apartment
- Building Type:
- Apartment
- Year Built:
- 1967
- Stories:
- 3.0
- Bedrooms:
- 2
- Bathrooms (total):
- 1.0
Finished Areas
- Interior Size (Total):
- 796 square feet
- Above Grade:
- 796 square feet
Interior
- Flooring:
- Laminate
- Appliances:
- Washer, Refrigerator, Stove, Dryer, Hood Fan
Parking
- Spaces:
- 1
Lot / Land
- Lot Features:
- No Animal Home, No Smoking Home, Parking
Exterior
- Exterior Features:
- Concrete, Stucco
- Construction:
- Poured concrete
Utilities & Mechanical
- Heating:
- Baseboard heaters
- Cooling:
- None
Fees & Dates
- Property Taxes:
- $1,844
- Tax Year:
- 2025
- HOA/Condo Fee:
- $591
- Last Modified:
- 08/10/2026 10:05:01 PM
- Status Change:
- 08/10/2026 09:56:02 PM
Association / Ownership
- Association:
- UrbanTech
- Fee:
- $591 / Monthly
- Common Interest:
- Condo/Strata
Room Dimensions
| Room | Level | Size |
|---|---|---|
| Other | Main level | 5.25 Ft x 4.00 Ft |
| Kitchen | Main level | 15.58 Ft x 8.17 Ft |
| Living room | Main level | 14.42 Ft x 12.00 Ft |
| Primary Bedroom | Main level | 12.58 Ft x 12.58 Ft |
| Bedroom | Main level | 10.17 Ft x 10.00 Ft |
| 4pc Bathroom | Main level | 11.67 Ft x 5.00 Ft |
Location
Data is supplied by Pillar 9 MLS® System. Pillar 9 is the owner of the copyright in its MLS® System. Data is deemed reliable but is not guaranteed accurate by Pillar 9.
The trademarks MLS®, Multiple Listing Service® and the associated logos are owned by The Canadian Real Estate Association (CREA) and identify the quality of services provided by real estate professionals who are members of CREA. Used under license.