Real estate on your terms®
$451,000
active
2117 81 Street Southwest
Calgary
,
AB
T3H6H5
Key Details
- MLS® Number:
- A2332533
- Community:
- Springbank Hill
- Building Type:
- Row / Townhouse
- Interior Size:
- 1401 square feet
- Bedrooms:
- 2
- Parking:
- 1
- Parking Features:
- Attached Garage
- Attached:
- Yes

Property Description
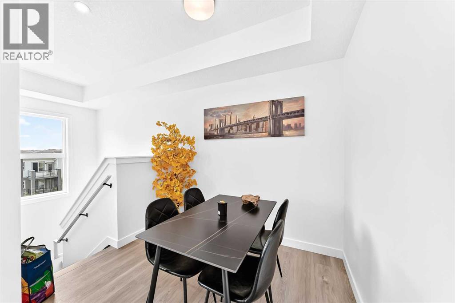
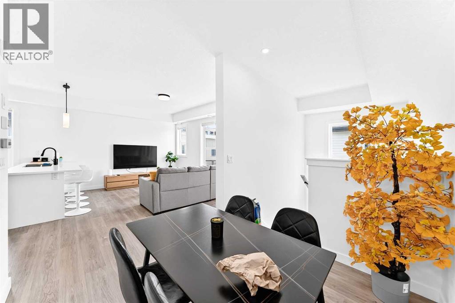
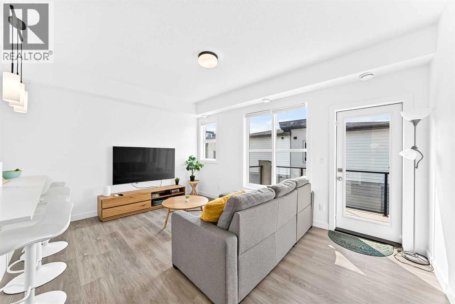
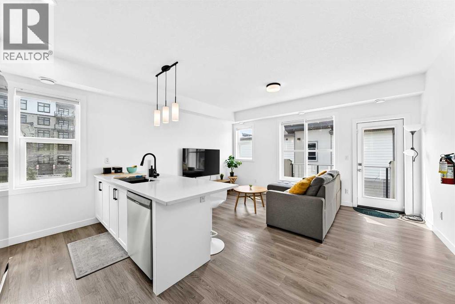
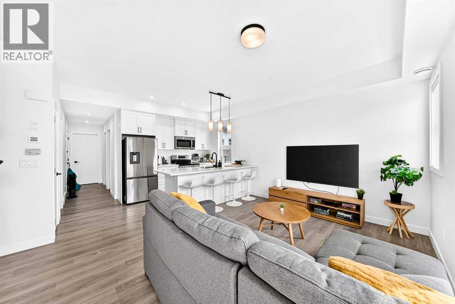
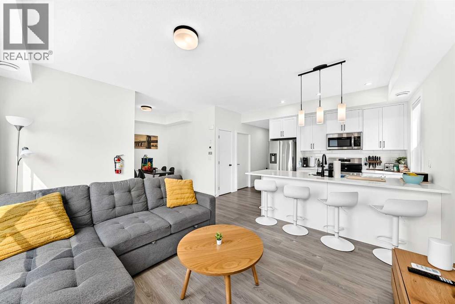
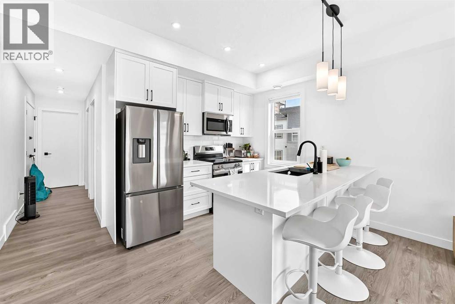
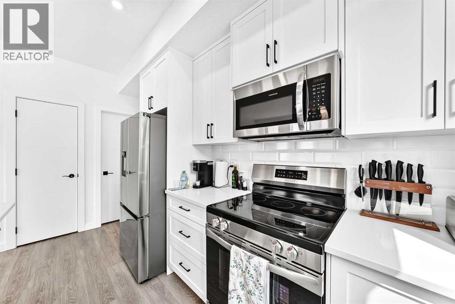
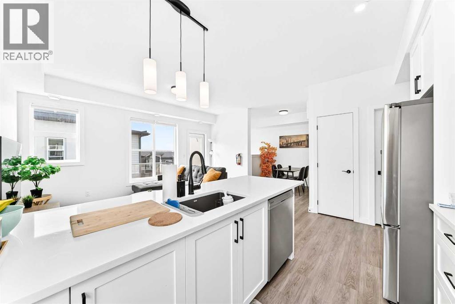
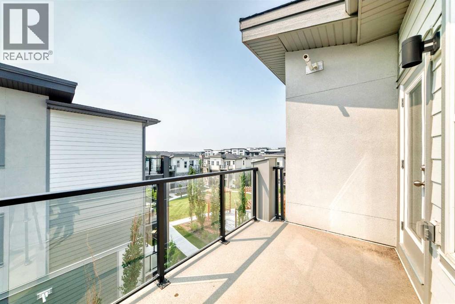
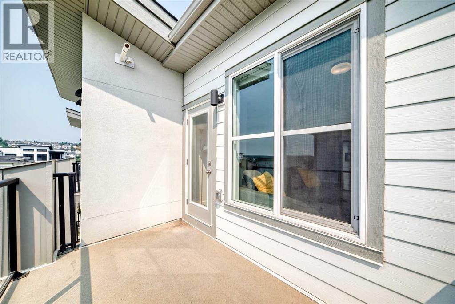
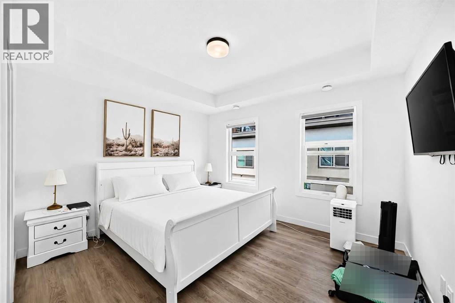
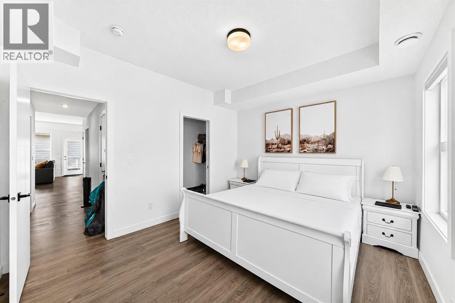
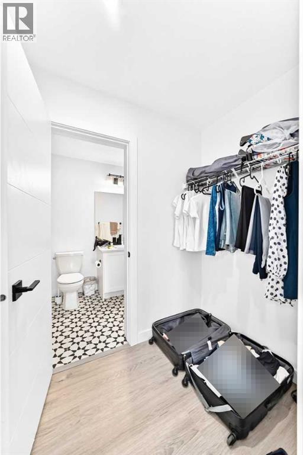
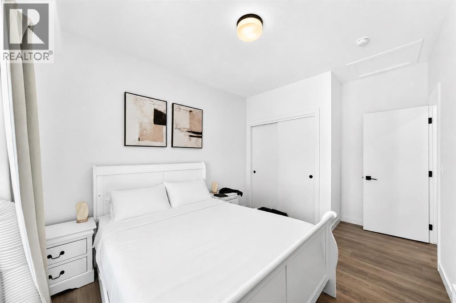
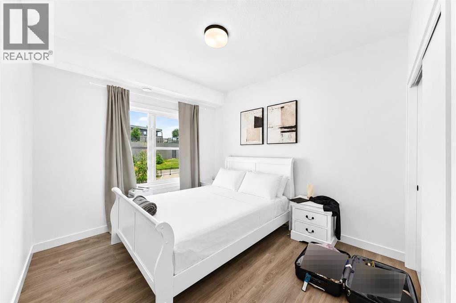
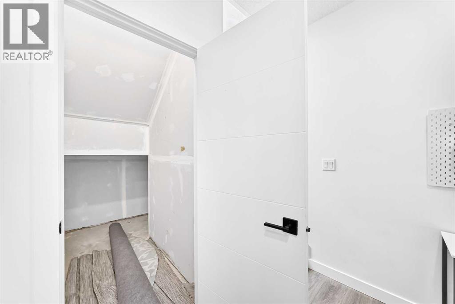
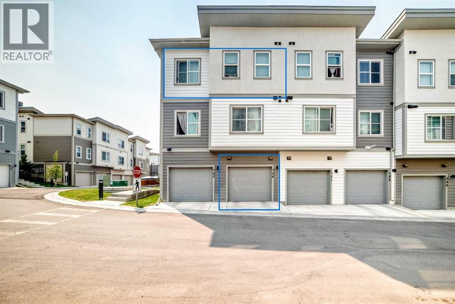
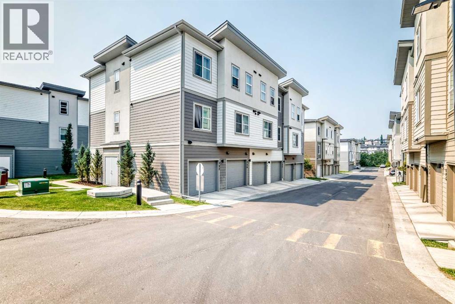
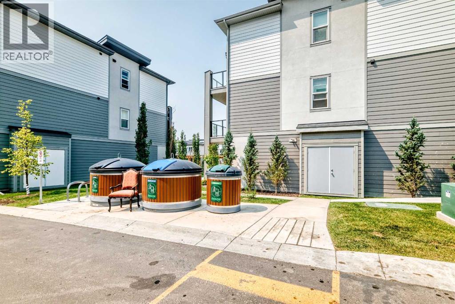
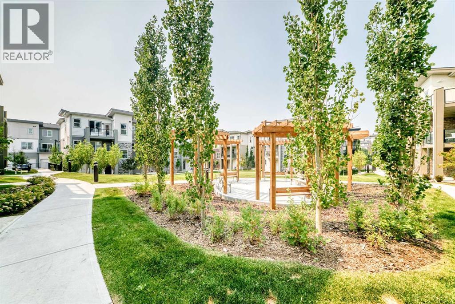
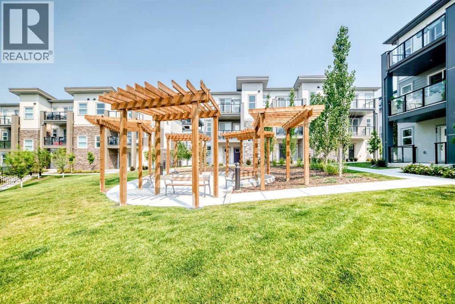
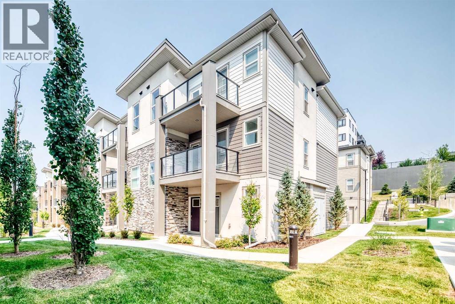
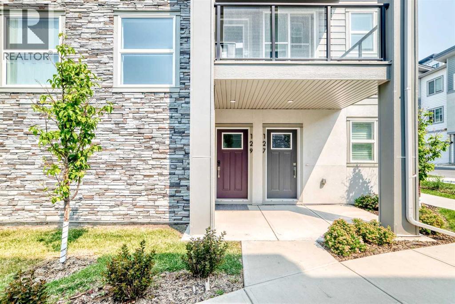
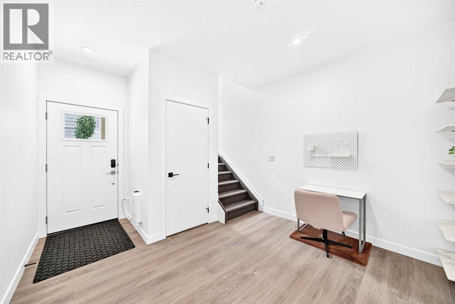
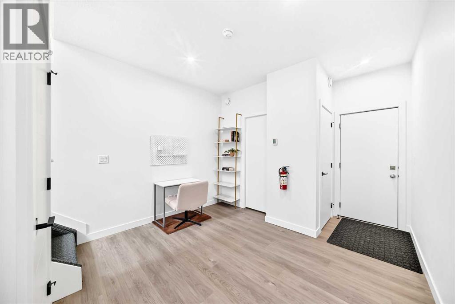
Welcome to this well appointed townhome in the sought after community of Springbank Hill, offering over 1,400 sq. ft. of thoughtfully designed living space, low condo fees, and an exceptional west Calgary location. Whether you're a first-time buyer, investor, professional, or looking to downsize, this home offers an outstanding combination of comfort and convenience.The bright, open concept main level is designed for everyday living and entertaining, featuring large windows, a contemporary kitchen with sleek cabinetry, a generous island, and a walk-in pantry. Step out onto the private balcony to enjoy your morning coffee or fire up the BBQ on warm summer evenings.Both bedrooms are spacious enough to comfortably fit king-sized furniture, making the layout ideal for roommates, guests, or those needing extra room for a home office. On the entry level, a flexible bonus space provides the perfect spot for a home gym, office, reading nook, or additional sitting area. An attached single garage and extra storage complete the package.The exterior combines Hardie board, stone, and stucco for lasting curb appeal and durability, while the professionally managed complex offers a low maintenance lifestyle with affordable condo fees.Just minutes from Aspen Landing, Westhills, Signal Hill Centre, the 69 Street LRT, parks, pathways, transit, and some of Calgary's top-rated schools, this location delivers outstanding access to shopping, recreation, and commuting routes. If you're searching for a move-in-ready home with modern finishes, flexible living space, and excellent investment potential, this Springbank Hill townhome deserves a closer look. (id:53430)
Building
- Property Type:
- Row / Townhouse
- Building Type:
- Row / Townhouse
- Year Built:
- 2023
- Stories:
- 2.0
- Bedrooms:
- 2
- Bathrooms (total):
- 2.0
- Basement:
- None
Finished Areas
- Interior Size (Total):
- 1401 square feet
- Above Grade:
- 1401 square feet
Interior
- Flooring:
- Tile, Carpeted, Vinyl Plank
- Appliances:
- None, See remarks
Parking
- Spaces:
- 1
- Features:
- Attached Garage
Lot / Land
- Lot Features:
- See remarks, Parking
Exterior
- Exterior Features:
- Stucco, Composite Siding
- Construction:
- Wood frame
- Foundation:
- Poured Concrete
- Fencing:
- Not fenced
Utilities & Mechanical
- Heating:
- Baseboard heaters, Forced air, Electric, Natural gas
- Cooling:
- None
Fees & Dates
- Property Taxes:
- $3,577
- Tax Year:
- 2026
- HOA/Condo Fee:
- $266
- Last Modified:
- 08/16/2026 06:05:09 AM
- Status Change:
- 08/16/2026 05:56:32 AM
Association / Ownership
- Association:
- Quarter Park Management
- Fee:
- $266 / Monthly
- Common Interest:
- Condo/Strata
Room Dimensions
| Room | Level | Size |
|---|---|---|
| Primary Bedroom | Main level | 11.00 Ft x 12.75 Ft |
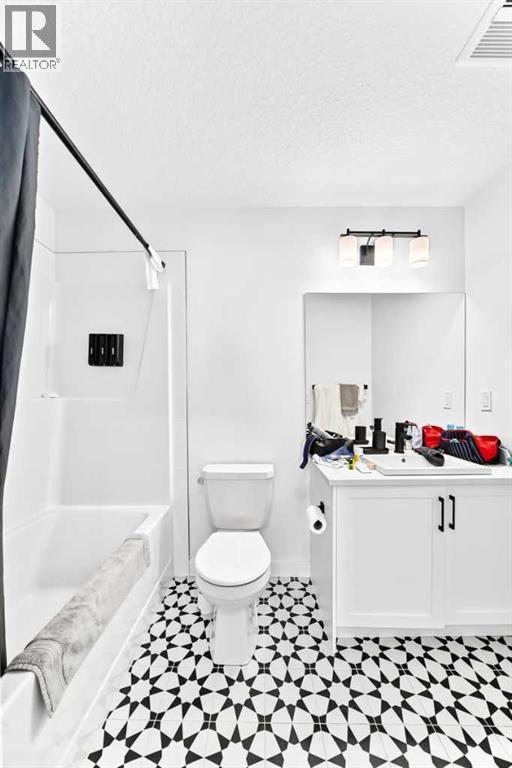
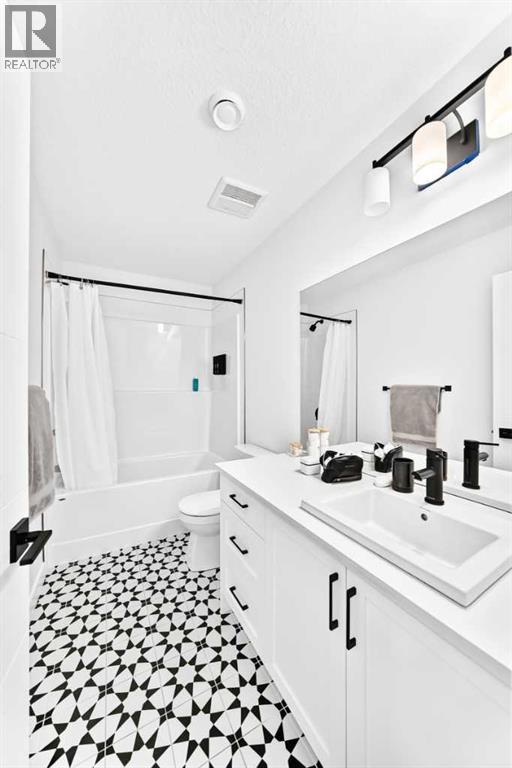
| 4pc Bathroom | Main level | 4.92 Ft x 8.92 Ft |
| Bedroom | Main level | 11.58 Ft x 9.92 Ft |
| 4pc Bathroom | Main level | 4.92 Ft x 9.92 Ft |
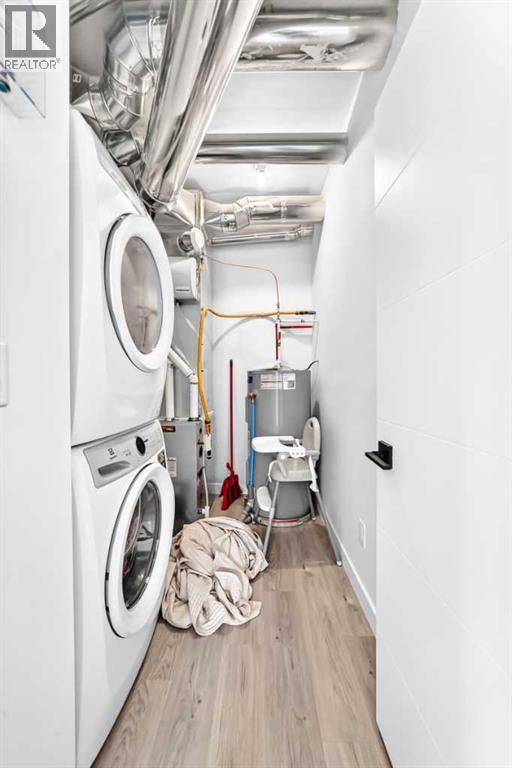
| Laundry room | Main level | 6.17 Ft x 6.92 Ft |
| Other | Main level | 6.92 Ft x 11.67 Ft |
Location
Data is supplied by Pillar 9 MLS® System. Pillar 9 is the owner of the copyright in its MLS® System. Data is deemed reliable but is not guaranteed accurate by Pillar 9.
The trademarks MLS®, Multiple Listing Service® and the associated logos are owned by The Canadian Real Estate Association (CREA) and identify the quality of services provided by real estate professionals who are members of CREA. Used under license.