Real estate on your terms®
$359,900
active
7451 Springbank Boulevard Southwest
Calgary
,
AB
T3H4K5
Key Details
- MLS® Number:
- A2332216
- Community:
- Springbank Hill
- Building Type:
- Apartment
- Interior Size:
- 848 square feet
- Bedrooms:
- 2
- Parking:
- 2
- Parking Features:
- Tandem
- Attached:
- Yes

Property Description
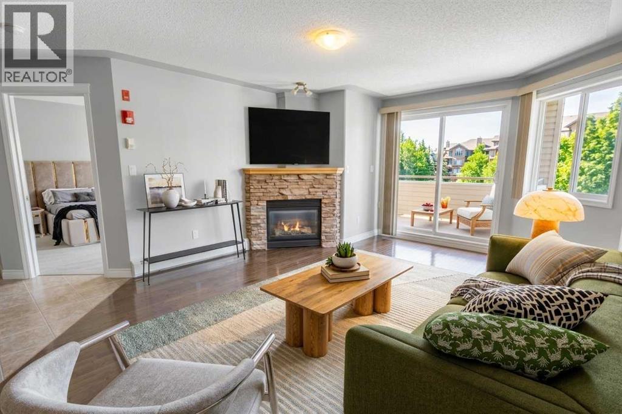
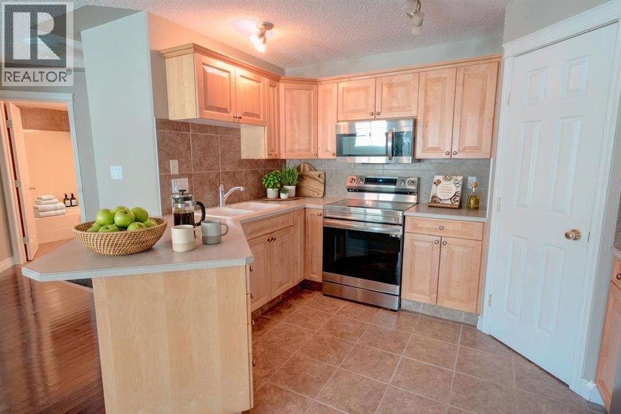
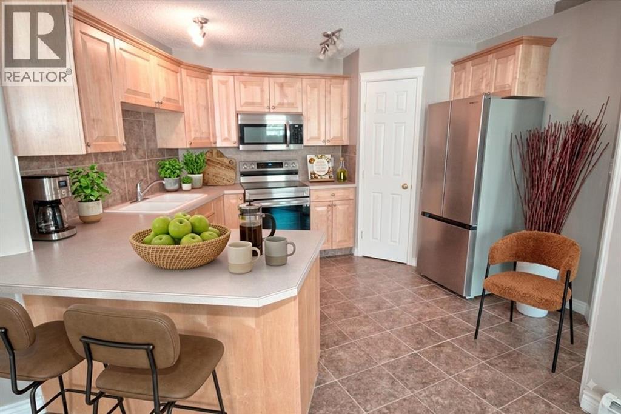
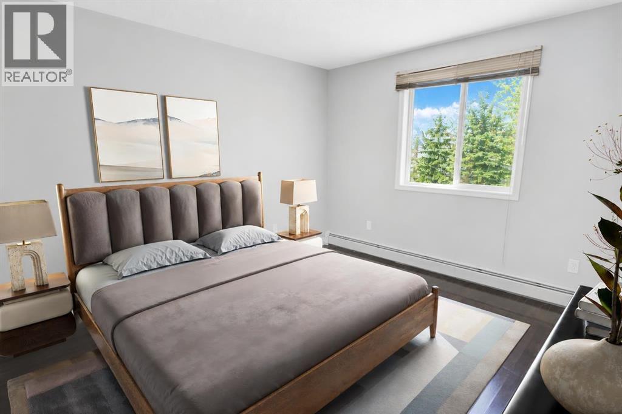
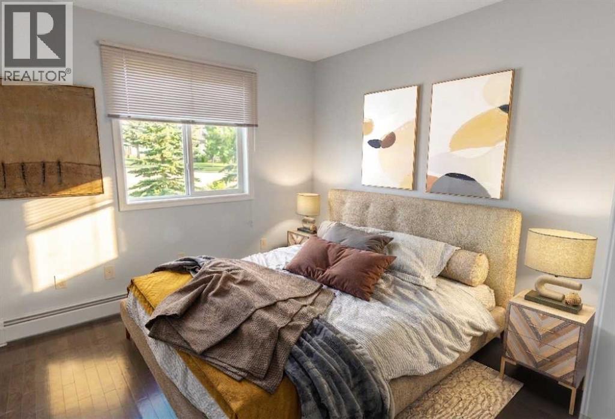
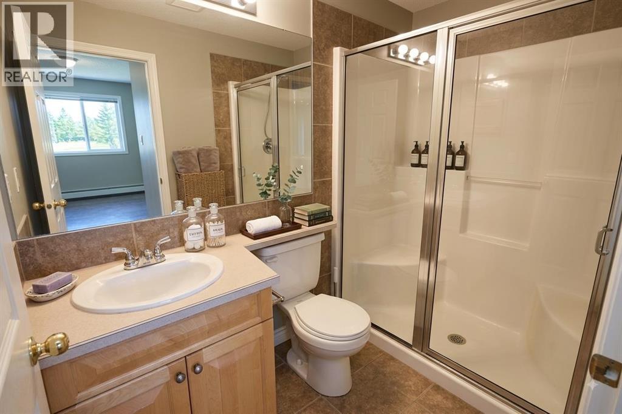
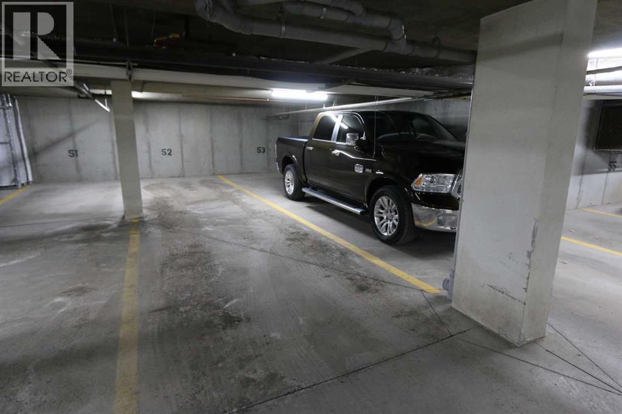
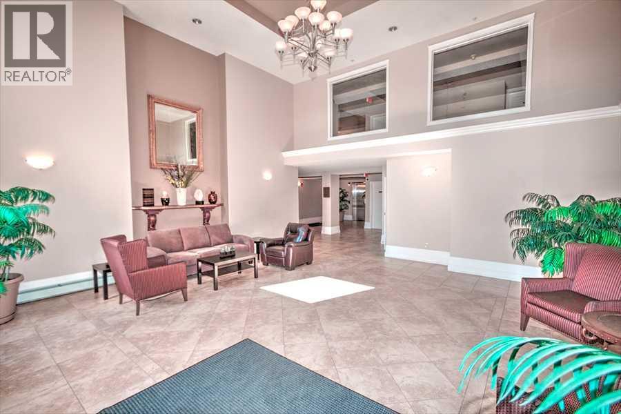
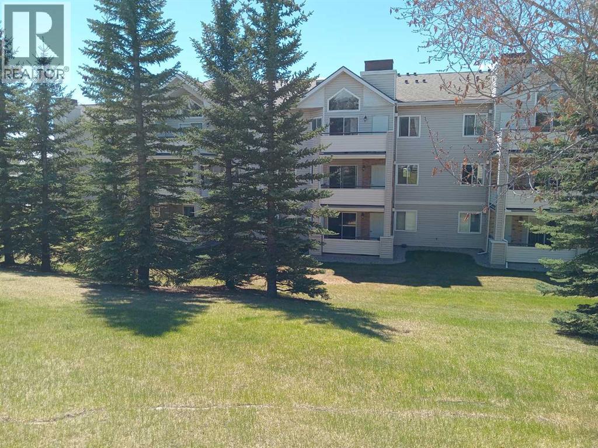
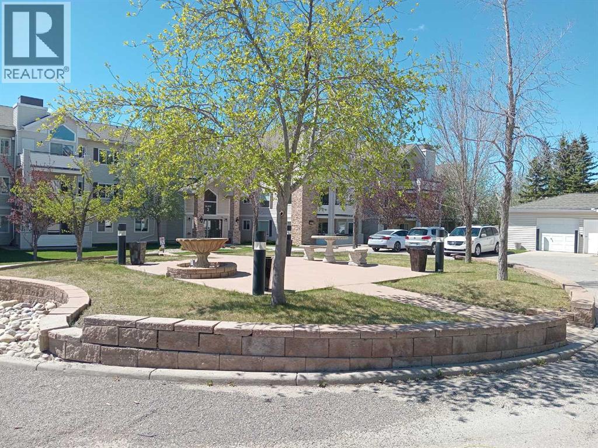
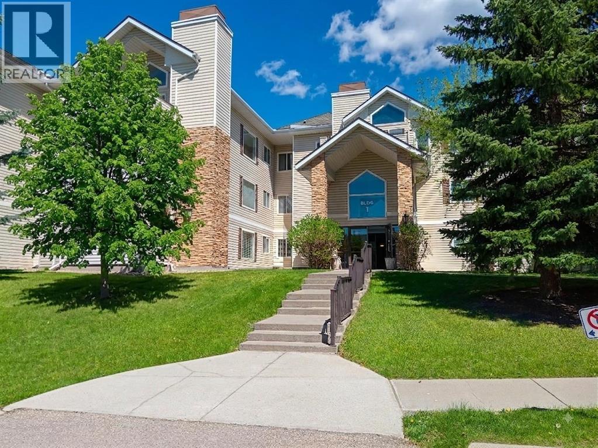
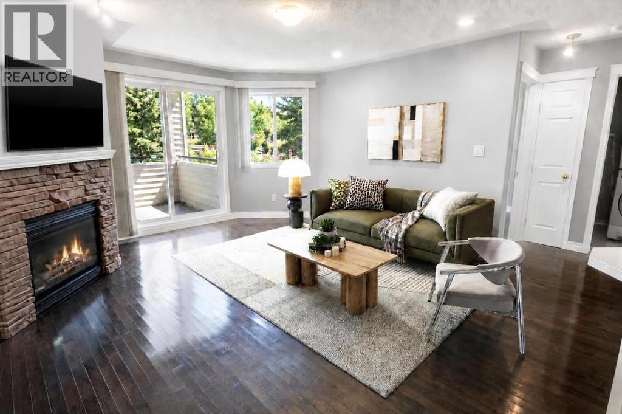
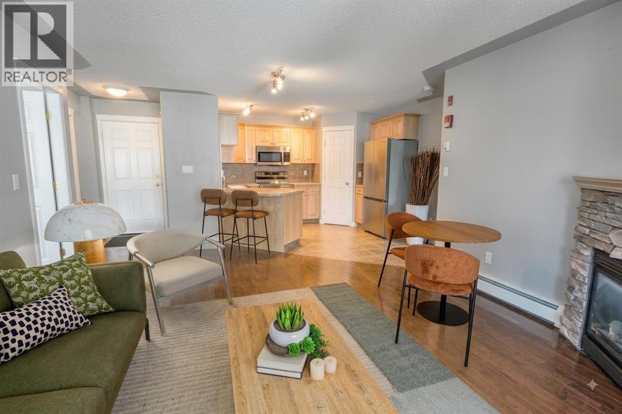
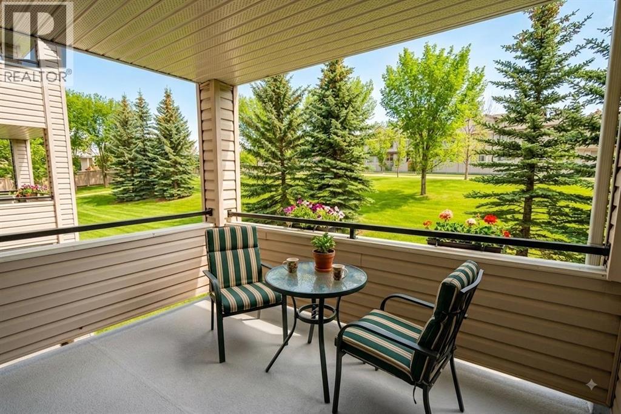
2 CAR TANDEM HEATED UNDERGROUND PARKING! Fantastic quiet location with nice large 2 floor covered patio, for those nice rainy days when you want to enjoy the air and sit outside. There's plenty of room on this patio for a small sectional or larger table and chairs. FRESH MODERN PAINT.. Inside the plan is great with ample room for furniture a small eating table and of course the sit up bar. This place is clean and well kept. It did not have a lot of wear. This condo has ample cabinet kitchen space including a nice large corner pantry. The STAINLESS APPLIANCE ARE ALL NEW, everything is clean and neat as it should be. The larger master bedroom has a pass through walk in closet to a 3 piece ensuite bath. This unit faces north so you won't find this condo hot on the warmest day of the year. Available immediately and book on short notice.. (id:53430)
Building
- Property Type:
- Apartment
- Building Type:
- Apartment
- Year Built:
- 2000
- Stories:
- 3.0
- Bedrooms:
- 2
- Bathrooms (total):
- 2.0
Finished Areas
- Interior Size (Total):
- 848 square feet
- Above Grade:
- 848 square feet
Interior
- Flooring:
- Tile, Hardwood
- Appliances:
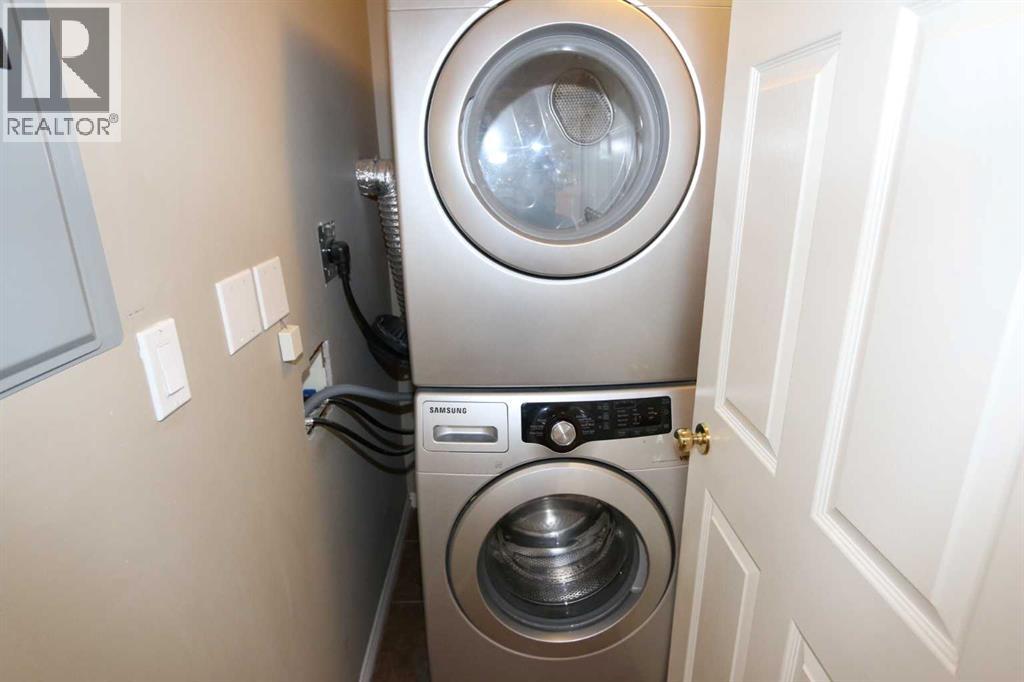
- Washer, Refrigerator, Dishwasher, Stove, Dryer, Microwave Range Hood Combo
Parking
- Spaces:
- 2
- Features:
- Tandem
Lot / Land
- Lot Features:
- No Animal Home
Exterior
- Construction:
- Wood frame
- Foundation:
- Poured Concrete
Utilities & Mechanical
- Heating:
- Radiant heat, Natural gas
- Cooling:
- None
Comfort & Security
- Fireplace(s):
- 1
Fees & Dates
- Property Taxes:
- $1,875
- Tax Year:
- 2025
- HOA/Condo Fee:
- $511
- Last Modified:
- 08/14/2026 03:20:02 AM
- Status Change:
- 08/14/2026 03:11:41 AM
Association / Ownership
- Fee:
- $511 / Monthly
- Common Interest:
- Condo/Strata
Room Dimensions
| Room | Level | Size |
|---|---|---|
| Living room | Main level | 20.58 Ft x 17.50 Ft |
| Storage | Main level | 3.17 Ft x 5.25 Ft |
| Bedroom | Main level | 9.92 Ft x 9.67 Ft |
| Primary Bedroom | Main level | 12.25 Ft x 11.17 Ft |
| Kitchen | Main level | 13.58 Ft x 11.58 Ft |
| 3pc Bathroom | Main level | 4.92 Ft x 7.75 Ft |
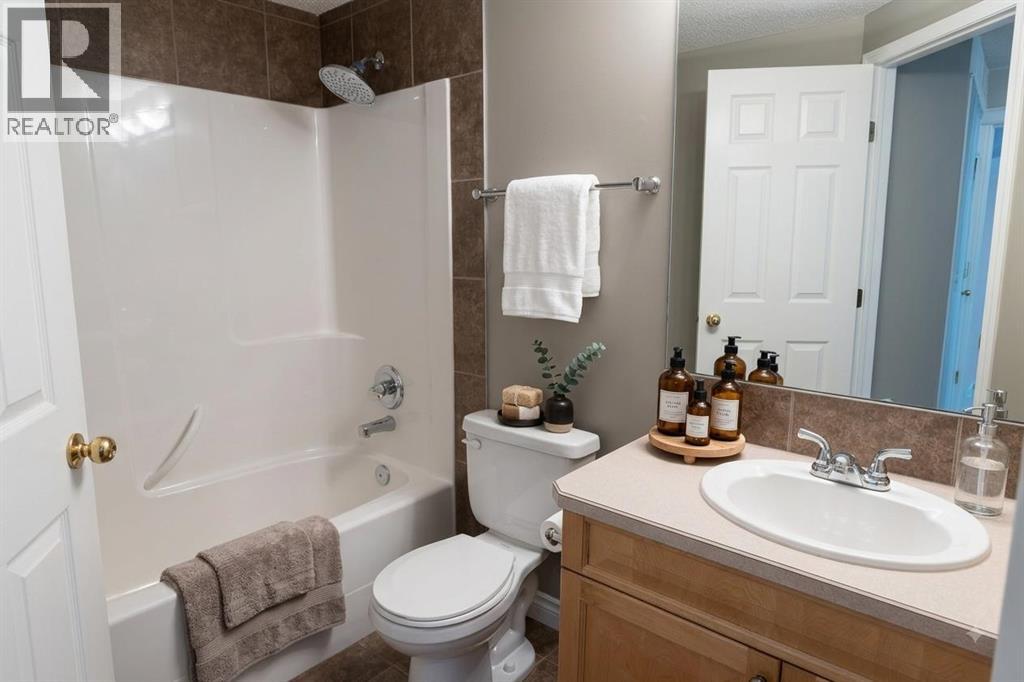
| 4pc Bathroom | Main level | 5.50 Ft x 8.08 Ft |
Location
Data is supplied by Pillar 9 MLS® System. Pillar 9 is the owner of the copyright in its MLS® System. Data is deemed reliable but is not guaranteed accurate by Pillar 9.
The trademarks MLS®, Multiple Listing Service® and the associated logos are owned by The Canadian Real Estate Association (CREA) and identify the quality of services provided by real estate professionals who are members of CREA. Used under license.