Real estate on your terms®
$1,175,000
active
40 Val Gardena Court Southwest
Calgary
,
AB
T3H0L4
Key Details
- MLS® Number:
- A2331321
- Community:
- Springbank Hill
- Building Type:
- House
- Interior Size:
- 2620 square feet
- Bedrooms:
- 3
- Parking:
- 4
- Parking Features:
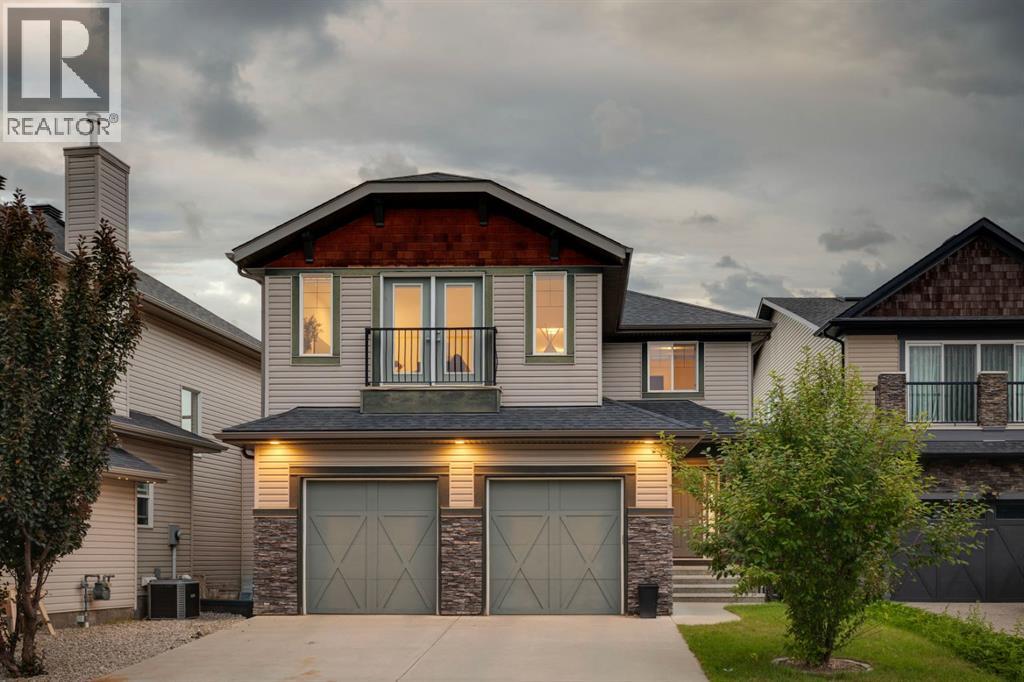
- Attached Garage, Oversize
- Lot Size:
- 561.0 square meters

Property Description
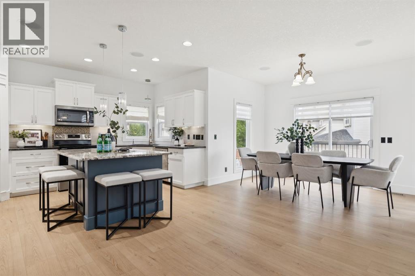
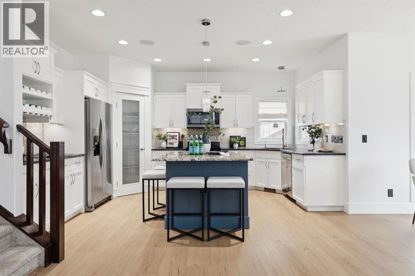
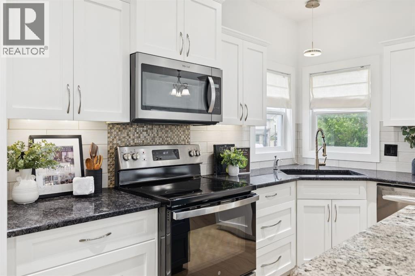
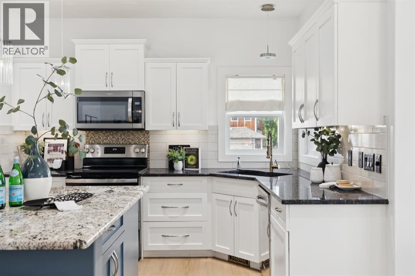
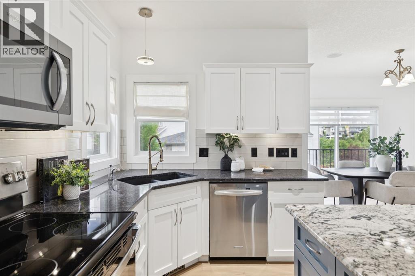
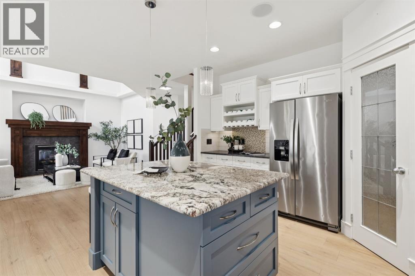
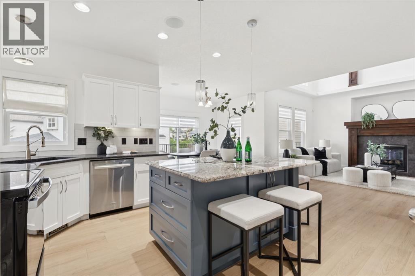
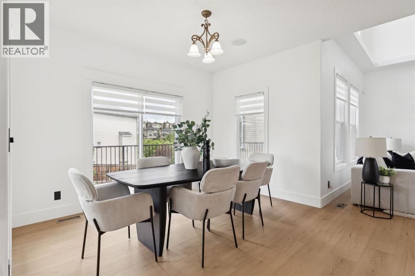
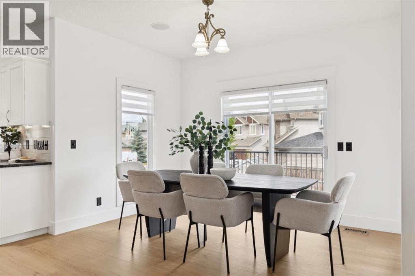
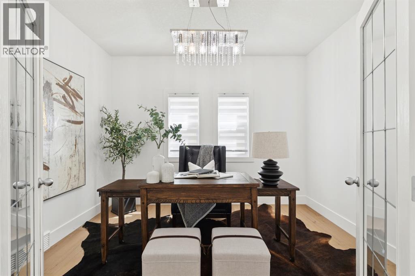
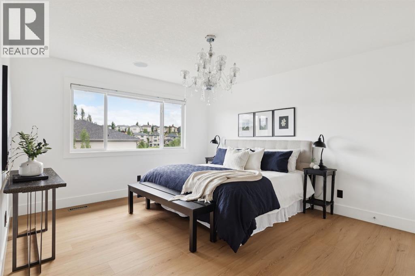
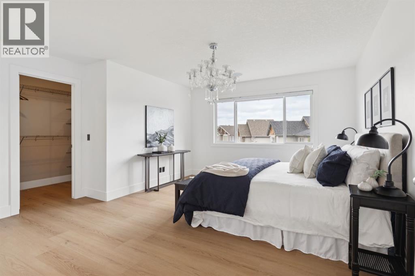
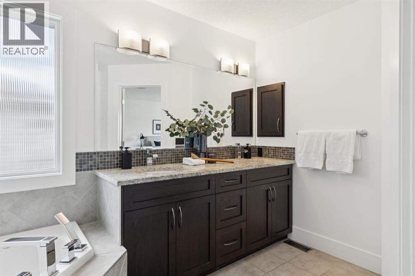
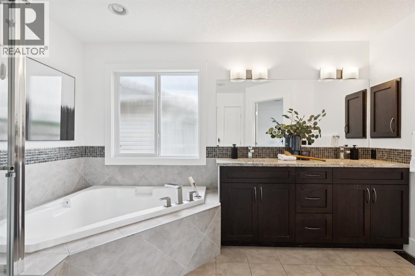
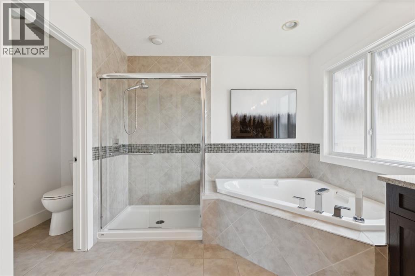
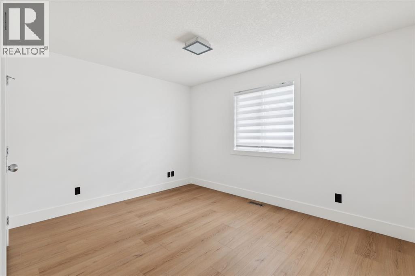
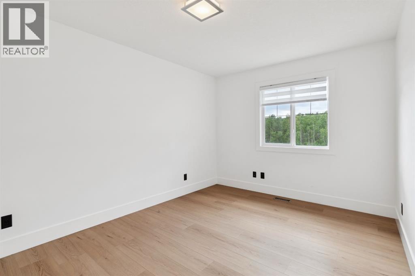
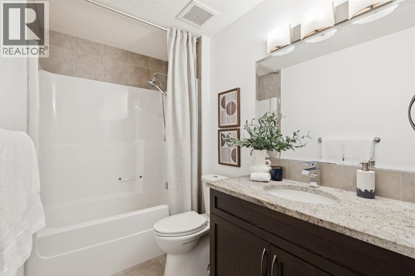
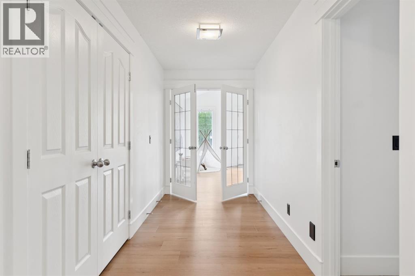
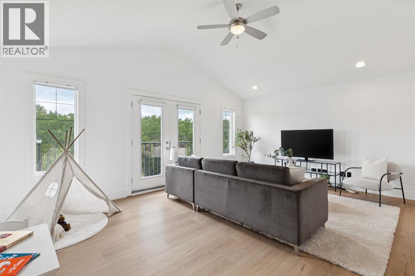
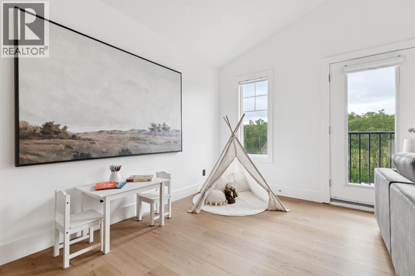
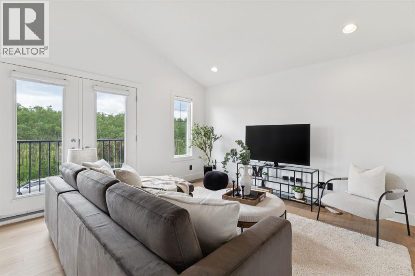
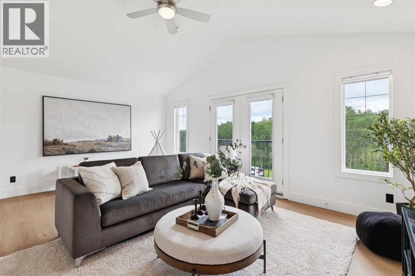
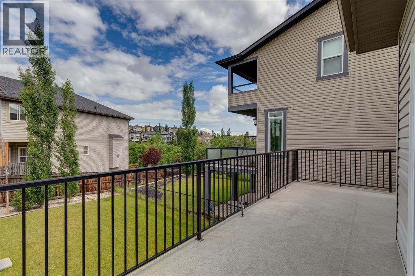
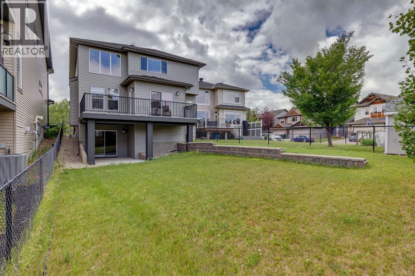
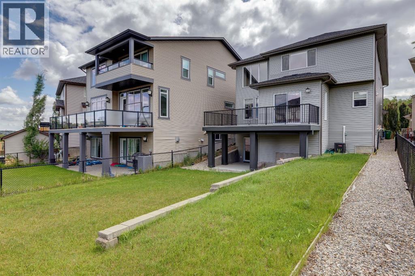
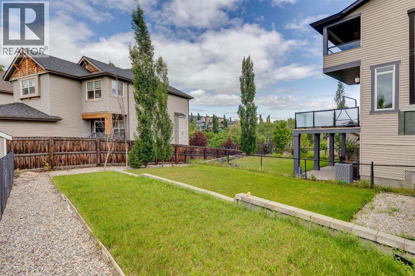
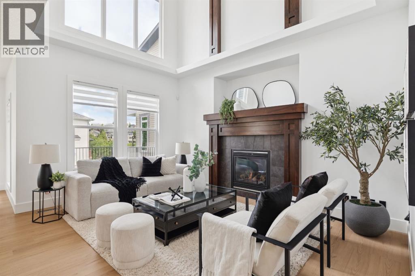
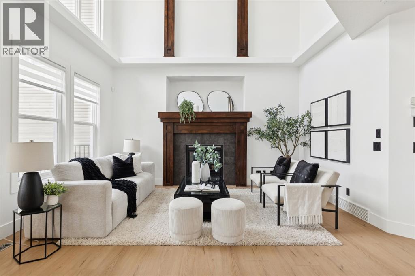
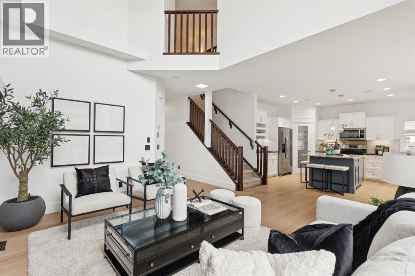
Kananaskis in the city – and a VIEW over the ravine – exposure to the trees, front & back, a TRANQUIL setting, bathed in natural light! This home has it all…. a quiet cul de sac location, a view to the ravine and a home LOADED with features – in Montreux – steps to Aspen Landing! On the main you will love the 9’ ceilings, wideplank luxury vinyl, flat ceilings with pot lights, B/I speakers and a kitchen featuring quartz countertops and a complimentary granite island/breakfast bar. The Great room sits under a towering 18’ ceiling, with a bank of windows and a view to the ravine, the kitchen opens to a wonderful dining space and the main floor also features a private den/home office. Upstairs, the wideplank luxury vinyl continues … the Bonus Room is a dream, under 11’ ceilings with a calming view to the green space beyond. The primary bedroom enjoys a full 5pc en suite bath with quartz countertops – GORGEOUS! The two additional beds up, are well sized and share a 4pc bath, also with quartz countertops. This home has been extensively renovated and refreshed featuring a soft white palette, designer lighting and window coverings, quartz countertops throughout, wideplank luxury vinyl on the main and upper levels, Central A/C and an over-sized garage. This is a GREAT LOCATION in Montreux, a quiet and peaceful community on Calgary’s westside, steps to the many shops and services at Aspen Landing. (id:53430)
Building
- Property Type:
- House
- Building Type:
- House
- Year Built:
- 2009
- Stories:
- 2.0
- Bedrooms:
- 3
- Bathrooms (total):
- 3.5 (1 half)
- Basement:
- Unfinished, Full, Walk out
Finished Areas
- Interior Size (Total):
- 2620 square feet
- Above Grade:
- 2620 square feet
Interior
- Flooring:
- Carpeted, Ceramic Tile, Vinyl Plank
- Appliances:
- Washer, Refrigerator, Dishwasher, Stove, Dryer, Microwave Range Hood Combo, Window Coverings, Garage door opener
Parking
- Spaces:
- 4
- Features:
- Attached Garage, Oversize
Lot / Land
- Lot Size:
- 561.0 square meters
- Frontage:
- 13.66 meters
- Lot Features:
- Cul-de-sac, No Animal Home, No Smoking Home
Exterior
- Exterior Features:
- Stone, Vinyl siding
- Foundation:
- Poured Concrete
- Fencing:
- Fence
Utilities & Mechanical
- Heating:
- Forced air
- Cooling:
- Central air conditioning
Views & Waterfront
- View:
- View
Comfort & Security
- Fireplace(s):
- 1
Fees & Dates
- Property Taxes:
- $7,713
- Tax Year:
- 2026
- Last Modified:
- 08/11/2026 02:55:20 PM
- Status Change:
- 08/11/2026 02:45:30 PM
Association / Ownership
- Common Interest:
- Freehold
Room Dimensions
| Room | Level | Size |
|---|---|---|
| Living room | Main level | 13.75 Ft x 15.42 Ft |
| Kitchen | Main level | 12.83 Ft x 15.33 Ft |
| Dining room | Main level | 11.92 Ft x 13.25 Ft |
| Den | Main level | 9.92 Ft x 11.75 Ft |
| Laundry room | Main level | 5.42 Ft x 8.00 Ft |
| Other | Main level | 6.00 Ft x 9.92 Ft |
| 2pc Bathroom | Main level | .00 Ft x .00 Ft |
| Bonus Room | Upper Level | 13.17 Ft x 19.00 Ft |
| Primary Bedroom | Upper Level | 12.58 Ft x 16.00 Ft |
| 5pc Bathroom | Upper Level | .00 Ft x .00 Ft |
| Bedroom | Upper Level | 9.92 Ft x 13.83 Ft |
| Bedroom | Upper Level | 10.42 Ft x 12.58 Ft |
| 4pc Bathroom | Upper Level | .00 Ft x .00 Ft |
Location
Data is supplied by Pillar 9 MLS® System. Pillar 9 is the owner of the copyright in its MLS® System. Data is deemed reliable but is not guaranteed accurate by Pillar 9.
The trademarks MLS®, Multiple Listing Service® and the associated logos are owned by The Canadian Real Estate Association (CREA) and identify the quality of services provided by real estate professionals who are members of CREA. Used under license.