Real estate on your terms®
$240,000
active
8355 19 Avenue Southwest
Calgary
,
AB
T3H6G3
Key Details
- MLS® Number:
- A2329159
- Community:
- Springbank Hill
- Building Type:
- Apartment
- Interior Size:
- 505 square feet
- Bedrooms:
- 1
- Parking:
- 1
- Parking Features:
- Other
- Attached:
- Yes

Property Description
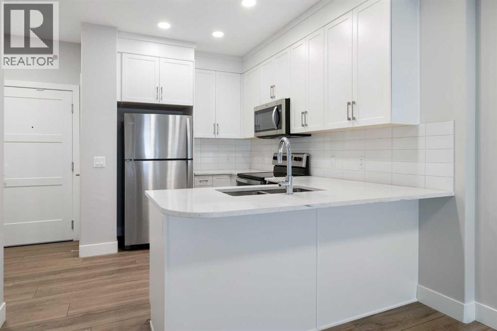
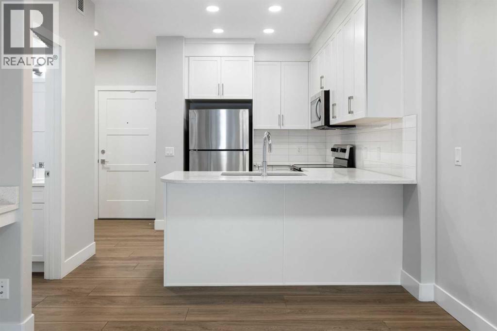
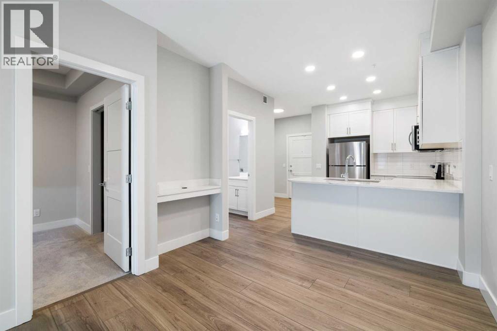
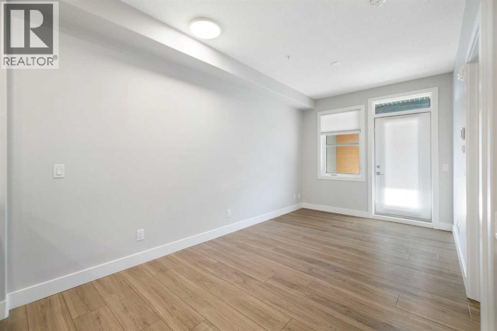
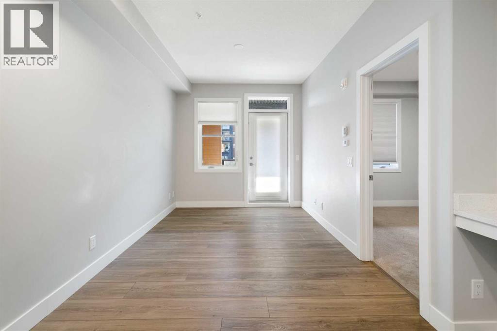
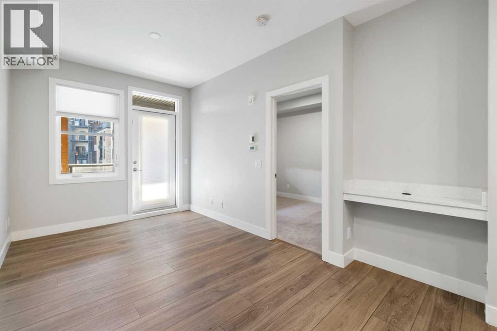
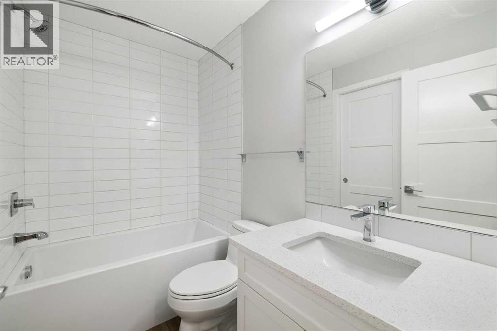
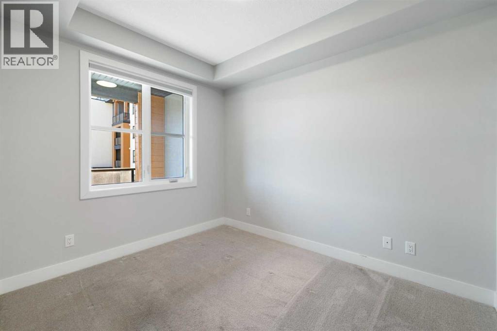
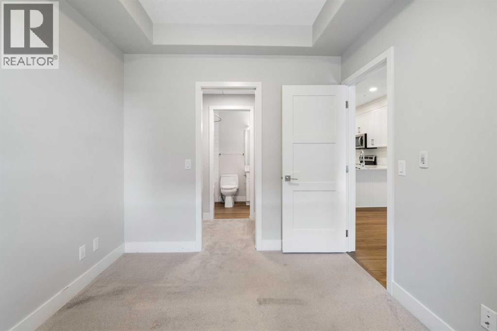
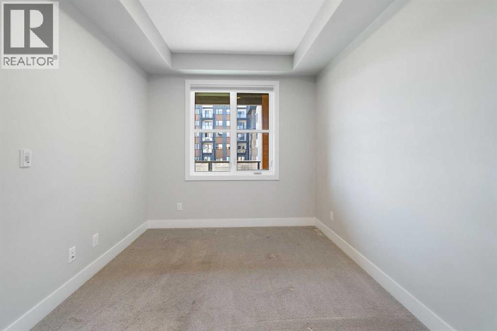
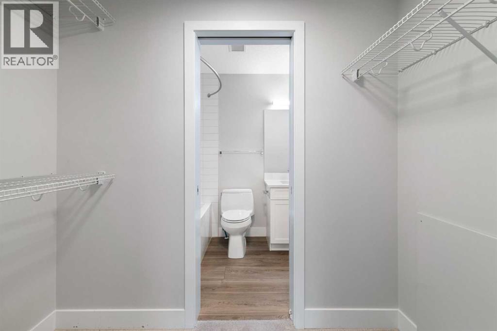
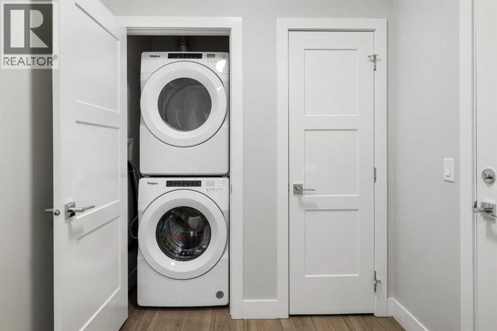
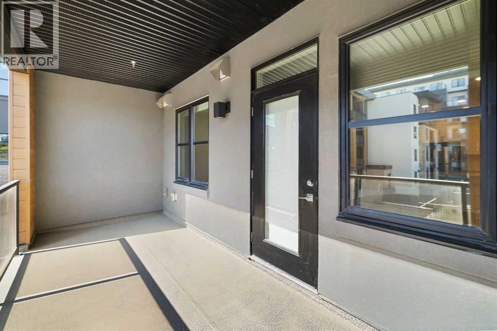
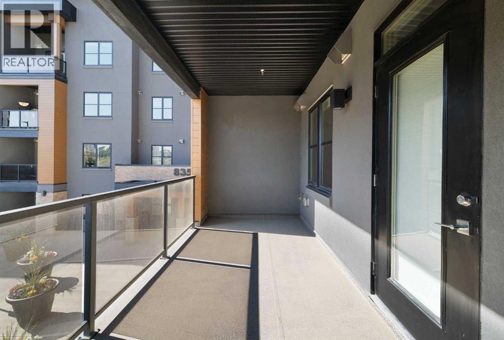
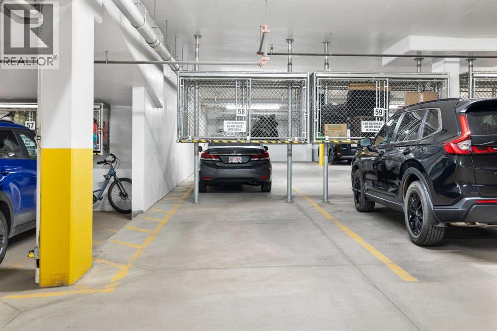
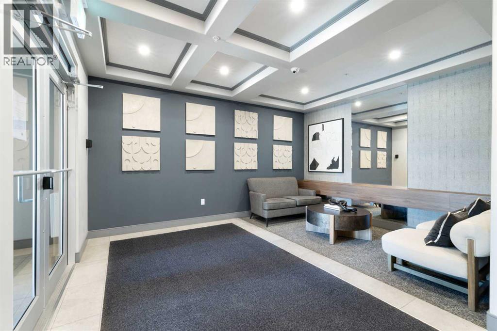
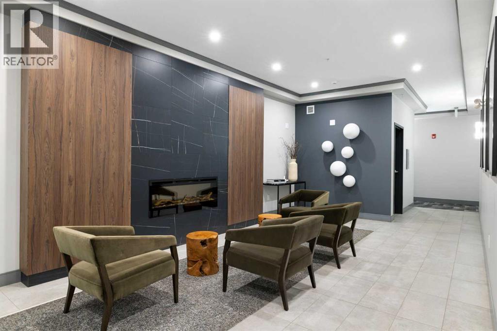
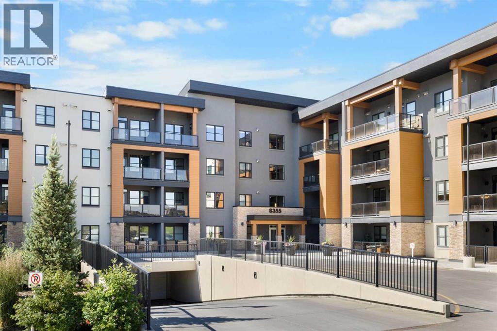
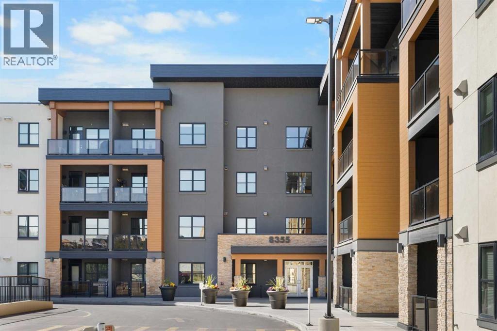
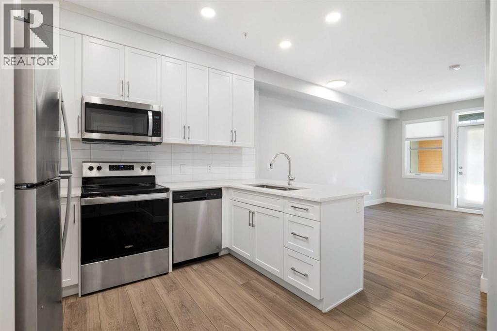
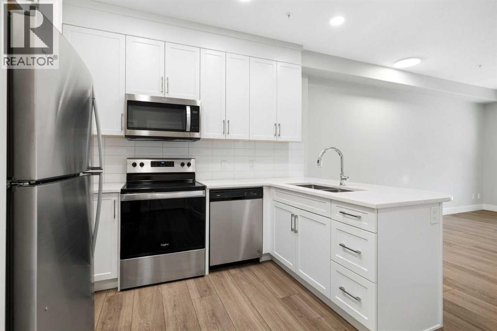
85th & Park is an immaculately designed, architecturally striking boutique condominium in the prestigious community of Springbank Hill. This exceptional 2nd floor residence offers the ideal blend of luxury, comfort, and convenience. Cove built in 2023, showcasing a thoughtfully designed open-concept floor plan enhanced by contemporary finishes throughout. The gourmet kitchen features full-height cabinetry, elegant quartz countertops, Stainless appliances and well laid-out workspace, seamlessly into the spacious living area. Step outside to the large balcony, complete with a natural gas hookup for your BBQ—perfect for relaxing or entertaining. The primary retreat offers a walk-in closet and a relaxing ensuite with soaker tub. In-suite Laundry. Enjoy the convenience and peace of mind of a secured titled underground parking stall with a hanging cage. Bike Storage. Additional storage may also be available through the property management. Ideally located just minutes from Aspen Landing, Westside Recreation Centre, the LRT, a plethora of excellent shopping, eateries & top rated schools.. Good access to major commuter routes. This condo delivers an outstanding combination of location, quality & urban convenience. Immediate possession. This isn't just a home—it's a lifestyle! (id:53430)
Building
- Property Type:
- Apartment
- Building Type:
- Apartment
- Year Built:
- 2023
- Stories:
- 4.0
- Bedrooms:
- 1
- Bathrooms (total):
- 1.0
- Basement:
- None
Finished Areas
- Interior Size (Total):
- 505 square feet
- Above Grade:
- 505 square feet
Interior
- Flooring:
- Carpeted, Vinyl Plank
- Appliances:
- Washer, Refrigerator, Dishwasher, Stove, Dryer, Microwave Range Hood Combo
Parking
- Spaces:
- 1
- Features:
- Other
Lot / Land
- Lot Features:
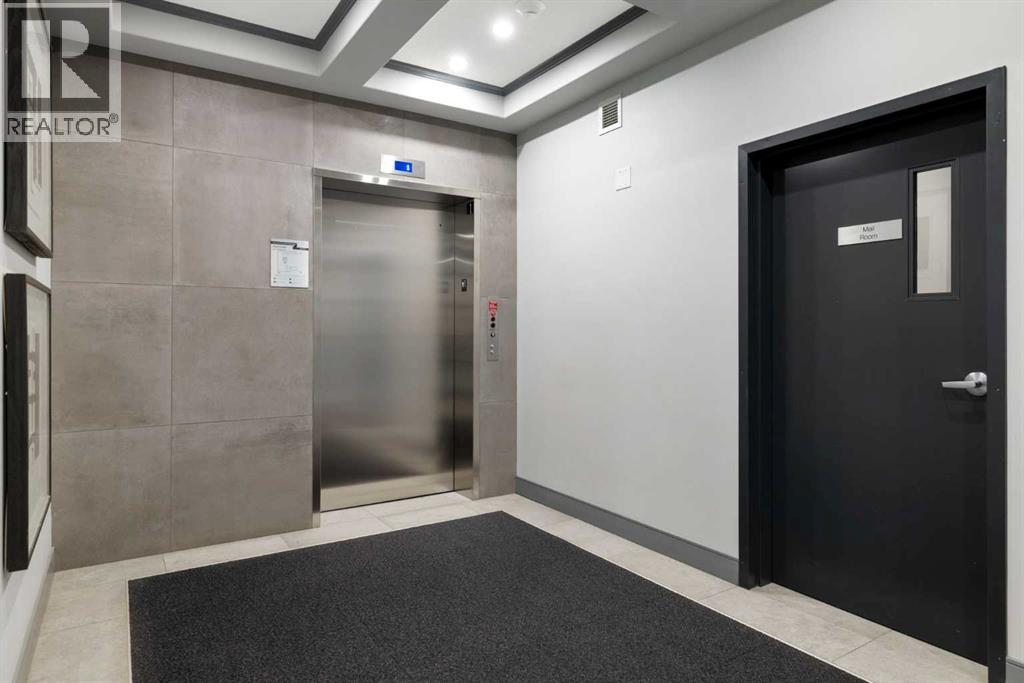
- Elevator, No Animal Home, No Smoking Home, Gas BBQ Hookup, Parking
Exterior
- Exterior Features:
- Stone, Stucco
- Fencing:
- Not fenced
Utilities & Mechanical
- Heating:
- In Floor Heating
- Cooling:
- None
Fees & Dates
- Property Taxes:
- $1,891
- Tax Year:
- 2026
- HOA/Condo Fee:
- $258
- Last Modified:
- 08/15/2026 03:05:19 AM
- Status Change:
- 08/15/2026 02:58:29 AM
Association / Ownership
- Association:
- Quarter Park Management
- Fee:
- $258 / Monthly
- Common Interest:
- Condo/Strata
Room Dimensions
| Room | Level | Size |
|---|---|---|
| 4pc Bathroom | Main level | 4.92 Ft x 7.83 Ft |
| Bedroom | Main level | 8.83 Ft x 10.67 Ft |
| Dining room | Main level | 6.75 Ft x 10.00 Ft |
| Kitchen | Main level | 9.67 Ft x 10.00 Ft |
| Living room | Main level | 9.00 Ft x 11.08 Ft |
Location
Data is supplied by Pillar 9 MLS® System. Pillar 9 is the owner of the copyright in its MLS® System. Data is deemed reliable but is not guaranteed accurate by Pillar 9.
The trademarks MLS®, Multiple Listing Service® and the associated logos are owned by The Canadian Real Estate Association (CREA) and identify the quality of services provided by real estate professionals who are members of CREA. Used under license.