Real estate on your terms®
$3,299,999
active
11 Elveden Place Southwest
Calgary
,
AB
T3H0L1
Key Details
- MLS® Number:
- A2328879
- Community:
- Springbank Hill
- Building Type:
- House
- Interior Size:
- 5693 square feet
- Bedrooms:
- 5
- Parking:
- 6
- Parking Features:
- Attached Garage, Oversize, Exposed Aggregate
- Lot Size:
- 9999.0 square feet

Property Description
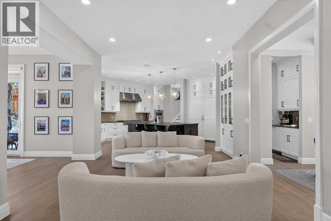
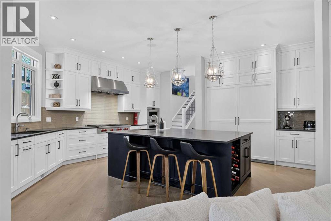
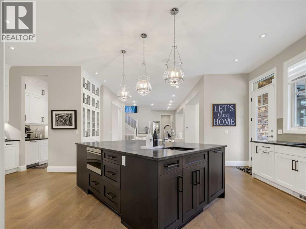
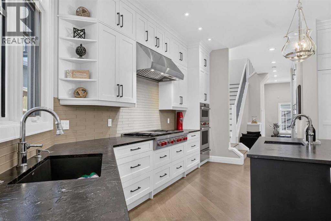
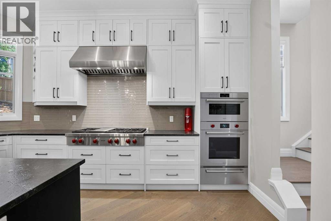
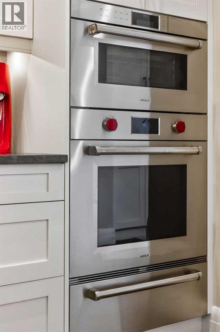
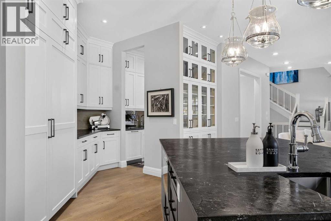
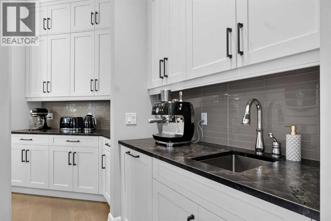
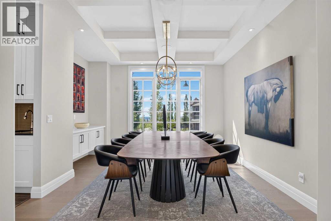
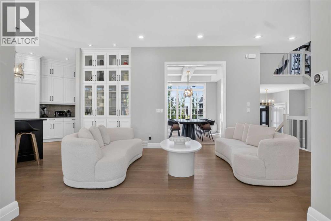
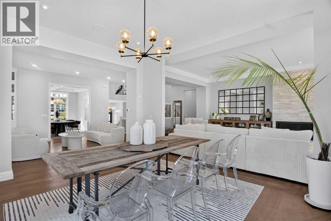
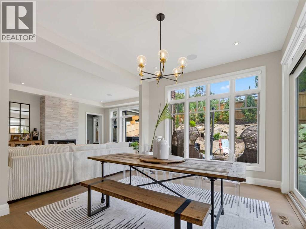
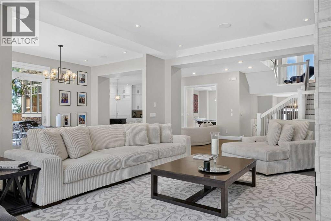
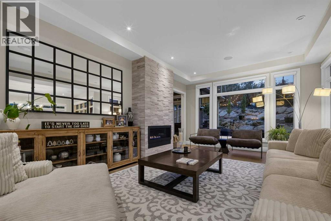
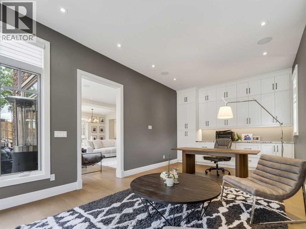
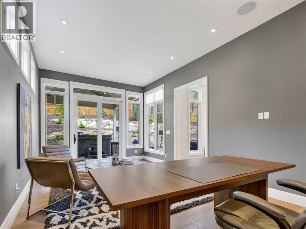
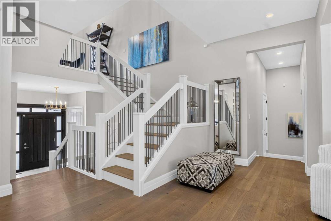
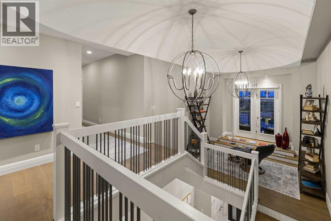
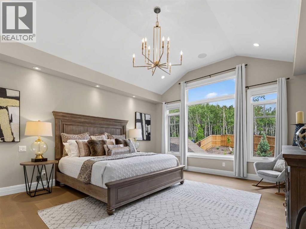
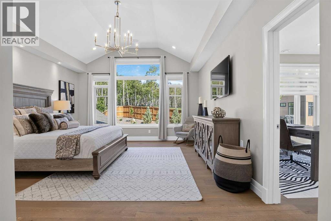
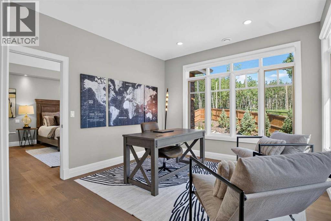
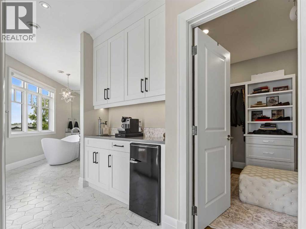
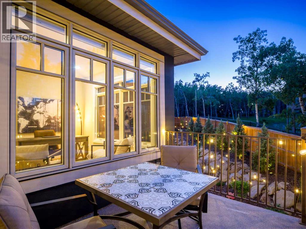
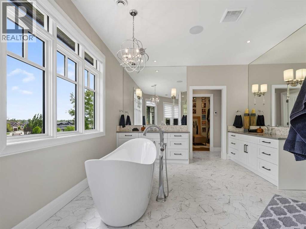
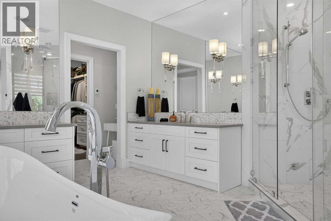
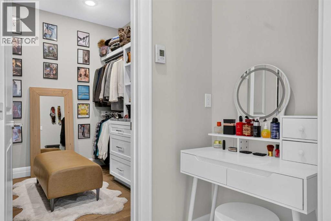
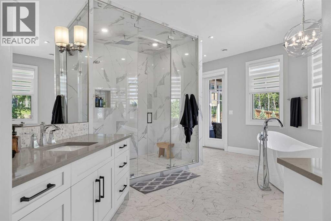
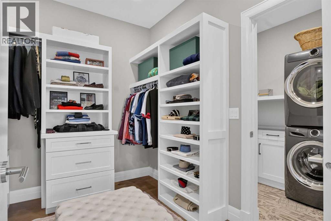
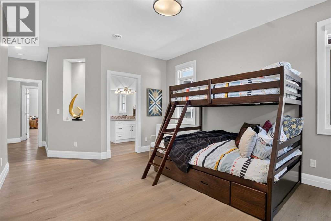
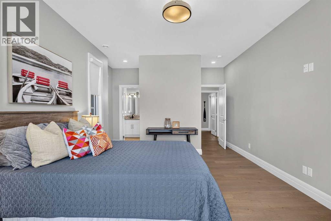
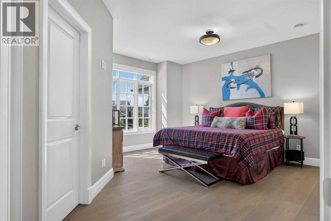
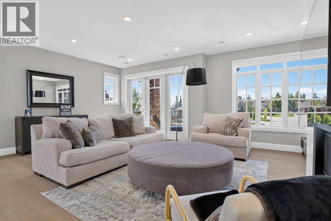
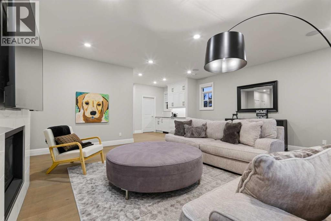
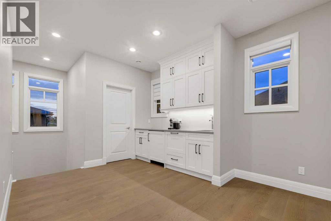
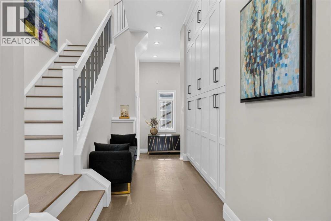
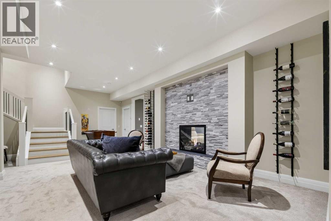
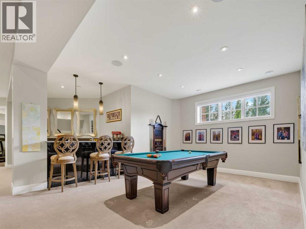
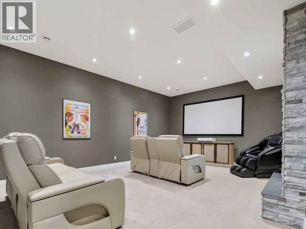
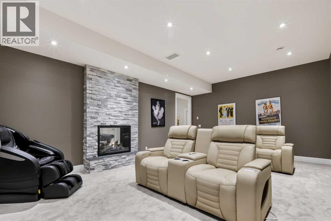
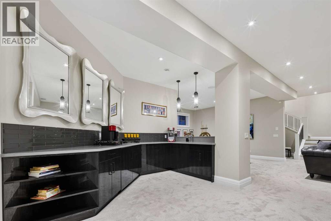
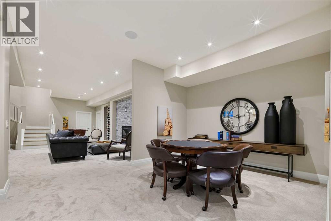
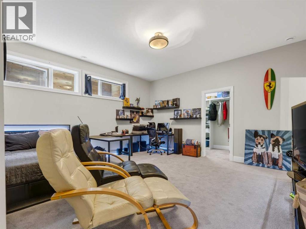
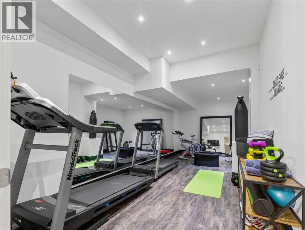
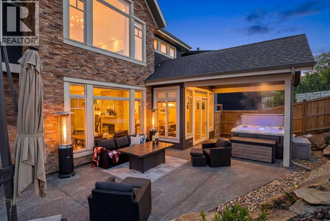
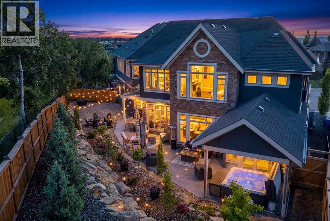
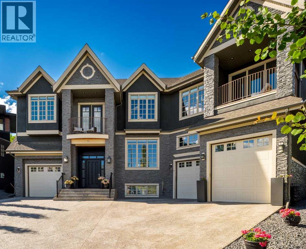
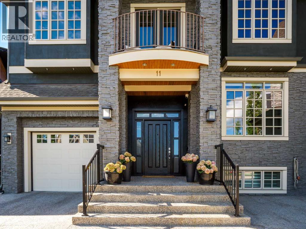
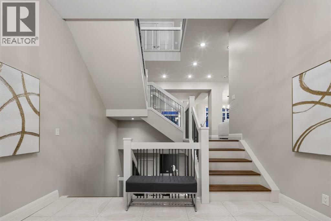
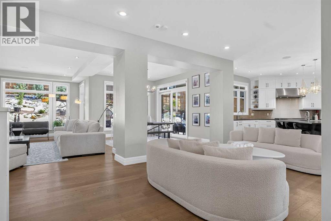
Welcome to a home that truly has it all—luxury, elegance, & thoughtful design—nestled in a quiet cul-de-sac in Springbank Hill. This expansive residence showcases over 8000 SF of impeccable craftsmanship, high-end finishes, & a layout perfect for both everyday living & grand entertaining. Recent functional renovations have elevated the home further: the main-floor living plan has been opened up, a mezzanine added to the single-car garage for a wealth of additional storage, fresh exterior paint applied, extensive landscaping completed to maximize the backyard, & previously unfinished lower-level space converted into a dedicated gym. From the moment you enter, soaring ceilings & striking architectural details set the tone. The open-concept floor plan seamlessly connects a welcoming living room with gas fireplace, a formal dining area with built-in servette, & a private home office complete with custom built-ins. The chef's kitchen impresses with a full-size Sub-Zero fridge & freezer, 6-burner Wolf gas cooktop with flat top, Built-in Wolf convection & steam ovens, & refined leathered granite countertops. A walk-through butler's pantry—featuring a second dishwasher—flows into the dining area, ideal for dinner parties with friends & family. Additional spaces on this level include two mudrooms with adjacent half baths, an entertainment space, & a bright breakfast nook to start your day off right. Upstairs, the primary suite is a true retreat, offering an adjacent office/flex room, his & her walk-in closets, personal coffee bar with beverage fridge, and a spa-inspired ensuite with steam shower, soaking tub, heated floors, and direct access to a private balcony for morning coffee’s. Three additional large bedrooms each have their own ensuites & walk-in closets. A large flex room with a full wet bar, Sub-Zero bar fridge, drawer dishwasher, additional balcony, & fireplace provides ample space to relax. The fully finished lower level offers a theatre room with a two-sided fire place, perfect for movie nights. A spacious games/rec area with room for a pool table, seating area, & poker table pairs well with another custom wet bar featuring a beverage fridge & drawer dishwasher. The newly converted fitness room along with a expansive guest suite with its own bath & walk-in closet completes this level. Car lovers will appreciate the two separate garages. High ceilings & plenty of storage—including the new single-car garage mezzanine—with direct access to separate mudrooms are just some of the features you’ll come to love. Outside, fresh exterior paint & extensive new landscaping frame a low-maintenance backyard built for enjoyment, with a spacious patio and built-in gas line, perfect for summer BBQs or quiet evenings. Located on a peaceful cul-de-sac, this home offers quick access to top private schools, upscale shopping, the Westside Recreation Centre, scenic walking trails, & easy commuting routes via Stoney Trail. (id:53430)
Building
- Property Type:
- House
- Building Type:
- House
- Year Built:
- 2013
- Stories:
- 2.0
- Bedrooms:
- 5
- Bathrooms (total):
- 11.0 (4 half)
- Basement:
- Finished, Full
Finished Areas
- Interior Size (Total):
- 5693 square feet
- Above Grade:
- 5693 square feet
Interior
- Flooring:
- Tile, Hardwood, Carpeted
- Appliances:
- Cooktop - Gas, Dishwasher, Microwave, Oven - Built-In, Hood Fan, Window Coverings, Garage door opener, Washer/Dryer Stack-Up
Parking
- Spaces:
- 6
- Features:
- Attached Garage, Oversize, Exposed Aggregate
Lot / Land
- Lot Size:
- 9999.0 square feet
- Frontage:
- 14.51 meters
- Lot Features:
- Treed, See remarks, Wet bar, No neighbours behind, Closet Organizers, Gas BBQ Hookup
Exterior
- Exterior Features:
- Stone, Stucco
- Construction:
- Wood frame
- Foundation:
- Poured Concrete
- Fencing:
- Fence
Utilities & Mechanical
- Heating:
- Radiant heat, Forced air, In Floor Heating, Electric, Natural gas, Other
- Cooling:
- Central air conditioning
Views & Waterfront
- View:
- View
Comfort & Security
- Fireplace(s):
- 3
Fees & Dates
- Property Taxes:
- $17,555
- Tax Year:
- 2026
- Last Modified:
- 08/16/2026 12:25:10 AM
- Status Change:
- 08/16/2026 12:15:49 AM
Association / Ownership
- Common Interest:
- Freehold
Room Dimensions
| Room | Level | Size |
|---|---|---|
| 2pc Bathroom | Main level | - |
| 2pc Bathroom | Main level | - |
| Breakfast | Main level | 11.75 Ft x 15.50 Ft |
| Great room | Main level | 11.42 Ft x 13.08 Ft |
| Dining room | Main level | 13.67 Ft x 15.50 Ft |
| Foyer | Main level | 12.00 Ft x 10.92 Ft |
| Kitchen | Main level | 23.75 Ft x 24.92 Ft |
| Family room | Main level | 15.17 Ft x 37.67 Ft |
| Other | Main level | 7.67 Ft x 10.92 Ft |
| Office | Main level | 11.92 Ft x 21.83 Ft |
| 2pc Bathroom | Second level | - |
| 3pc Bathroom | Second level | - |
| 3pc Bathroom | Second level | - |
| 4pc Bathroom | Second level | - |
| 6pc Bathroom | Second level | - |
| Other | Second level | 8.58 Ft x 10.42 Ft |
| Bedroom | Second level | 12.08 Ft x 14.92 Ft |
| Bedroom | Second level | 19.83 Ft x 15.42 Ft |
| Bedroom | Second level | 13.08 Ft x 21.08 Ft |
| Office | Second level | 11.67 Ft x 12.50 Ft |
| Other | Second level | 18.83 Ft x 20.83 Ft |
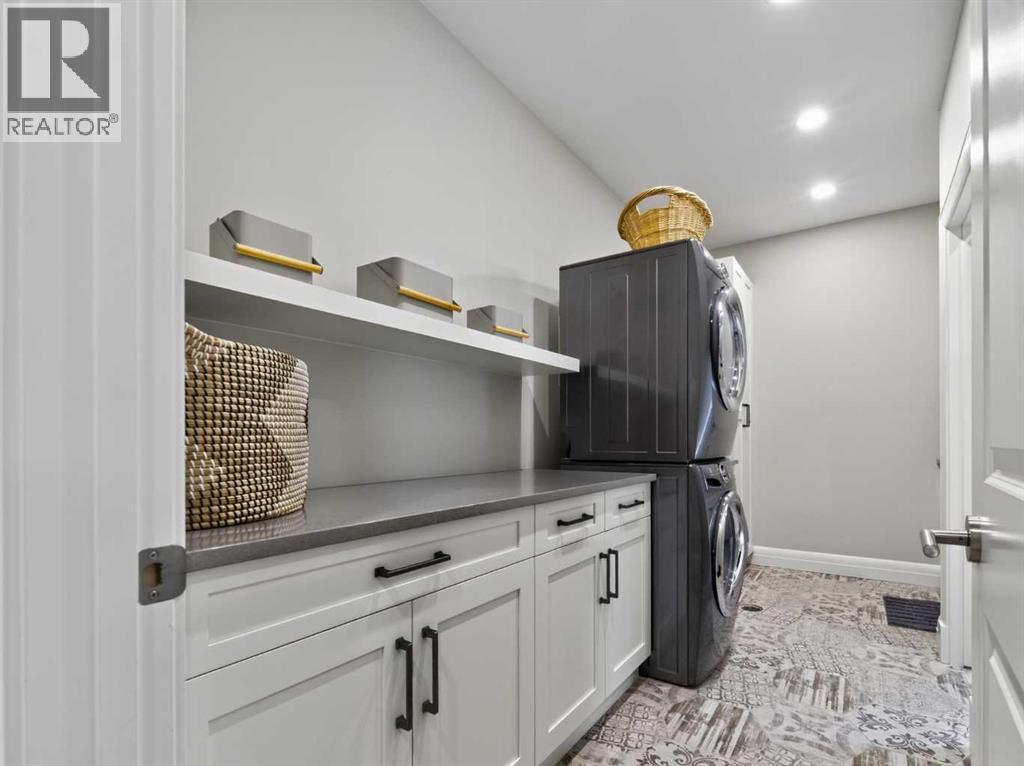
| Laundry room | Second level | 8.25 Ft x 14.00 Ft |
| Loft | Second level | 12.00 Ft x 12.42 Ft |
| Primary Bedroom | Second level | 15.00 Ft x 25.17 Ft |
| 2pc Bathroom | Lower level | - |
| 4pc Bathroom | Lower level | - |
| Other | Lower level | 13.25 Ft x 8.83 Ft |
| Bedroom | Lower level | 16.08 Ft x 20.50 Ft |
| Exercise room | Lower level | 11.83 Ft x 23.67 Ft |
| Recreational, Games room | Lower level | 43.58 Ft x 31.83 Ft |
| Media | Lower level | 21.75 Ft x 14.50 Ft |
Location
Data is supplied by Pillar 9 MLS® System. Pillar 9 is the owner of the copyright in its MLS® System. Data is deemed reliable but is not guaranteed accurate by Pillar 9.
The trademarks MLS®, Multiple Listing Service® and the associated logos are owned by The Canadian Real Estate Association (CREA) and identify the quality of services provided by real estate professionals who are members of CREA. Used under license.