Real estate on your terms®
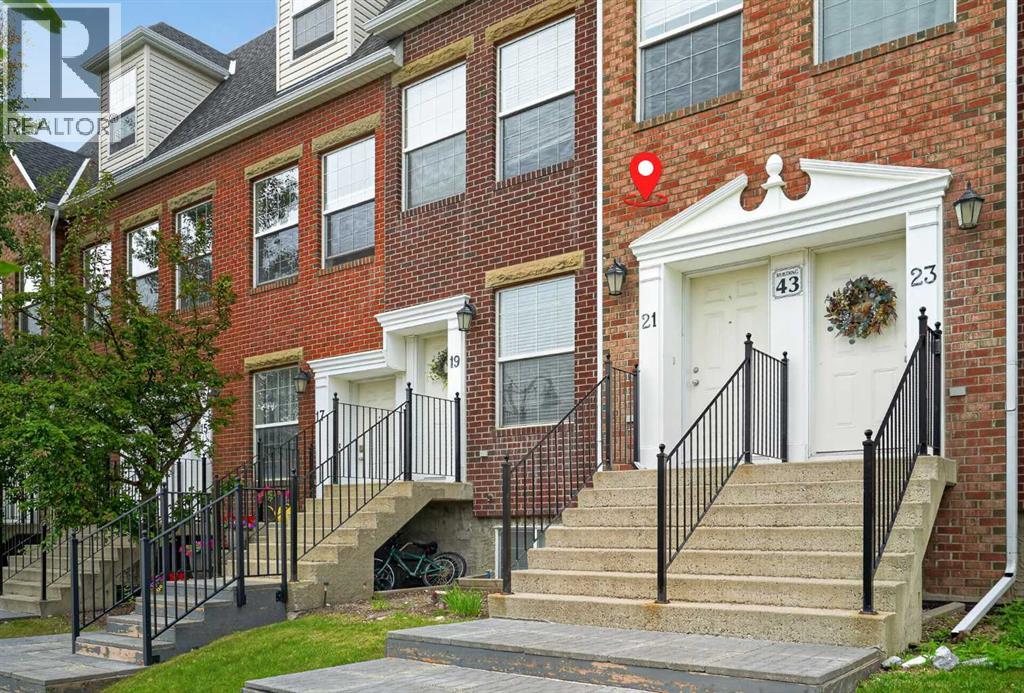
$430,000
active
43 Springborough Boulevard Southwest
Calgary
,
AB
T2M3Y7
Key Details
- MLS® Number:
- A2328366
- Community:
- Springbank Hill
- Building Type:
- Row / Townhouse
- Interior Size:
- 1401 square feet
- Bedrooms:
- 2
- Parking:
- 1
- Parking Features:
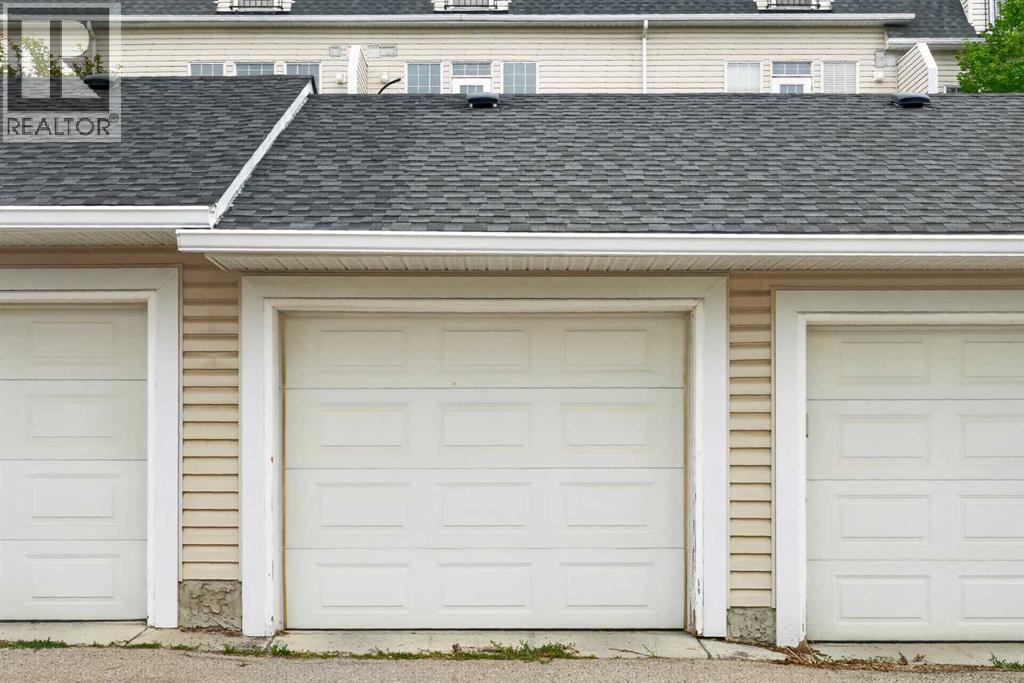
- Detached Garage
- Attached:
- Yes

Property Description
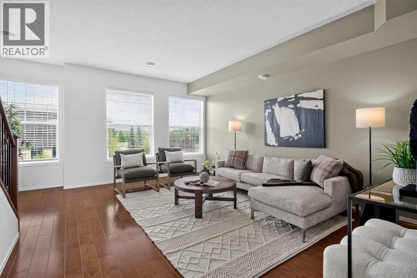
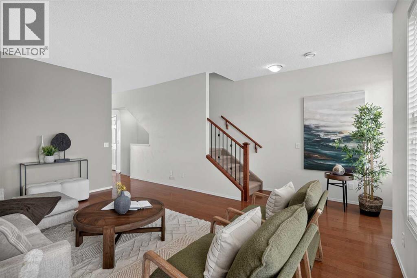
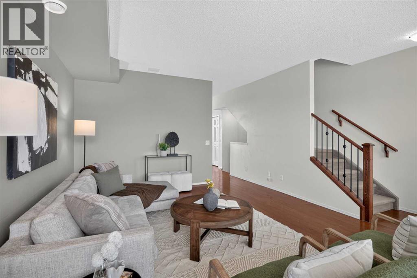
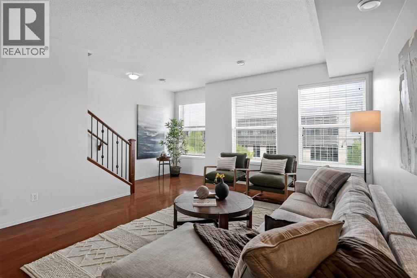
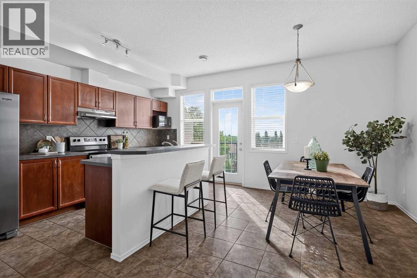
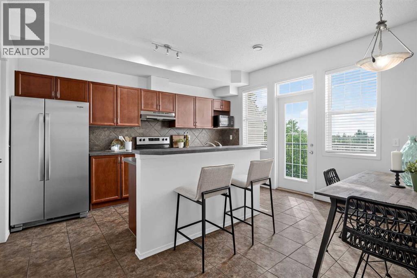
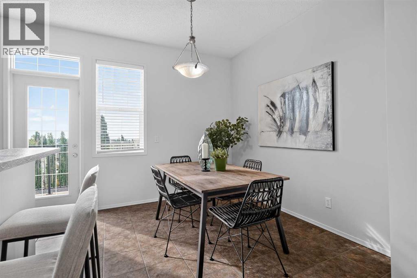
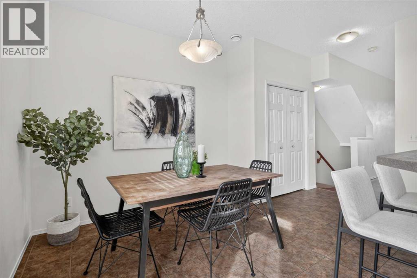
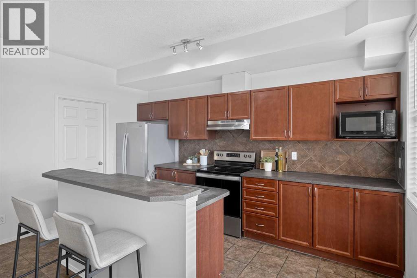
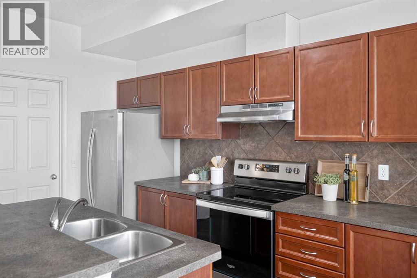
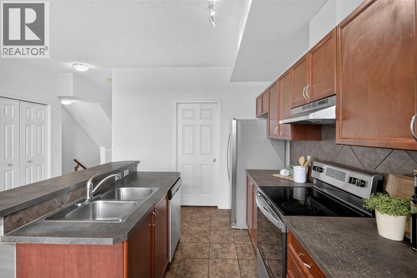
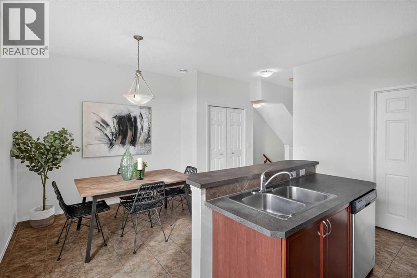
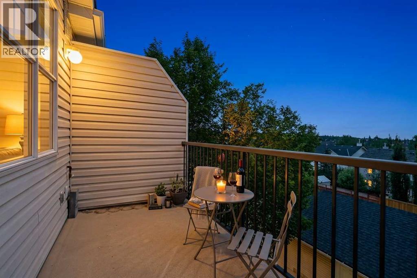
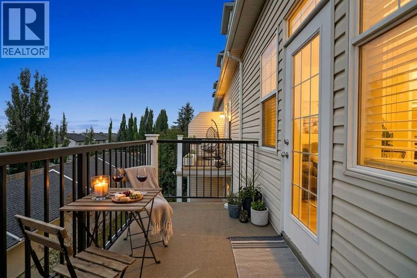
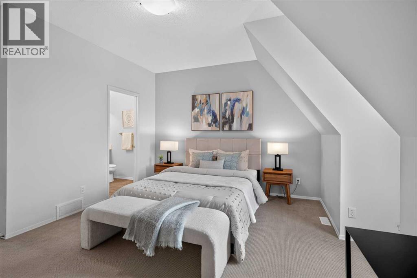
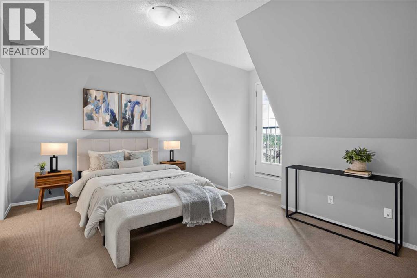
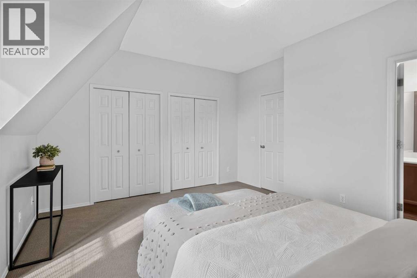
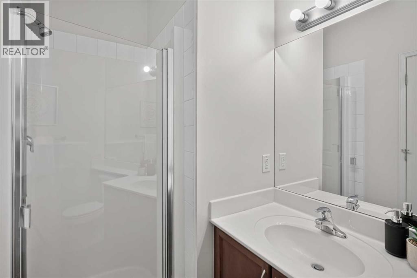
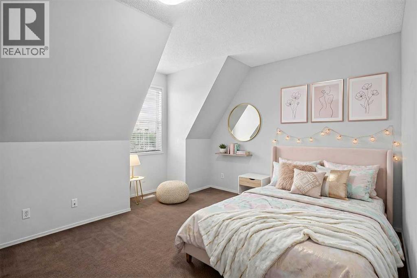
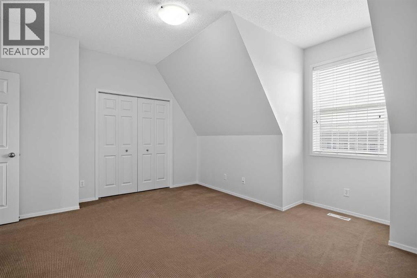
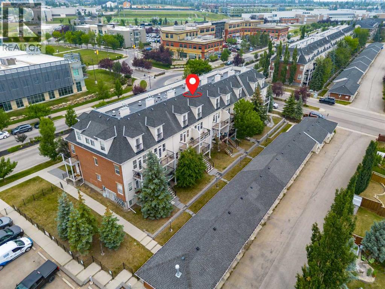
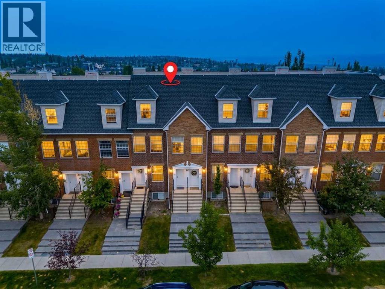
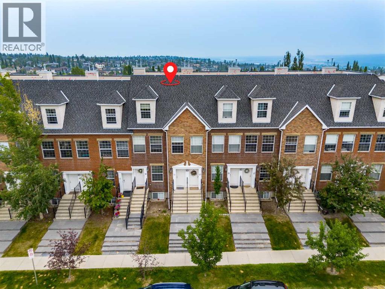
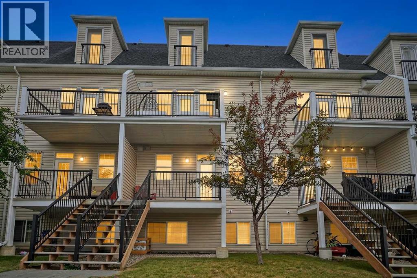
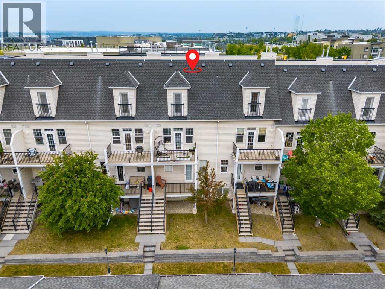
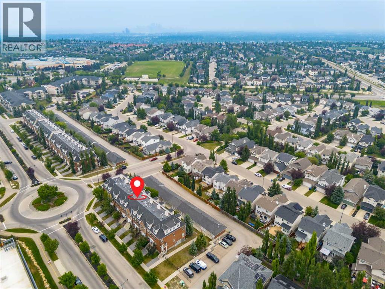
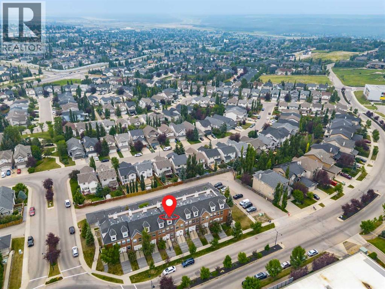
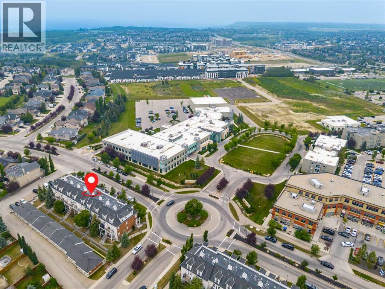
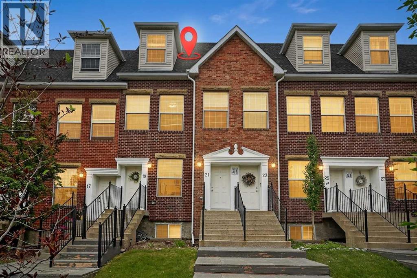
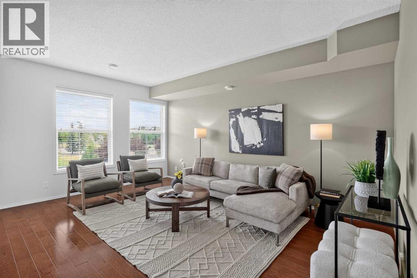
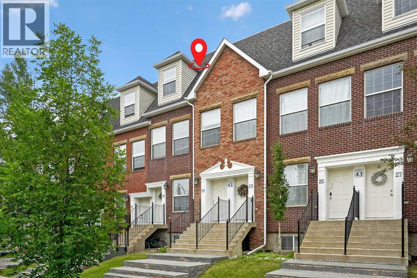
OPEN HOUSE Sunday August 2nd 12pm-2pmExperience modern, comfortable living in this impeccably designed townhome, situated in the highly desirable neighborhood of Springbank Hill.The main floor boasts an open-concept layout that seamlessly connects the living, dining, and kitchen areas—perfect for everyday living and entertaining. This level features beautiful hardwood and tile flooring alongside 9-foot ceilings. The chef-inspired kitchen offers abundant counter space and cabinetry, leading directly out to a private balcony perfect for relaxing or summer BBQing.Upstairs, you will find two spacious bedrooms, including a generous primary retreat complete with vaulted ceilings, a private three-piece ensuite, and its own balcony. Enjoy breathtaking city and mountain views right from the upper level.This unit includes a private one-car garage and offers unbeatable convenience. It is located directly across the street and within easy walking distance from the Westside Recreation Centre and Ambrose University.Springbank Hill is a fantastic neighborhood featuring excellent schools, parks, playgrounds, and walking/biking paths. Enjoy a multitude of shopping options with quick access to Stoney Trail, 17th Ave, and the C-Train. (id:53430)
Building
- Property Type:
- Row / Townhouse
- Building Type:
- Row / Townhouse
- Year Built:
- 2007
- Stories:
- 2.0
- Bedrooms:
- 2
- Bathrooms (total):
- 3.5 (1 half)
- Basement:
- None
Finished Areas
- Interior Size (Total):
- 1401 square feet
- Above Grade:
- 1401 square feet
Interior
- Flooring:
- Hardwood, Carpeted
- Appliances:
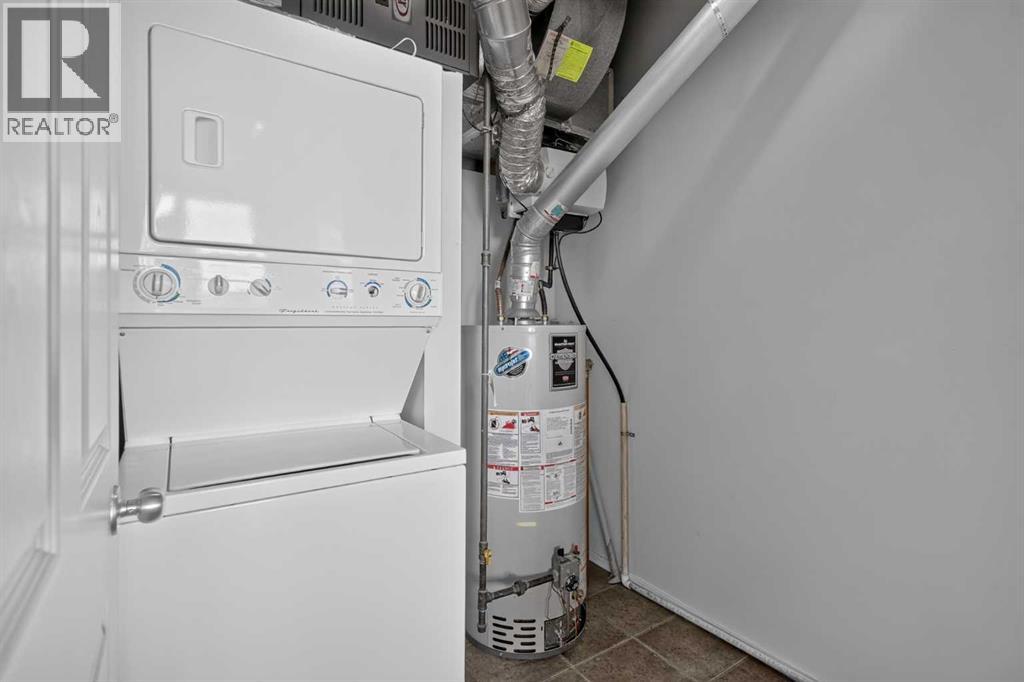
- Refrigerator, Range - Electric, Dishwasher, Hood Fan, Garage door opener, Washer & Dryer
Parking
- Spaces:
- 1
- Features:
- Detached Garage
Lot / Land
- Lot Features:
- Back lane, Gas BBQ Hookup
Exterior
- Exterior Features:
- Brick, Stone
- Construction:
- Wood frame
- Foundation:
- Poured Concrete
- Fencing:
- Partially fenced
Utilities & Mechanical
- Heating:
- Forced air
- Cooling:
- None
Fees & Dates
- Property Taxes:
- $3,398
- Tax Year:
- 2026
- HOA/Condo Fee:
- $501
- Last Modified:
- 08/15/2026 01:20:19 PM
- Status Change:
- 08/15/2026 01:17:10 PM
Association / Ownership
- Fee:
- $501 / Monthly
- Common Interest:
- Condo/Strata
Room Dimensions
| Room | Level | Size |
|---|---|---|
| Other | Lower level | 4.50 Ft x 4.00 Ft |
| Living room | Main level | 17.17 Ft x 13.67 Ft |
| Dining room | Main level | 11.25 Ft x 8.75 Ft |
| Kitchen | Main level | 14.17 Ft x 8.25 Ft |
| Furnace | Main level | 6.75 Ft x 6.33 Ft |
| Primary Bedroom | Upper Level | 14.83 Ft x 13.08 Ft |
| Bedroom | Upper Level | 14.83 Ft x 11.25 Ft |
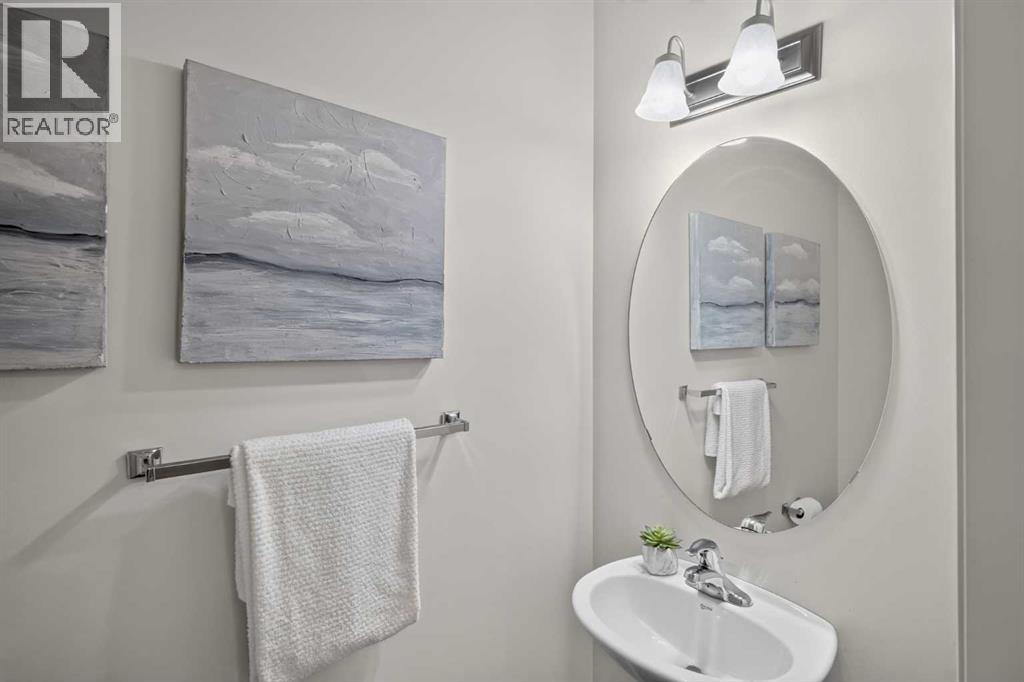
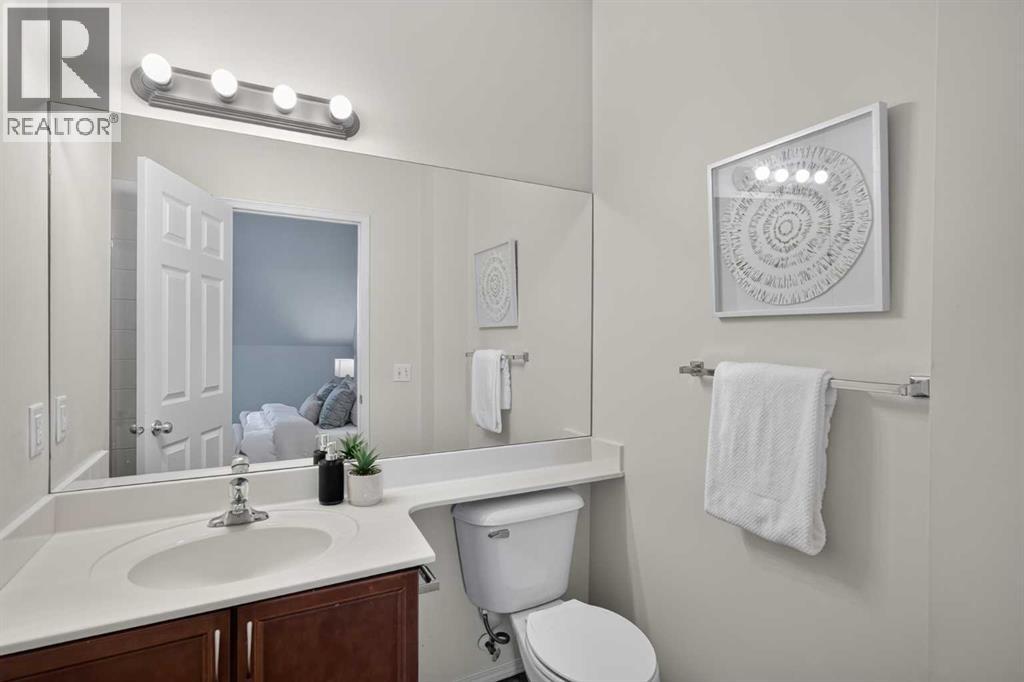
| 2pc Bathroom | Main level | - |
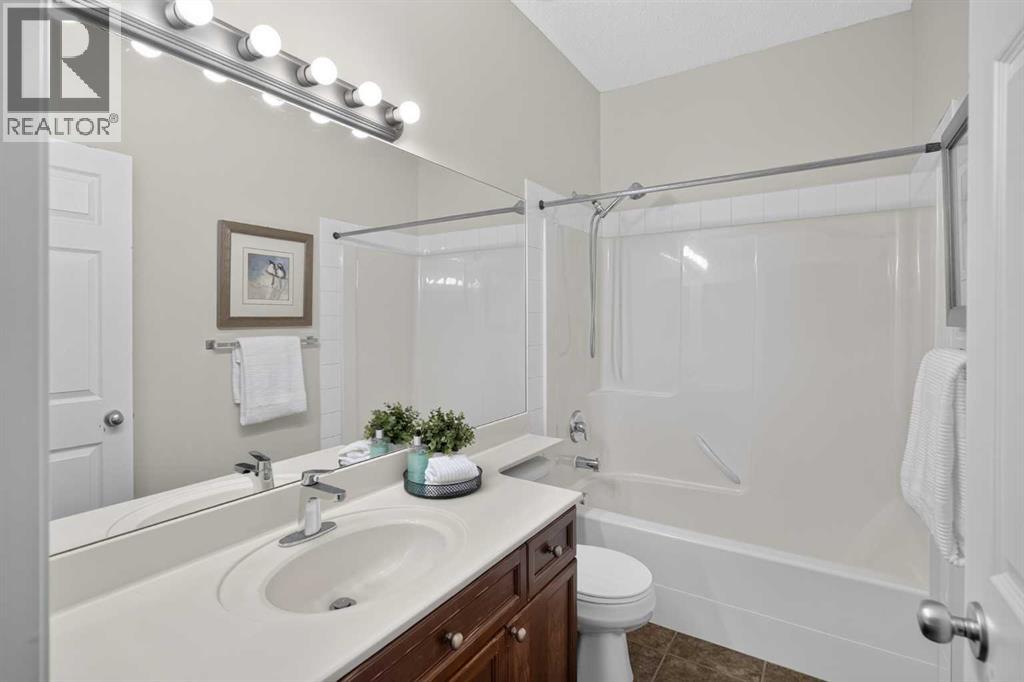
| 4pc Bathroom | Upper Level | - |
| 3pc Bathroom | Upper Level | - |
Location
Data is supplied by Pillar 9 MLS® System. Pillar 9 is the owner of the copyright in its MLS® System. Data is deemed reliable but is not guaranteed accurate by Pillar 9.
The trademarks MLS®, Multiple Listing Service® and the associated logos are owned by The Canadian Real Estate Association (CREA) and identify the quality of services provided by real estate professionals who are members of CREA. Used under license.