Real estate on your terms®
$1,210,000
active
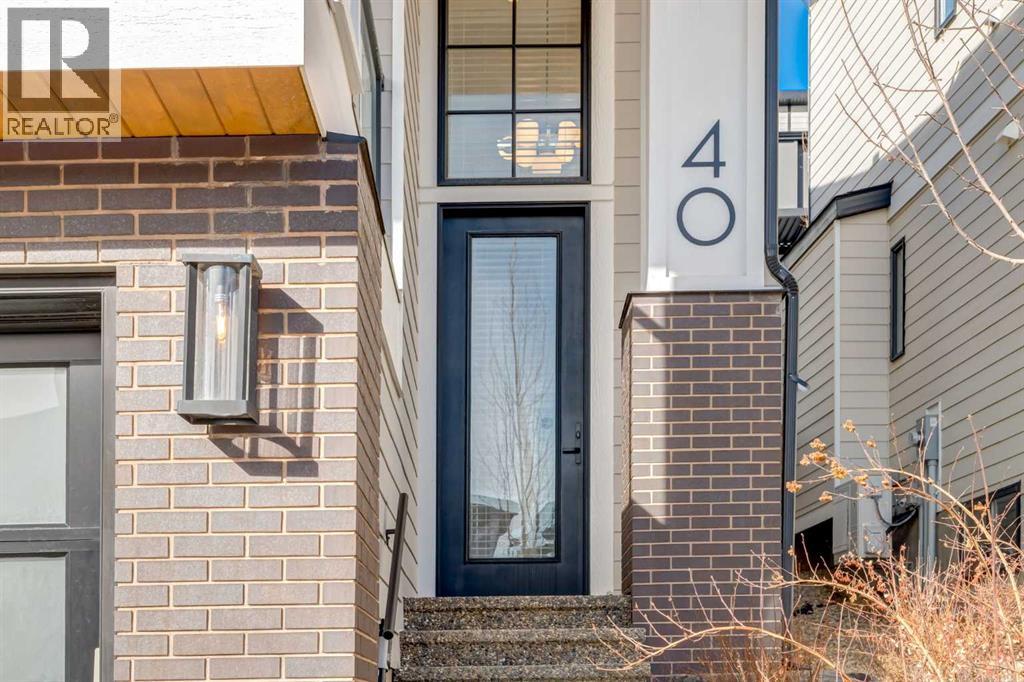
40 Timberline Way Southwest
Calgary
,
AB
T3H0W3
Key Details
- MLS® Number:
- A2325766
- Community:
- Springbank Hill
- Building Type:
- House
- Interior Size:
- 2602 square feet
- Bedrooms:
- 4
- Parking:
- 5
- Parking Features:
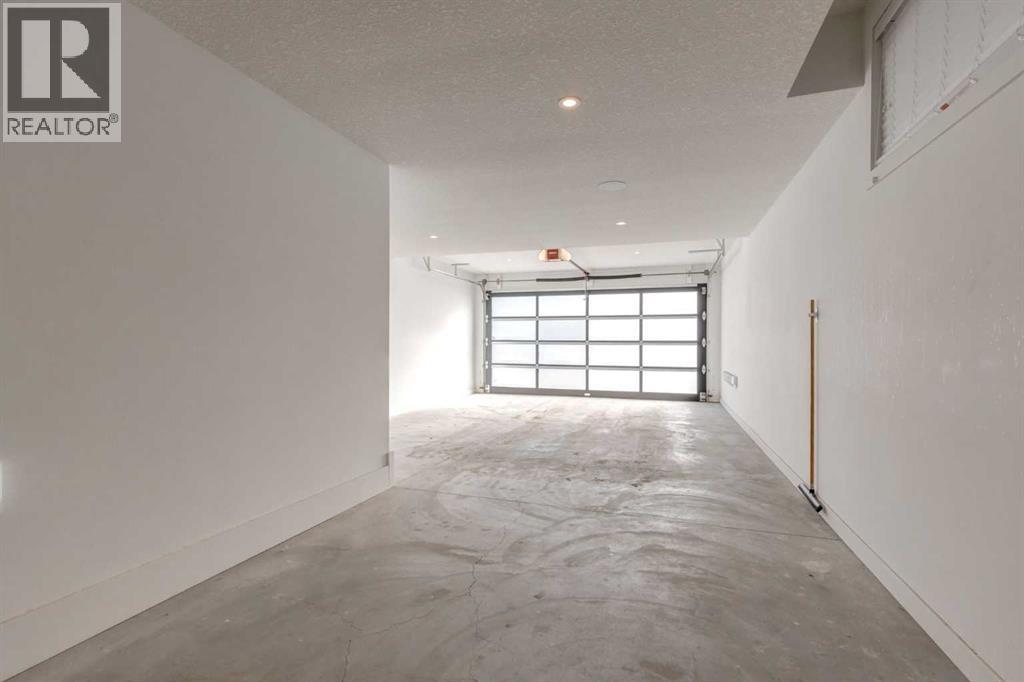
- Attached Garage, Garage, Exposed Aggregate, Heated Garage
- Lot Size:
- 335.0 square meters

Property Description
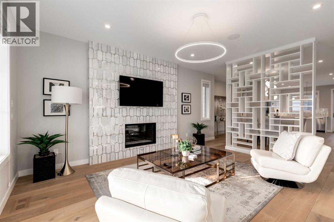
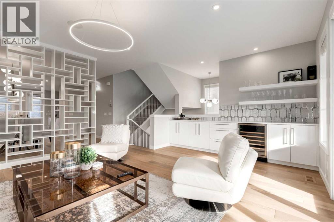
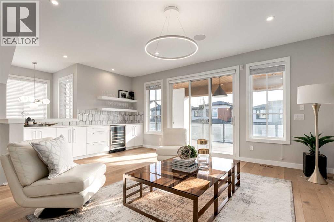
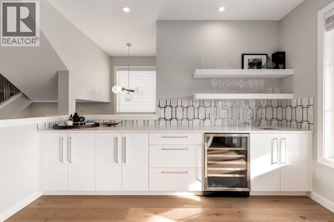
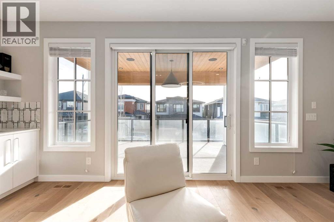
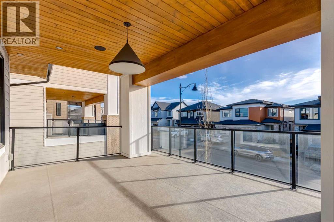
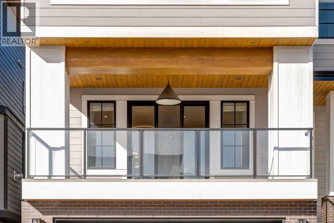
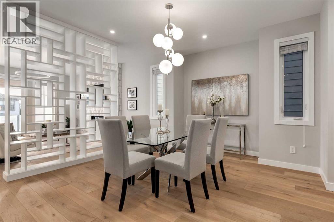
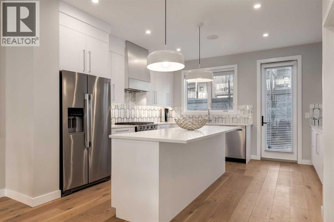
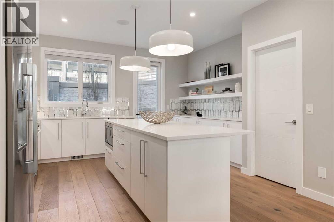
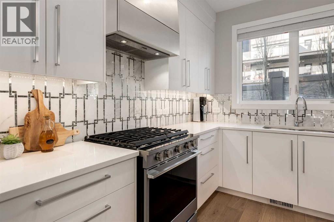
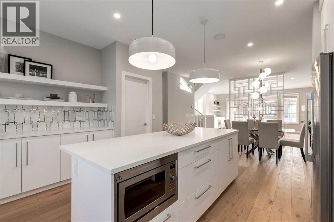
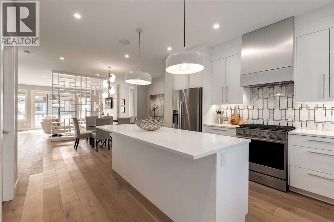
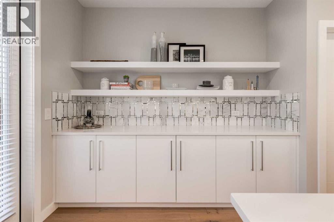
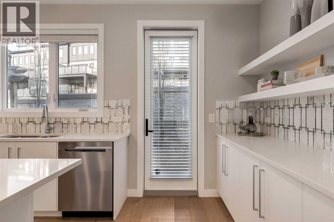
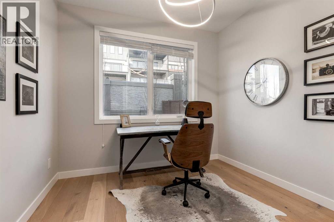
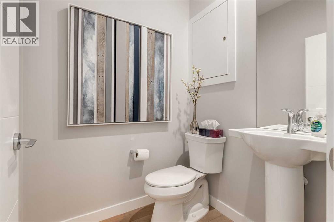
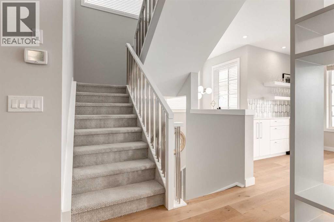
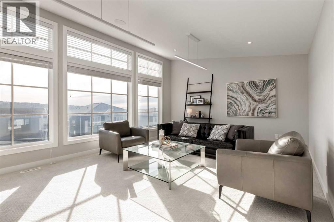
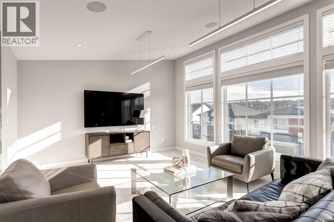
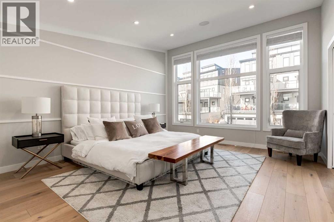
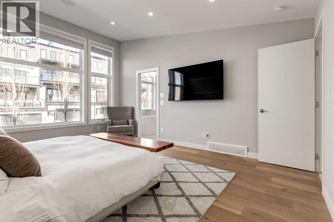
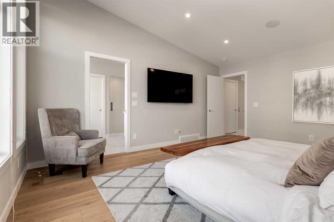
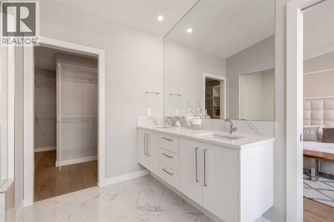
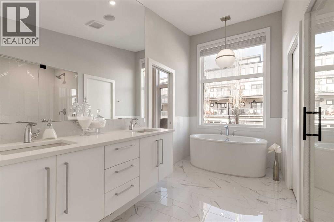
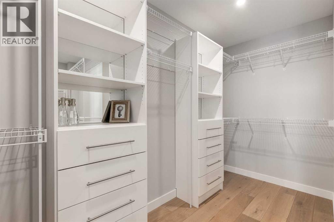
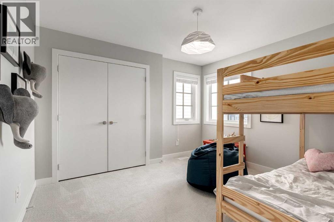
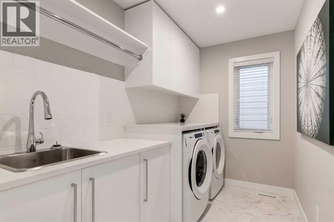
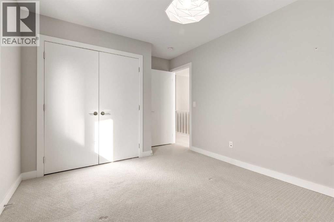
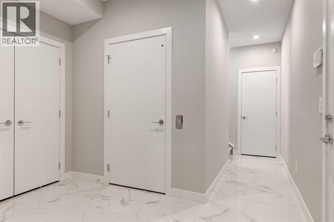
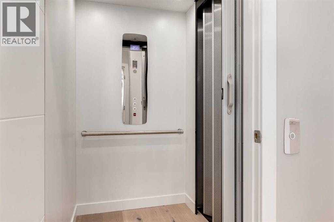
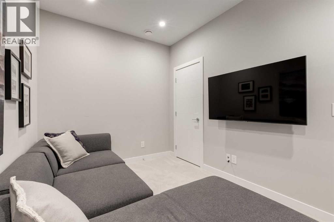
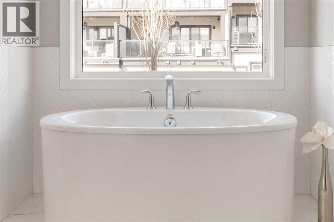
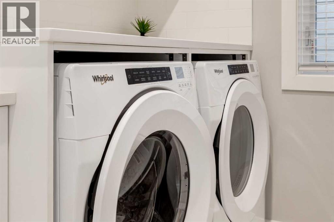
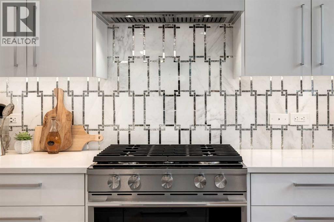
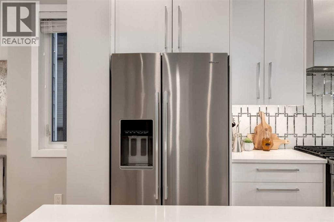
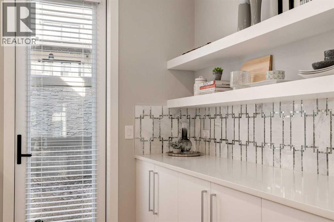
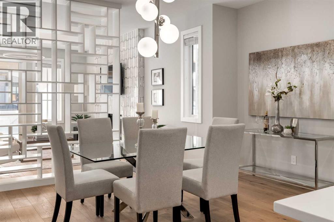
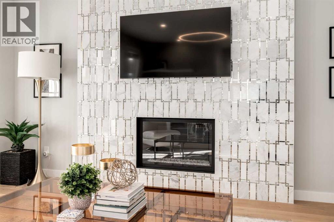
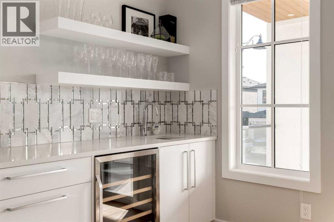
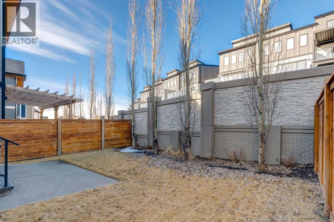
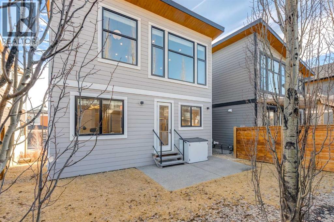
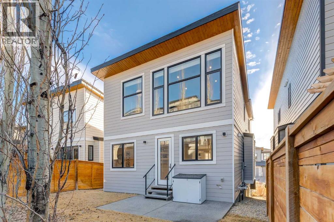
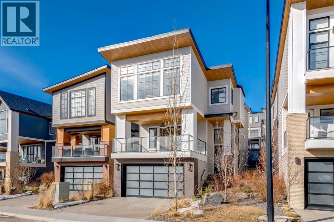
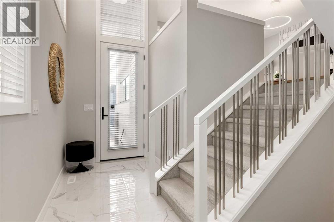
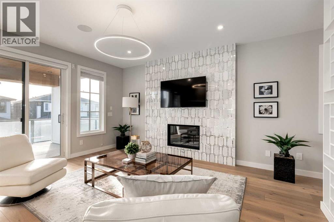
*** PRICE IMPROVEMENT *** Welcome to this exceptional former Cash & Cars Alberta Cancer Foundation Lottery Home nestled in the prestigious community of Springbank Hill. This remarkable property offers a rare combination of luxury, functionality, and thoughtful design, complete with a triple tandem garage and the convenience of a private elevator servicing all three levels. The main floor is designed for both everyday living and upscale entertaining, featuring an open-concept family room with a striking gas fireplace framed by floor-to-ceiling tile and a stylish wet bar that adds a touch of sophistication. The adjoining dining area flows seamlessly into the spacious kitchen, where a large central island, gas range, stainless steel appliances, walk-in pantry, and a beautifully crafted built-in hutch with floating shelves create a warm yet refined culinary space. Also on the main level is a bright, sunny office that can easily function as an additional bedroom, along with a convenient two-piece bathroom. From this level, step out onto the expansive east-facing covered deck or enjoy the professionally landscaped west-facing yard, offering ideal outdoor living throughout the day. Upstairs, the luxurious primary suite serves as a true retreat, complete with a five-piece ensuite featuring a relaxing soaker tub, large glass shower, and an expansive walk-in closet. Two additional generously sized bedrooms, a full four-piece bathroom, and a large vaulted bonus room filled with natural light provide ample space for family living. The upper-level laundry room is thoughtfully designed with built-in shelving, a sink, and a hanging rod for added convenience. The lower level continues to impress with a welcoming foyer just off the garage entrance and a dedicated media room, perfect for movie nights or relaxing evenings at home. Note also that this home's High Efficiency Furnace comes with a damper technology allowing for room-by-room temperature balancing, improved efficiency a nd zoned heating and cooling. With its showhome-quality finishes, premium features, and sought-after location, this home presents a rare opportunity to own a truly outstanding property in one of Calgary’s most desirable communities. (id:53430)
Building
- Property Type:
- House
- Building Type:
- House
- Year Built:
- 2020
- Stories:
- 2.0
- Bedrooms:
- 4
- Bathrooms (total):
- 3.5 (1 half)
- Basement:
- Finished, Full
Finished Areas
- Interior Size (Total):
- 2602 square feet
- Above Grade:
- 2602 square feet
Interior
- Flooring:
- Tile, Hardwood, Carpeted
- Appliances:
- Refrigerator, Range - Gas, Dishwasher, Wine Fridge, Microwave, Hood Fan, Window Coverings, Garage door opener, Washer & Dryer
Parking
- Spaces:
- 5
- Features:
- Attached Garage, Garage, Exposed Aggregate, Heated Garage
Lot / Land
- Lot Size:
- 335.0 square meters
- Frontage:
- 10.4 meters
- Lot Features:
- Treed, Wet bar, Elevator, PVC window, Closet Organizers, No Animal Home, No Smoking Home, Gas BBQ Hookup
Exterior
- Exterior Features:
- Brick
- Construction:
- Wood frame
- Foundation:
- Poured Concrete
- Fencing:
- Fence
Utilities & Mechanical
- Heating:
- Forced air, Natural gas, See remarks, Other
- Cooling:
- Central air conditioning
Comfort & Security
- Fireplace(s):
- 1
Fees & Dates
- Property Taxes:
- $8,378
- Tax Year:
- 2026
- Last Modified:
- 08/11/2026 11:05:15 PM
- Status Change:
- 08/11/2026 10:56:44 PM
Association / Ownership
- Common Interest:
- Freehold
Room Dimensions
| Room | Level | Size |
|---|---|---|
| 2pc Bathroom | Main level | 5.33 Ft x 4.92 Ft |
| Other | Main level | 13.83 Ft x 20.17 Ft |
| Bedroom | Main level | 11.75 Ft x 9.83 Ft |
| Dining room | Main level | 13.33 Ft x 16.58 Ft |
| Other | Main level | 5.58 Ft x 4.92 Ft |
| Foyer | Main level | 12.92 Ft x 5.50 Ft |
| Kitchen | Main level | 14.00 Ft x 14.83 Ft |
| Living room | Main level | 16.33 Ft x 19.25 Ft |
| Pantry | Main level | 3.92 Ft x 3.50 Ft |
| 4pc Bathroom | Upper Level | 5.00 Ft x 10.08 Ft |
| 5pc Bathroom | Upper Level | 12.58 Ft x 10.75 Ft |
| Bedroom | Upper Level | 14.50 Ft x 10.08 Ft |
| Bedroom | Upper Level | 12.00 Ft x 11.00 Ft |
| Bonus Room | Upper Level | 14.00 Ft x 19.00 Ft |
| Laundry room | Upper Level | 6.08 Ft x 10.08 Ft |
| Primary Bedroom | Upper Level | 16.58 Ft x 14.00 Ft |
| Other | Upper Level | 11.75 Ft x 10.75 Ft |
| Other | Lower level | 7.75 Ft x 10.67 Ft |
| Media | Lower level | 8.25 Ft x 13.08 Ft |
| Storage | Lower level | 3.33 Ft x 8.25 Ft |
| Storage | Lower level | 18.17 Ft x 6.33 Ft |
| Furnace | Lower level | 10.33 Ft x 10.25 Ft |
Location
Data is supplied by Pillar 9 MLS® System. Pillar 9 is the owner of the copyright in its MLS® System. Data is deemed reliable but is not guaranteed accurate by Pillar 9.
The trademarks MLS®, Multiple Listing Service® and the associated logos are owned by The Canadian Real Estate Association (CREA) and identify the quality of services provided by real estate professionals who are members of CREA. Used under license.