Real estate on your terms®
$1,209,995
active
129 Springbluff Boulevard Southwest
Calgary
,
AB
T3H0N3
Key Details
- MLS® Number:
- A2319110
- Community:
- Springbank Hill
- Building Type:
- House
- Interior Size:
- 2595 square feet
- Bedrooms:
- 4
- Parking:
- 2
- Parking Features:
- Attached Garage
- Lot Size:
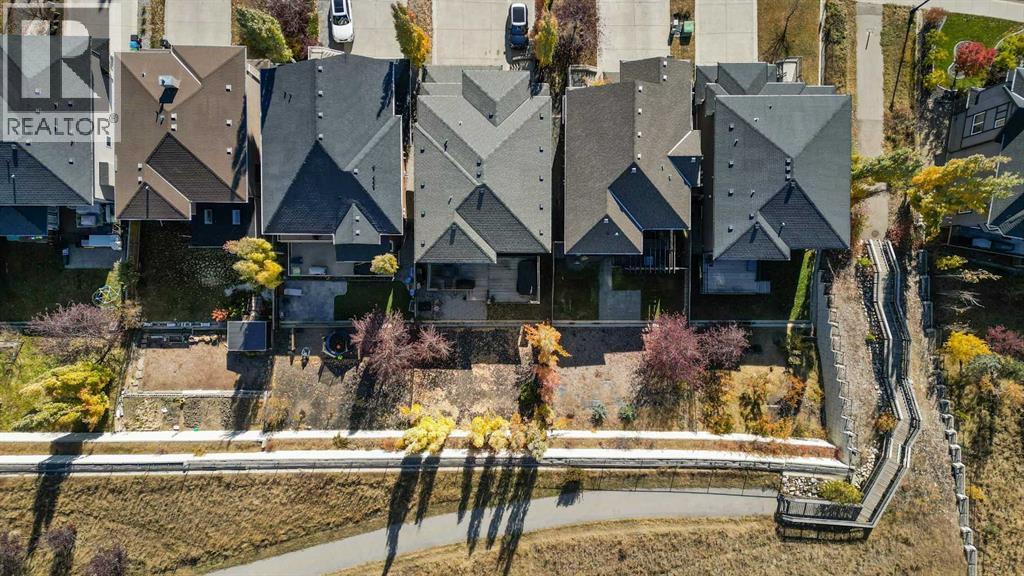
- 527.0 square meters

Property Description
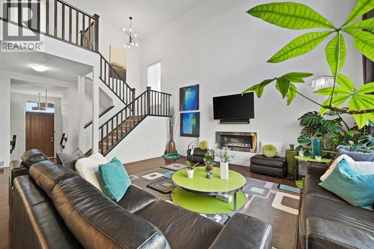
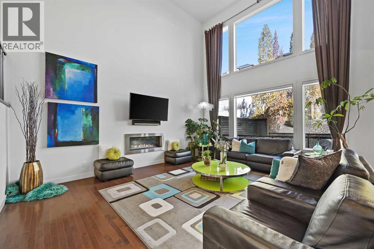
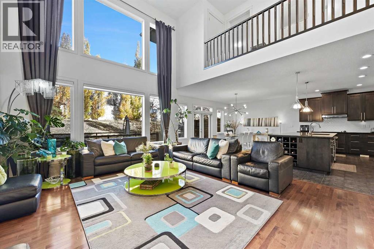
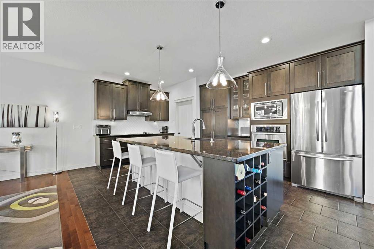
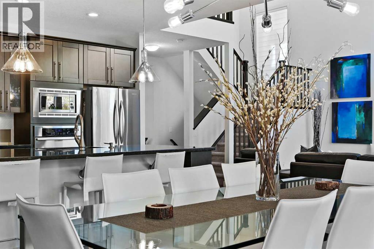
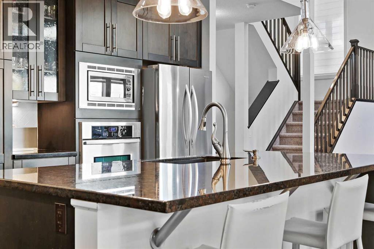
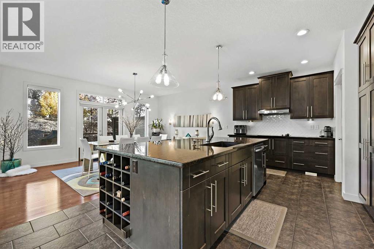
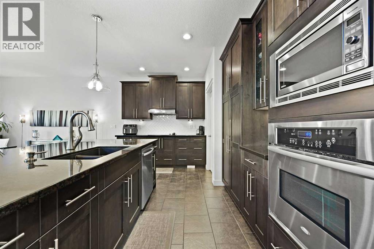
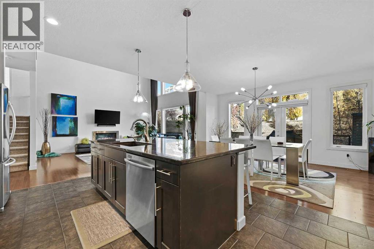
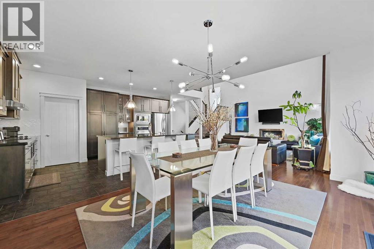
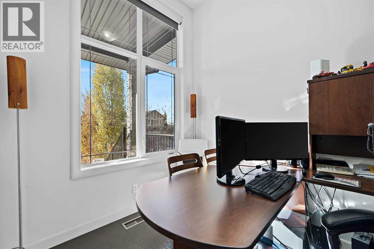
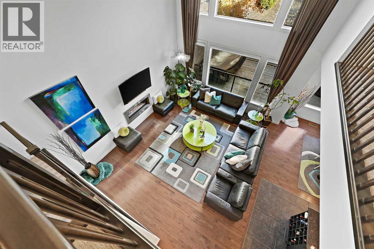
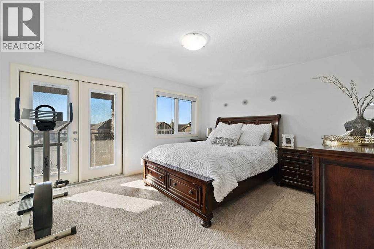
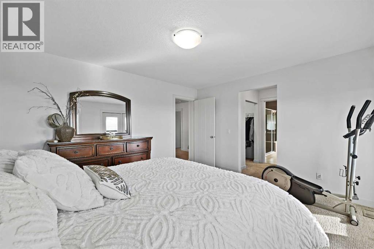
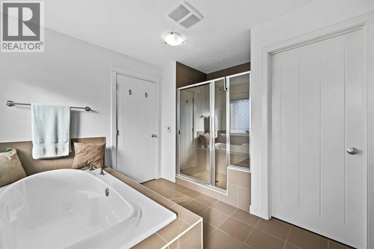
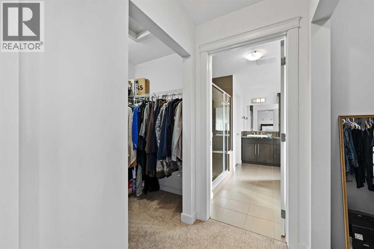
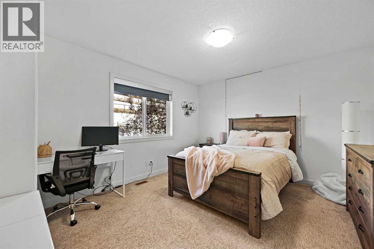
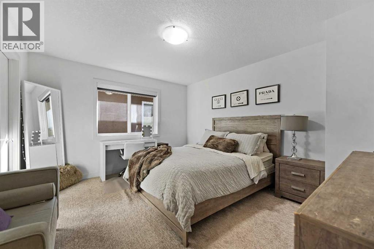
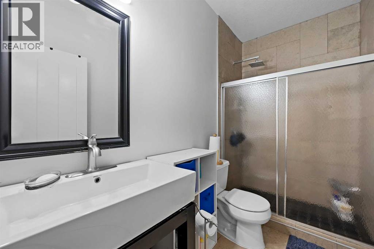
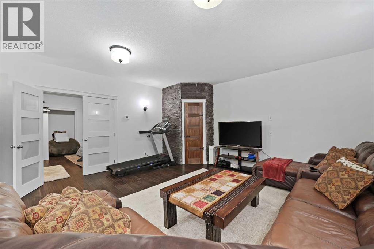
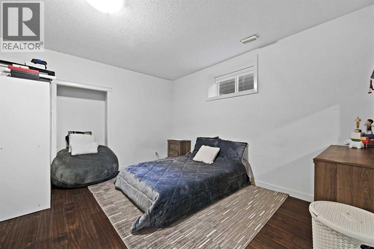
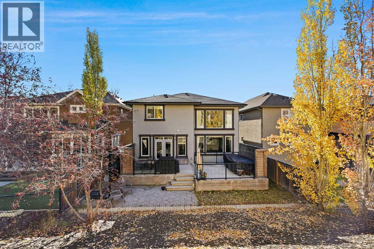
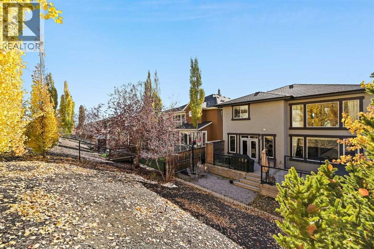
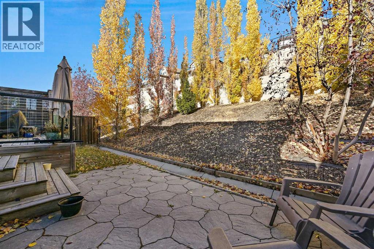
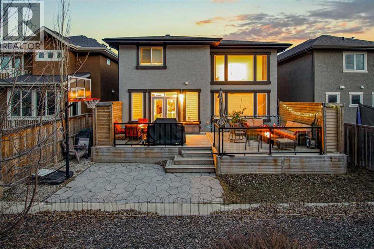
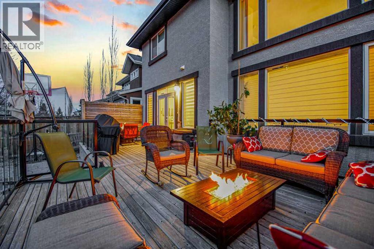
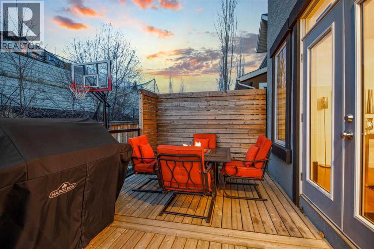
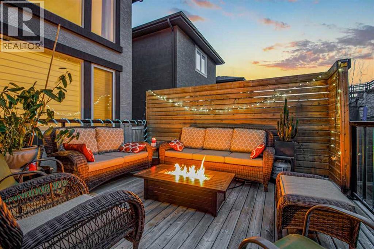
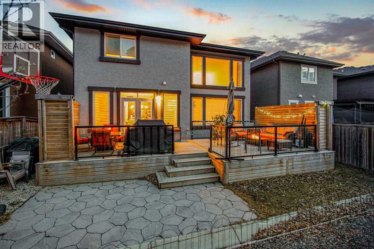
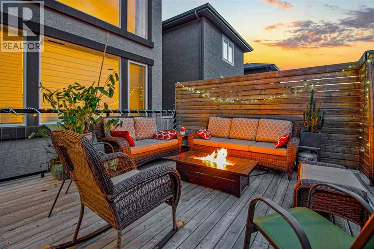
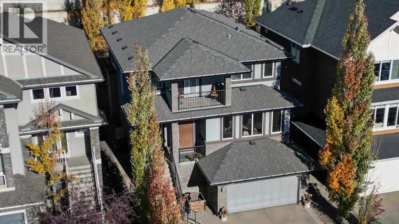
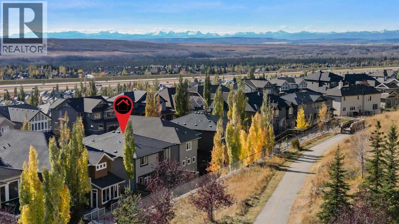
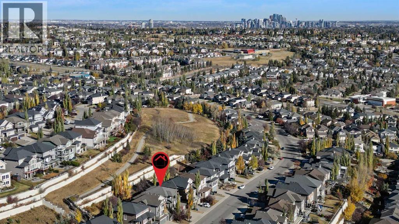
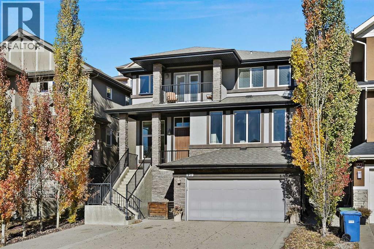
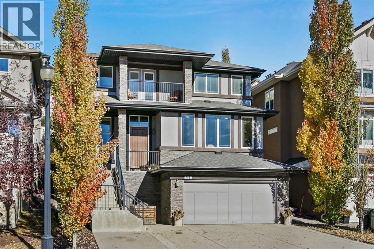
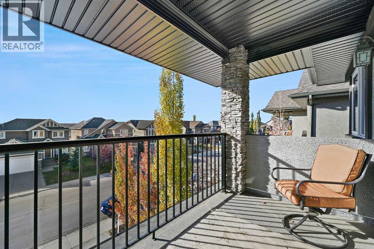
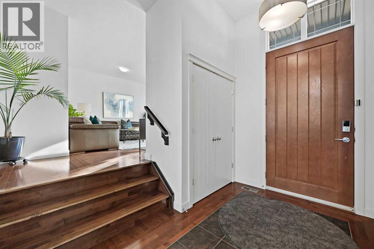
Welcome to 129 Springbluff Boulevard – a stunning and thoughtfully designed home that offers both luxurious living and practical comfort. Step into the vaulted family room, where soaring two-storey windows flood the space with natural light and frame serene views of the backyard. A sleek, wall-mounted gas fireplace adds warmth and elegance to this inviting central space. The kitchen is a chef's dream, featuring granite countertops, an electric cooktop, built-in oven and microwave, and ample cabinetry – perfect for hosting or everyday meals. The sunlit front room, perched above the garage, offers the ideal space for a home office, sitting area, or creative studio. French doors lead to a full-width deck that seamlessly steps down to a tranquil flagstone patio – an ideal space for outdoor entertaining.Upstairs, the spacious primary suite is your private retreat, complete with a personal balcony, a spa-like 5-piece ensuite, and a double walk-through closet. The second and third bedrooms both feature walk-in closets, providing plenty of storage and personal space. The fully finished basement offers even more living area, including a generous rec room, a private fourth bedroom, and a beautifully finished 3-piece bathroom – perfect for guests, teens, or in-laws.This premium home is designed with convenience and efficiency in mind, including dual zone heating, built-in vacuum system, and a heated garage. Located in one of Calgary's most popular family communities close to parks, schools, and the shopping of Calgary West Hills, this is a home you won’t want to miss! (id:53430)
Building
- Property Type:
- House
- Building Type:
- House
- Year Built:
- 2010
- Stories:
- 2.0
- Bedrooms:
- 4
- Bathrooms (total):
- 4.5 (1 half)
- Basement:
- Finished, Full
Finished Areas
- Interior Size (Total):
- 2595 square feet
- Above Grade:
- 2595 square feet
Interior
- Flooring:
- Tile, Hardwood, Carpeted
- Appliances:
- Washer, Refrigerator, Cooktop - Electric, Dishwasher, Dryer, Microwave, Oven - Built-In, Hood Fan, Window Coverings, Garage door opener
Parking
- Spaces:
- 2
- Features:
- Attached Garage
Lot / Land
- Lot Size:
- 527.0 square meters
- Frontage:
- 12.84 meters
- Lot Features:
- Other, French door, Closet Organizers, No Animal Home, No Smoking Home
Exterior
- Exterior Features:
- Stone, Stucco
- Foundation:
- Poured Concrete
- Fencing:
- Fence
Utilities & Mechanical
- Heating:
- Forced air, Natural gas, Other
- Cooling:
- Central air conditioning
Comfort & Security
- Fireplace(s):
- 1
Fees & Dates
- Property Taxes:
- $6,860
- Tax Year:
- 2025
- Last Modified:
- 06/08/2026 09:36:01 PM
- Status Change:
- 06/08/2026 09:27:56 PM
Association / Ownership
- Common Interest:
- Freehold
Room Dimensions
| Room | Level | Size |
|---|---|---|
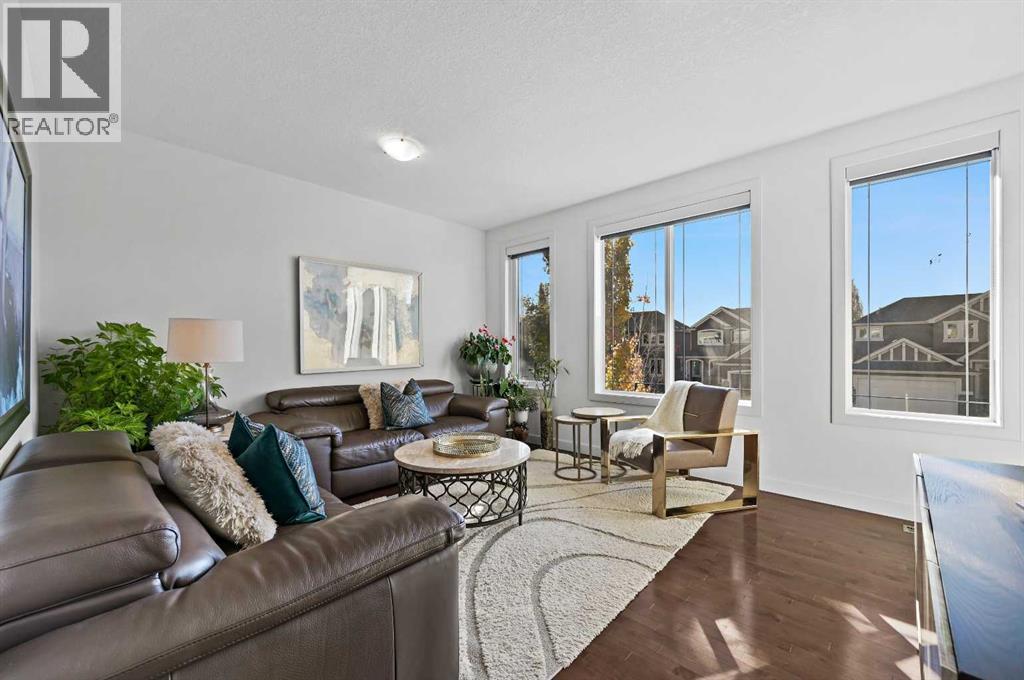
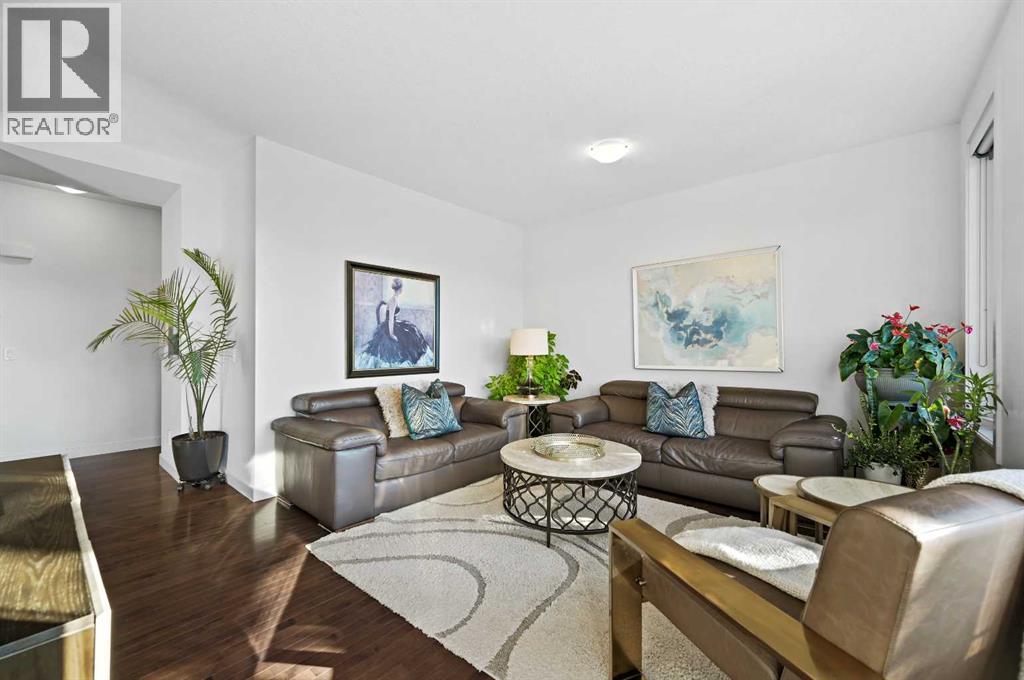
| Living room | Main level | 13.00 Ft x 14.92 Ft |
| Family room | Main level | 15.58 Ft x 17.58 Ft |
| Kitchen | Main level | 13.00 Ft x 17.42 Ft |
| Dining room | Main level | 11.42 Ft x 17.42 Ft |
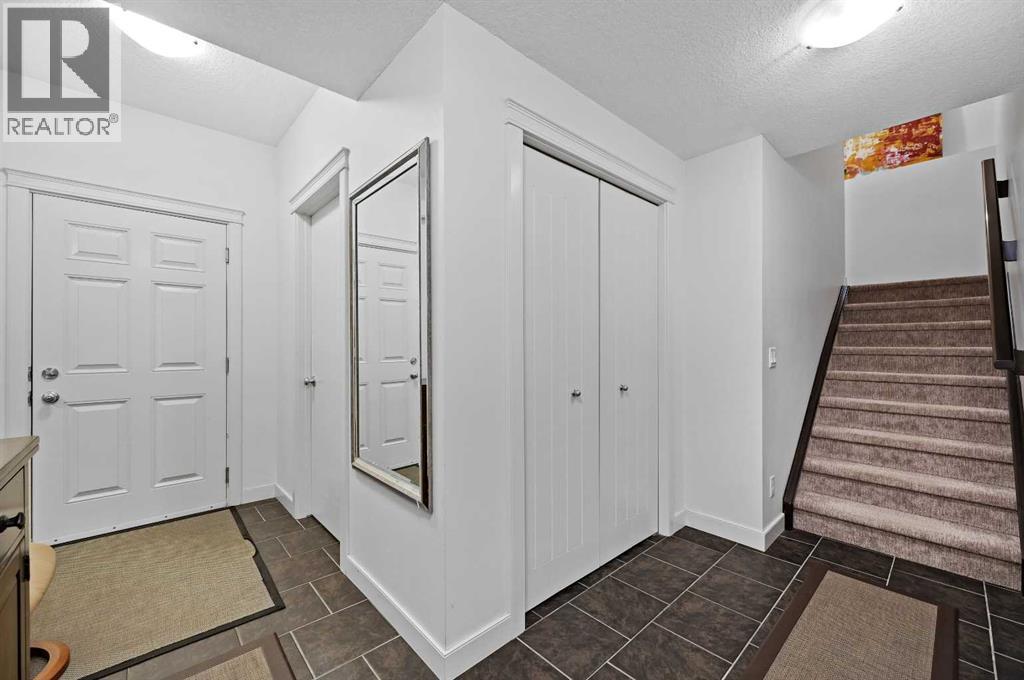
| Foyer | Main level | 6.33 Ft x 11.08 Ft |
| Den | Main level | 7.50 Ft x 10.25 Ft |
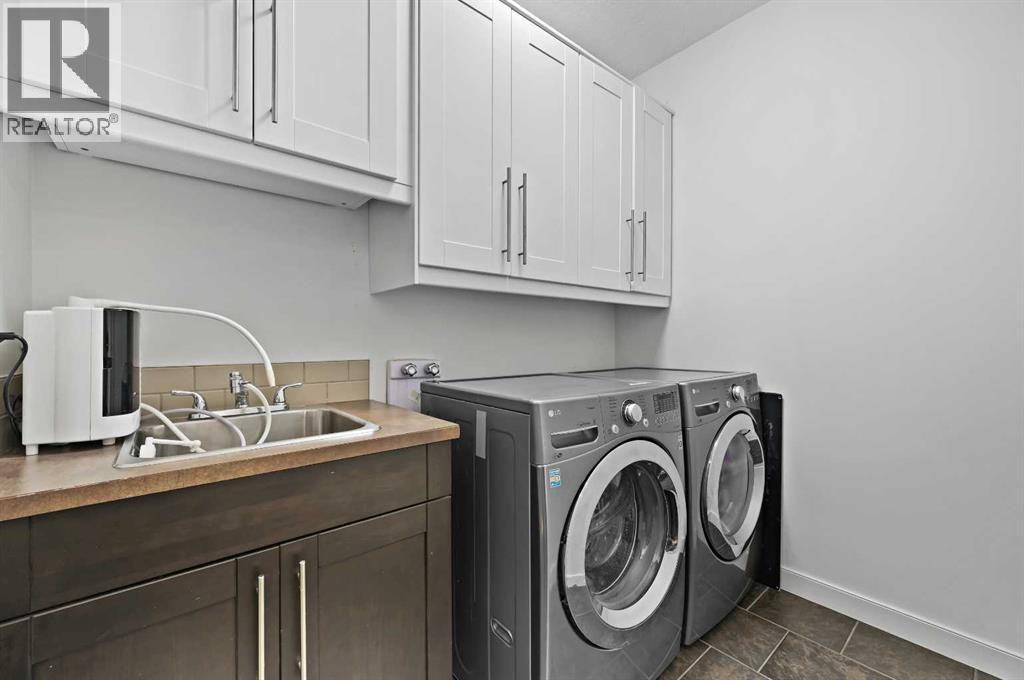
| Laundry room | Main level | 5.58 Ft x 8.00 Ft |
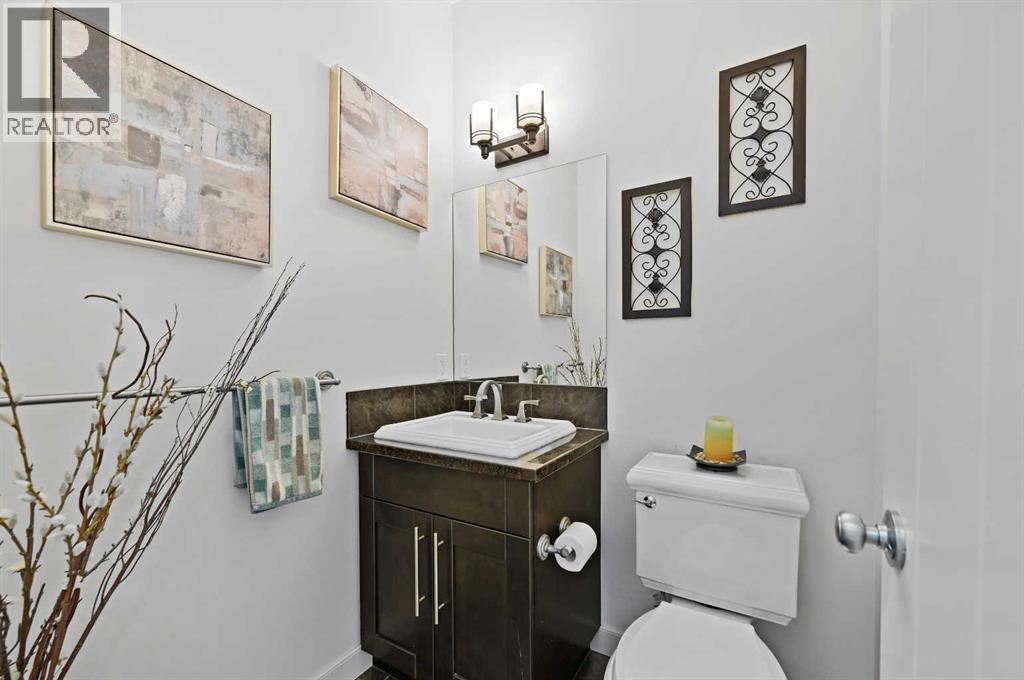
| 2pc Bathroom | Main level | 5.00 Ft x 5.00 Ft |
| Primary Bedroom | Upper Level | 12.42 Ft x 14.33 Ft |
| Other | Upper Level | 5.00 Ft x 6.58 Ft |
| 5pc Bathroom | Upper Level | 11.33 Ft x 11.92 Ft |
| Bedroom | Upper Level | 11.75 Ft x 13.50 Ft |
| Bedroom | Upper Level | 11.75 Ft x 13.50 Ft |
| 4pc Bathroom | Upper Level | 5.00 Ft x 8.00 Ft |
| Other | Upper Level | 5.67 Ft x 11.67 Ft |
| Family room | Basement | 17.17 Ft x 18.67 Ft |
| Bedroom | Basement | 13.83 Ft x 16.75 Ft |
| Storage | Basement | 9.50 Ft x 12.75 Ft |
| 3pc Bathroom | Basement | 4.92 Ft x 9.58 Ft |
| Furnace | Basement | 8.42 Ft x 9.58 Ft |
Location
Data is supplied by Pillar 9 MLS® System. Pillar 9 is the owner of the copyright in its MLS® System. Data is deemed reliable but is not guaranteed accurate by Pillar 9.
The trademarks MLS®, Multiple Listing Service® and the associated logos are owned by The Canadian Real Estate Association (CREA) and identify the quality of services provided by real estate professionals who are members of CREA. Used under license.