Real estate on your terms®
$449,900
active
122 Spring Creek Common Southwest
Calgary
,
AB
T3H6E2
Key Details
- MLS® Number:
- A2310304
- Community:
- Springbank Hill
- Building Type:
- Row / Townhouse
- Interior Size:
- 1220 square feet
- Bedrooms:
- 2
- Parking:
- 1
- Parking Features:
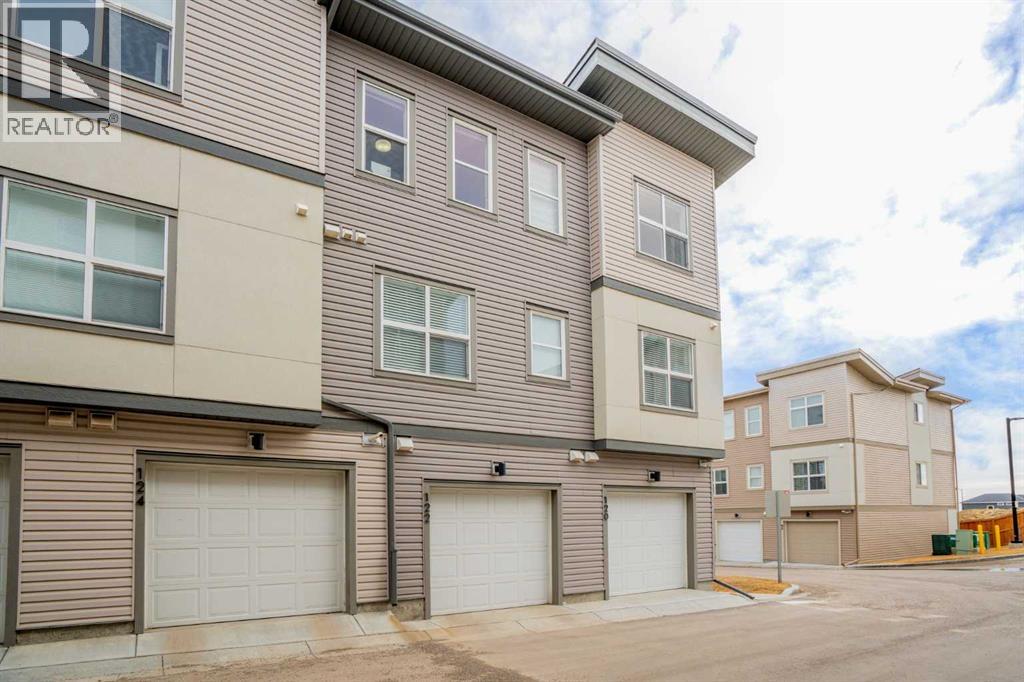
- Attached Garage
- Attached:
- Yes

Property Description
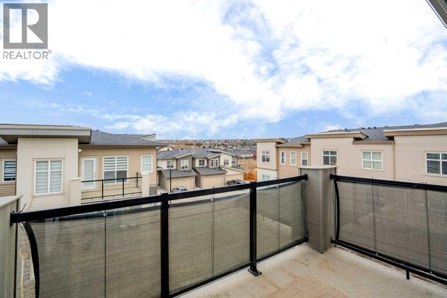
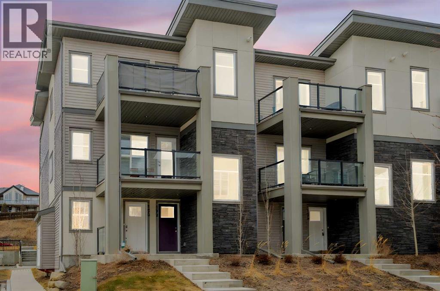
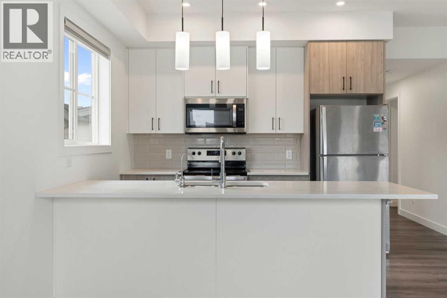
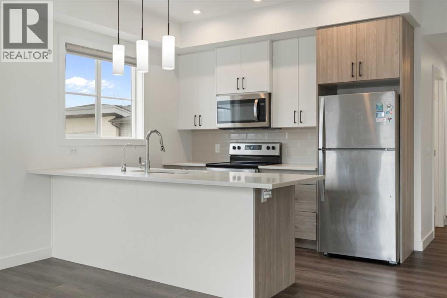
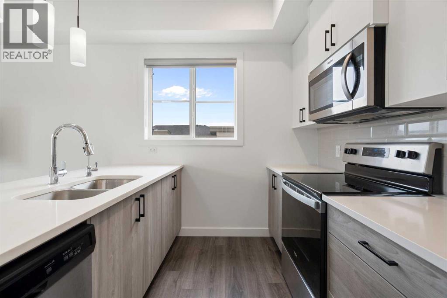
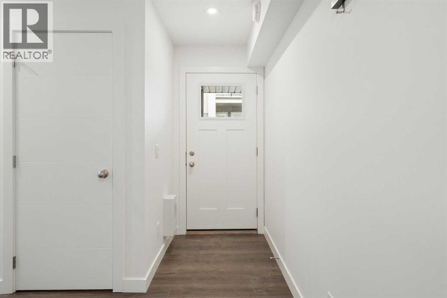
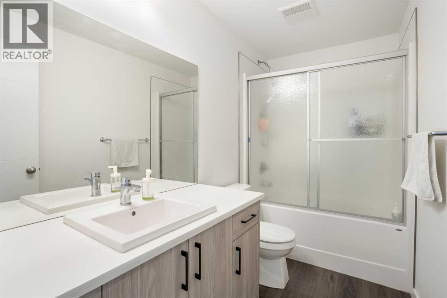
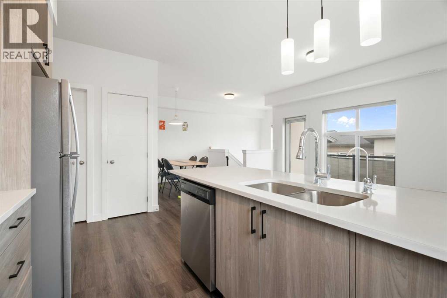
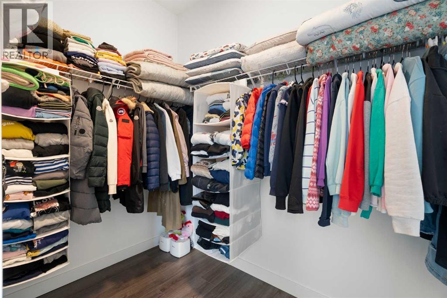
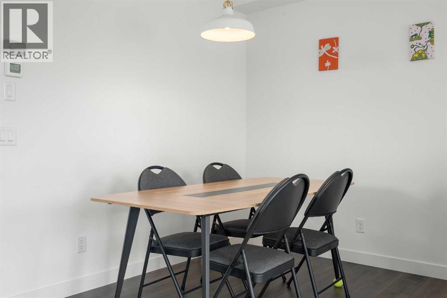
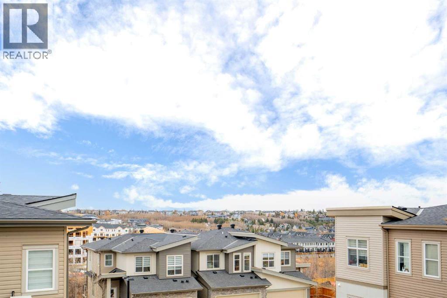
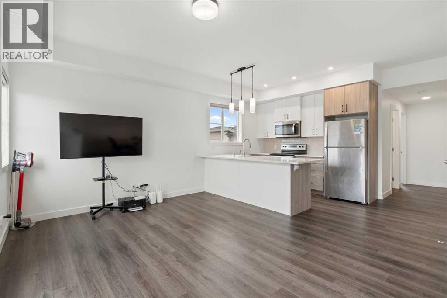
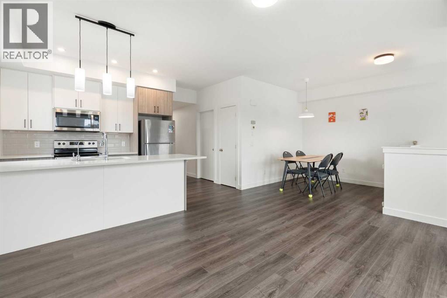
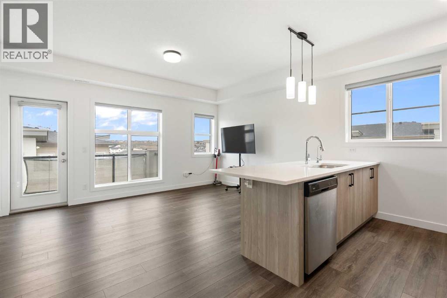
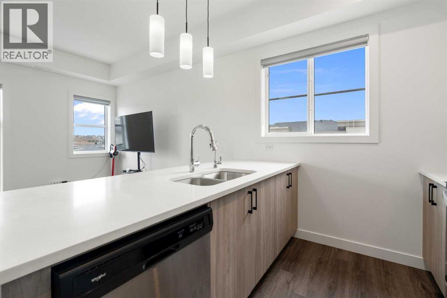
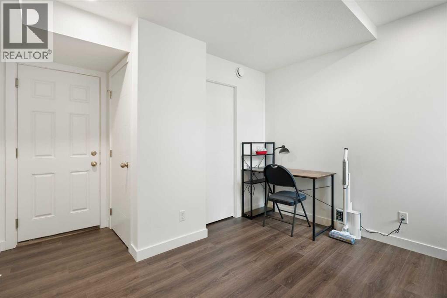
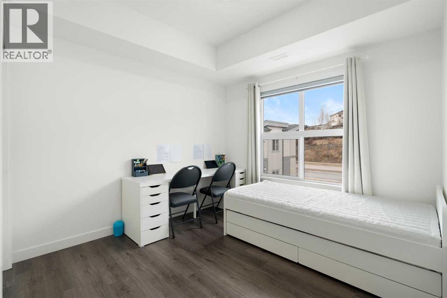
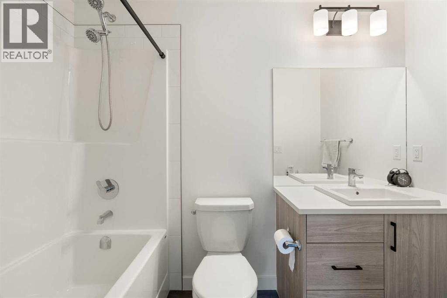
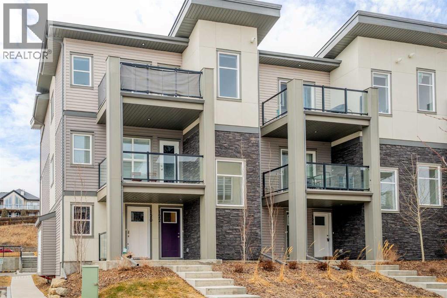
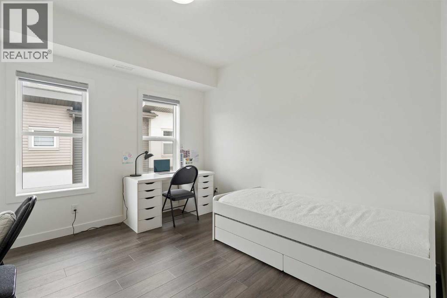
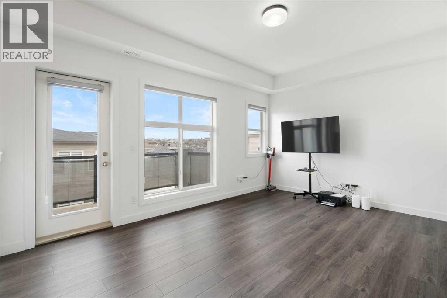
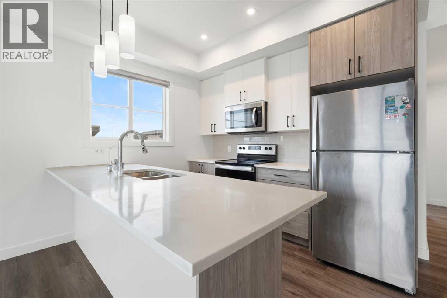
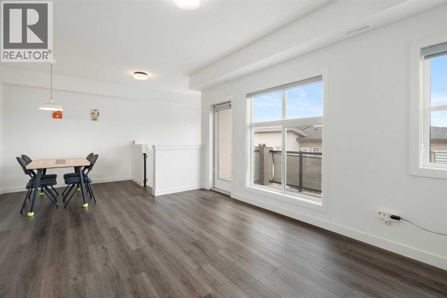
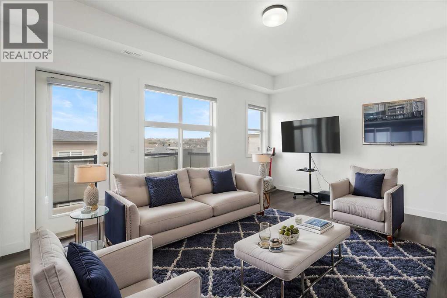
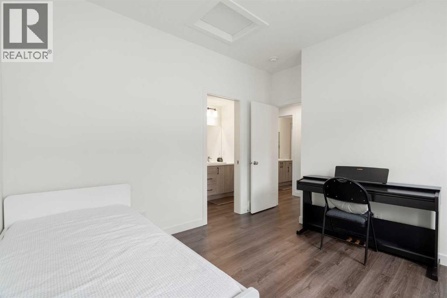
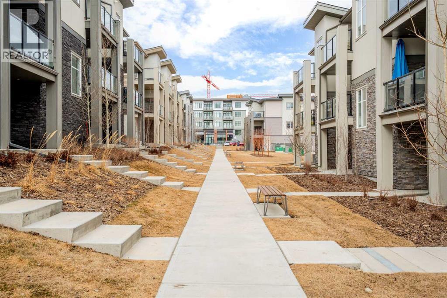
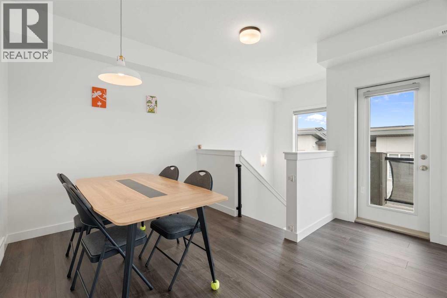
Welcome to this beautifully maintained top-floor corner unit in the highly sought-after community of Springbank Hill. This thoughtfully designed home offers a bright and functional layout, perfect for modern living. The unique top-floor design features a spacious, separate dining area rarely found in similar units, along with a versatile entry-level office/den—ideal for working from home. Upstairs, the open-concept living area is filled with natural light and flows seamlessly to a large balcony with a gas hookup, perfect for outdoor entertaining. The upper level includes two spacious bedrooms, including a private primary retreat with a walk-in closet and ensuite, along with a second bedroom, full bathroom, and convenient in-suite laundry. Additional highlights include a private attached garage and gas BBQ line. Enjoy nearby shopping and dining at Aspen Landing Shopping Centre, plus close proximity to top schools such as Webber Academy, Calgary Academy, and Rundle College. Commuting is easy with quick access to Stoney Trail and the nearby 69 Street CTrain Station. Move-in ready and ideally located, this home is perfect for families, professionals, or investors. (id:53430)
Building
- Property Type:
- Row / Townhouse
- Building Type:
- Row / Townhouse
- Year Built:
- 2023
- Stories:
- 3.0
- Bedrooms:
- 2
- Bathrooms (total):
- 2.0
- Basement:
- None
Finished Areas
- Interior Size (Total):
- 1220 square feet
- Above Grade:
- 1220 square feet
Interior
- Flooring:
- Laminate, Carpeted
- Appliances:
- Refrigerator, Dishwasher, Stove, Microwave Range Hood Combo, Washer & Dryer
Parking
- Spaces:
- 1
- Features:
- Attached Garage
Lot / Land
- Lot Features:
- Treed, No Smoking Home, Gas BBQ Hookup, Parking
Exterior
- Exterior Features:
- Stone
- Construction:
- Wood frame
- Foundation:
- Poured Concrete
- Fencing:
- Not fenced
Utilities & Mechanical
- Heating:
- Forced air
- Cooling:
- None
Fees & Dates
- Property Taxes:
- $3,680
- Tax Year:
- 2025
- HOA/Condo Fee:
- $269
- Last Modified:
- 05/28/2026 07:30:59 PM
- Status Change:
- 05/28/2026 07:20:44 PM
Association / Ownership
- Association:
- Key Condo Management
- Fee:
- $269 / Monthly
- Common Interest:
- Condo/Strata
Room Dimensions
| Room | Level | Size |
|---|---|---|
| Living room | Main level | 10.50 Ft x 15.75 Ft |
| Dining room | Main level | 8.58 Ft x 9.33 Ft |
| Kitchen | Main level | 9.00 Ft x 10.25 Ft |
| Bedroom | Main level | 11.00 Ft x 11.33 Ft |
| Other | Main level | 5.08 Ft x 7.92 Ft |
| Bedroom | Main level | 9.92 Ft x 9.92 Ft |
| Laundry room | Main level | 6.08 Ft x 6.92 Ft |
| 4pc Bathroom | Main level | 4.83 Ft x 8.83 Ft |
| 4pc Bathroom | Main level | 4.83 Ft x 9.83 Ft |
Location
Data is supplied by Pillar 9 MLS® System. Pillar 9 is the owner of the copyright in its MLS® System. Data is deemed reliable but is not guaranteed accurate by Pillar 9.
The trademarks MLS®, Multiple Listing Service® and the associated logos are owned by The Canadian Real Estate Association (CREA) and identify the quality of services provided by real estate professionals who are members of CREA. Used under license.