Real estate on your terms®
$1,798,000
active
28 Spring Creek Point Southwest
Calgary
,
AB
T3H6E2
Key Details
- MLS® Number:
- A2305464
- Community:
- Springbank Hill
- Building Type:
- House
- Interior Size:
- 3000 square feet
- Bedrooms:
- 4
- Parking:
- 4
- Parking Features:
- Attached Garage
- Lot Size:
- 443.0 square meters

Property Description
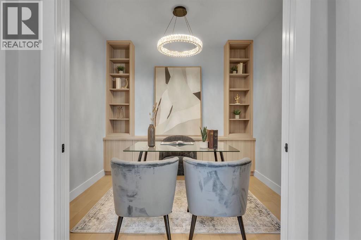
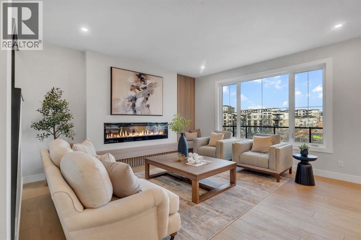
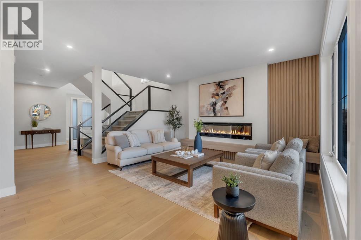
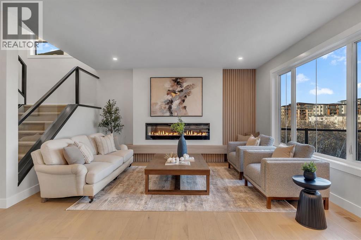
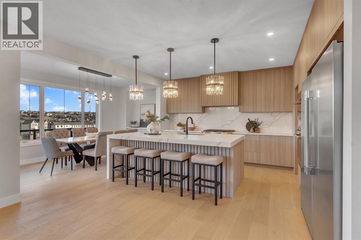
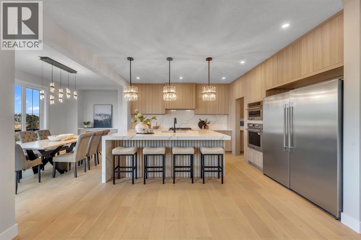
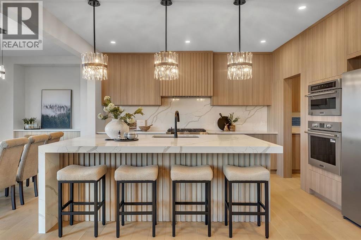
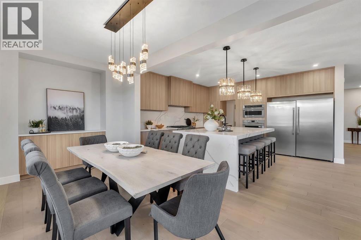
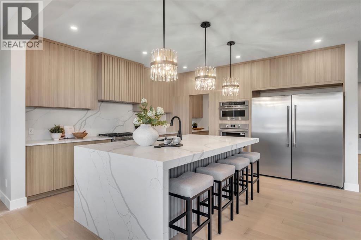
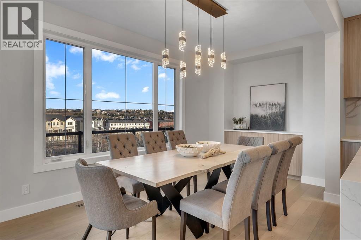
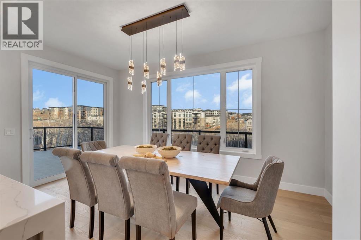
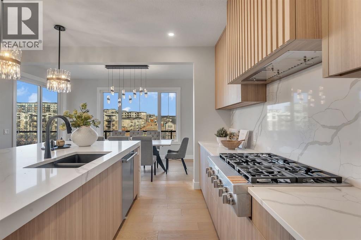
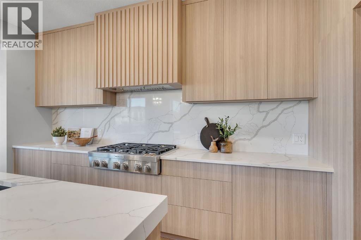
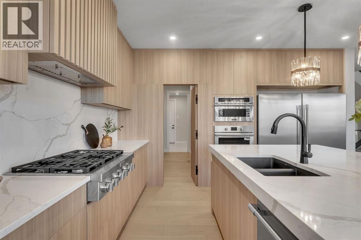
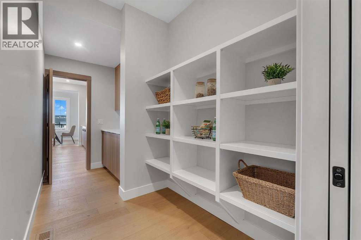
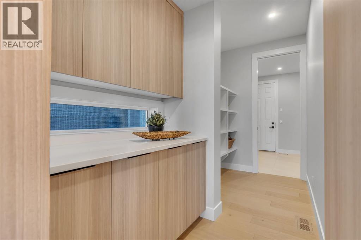
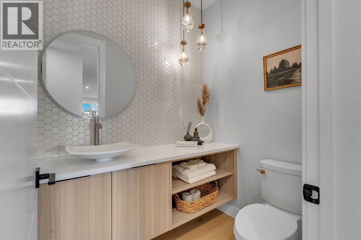
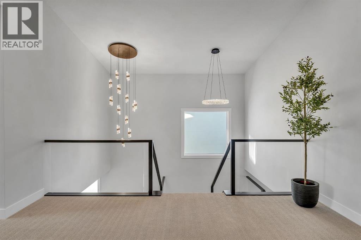
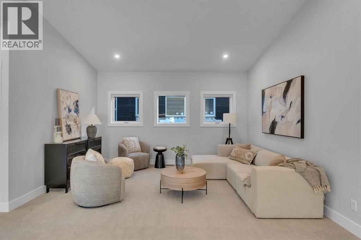

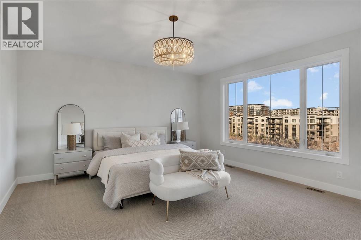
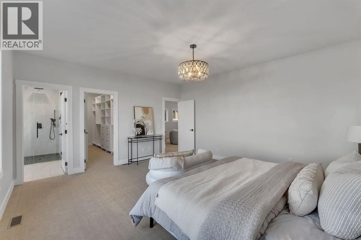
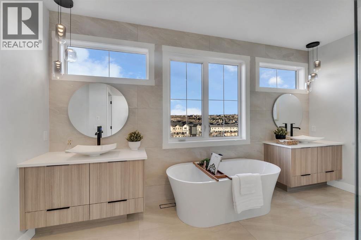
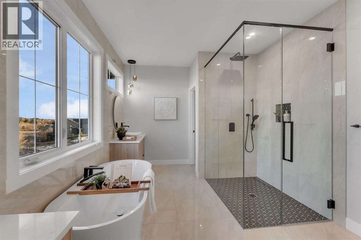
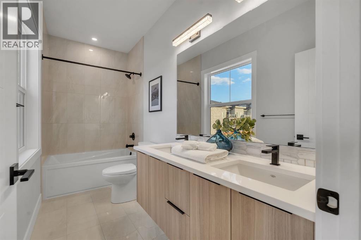
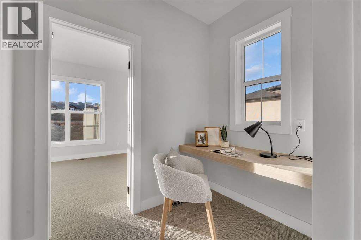
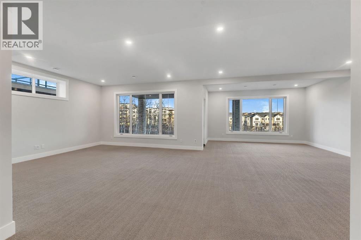
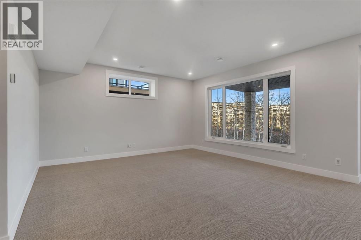
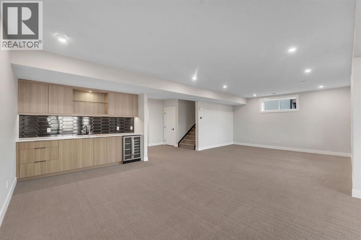
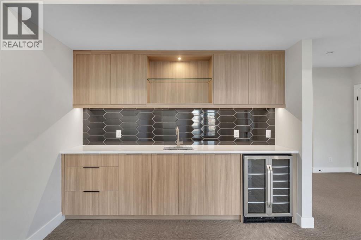
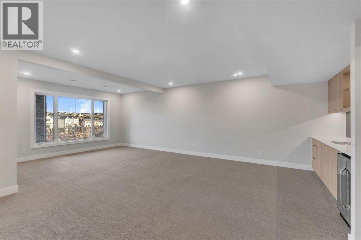
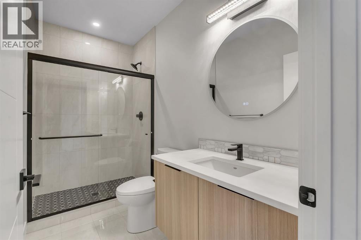
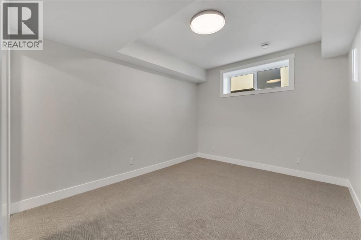
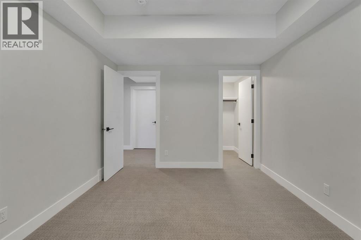
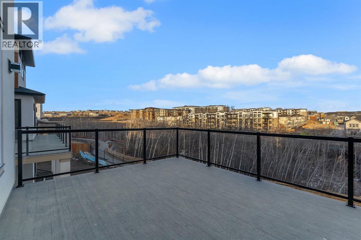
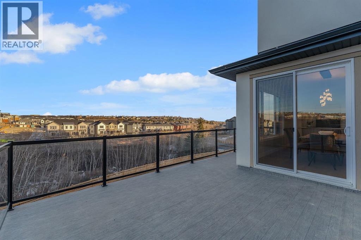
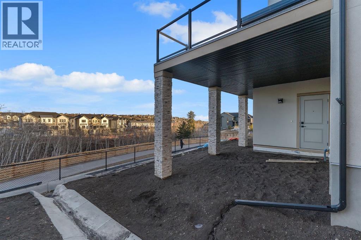
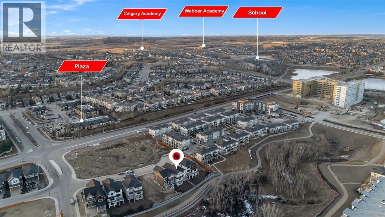
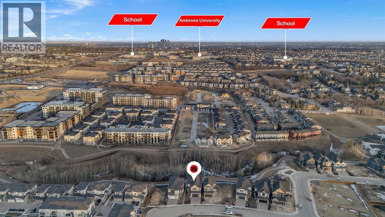
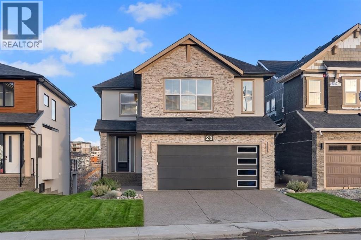
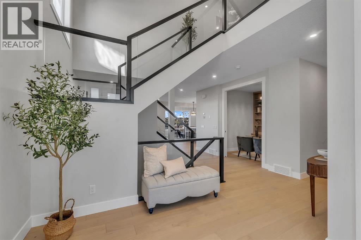
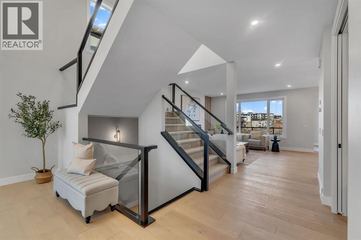
Welcome to 28 Spring Creek Point SW, a true statement home in the prestigious community of Springbank Hill, offering luxury living on a rare pond-front lot in Calgary. This stunning 4-bedroom, 3.5-bathroom walkout home showcases over $200,000 in upgrades, thoughtfully designed for those who value exceptional craftsmanship, elegant design, and everyday luxury. From the moment you arrive, the striking farmhouse-inspired exterior creates unforgettable curb appeal with its timeless blend of acrylic stucco and stone. Inside, the heart of the home is the spectacular Super Kitchen—designed to gather, entertain, and impress. Featuring an oversized island with a dramatic 3CM waterfall granite edge, thick quartz countertops, a professional 30" gas cooktop, and an integrated wall oven, this space is as functional as it is beautiful. The main floor also offers a private office, a stylish powder room, and a warm, inviting living room centered around a grand 74" electric fireplace. Step out onto the expansive upper deck, complete with a built-in BBQ gas line, where you can relax or entertain while taking in the tranquil pond views. Upstairs, the luxurious primary retreat offers a spa-inspired ensuite featuring a Maax Jazz freestanding tub and a curbless tiled shower with sleek 10MM glass, creating the perfect private escape. A versatile loft space adds even more room for relaxation, work, or creativity. The fully developed walkout basement with 9-foot ceilings expands your living space beautifully, offering a spacious recreation room, custom wet bar, an additional bedroom, and a modern bathroom—all opening to your private outdoor retreat. Built for both comfort and long-term performance, this home is equipped with Black Fusion windows, 8-foot interior doors, upgraded HVAC with air conditioning, EV charger rough-in, and 200-amp electrical service. This is where luxury, thoughtful upgrades, and an unbeatable location come together to create a truly exceptional lifestyle opportunity . Book your private showing today and experience this extraordinary home for yourself. (id:53430)
Building
- Property Type:
- House
- Building Type:
- House
- Year Built:
- 2025
- Stories:
- 2.0
- Bedrooms:
- 4
- Bathrooms (total):
- 4.5 (1 half)
- Basement:
- Finished, Full, Separate entrance, Walk out
Finished Areas
- Interior Size (Total):
- 3000 square feet
- Above Grade:
- 3000 square feet
Interior
- Flooring:
- Laminate, Marble, Carpeted, Ceramic Tile
- Appliances:
- Washer, Refrigerator, Gas stove(s), Wine Fridge, Dryer, Microwave, Garage door opener
Parking
- Spaces:
- 4
- Features:
- Attached Garage
Lot / Land
- Lot Size:
- 443.0 square meters
- Frontage:
- 21.05 meters
- Lot Features:
- See remarks
Exterior
- Exterior Features:
- Concrete, Brick, Vinyl siding, See Remarks
- Construction:
- Poured concrete
- Foundation:
- Poured Concrete
- Fencing:
- Partially fenced
Utilities & Mechanical
- Heating:
- Forced air
- Cooling:
- Central air conditioning, See Remarks
Comfort & Security
- Fireplace(s):
- 1
Fees & Dates
- Property Taxes:
- $2,568
- Tax Year:
- 2025
- Last Modified:
- 06/16/2026 05:35:06 PM
- Status Change:
- 06/16/2026 05:28:12 PM
Association / Ownership
- Common Interest:
- Freehold
Room Dimensions
| Room | Level | Size |
|---|---|---|
| Other | Main level | 10.50 Ft x 9.33 Ft |
| 2pc Bathroom | Main level | 6.25 Ft x 4.92 Ft |
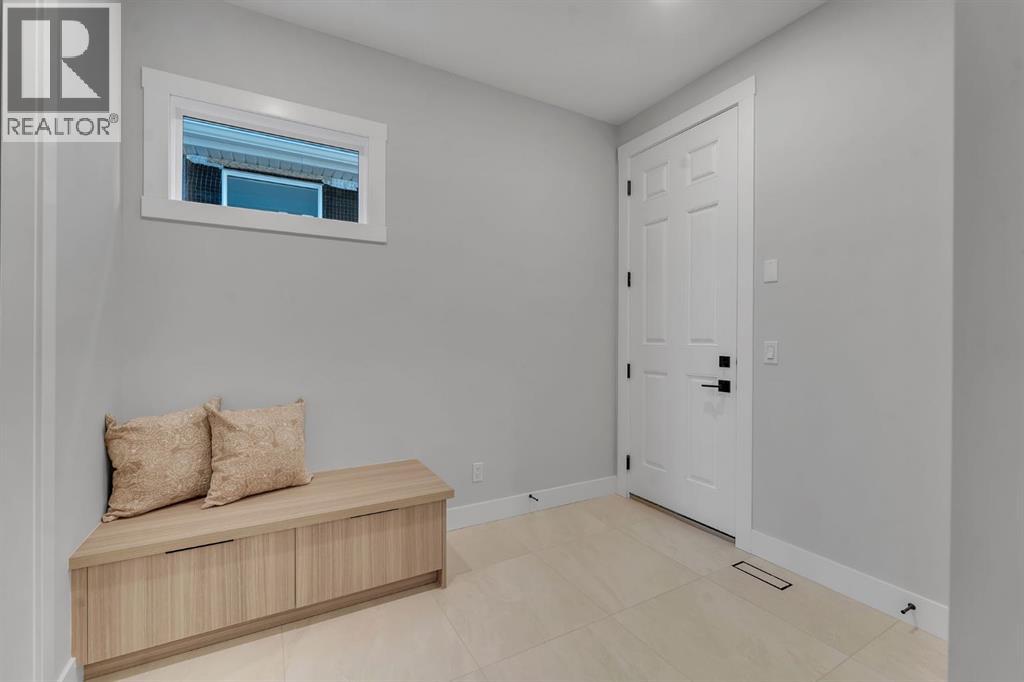
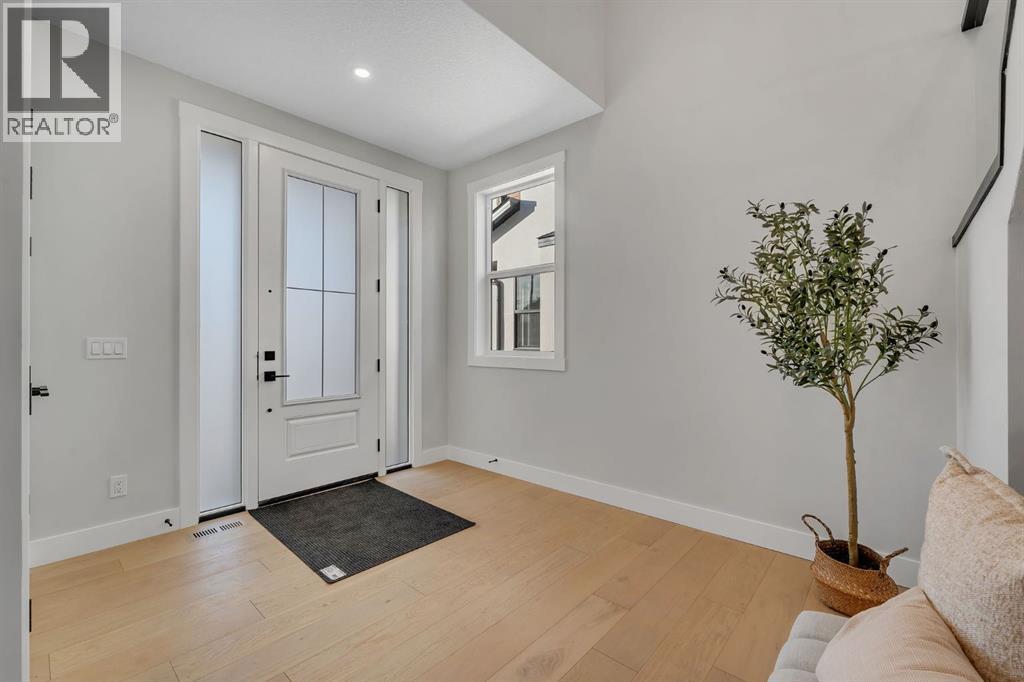
| Foyer | Main level | 9.00 Ft x 11.17 Ft |
| Office | Main level | 8.83 Ft x 9.92 Ft |
| Living room | Main level | 15.50 Ft x 15.42 Ft |
| Kitchen | Main level | 15.33 Ft x 15.92 Ft |
| Dining room | Main level | 16.92 Ft x 8.58 Ft |
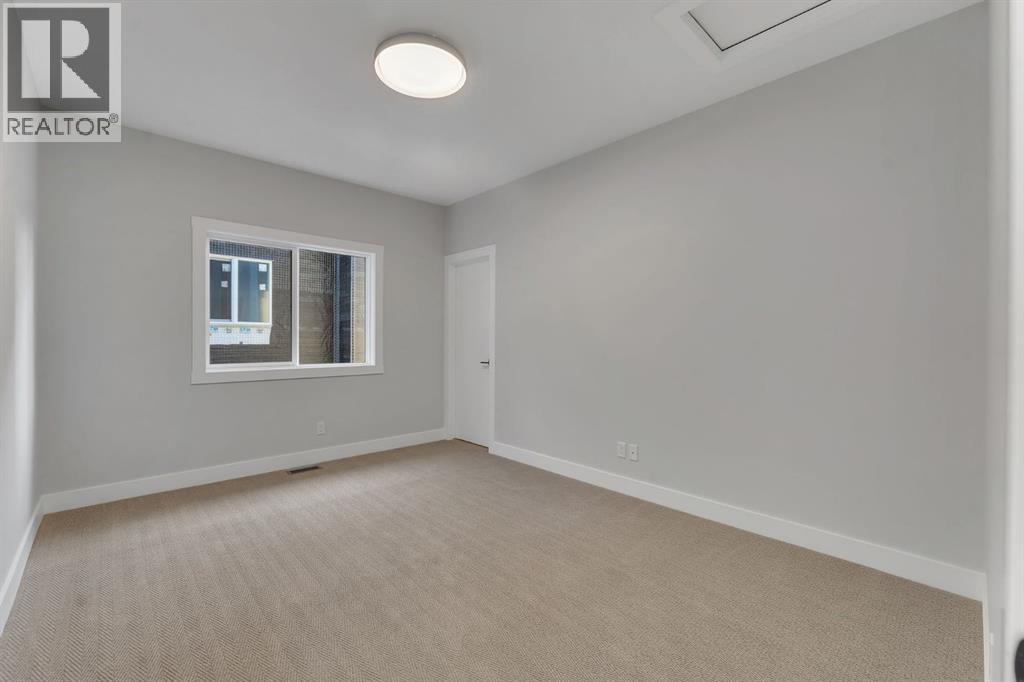
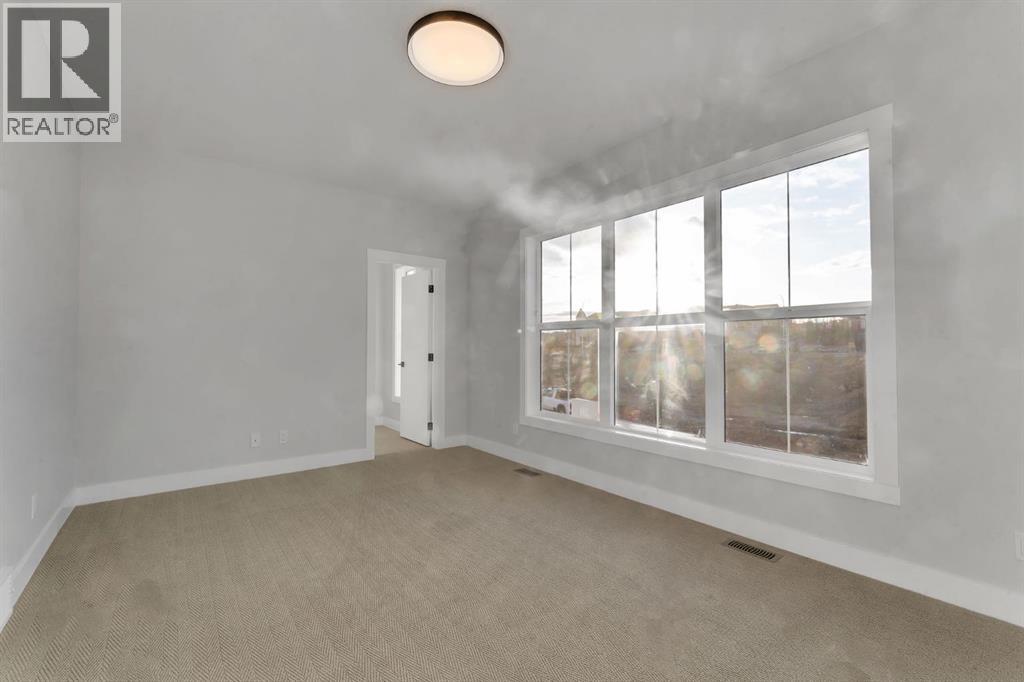
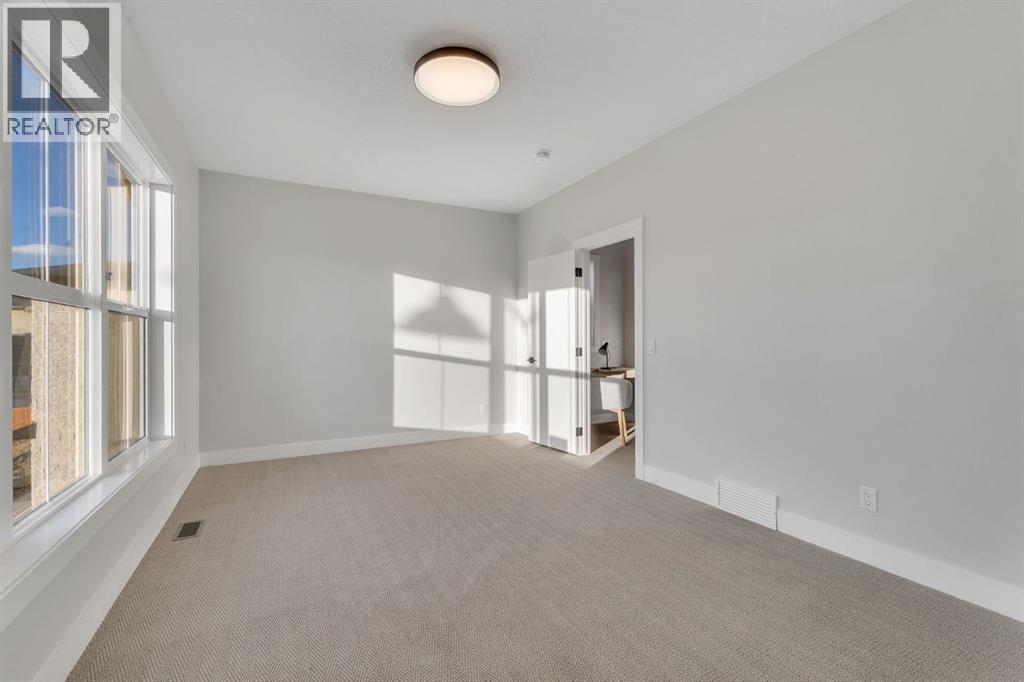
| Bedroom | Upper Level | 15.92 Ft x 10.92 Ft |
| Bedroom | Upper Level | 14.17 Ft x 10.75 Ft |
| 5pc Bathroom | Upper Level | 12.08 Ft x 4.92 Ft |
| Family room | Upper Level | 21.08 Ft x 14.58 Ft |
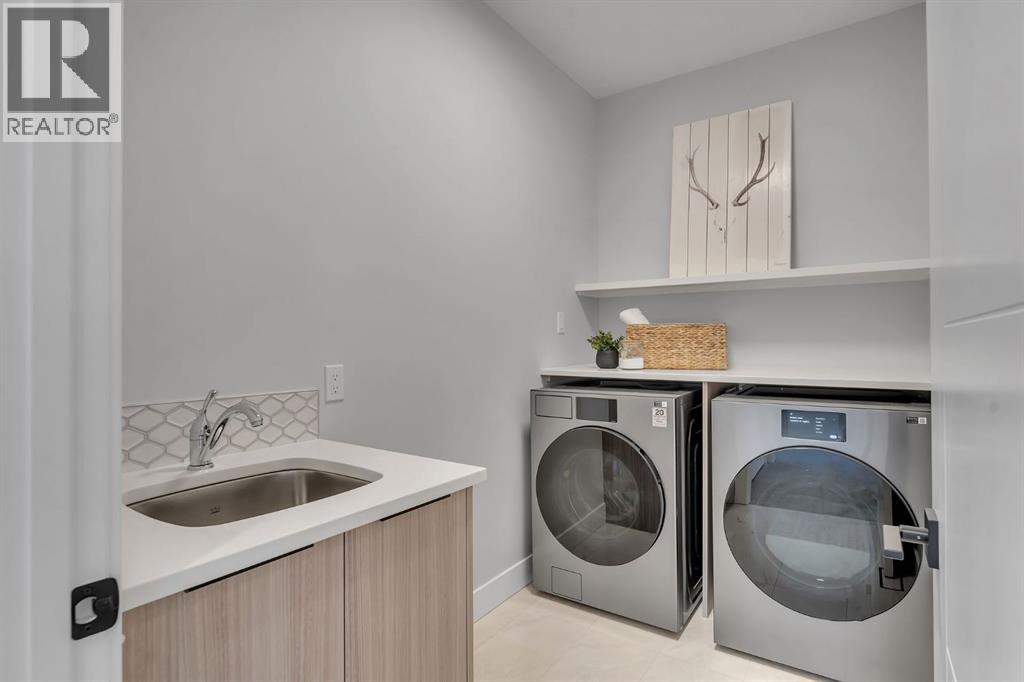
| Laundry room | Upper Level | 9.25 Ft x 5.33 Ft |
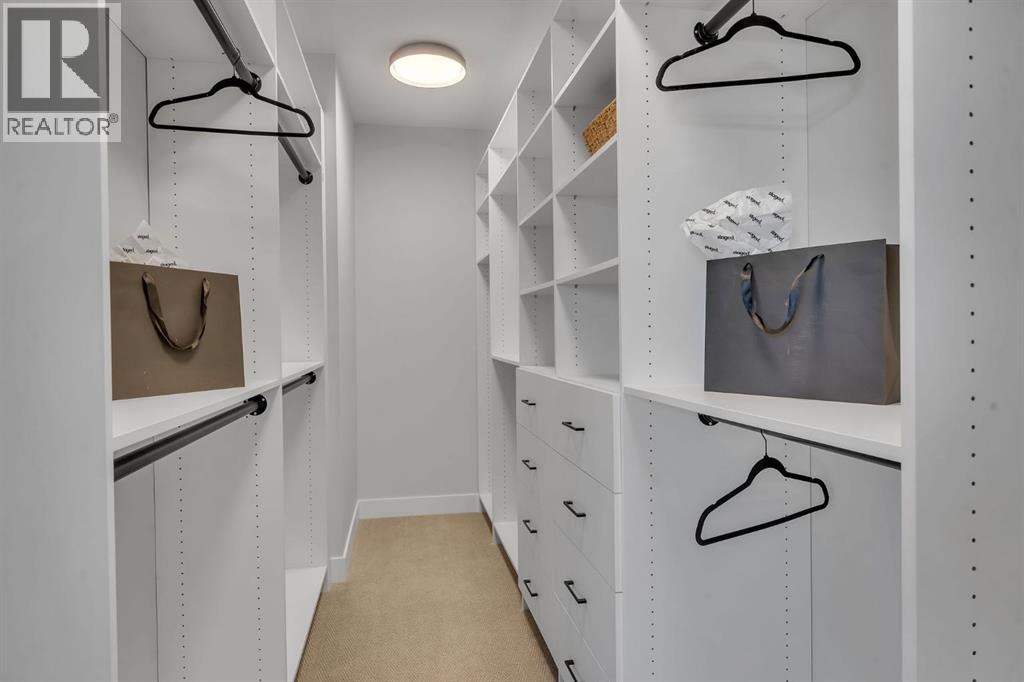
| Other | Upper Level | 14.25 Ft x 6.00 Ft |
| Primary Bedroom | Upper Level | 16.42 Ft x 15.42 Ft |
| 5pc Bathroom | Upper Level | 15.50 Ft x 11.92 Ft |
| Recreational, Games room | Lower level | 29.42 Ft x 24.42 Ft |
| 3pc Bathroom | Lower level | 9.83 Ft x 4.92 Ft |
| Furnace | Lower level | 9.92 Ft x 11.75 Ft |
| Bedroom | Lower level | 13.08 Ft x 10.33 Ft |
Location
Data is supplied by Pillar 9 MLS® System. Pillar 9 is the owner of the copyright in its MLS® System. Data is deemed reliable but is not guaranteed accurate by Pillar 9.
The trademarks MLS®, Multiple Listing Service® and the associated logos are owned by The Canadian Real Estate Association (CREA) and identify the quality of services provided by real estate professionals who are members of CREA. Used under license.