Real estate on your terms®
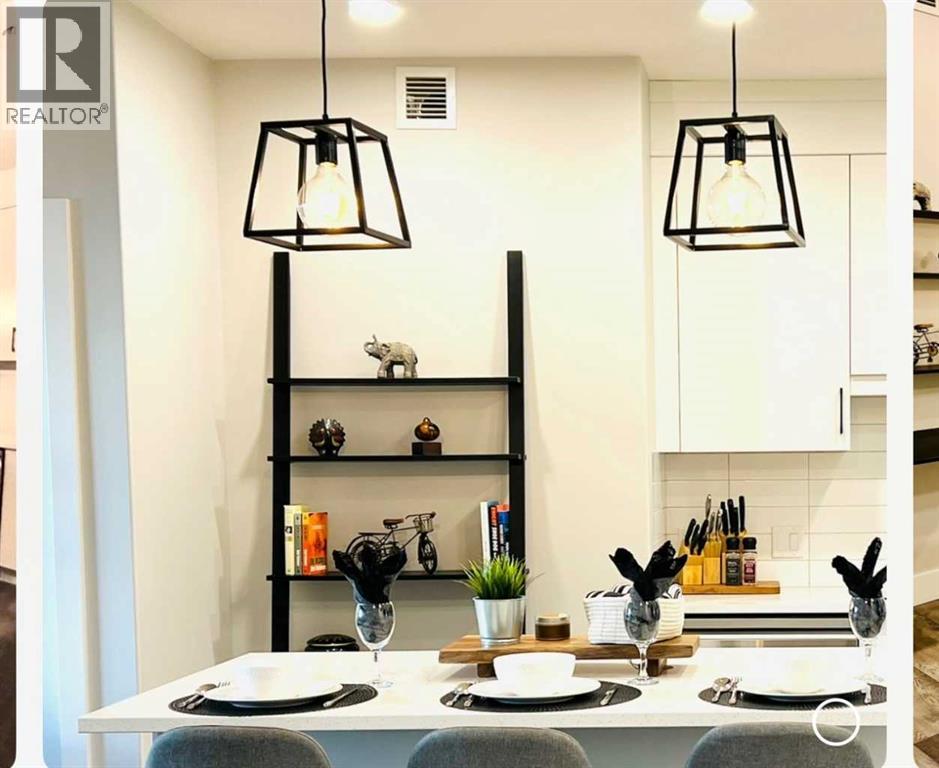
$419,000
active
8355 19 Avenue Southwest
Calgary
,
AB
T3H6G3
Key Details
- MLS® Number:
- A2274734
- Community:
- Springbank Hill
- Building Type:
- Apartment
- Interior Size:
- 833 square feet
- Bedrooms:
- 2
- Parking:
- 1
- Parking Features:
- Garage, Heated Garage
- Attached:
- Yes

Property Description
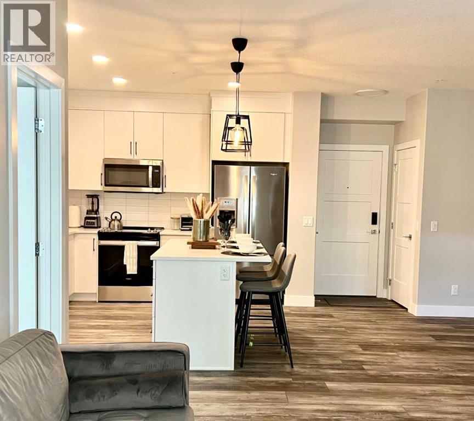
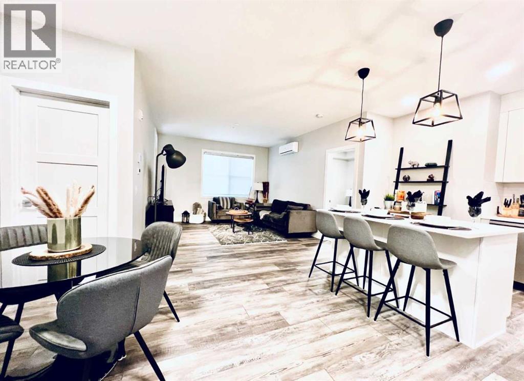
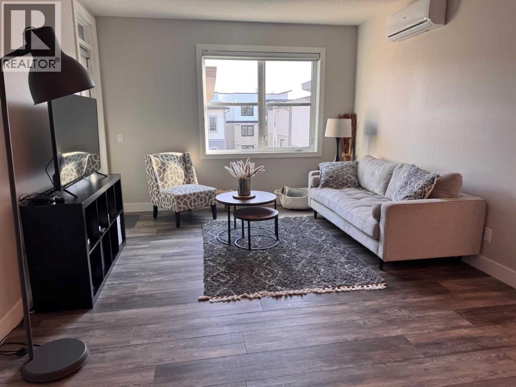
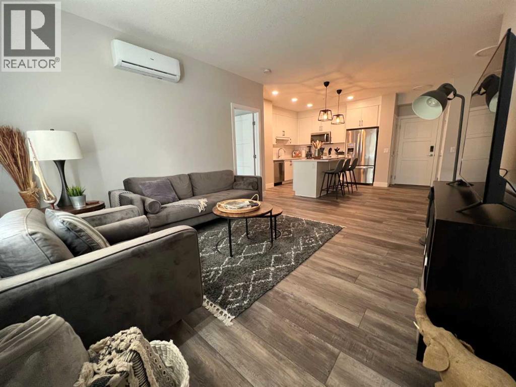
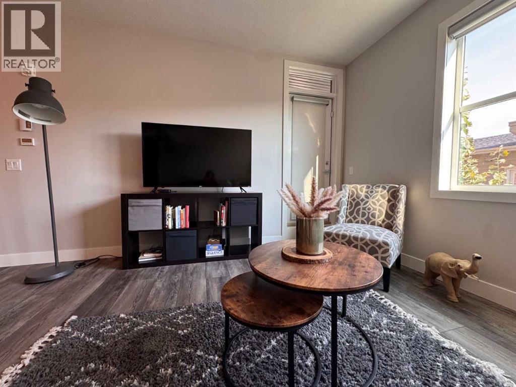
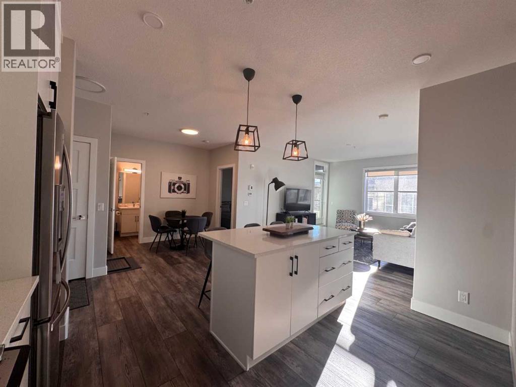
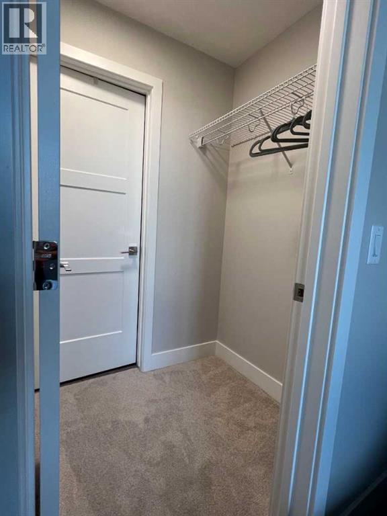
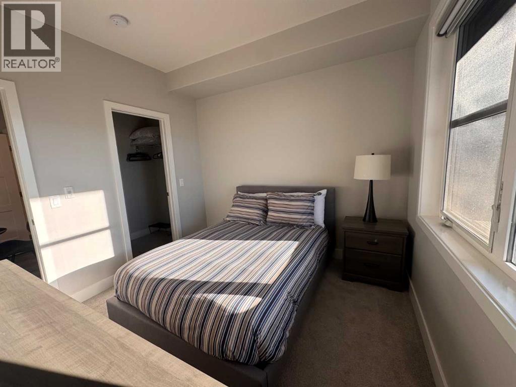
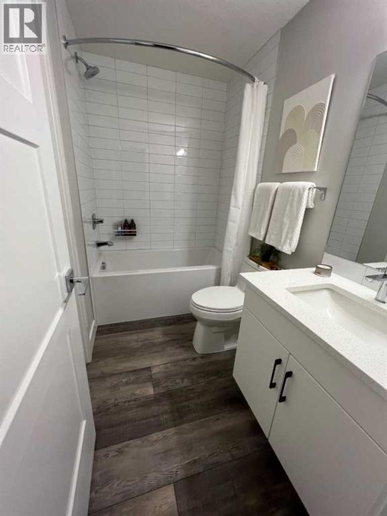
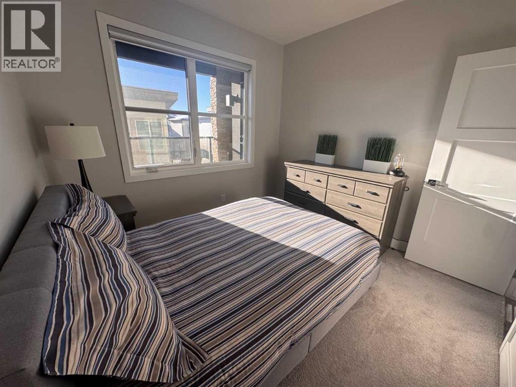
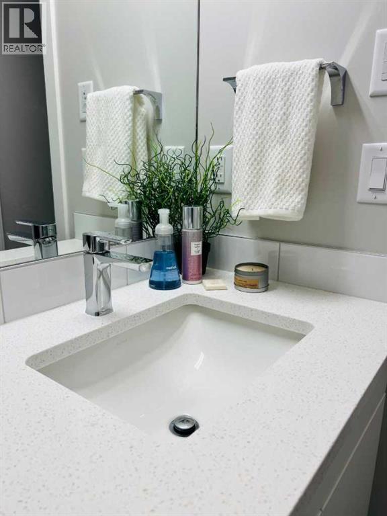
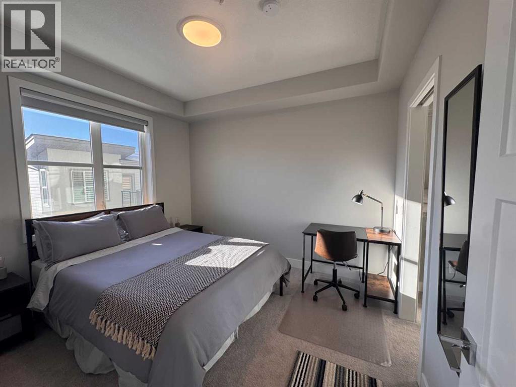
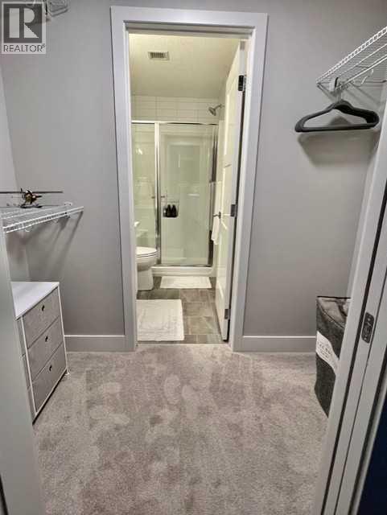
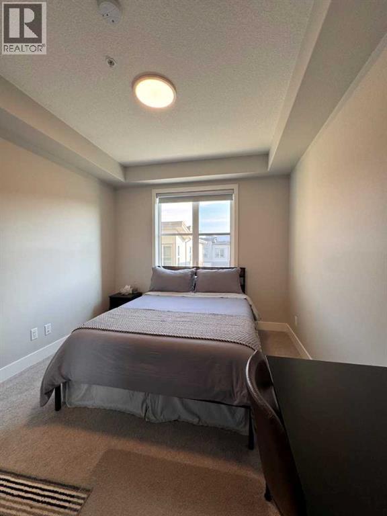
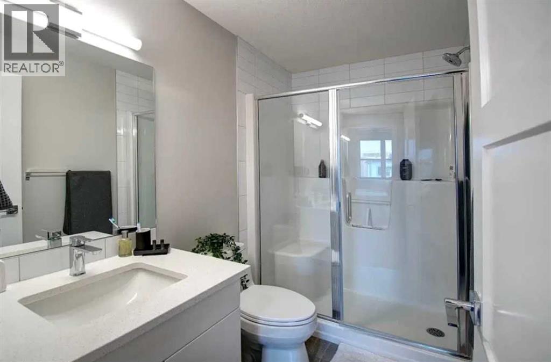

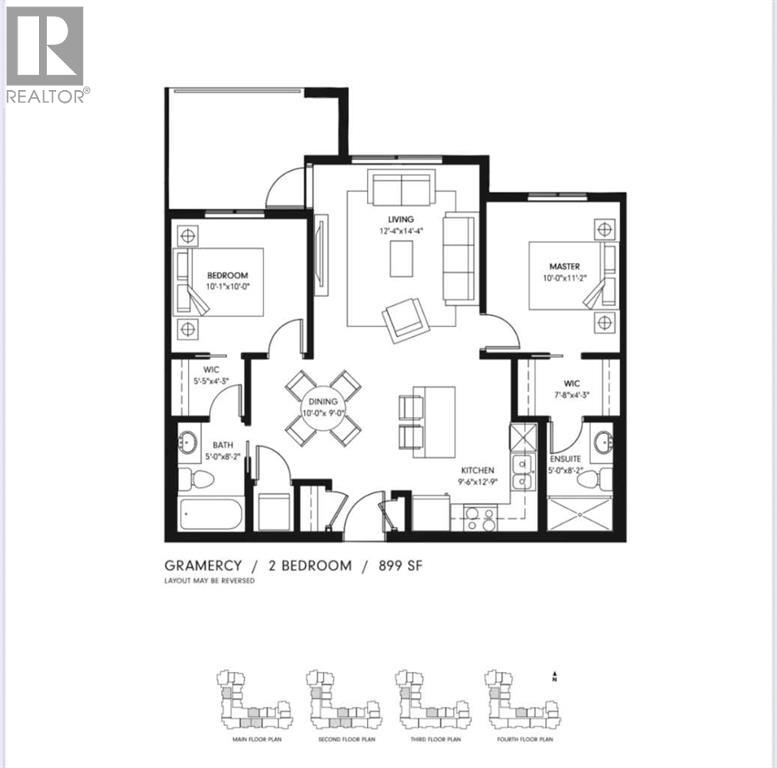
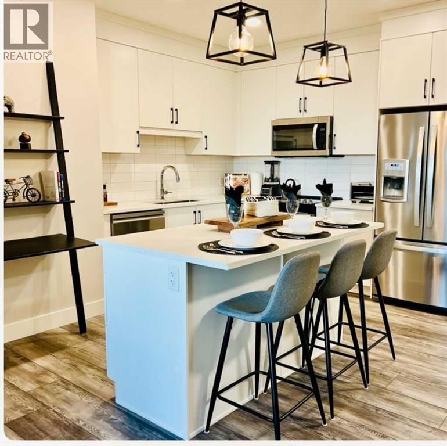
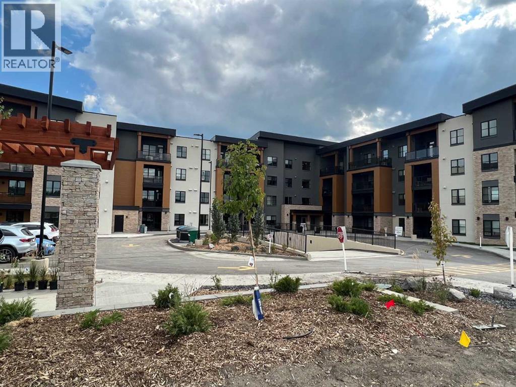
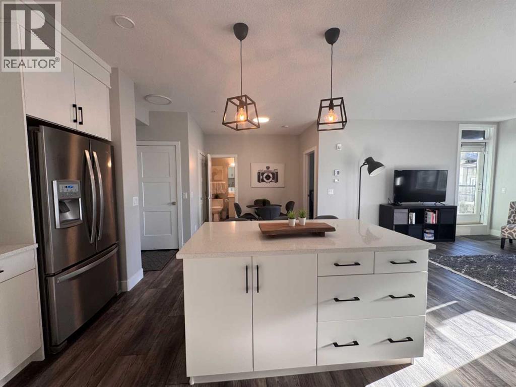
Click brochure link for more details. Discover the perfect balance of upscale south west luxury and natural beauty at 85th & Park. Built by the highly reputable Cove Properties, this pristine, executive 2 bedroom, 2 bathroom residence offers a sophisticated, low maintenance lifestyle in the heart of Springbank Hill.From the moment you enter, the home feels remarkably bright, open, and airy. Designed with the highly sought after "Gramercy" layout, it features a dual primary configuration where bedrooms are placed on opposite sides of the main living area offering complete privacy for guests, a roommate, or a quiet professional home office. The sun drenched, south facing living space is flooded with continuous natural light throughout the day, transitioning seamlessly to a private outdoor balcony complete with custom blinds and a natural gas line for summer evening BBQs.At the heart of the residence is a chef ready kitchen anchored by a large central quartz island, sleek upgraded cabinetry, and premium appliances. Every modern comfort has been seamlessly integrated, from the luxury of energy efficient in floor heating underfoot to full air conditioning for those warm summer days. Enjoy the ultimate blend of accessibility and security: the building’s unique architectural slope positions this unit high above the ground level at the rear, offering total peace of mind, maximum privacy, and effortless stair free access.Complete with secure heated underground parking and low condo fees that cover your heat and water, this home puts you just a five minute stroll from the boutique shopping and fine dining of Aspen Landing. Bordering a protected environmental reserve with extensive ravine walking trails right outside your door, you are just a 10 minute commute to downtown Calgary and a direct getaway to the mountains. This is an exceptional, move in ready opportunity to own in one of the city's most prestigious master planned communities. (id:53430)
Building
- Property Type:
- Apartment
- Building Type:
- Apartment
- Year Built:
- 2023
- Stories:
- 4.0
- Bedrooms:
- 2
- Bathrooms (total):
- 2.0
- Basement:
- None
Finished Areas
- Interior Size (Total):
- 833 square feet
- Above Grade:
- 833 square feet
Interior
- Flooring:
- Carpeted, Vinyl Plank
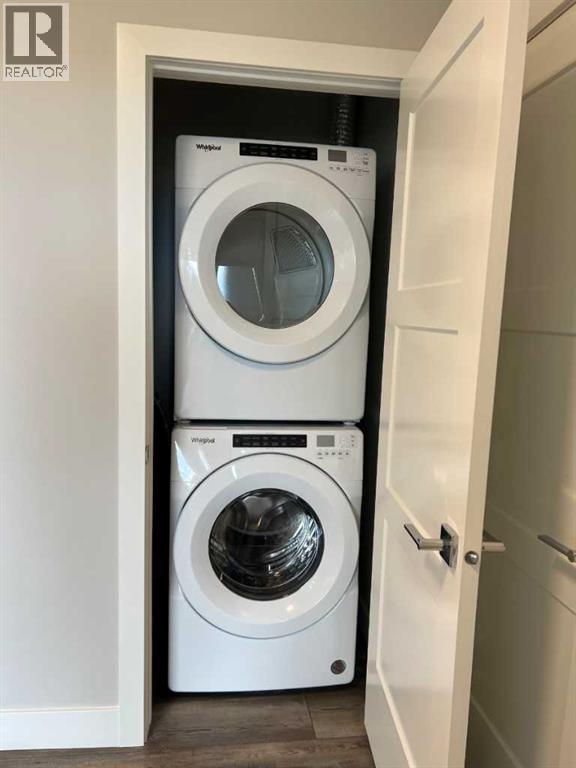
- Appliances:
- See remarks
Parking
- Spaces:
- 1
- Features:
- Garage, Heated Garage
Lot / Land
- Lot Features:
- No Animal Home, No Smoking Home, Gas BBQ Hookup, Parking
Exterior
- Exterior Features:
- Stone, Stucco
- Construction:
- Wood frame
- Foundation:
- Poured Concrete
Utilities & Mechanical
- Heating:
- In Floor Heating, Electric
- Cooling:
- Window air conditioner, Wall unit
Fees & Dates
- Property Taxes:
- $2,966
- Tax Year:
- 2025
- HOA/Condo Fee:
- $416
- Last Modified:
- 07/28/2026 05:55:01 AM
- Status Change:
- 07/28/2026 05:46:44 AM
Association / Ownership
- Association:
- Quarter Park Managerment
- Fee:
- $416 / Monthly
- Common Interest:
- Condo/Strata
Room Dimensions
| Room | Level | Size |
|---|---|---|
| Bedroom | Main level | 10.00 Ft x 10.08 Ft |
| Living room | Main level | 12.50 Ft x 13.17 Ft |
| Primary Bedroom | Main level | 9.92 Ft x 11.08 Ft |
| 4pc Bathroom | Main level | .00 Ft x .00 Ft |
| 3pc Bathroom | Main level | .00 Ft x .00 Ft |
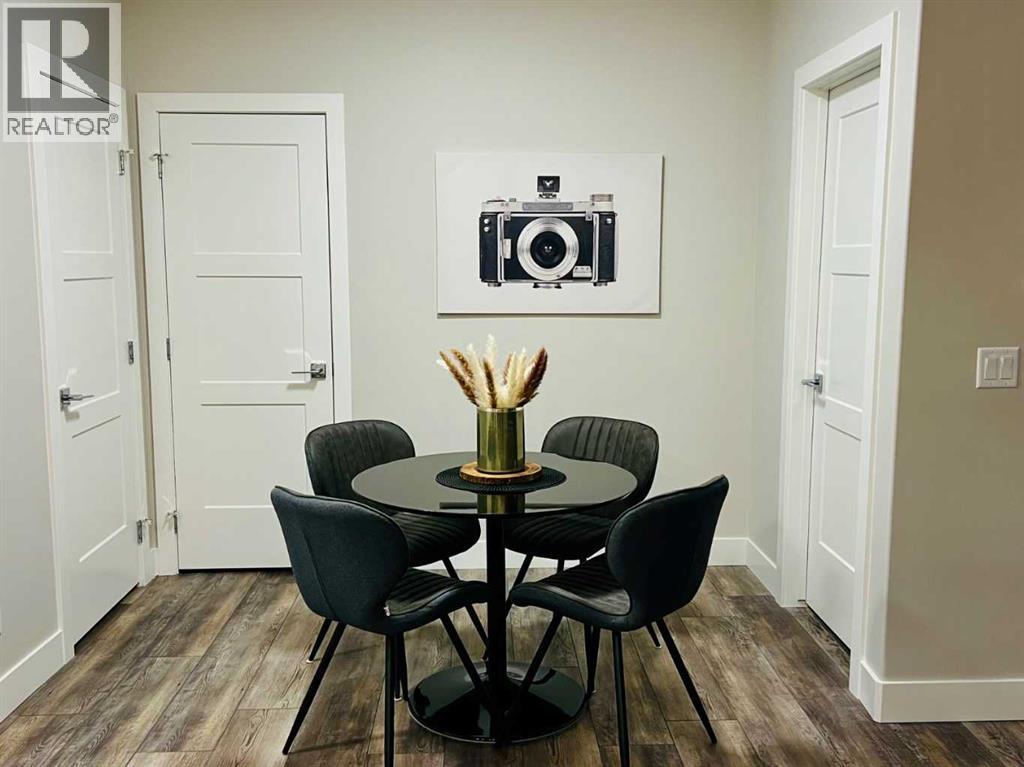
| Dining room | Main level | 9.00 Ft x 9.00 Ft |
| Kitchen | Main level | 11.67 Ft x 12.83 Ft |
Location
Data is supplied by Pillar 9 MLS® System. Pillar 9 is the owner of the copyright in its MLS® System. Data is deemed reliable but is not guaranteed accurate by Pillar 9.
The trademarks MLS®, Multiple Listing Service® and the associated logos are owned by The Canadian Real Estate Association (CREA) and identify the quality of services provided by real estate professionals who are members of CREA. Used under license.