Real estate on your terms®
$899,000
active
2235 81st Street Southwest
Calgary
,
AB
T3H6M4
Key Details
- MLS® Number:
- A2296815
- Community:
- Springbank Hill
- Building Type:
- House
- Interior Size:
- 1741 square feet
- Bedrooms:
- 4
- Parking:
- 2
- Parking Features:
- Attached Garage
- Lot Size:
- 214.96 square meters

Property Description
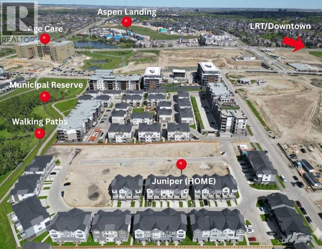
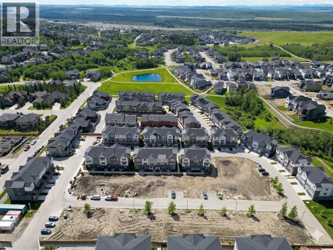
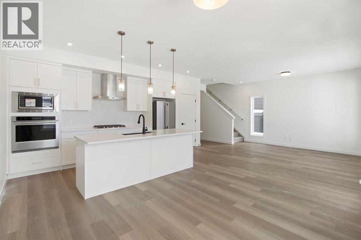
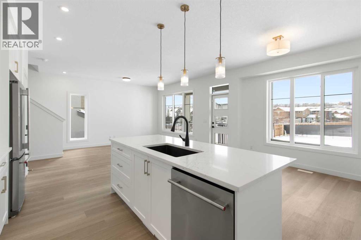
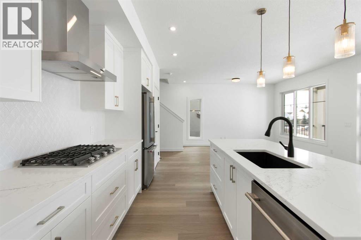
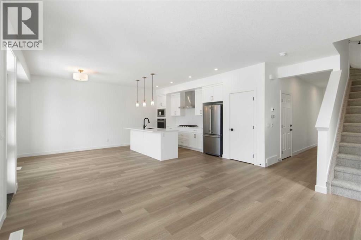
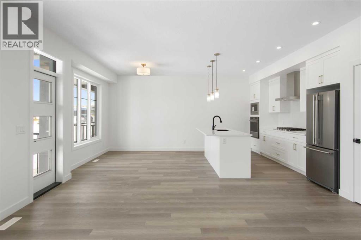
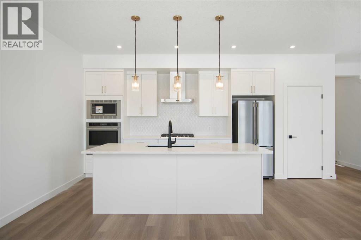
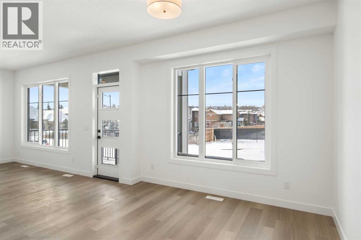
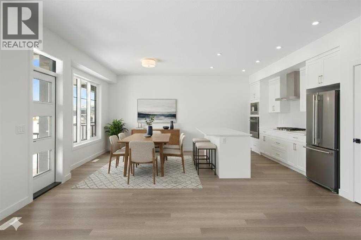
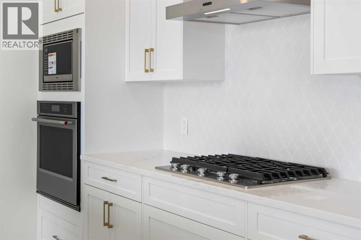
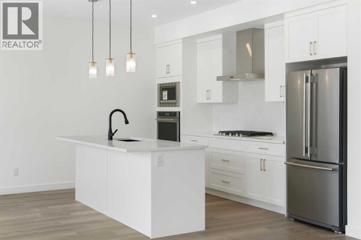
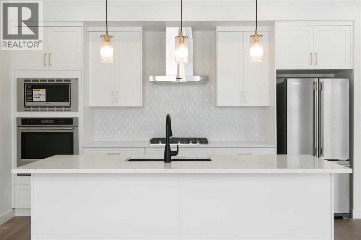
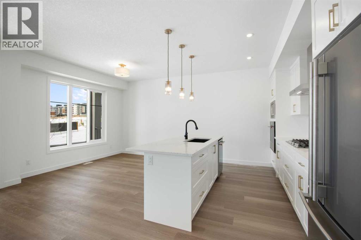
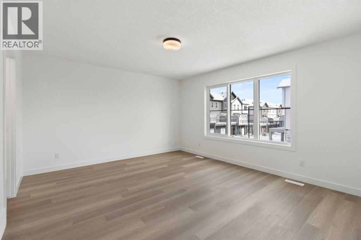
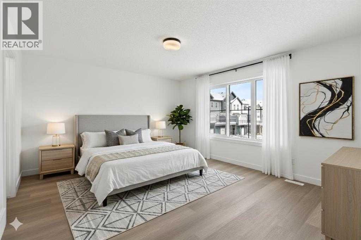
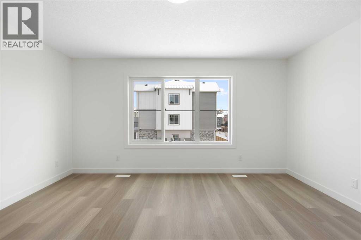
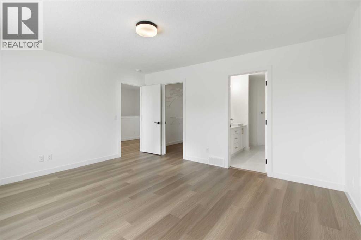
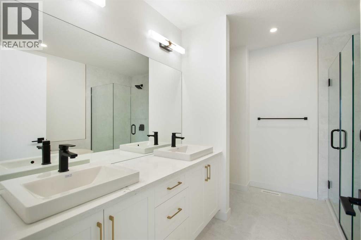
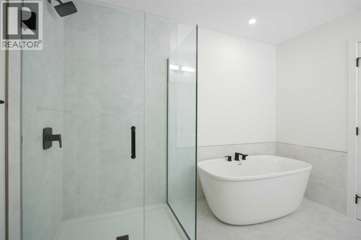
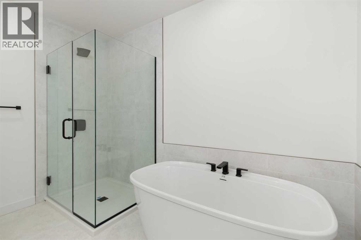
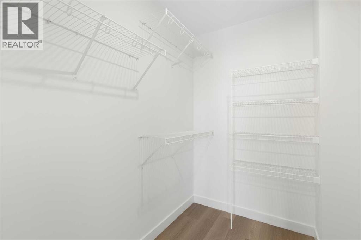
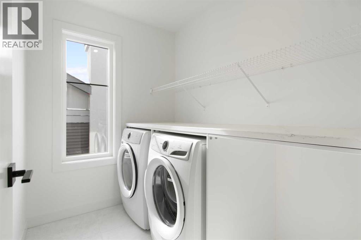
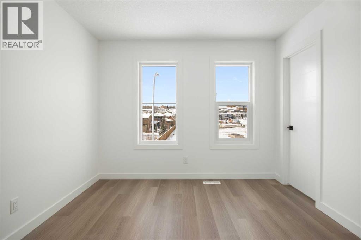
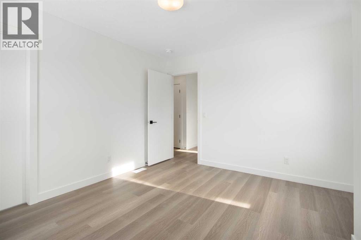
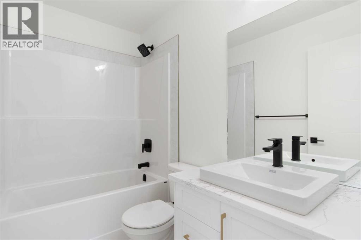
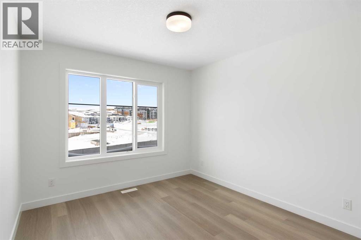
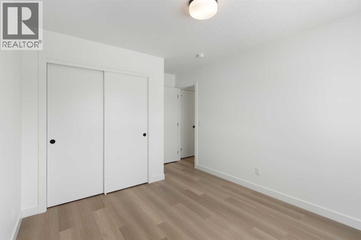
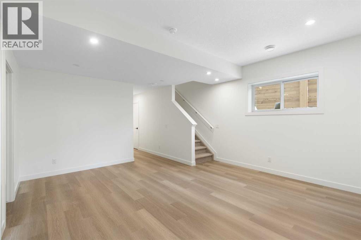
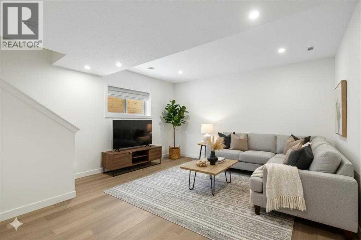
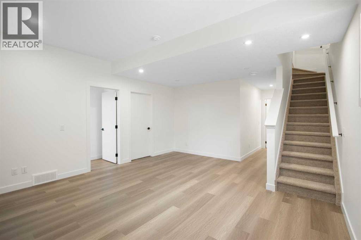
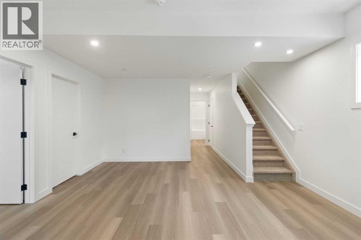
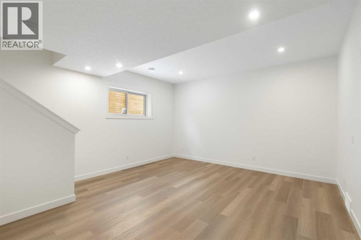
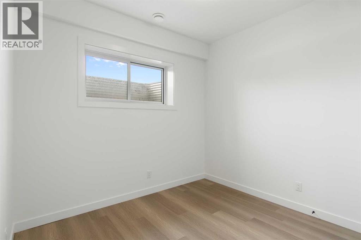
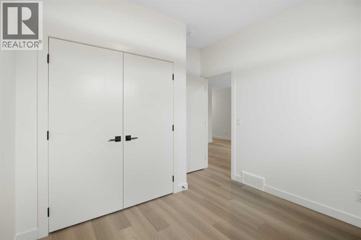
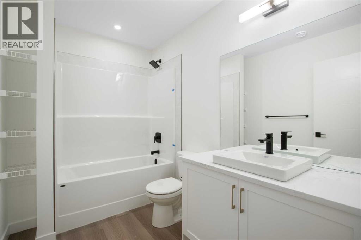
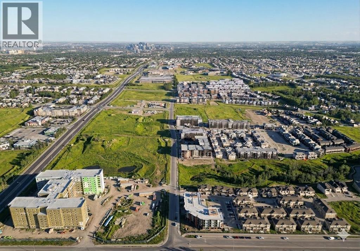
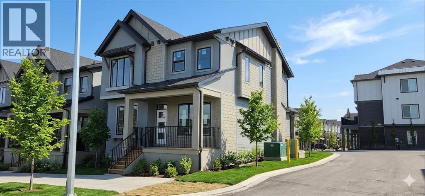
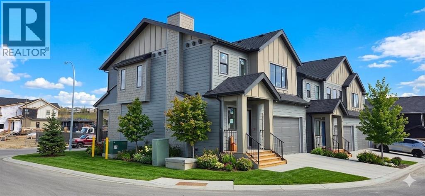
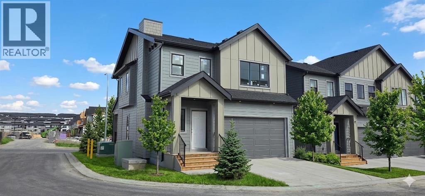
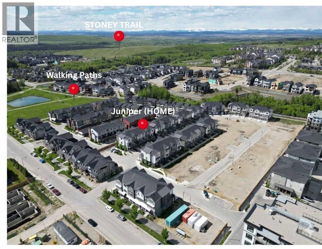
*First Time Buyers save 5% off listing price, thats $46,200 in savings!* 1 Year Free Internet and No Condo fees for 1 year! Immediate possesion available! Brand new and situated in the prestigious community of Aspen, this fully finished single-family home offers over 2350 sq ft of developed living space! With 4 bedrooms and 3.5 bathrooms. You won't find a better-priced detached home in the area! The open-concept main floor features a chef-inspired kitchen equipped with a gas cooktop, built-in wall oven and microwave, and elegant gold pendant lighting over a large quartz island. Large windows flood the living and dining areas with natural light, highlighting the durable LVP flooring that extends throughout the entire home, including the upper floor and the fully finished basement. Upstairs l is thoughtfully designed with three bedrooms PLUS a dedicated home office/tech room. The primary suite provides a spacious retreat, featuring an ensuite with a luxury stand-alone tub and a full glass shower with dual vanities and full tile! Convenience is built-in with a large upper-floor laundry room finished with quartz countertops. The fully finished lower level adds a versatile fourth bedroom, a full bath, and a secondary media room or lounge! Tons of space for the whole family. Practical additions include an AC rough-in, a double attached insulated garage, and a full new home warranty. This property represents exceptional value, featuring over $20,000 in premium builder upgrades over and above the high standard specification. Crafted by Slokker Homes, a family-owned builder with deep roots dating back to 1935. Every detail reflects our multi-generational commitment to "long quality"—ensuring your home is built beautifully and engineered to last for decades to come. Experience the peace of mind that comes with nearly a century of building excellence. (id:53430)
Building
- Property Type:
- House
- Building Type:
- House
- Year Built:
- 2026
- Stories:
- 2.0
- Bedrooms:
- 4
- Bathrooms (total):
- 4.5 (1 half)
- Basement:
- Finished, Full
Finished Areas
- Interior Size (Total):
- 1741 square feet
- Above Grade:
- 1741 square feet
Interior
- Flooring:
- Tile, Vinyl Plank
- Appliances:
- Washer, Cooktop - Gas, Dishwasher, Dryer, Microwave, Oven - Built-In, Hood Fan, Garage door opener
Parking
- Spaces:
- 2
- Features:
- Attached Garage
Lot / Land
- Lot Size:
- 214.96 square meters
- Frontage:
- 10.31 meters
- Lot Features:
- PVC window, No Animal Home, No Smoking Home, Parking
Exterior
- Construction:
- Wood frame
- Foundation:
- Poured Concrete
- Fencing:
- Not fenced
Utilities & Mechanical
- Heating:
- Forced air
- Cooling:
- See Remarks
Fees & Dates
- HOA/Condo Fee:
- $219
- Last Modified:
- 07/25/2026 10:00:01 PM
- Status Change:
- 07/25/2026 09:59:51 PM
Association / Ownership
- Fee:
- $219 / Monthly
- Common Interest:
- Freehold
Room Dimensions
| Room | Level | Size |
|---|---|---|
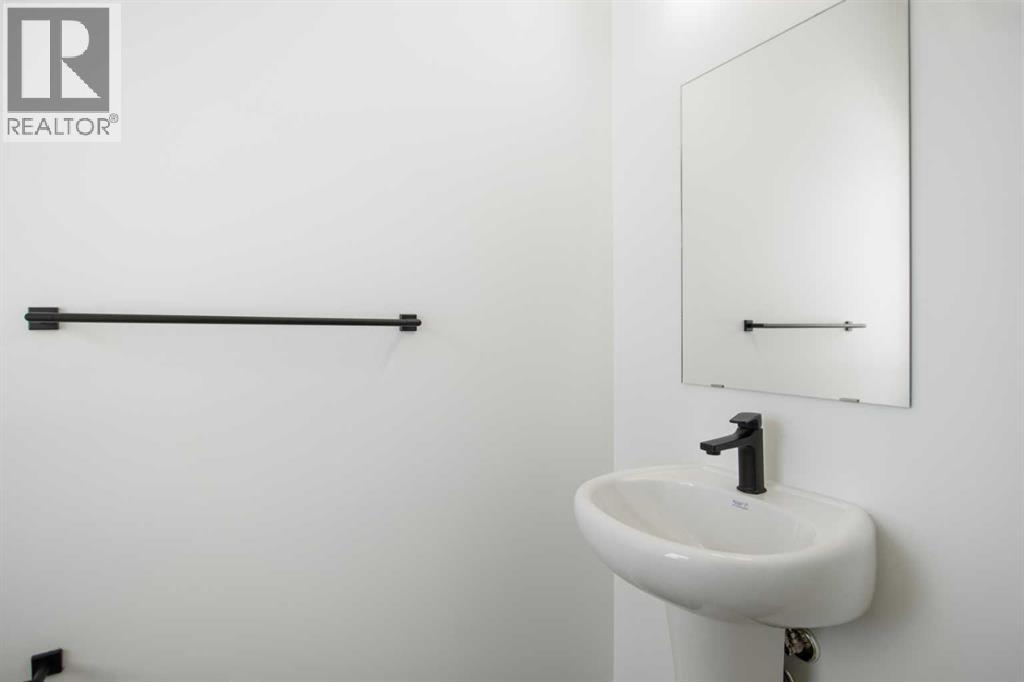
| 2pc Bathroom | Main level | 6.67 Ft x 3.33 Ft |
| Dining room | Main level | 8.75 Ft x 14.50 Ft |
| Kitchen | Main level | 10.33 Ft x 14.50 Ft |
| Living room | Main level | 15.75 Ft x 11.42 Ft |
| 4pc Bathroom | Second level | 8.00 Ft x 4.92 Ft |
| 5pc Bathroom | Second level | 10.17 Ft x 9.83 Ft |
| Bedroom | Second level | 14.25 Ft x 9.83 Ft |
| Bedroom | Second level | 11.83 Ft x 11.00 Ft |
| Bonus Room | Second level | 7.58 Ft x 10.50 Ft |
| Laundry room | Second level | 5.75 Ft x 7.42 Ft |
| Primary Bedroom | Second level | 12.92 Ft x 14.92 Ft |
| 4pc Bathroom | Lower level | 9.33 Ft x 6.00 Ft |
| Bedroom | Lower level | 11.00 Ft x 9.67 Ft |
| Recreational, Games room | Lower level | 17.17 Ft x 14.83 Ft |
| Furnace | Lower level | 6.75 Ft x 9.92 Ft |
Location
Data is supplied by Pillar 9 MLS® System. Pillar 9 is the owner of the copyright in its MLS® System. Data is deemed reliable but is not guaranteed accurate by Pillar 9.
The trademarks MLS®, Multiple Listing Service® and the associated logos are owned by The Canadian Real Estate Association (CREA) and identify the quality of services provided by real estate professionals who are members of CREA. Used under license.