Real estate on your terms®
$589,000
active
2231 81st Street Southwest
Calgary
,
AB
T3H3V8
Key Details
- MLS® Number:
- A2298129
- Community:
- Springbank Hill
- Building Type:
- Row / Townhouse
- Interior Size:
- 1549 square feet
- Bedrooms:
- 3
- Parking:
- 2
- Parking Features:
- Attached Garage
- Lot Size:
- 128.4 square meters
- Attached:
- Yes

Property Description
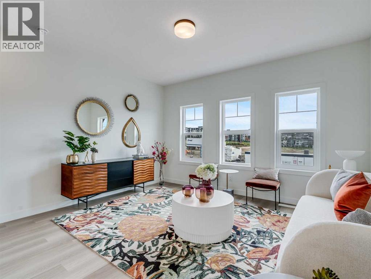
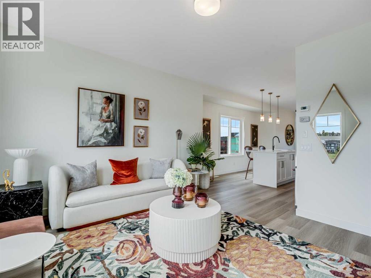
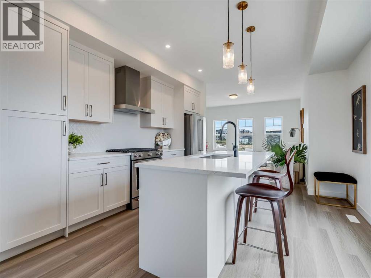
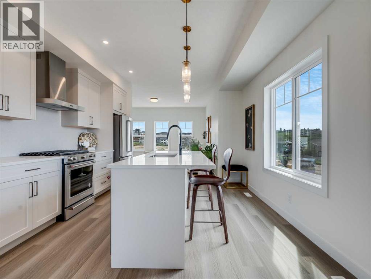
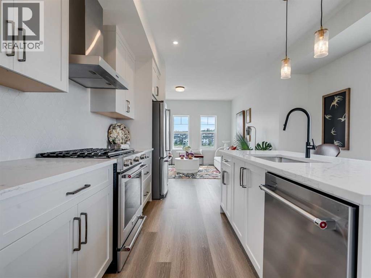
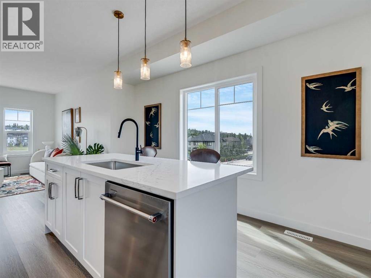
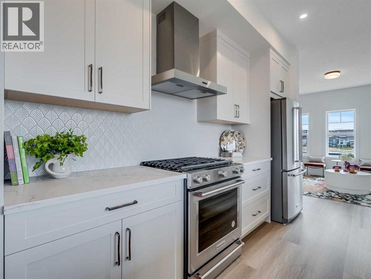
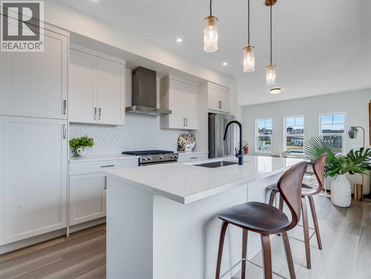
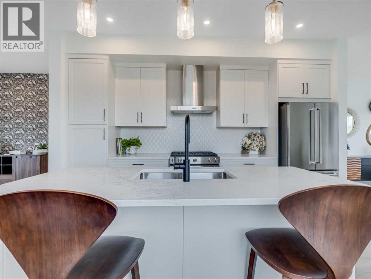
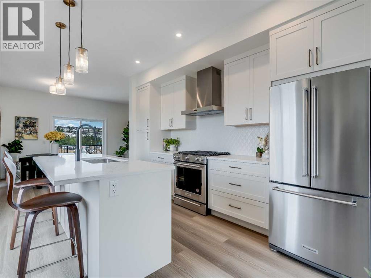
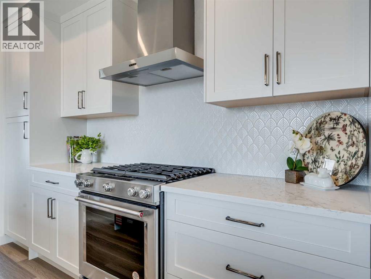
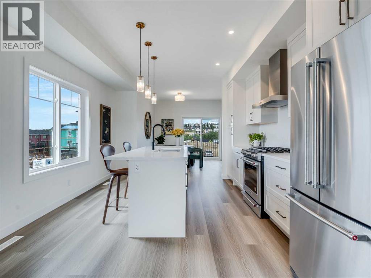
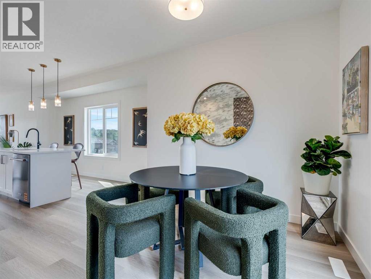
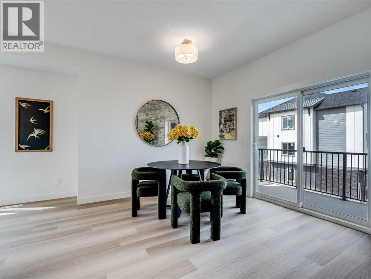
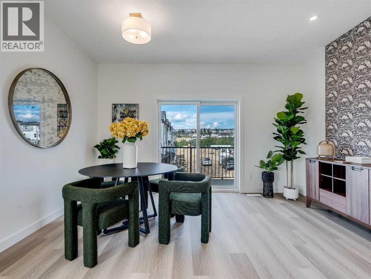
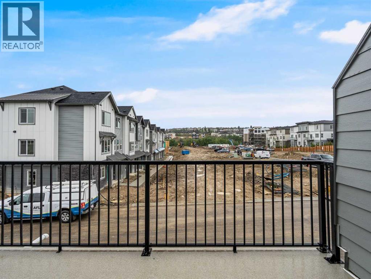
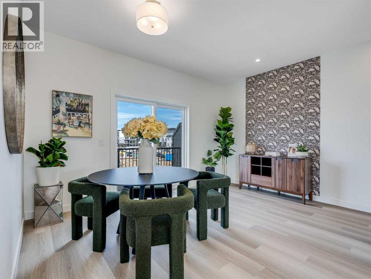
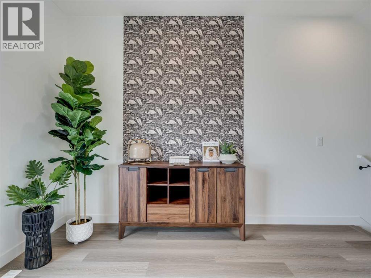
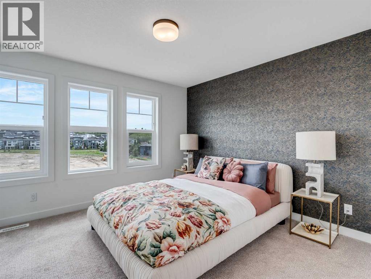
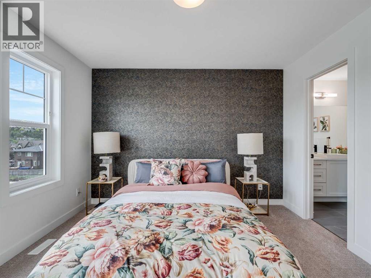
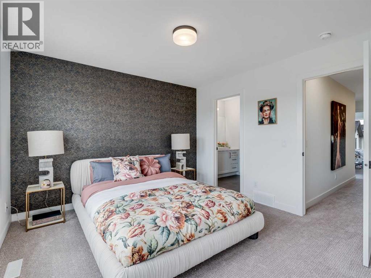
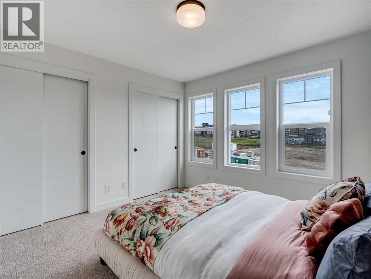
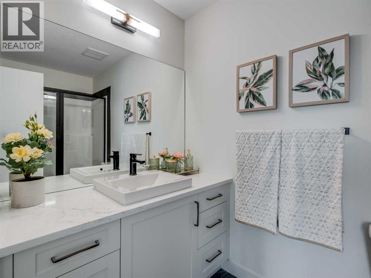
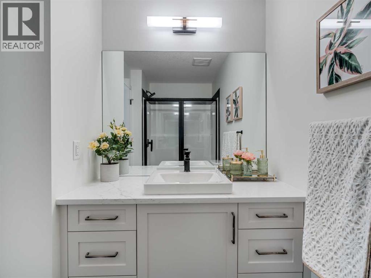
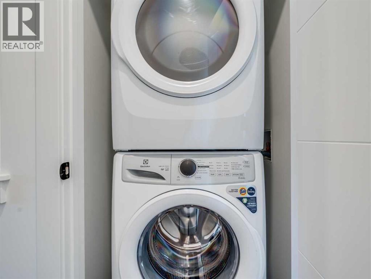
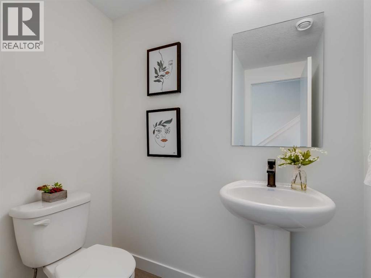
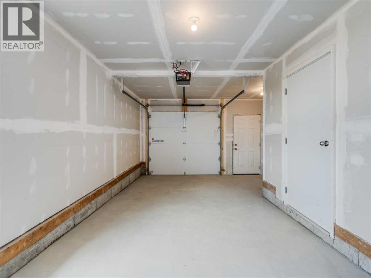
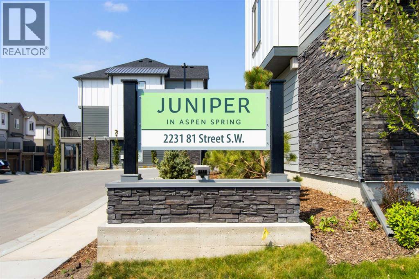
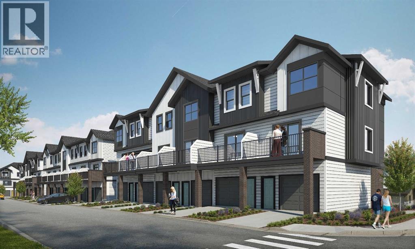
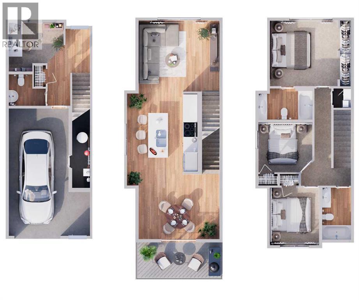
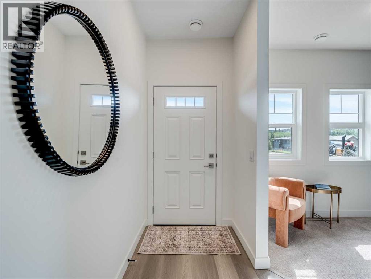
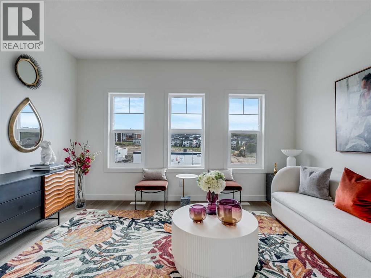
"First-time Home Buyers save 5% off the listing price" Immediate Occupancy! Crafted by Slokker Homes, a family-owned builder with deep roots dating back to 1935. Every detail reflects our multi-generational commitment to "long quality"—ensuring your home is built beautifully and engineered to last for decades to come. Experience the peace of mind that comes with nearly a century of building excellence. Discover the charm and convenience of our Juniper Townhomes — a collection of stylish heritage-style row townhouses near the heart of our beautiful Environment Reserve Park! **This Heritage model B (Corner unit) offers the perfect blend of comfort and function, ideal for families with 3 bedrooms, 2.5 bathrooms, and a versatile main-floor den, this spacious home is designed for modern living. Upon entry, you'll find a bright, ground-floor den/home office featuring a large window, closet, and a convenient powder room. **Enjoy a professionally landscaped front yard, a single attached garage, and additional driveway parking. The open-concept main floor boasts 9' ceilings and is filled with natural light, creating a warm and inviting space for everyday living or entertaining. **The modern kitchen features quartz countertops, a breakfast bar, professional stainless steel appliances, and a chimney-style hood fan. Sliding doors open to a full-sized balcony — ideal for relaxing or dining outdoors. **Upstairs, you'll find two spacious bedrooms, including a primary suite with a double access closet and a private ensuite featuring a stand-up shower and sliding glass door. A second full 4-piece bathroom serves the additional bedroom, which can easily double as a home office. The upper level also includes a conveniently located washer and dryer, a linen closet, and thoughtful storage throughout. This home is located in vibrant Springbank Hill and offers easy access to Aspen Landing, Rundle College, Griffith Woods, Ambrose University, restaurants, and senior care facilities. * Th e GST is included in the price. * All Interior photos taken from our Show Home #2227-81St SW. (id:53430)
Building
- Property Type:
- Row / Townhouse
- Building Type:
- Row / Townhouse
- Year Built:
- 2025
- Stories:
- 2.0
- Bedrooms:
- 3
- Bathrooms (total):
- 3.5 (1 half)
- Basement:
- None
Finished Areas
- Interior Size (Total):
- 1549 square feet
- Above Grade:
- 1549 square feet
Interior
- Flooring:
- Carpeted, Ceramic Tile, Vinyl Plank
- Appliances:
- Refrigerator, Dishwasher, Stove, Humidifier, Hood Fan, Garage door opener, Washer/Dryer Stack-Up
Parking
- Spaces:
- 2
- Features:
- Attached Garage
Lot / Land
- Lot Size:
- 128.4 square meters
- Frontage:
- 2.04 meters
- Lot Features:
- Closet Organizers, Parking
Exterior
- Exterior Features:
- Concrete, Stone, Stucco, Composite Siding
- Construction:
- Poured concrete, Wood frame
- Foundation:
- Poured Concrete
- Fencing:
- Not fenced
Utilities & Mechanical
- Heating:
- Forced air, Natural gas, Other
- Cooling:
- None
Fees & Dates
- Tax Year:
- 2025
- HOA/Condo Fee:
- $178
- Last Modified:
- 08/15/2026 03:35:00 AM
- Status Change:
- 08/15/2026 03:28:49 AM
Association / Ownership
- Association:
- Slokker Homes
- Fee:
- $178 / Monthly
- Common Interest:
- Freehold
Room Dimensions
| Room | Level | Size |
|---|---|---|
| Den | Lower level | 7.83 Ft x 9.42 Ft |
| 2pc Bathroom | Lower level | 6.00 Ft x 6.17 Ft |
| Living room | Main level | 13.17 Ft x 14.08 Ft |
| Kitchen | Main level | 12.42 Ft x 16.00 Ft |
| Dining room | Main level | 12.67 Ft x 14.08 Ft |
| Primary Bedroom | Second level | 11.67 Ft x 11.75 Ft |
| Bedroom | Second level | 8.67 Ft x 9.33 Ft |
| Bedroom | Second level | 8.67 Ft x 10.00 Ft |
| 3pc Bathroom | Second level | 5.58 Ft x 9.08 Ft |
| 4pc Bathroom | Second level | 4.92 Ft x 8.67 Ft |
| Laundry room | Second level | 3.00 Ft x 3.00 Ft |
| Furnace | Lower level | 3.00 Ft x 8.00 Ft |
Location
Data is supplied by Pillar 9 MLS® System. Pillar 9 is the owner of the copyright in its MLS® System. Data is deemed reliable but is not guaranteed accurate by Pillar 9.
The trademarks MLS®, Multiple Listing Service® and the associated logos are owned by The Canadian Real Estate Association (CREA) and identify the quality of services provided by real estate professionals who are members of CREA. Used under license.