Real estate on your terms®
$725,000
active
11112 Southdale Road Southwest
Calgary
,
AB
T2W0X4
Key Details
- MLS® Number:
- A2335576
- Community:
- Southwood
- Building Type:
- House
- Interior Size:
- 1711 square feet
- Bedrooms:
- 3
- Parking:
- 2
- Parking Features:
- Attached Garage, Detached Garage
- Lot Size:
- 564.0 square meters

Property Description
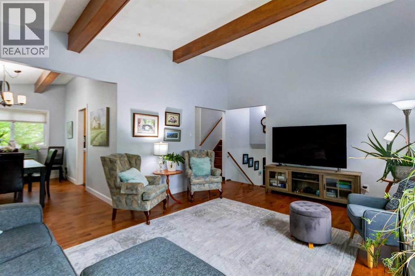
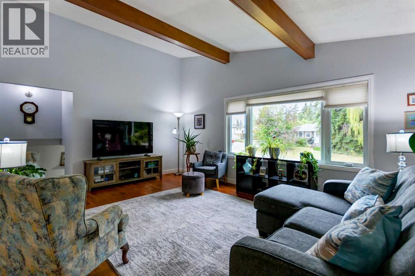
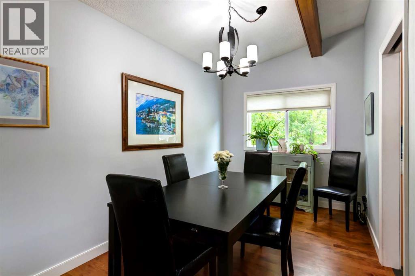
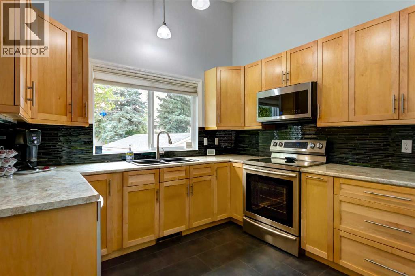
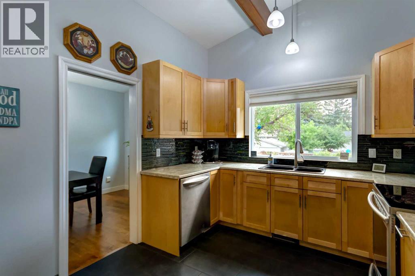
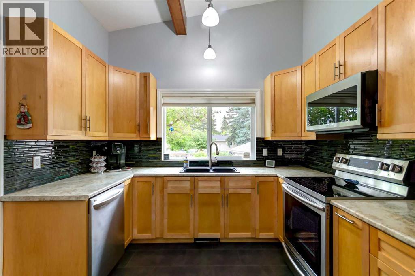
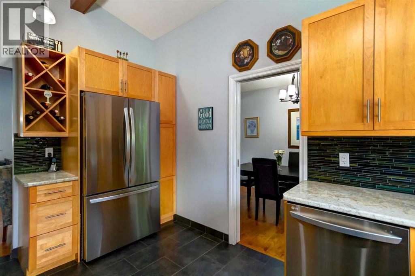
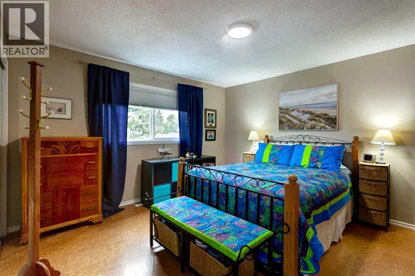
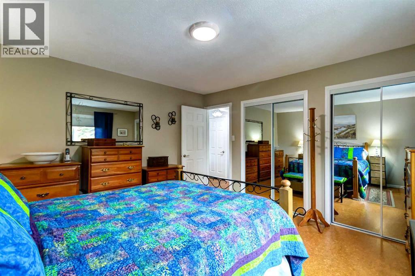
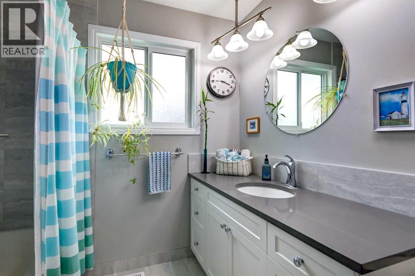
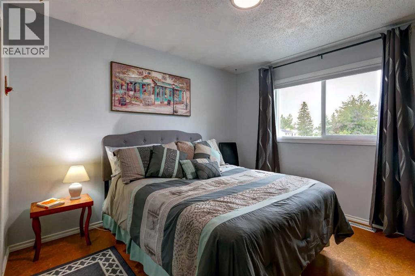
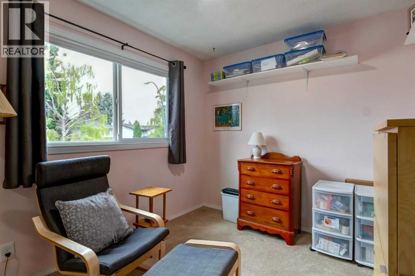
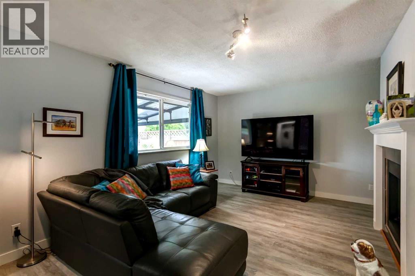
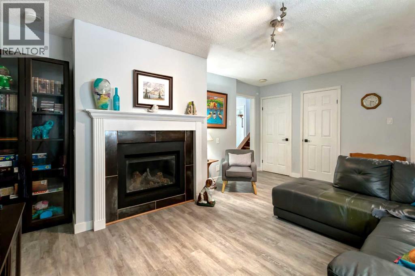
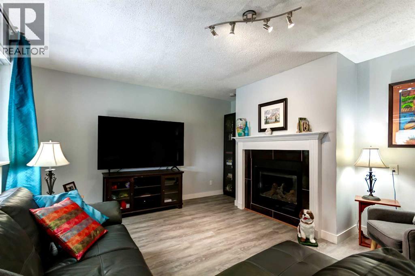
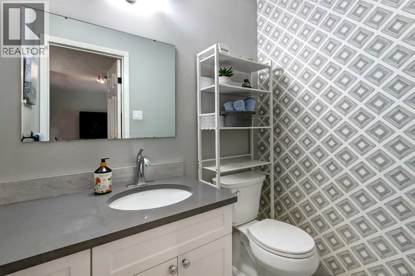
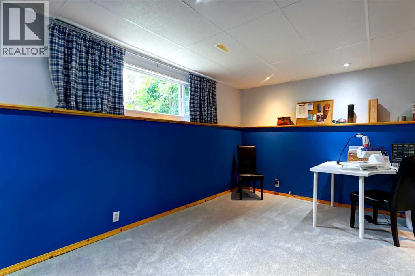
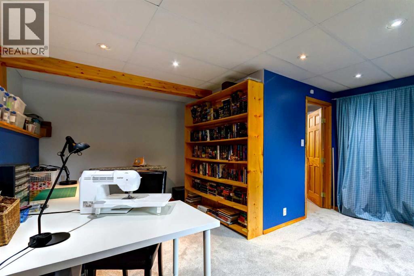
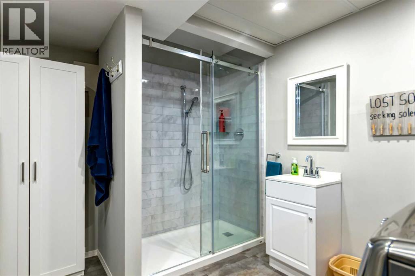
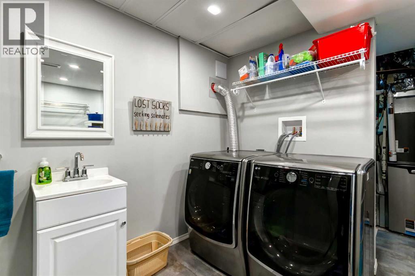
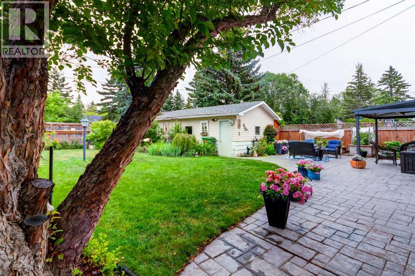
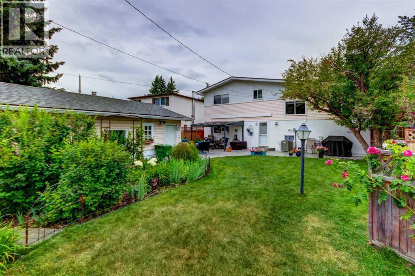
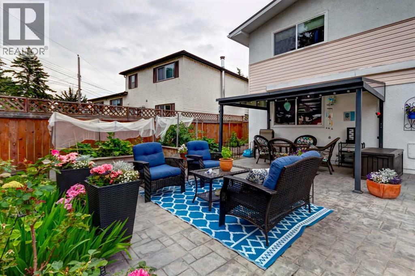
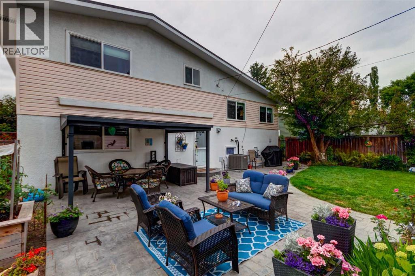
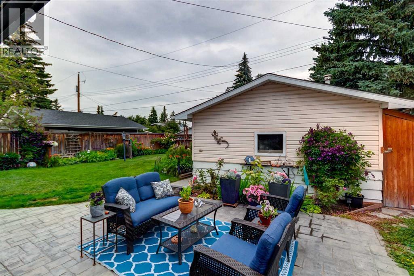
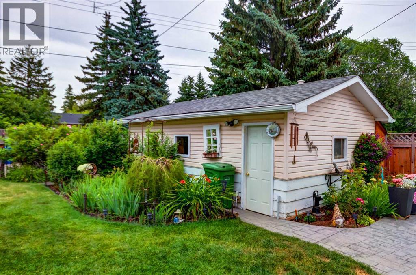
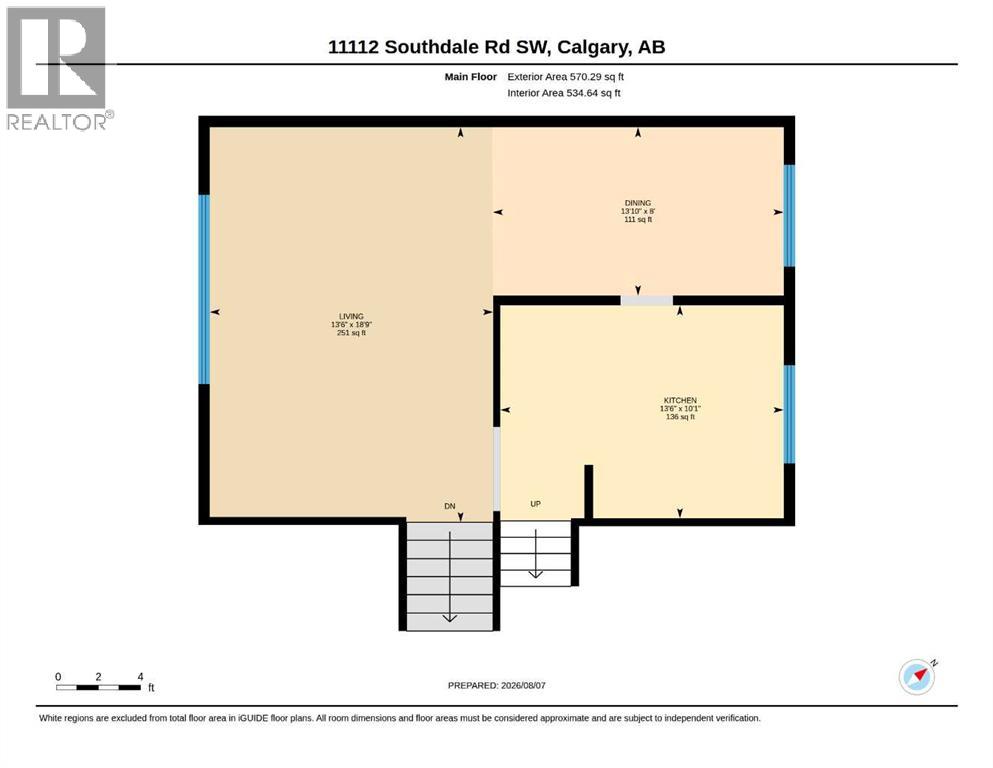
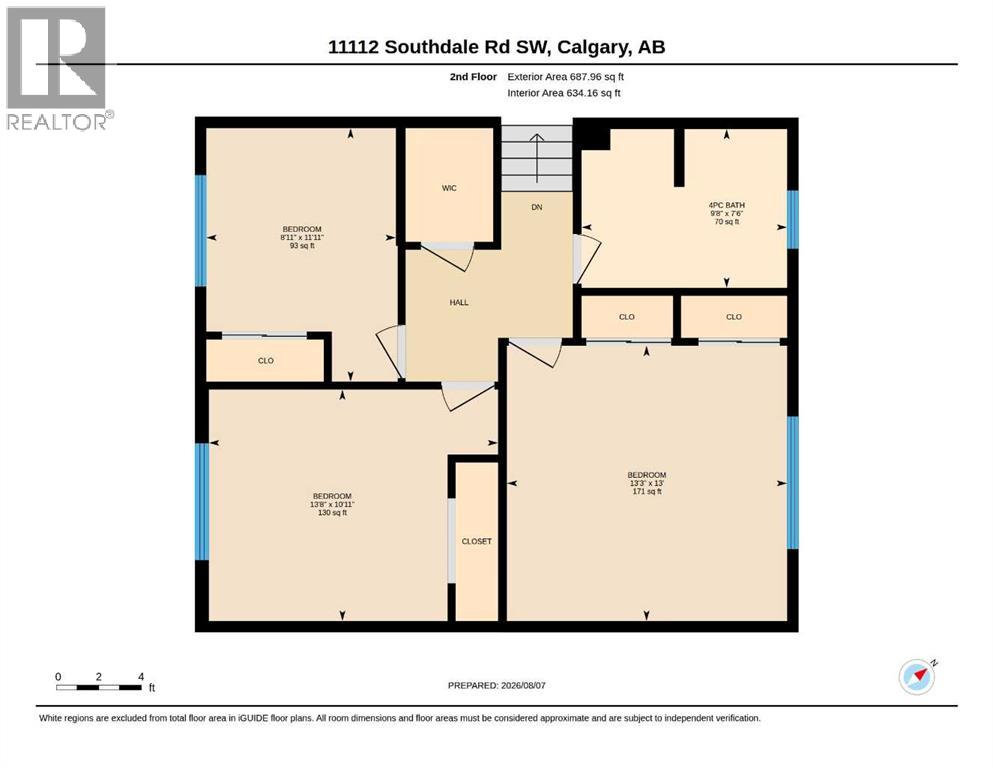
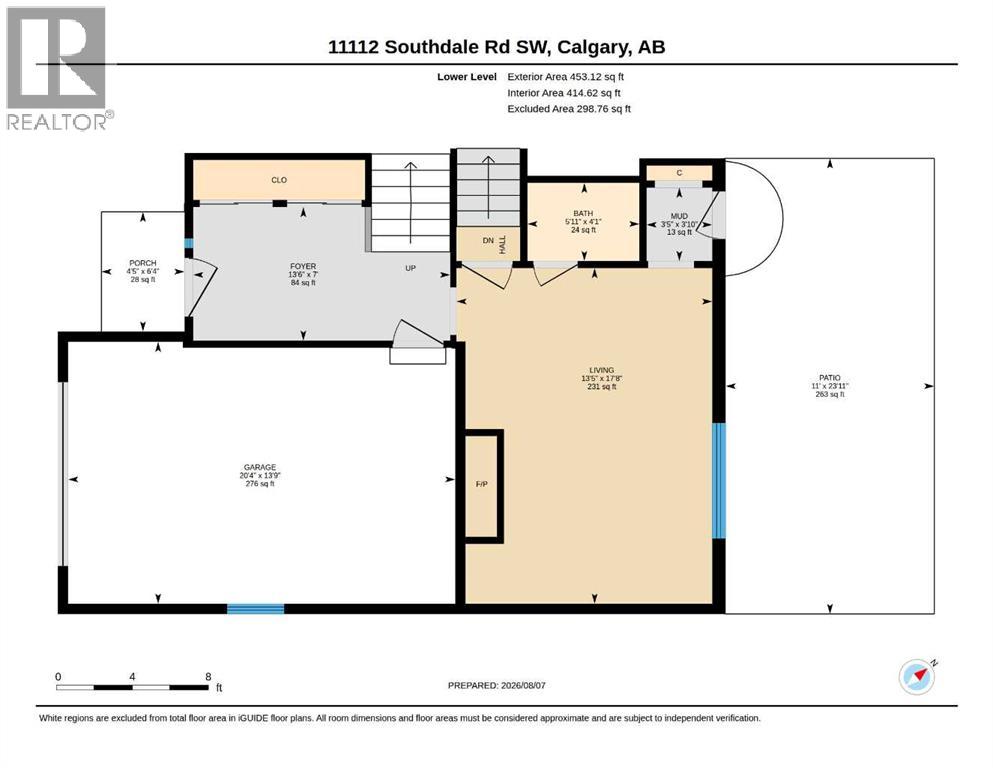
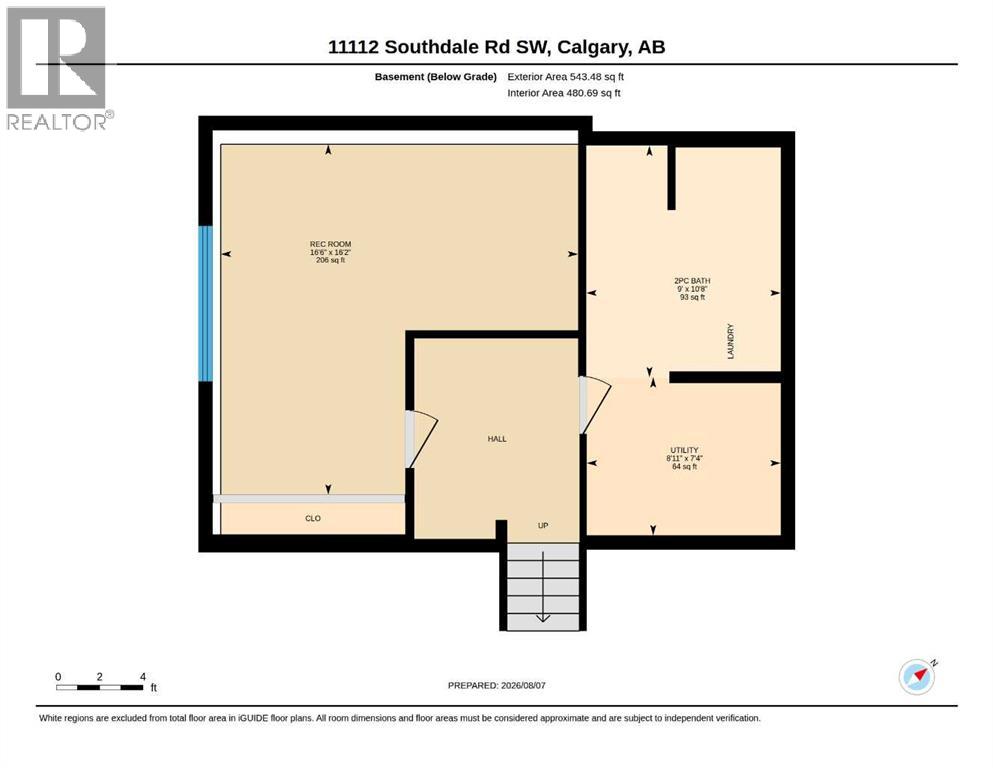
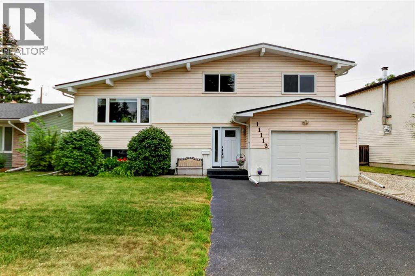
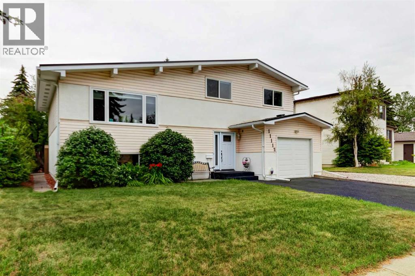
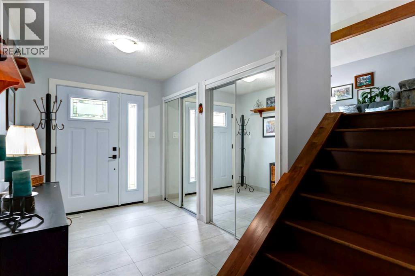
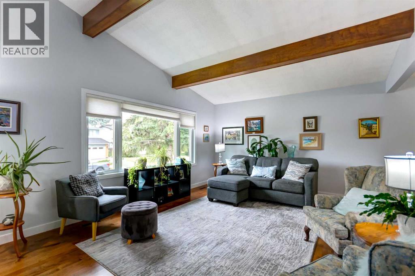
Wonderful home ready for a new family! TWO SINGLE GARAGES one in the front attached and one in the back. A spacious front foyer welcomes you with plenty of closet space for coats and footwear—perfect for Calgary weather. The bright, inviting living room features an exposed-beam vaulted ceiling and connects to the dining area. The recently renovated maple kitchen includes tile floors, ample cupboard and counter space, and a window over the sink overlooking the lovely backyard. Upstairs, you’ll find three bedrooms, including a primary bedroom with a wall of closets. The main bathroom has also been renovated in a modern style. On the third level, the family room offers a cozy place to gather around the fireplace and a two piece bathroom. Step outside to enjoy the gorgeous stamped-concrete patio and beautifully landscaped backyard gardens. The basement features a recreation room that has previously been used as a bedroom. The 4th level bathroom includes a shower, vanity with sink, and laundry area. This home has seen many upgrades in recent years. Beside the front garage, there is also a parking pad with a plug-in for added convenience. Close to transit, schools, play park and shopping this home is a great find. (id:53430)
Building
- Property Type:
- House
- Building Type:
- House
- Style:
- 4 Level
- Year Built:
- 1970
- Bedrooms:
- 3
- Bathrooms (total):
- 4.0 (2 half)
- Basement:
- Finished, Full
Finished Areas
- Interior Size (Total):
- 1711 square feet
- Above Grade:
- 1711 square feet
Interior
- Flooring:
- Laminate, Carpeted, Ceramic Tile, Vinyl
- Appliances:
- Washer, Refrigerator, Range - Electric, Dishwasher, Dryer, Freezer, Microwave Range Hood Combo
Parking
- Spaces:
- 2
- Features:
- Attached Garage, Detached Garage
Lot / Land
- Lot Size:
- 564.0 square meters
- Frontage:
- 17.26 meters
- Lot Features:
- Back lane, No Smoking Home, Level
Exterior
- Exterior Features:
- Stucco, Vinyl siding
- Foundation:
- Poured Concrete
- Fencing:
- Fence
Utilities & Mechanical
- Heating:
- Forced air, Natural gas
- Cooling:
- Central air conditioning
Comfort & Security
- Fireplace(s):
- 1
Fees & Dates
- Property Taxes:
- $4,751
- Tax Year:
- 2026
- Last Modified:
- 08/11/2026 03:00:06 PM
- Status Change:
- 08/11/2026 02:51:57 PM
Association / Ownership
- Common Interest:
- Freehold
Room Dimensions
| Room | Level | Size |
|---|---|---|
| Foyer | Third level | 7.00 Ft x 13.50 Ft |
| Family room | Third level | 13.42 Ft x 27.67 Ft |
| 2pc Bathroom | Third level | 4.08 Ft x 5.92 Ft |
| Recreational, Games room | Fourth level | 16.17 Ft x 16.50 Ft |
| 2pc Bathroom | Fourth level | 9.00 Ft x 10.67 Ft |
| Furnace | Fourth level | 7.33 Ft x 8.92 Ft |
| Bedroom | Second level | 10.92 Ft x 13.67 Ft |
| Bedroom | Second level | 8.92 Ft x 11.92 Ft |
| Living room | Main level | 13.50 Ft x 18.75 Ft |
| Dining room | Main level | 8.00 Ft x 13.83 Ft |
| Kitchen | Main level | 10.08 Ft x 13.50 Ft |
| 4pc Bathroom | Second level | 7.50 Ft x 9.67 Ft |
| Primary Bedroom | Second level | 13.00 Ft x 13.25 Ft |
Location
Data is supplied by Pillar 9 MLS® System. Pillar 9 is the owner of the copyright in its MLS® System. Data is deemed reliable but is not guaranteed accurate by Pillar 9.
The trademarks MLS®, Multiple Listing Service® and the associated logos are owned by The Canadian Real Estate Association (CREA) and identify the quality of services provided by real estate professionals who are members of CREA. Used under license.