Real estate on your terms®
$185,000
active
315 Southampton Drive Southwest
Calgary
,
AB
T2W2T6
Key Details
- MLS® Number:
- A2334338
- Community:
- Southwood
- Building Type:
- Apartment
- Interior Size:
- 818 square feet
- Bedrooms:
- 2
- Parking:
- 1
- Attached:
- Yes

Property Description
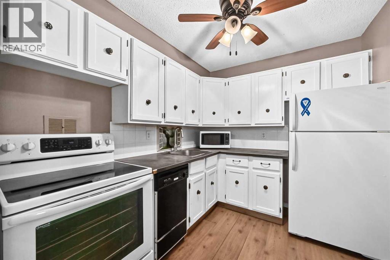
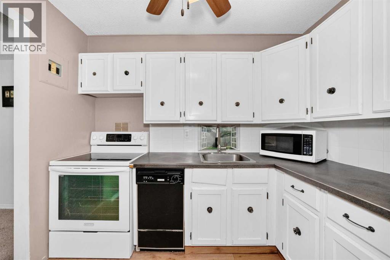
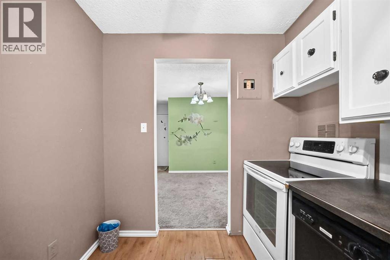
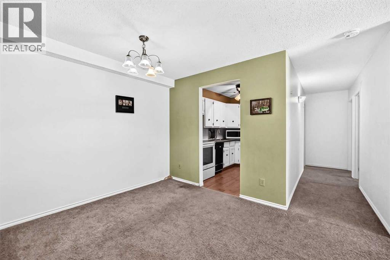
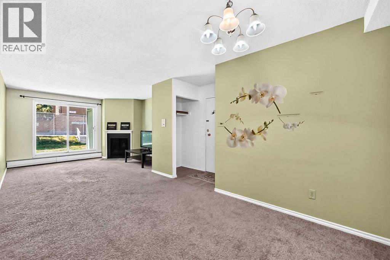
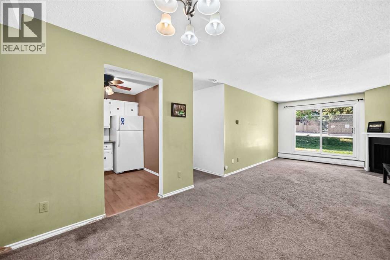
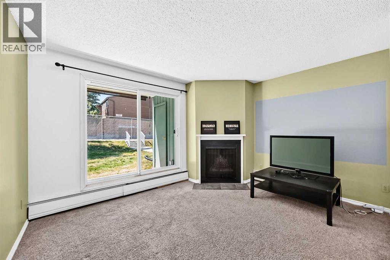
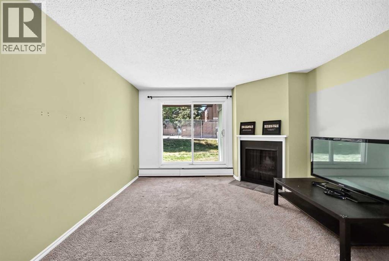
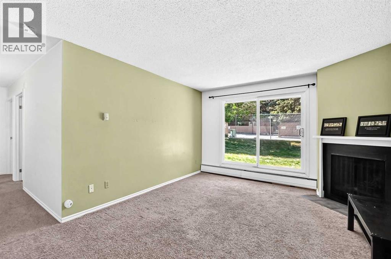
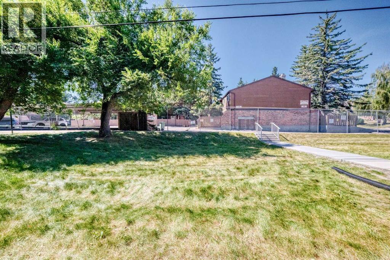
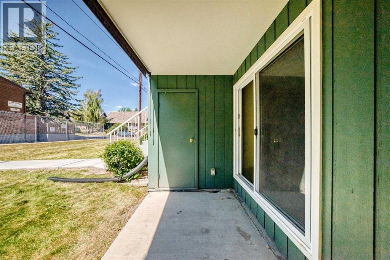
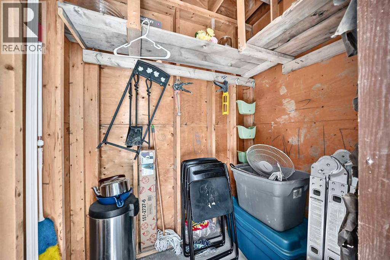
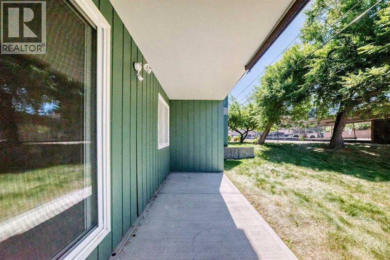
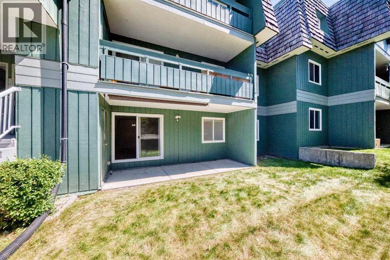
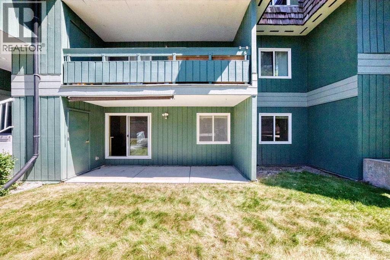
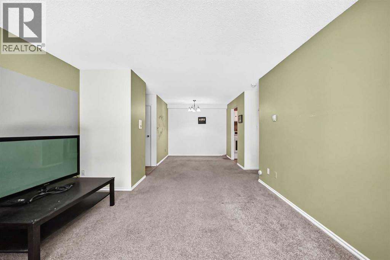
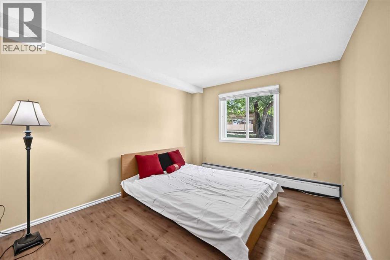
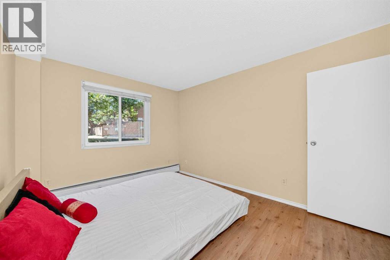
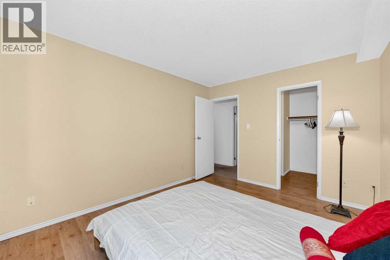
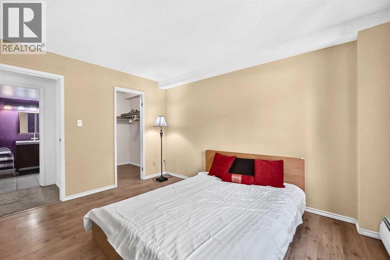
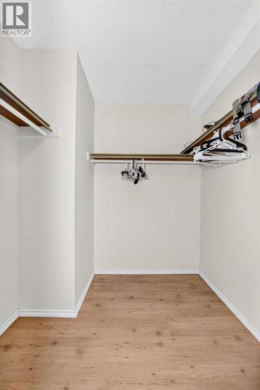
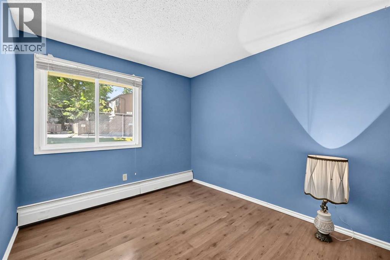
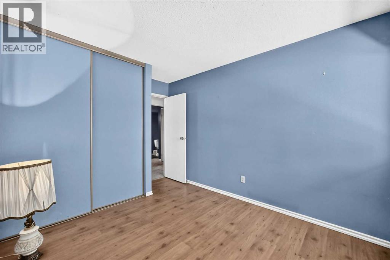
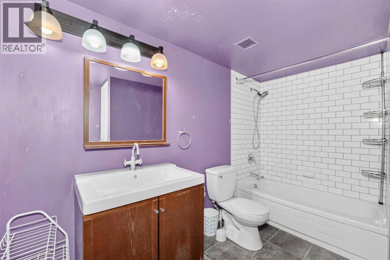
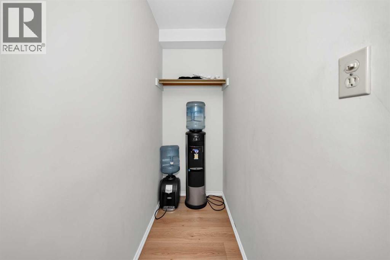
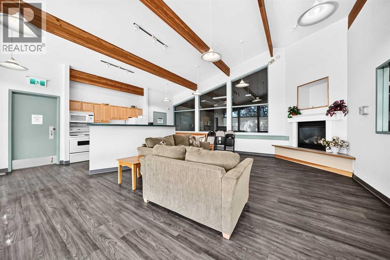
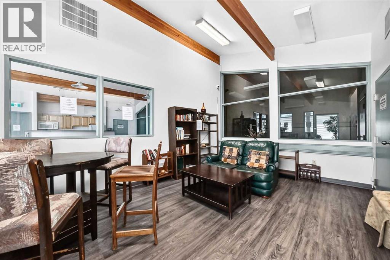
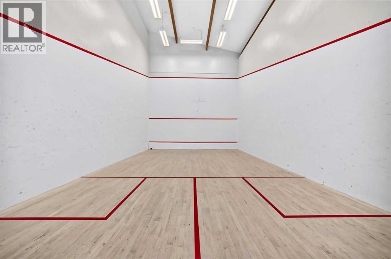
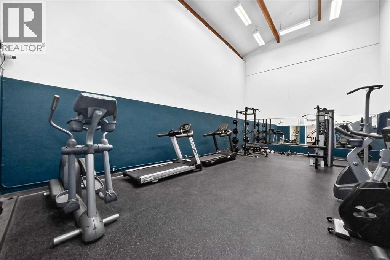
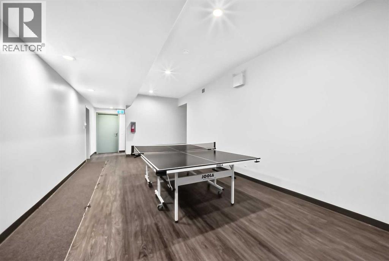
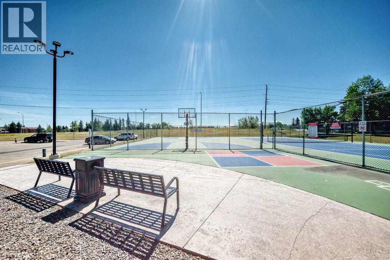
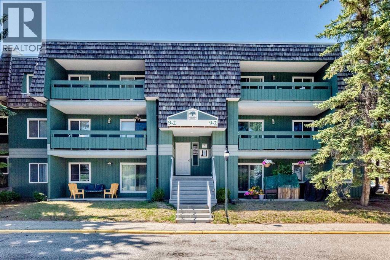
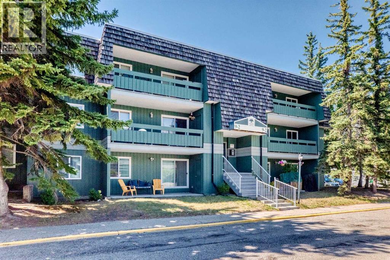
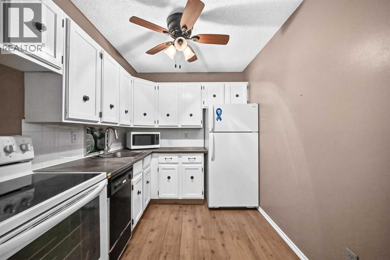
unit 9106 is in the 9-2 building!! Spacious 2-bedroom, 1-bathroom condo in the desirable Southwood community, offering an unbeatable location close to transit and everyday amenities. Conveniently located near the #3 bus route and within walking distance to the C-Train, this west-facing unit is perfect for commuters and first-time buyers alike.Enjoy your own private patio, facing West and green space, with an attached storage room, ideal for keeping seasonal items organized. Inside, the open-concept layout features a bright living room with a cozy wood-burning fireplace and a dedicated dining area. The spacious kitchen offers plenty of room for cooking and entertaining.The primary bedroom includes a walk-in closet, while the second bedroom is generously sized. A full 4-piece bathroom completes the functional layout.Residents have access to an excellent community centre featuring a gym, squash courts, tennis courts, a library, and an entertainment room. Schools, shopping, parks, and public transit are all just minutes away.This home offers incredible value and is ready for your personal updates. A fresh coat of paint and your finishing touches will make it shine once again. Well priced with quick possession available! (id:53430)
Building
- Property Type:
- Apartment
- Building Type:
- Apartment
- Year Built:
- 1976
- Stories:
- 3.0
- Bedrooms:
- 2
- Bathrooms (total):
- 1.0
Finished Areas
- Interior Size (Total):
- 818 square feet
- Above Grade:
- 818 square feet
Interior
- Flooring:
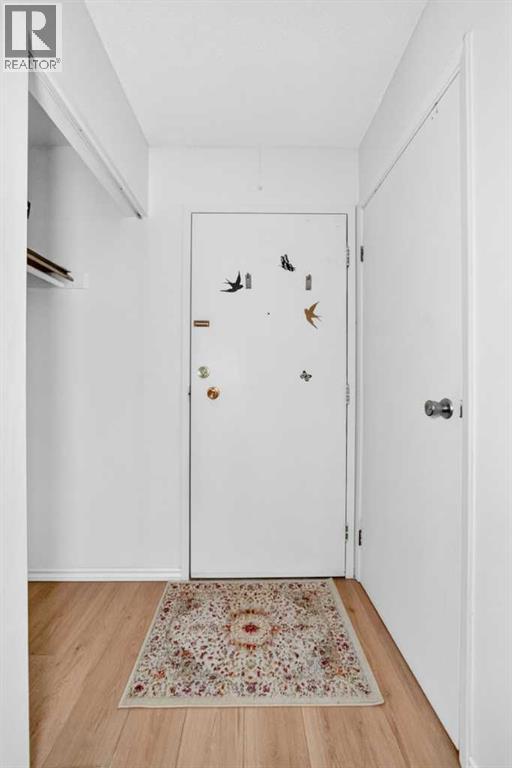
- Laminate, Carpeted
- Appliances:
- Refrigerator, Range - Electric
Parking
- Spaces:
- 1
Lot / Land
- Lot Features:
- See remarks, Parking
Exterior
- Exterior Features:
- Wood siding
- Construction:
- Wood frame
Utilities & Mechanical
- Heating:
- Baseboard heaters
- Cooling:
- None
Comfort & Security
- Fireplace(s):
- 1
Fees & Dates
- Property Taxes:
- $1,366
- Tax Year:
- 2026
- HOA/Condo Fee:
- $518
- Last Modified:
- 08/11/2026 02:20:02 AM
- Status Change:
- 08/11/2026 02:18:18 AM
Association / Ownership
- Association:
- Simco management
- Fee:
- $518 / Monthly
- Common Interest:
- Condo/Strata
Room Dimensions
| Room | Level | Size |
|---|---|---|
| Other | Main level | 6.33 Ft x 3.42 Ft |
| Storage | Main level | 6.75 Ft x 3.00 Ft |
| Other | Main level | 8.42 Ft x 9.25 Ft |
| Kitchen | Main level | 7.67 Ft x 9.08 Ft |
| Bedroom | Main level | 12.67 Ft x 9.08 Ft |
| 4pc Bathroom | Main level | 6.33 Ft x 10.25 Ft |
| Primary Bedroom | Main level | 12.67 Ft x 10.08 Ft |
| Other | Main level | 6.67 Ft x 6.17 Ft |
Location
Data is supplied by Pillar 9 MLS® System. Pillar 9 is the owner of the copyright in its MLS® System. Data is deemed reliable but is not guaranteed accurate by Pillar 9.
The trademarks MLS®, Multiple Listing Service® and the associated logos are owned by The Canadian Real Estate Association (CREA) and identify the quality of services provided by real estate professionals who are members of CREA. Used under license.