Real estate on your terms®
$190,000
active
315 Southampton Drive Southwest
Calgary
,
AB
T2Z2S2
Key Details
- MLS® Number:
- A2334076
- Community:
- Southwood
- Building Type:
- Apartment
- Interior Size:
- 833 square feet
- Bedrooms:
- 2
- Parking:
- 1
- Attached:
- Yes

Property Description
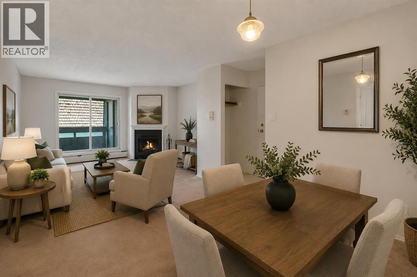
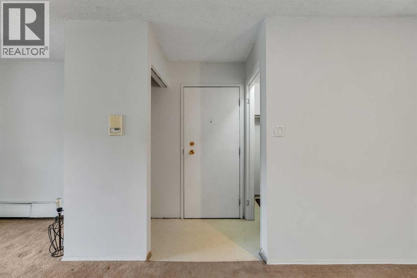
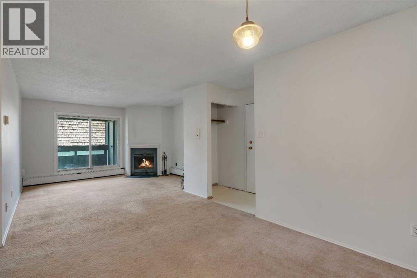
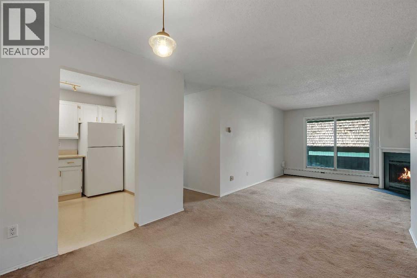
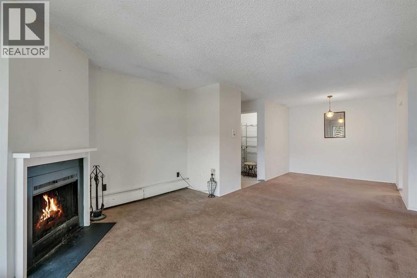
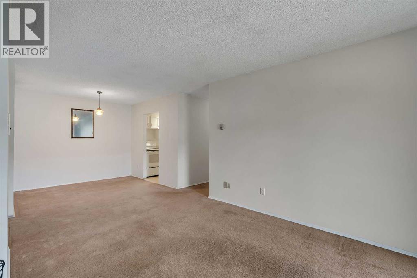
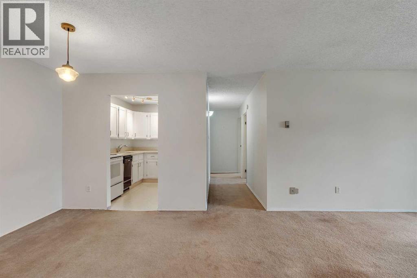
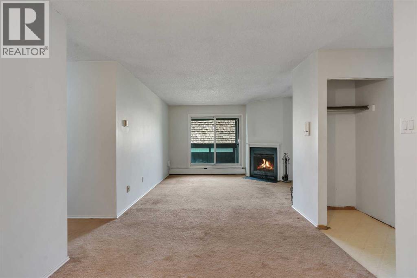
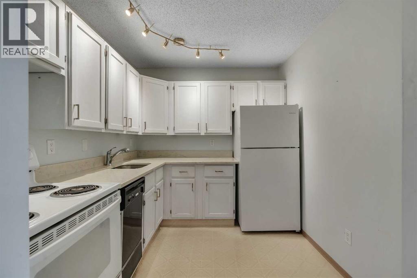
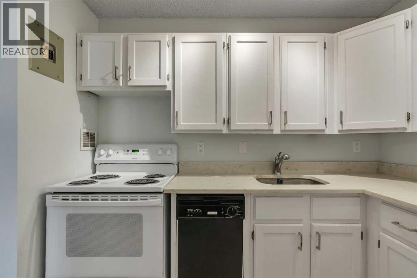
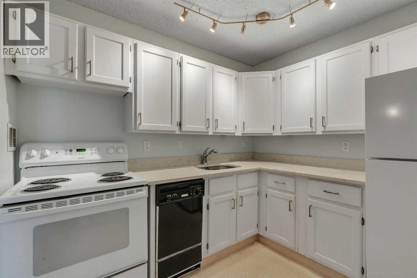
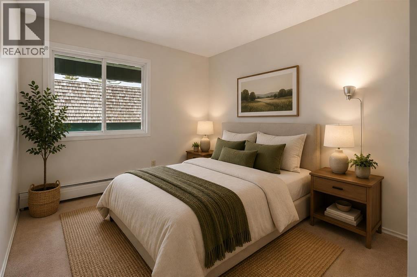
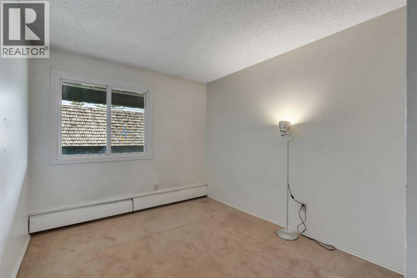
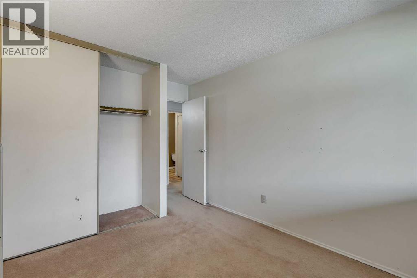
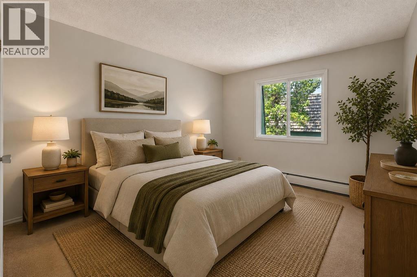
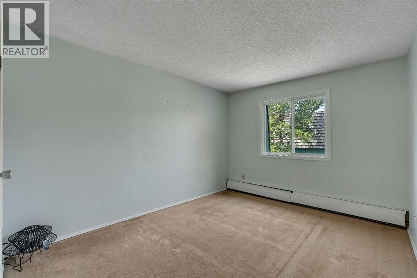
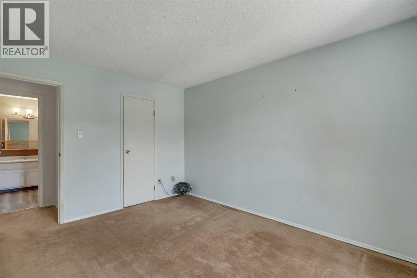
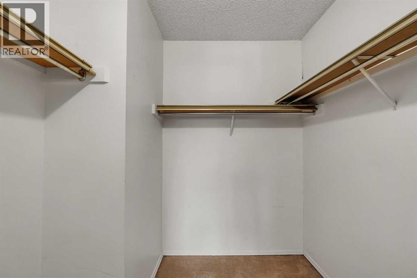
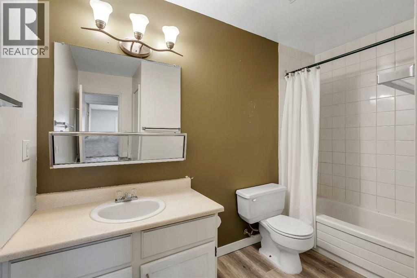
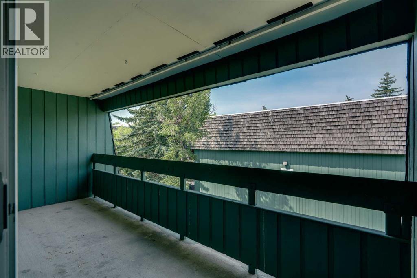
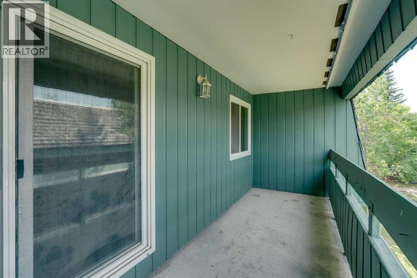
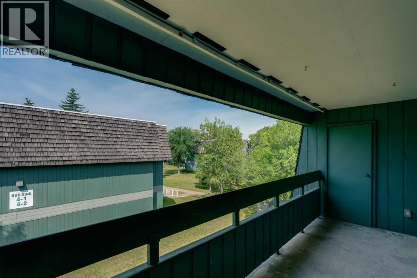
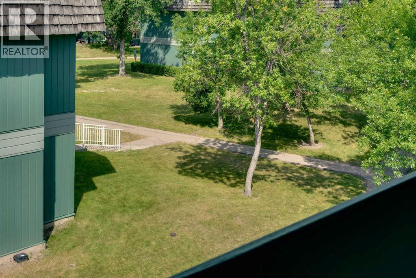
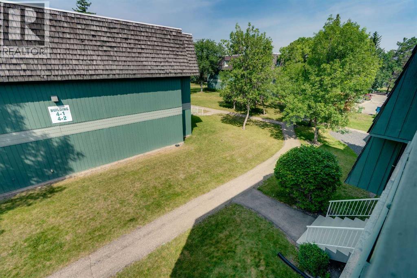
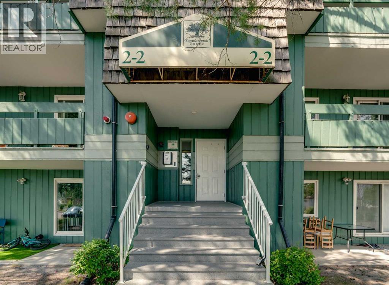
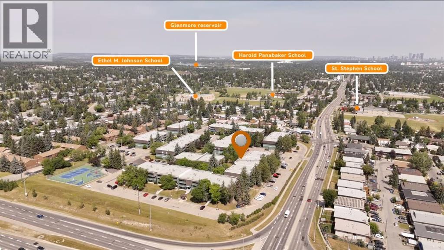
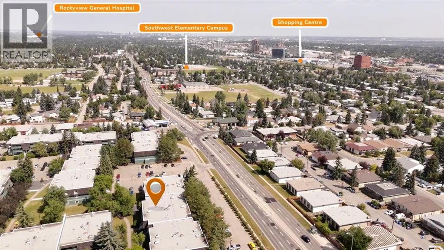
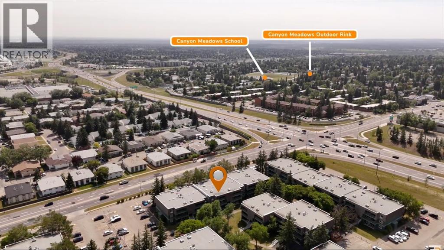
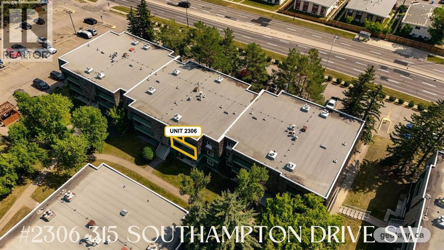
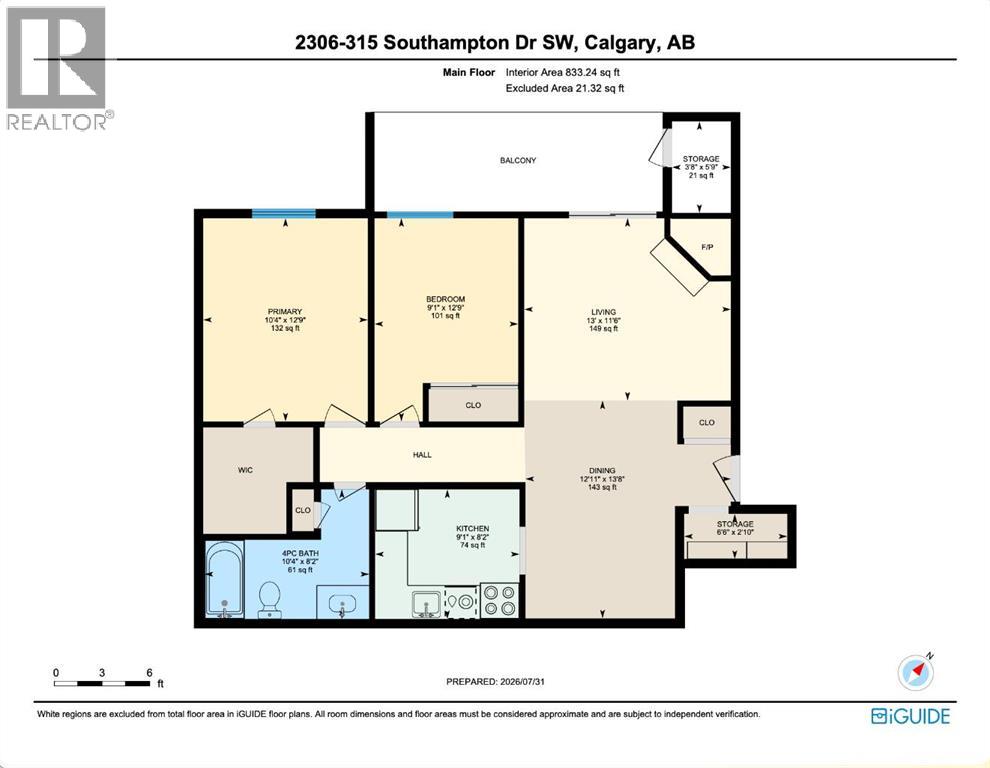
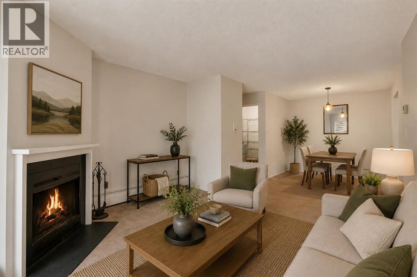
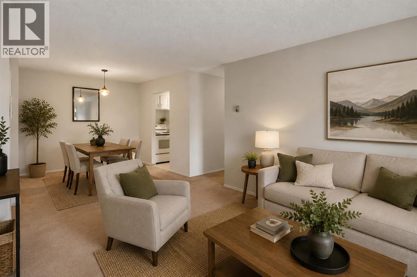
Welcome to this bright and spacious west facing condo in the heart of Southwood at Southampton Green, offering incredible value for first time buyers, investors, or anyone looking to add their own personal touch, all for under $200,000. This well laid out 2 bedroom, 1 bathroom unit features a generous living area centred around a cozy wood burning fireplace, the perfect place to unwind, with direct access to the private, covered, oversized west facing patio that even includes an additional walk in storage space. The functional kitchen offers plenty of space as is, or could make an ideal future renovation. The large primary bedroom features a spacious walk in closet and plenty of room for larger furniture. Additionally, you'll find an ample sized second bedroom, a 4 pc bathroom, and a second in unit storage area. Step outside to your oversized patio and enjoy a glass of wine or your morning coffee. Convenient parking is located just outside the building, with plenty of visitor parking available as well. This well managed complex offers an impressive selection of amenities including tennis courts, basketball courts, racquetball courts, a fitness centre, a party room with a full kitchen, and a playground. Low condo fees include heat, water, parking, snow removal, exterior maintenance, and access to all of the community amenities. Located just minutes from Southcentre Mall, Anderson LRT Station, schools, restaurants, Fish Creek Park, Glenmore Reservoir, and major routes including Stoney Trail and Deerfoot Trail, this is an outstanding opportunity to own in one of Calgary's most convenient southwest communities. Book your private showing today. (id:53430)
Building
- Property Type:
- Apartment
- Building Type:
- Apartment
- Year Built:
- 1976
- Stories:
- 3.0
- Bedrooms:
- 2
- Bathrooms (total):
- 1.0
Finished Areas
- Interior Size (Total):
- 833 square feet
- Above Grade:
- 833 square feet
Interior
- Flooring:
- Carpeted, Linoleum
- Appliances:
- Refrigerator, Dishwasher, Stove, Window Coverings
Parking
- Spaces:
- 1
Lot / Land
- Lot Features:
- See remarks, Closet Organizers, Parking
Utilities & Mechanical
- Heating:
- Baseboard heaters
- Cooling:
- None
Comfort & Security
- Fireplace(s):
- 1
Fees & Dates
- Property Taxes:
- $1,433
- Tax Year:
- 2026
- HOA/Condo Fee:
- $518
- Last Modified:
- 08/10/2026 09:10:05 PM
- Status Change:
- 08/10/2026 09:02:50 PM
Association / Ownership
- Association:
- SIMCO
- Fee:
- $518 / Monthly
- Common Interest:
- Condo/Strata
Room Dimensions
| Room | Level | Size |
|---|---|---|
| 4pc Bathroom | Main level | - |
| Bedroom | Main level | 9.08 Ft x 12.75 Ft |
| Dining room | Main level | 12.92 Ft x 13.67 Ft |
| Kitchen | Main level | 9.08 Ft x 8.17 Ft |
| Living room | Main level | 13.00 Ft x 11.50 Ft |
| Primary Bedroom | Main level | 10.33 Ft x 12.75 Ft |
| Storage | Main level | 3.67 Ft x 5.75 Ft |
Location
Data is supplied by Pillar 9 MLS® System. Pillar 9 is the owner of the copyright in its MLS® System. Data is deemed reliable but is not guaranteed accurate by Pillar 9.
The trademarks MLS®, Multiple Listing Service® and the associated logos are owned by The Canadian Real Estate Association (CREA) and identify the quality of services provided by real estate professionals who are members of CREA. Used under license.