Real estate on your terms®
$799,900
active
23 Sussex Crescent Southwest
Calgary
,
AB
T2W0L4
Key Details
- MLS® Number:
- A2333103
- Community:
- Southwood
- Building Type:
- House
- Interior Size:
- 1328 square feet
- Bedrooms:
- 4
- Parking:
- 10
- Parking Features:
- Detached Garage, Covered, Street, Oversize, Concrete
- Lot Size:
- 502.0 square meters

Property Description
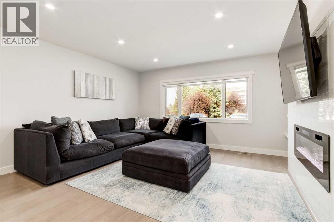
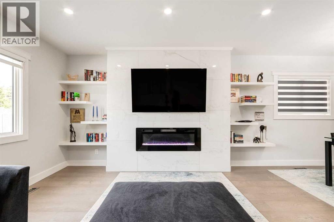
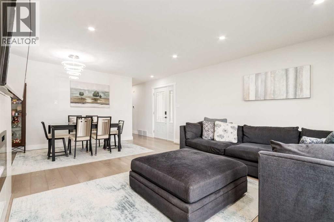
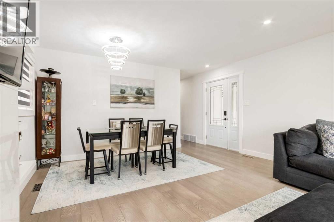
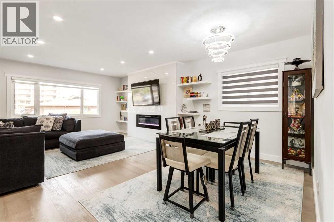
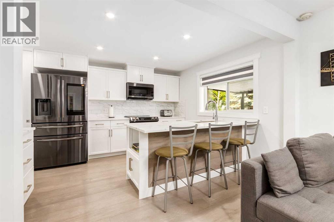
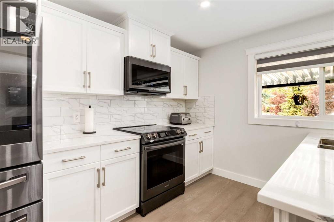
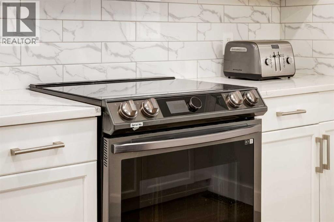
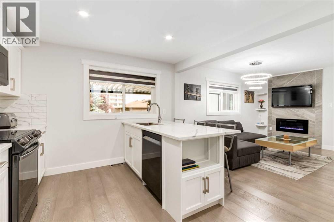
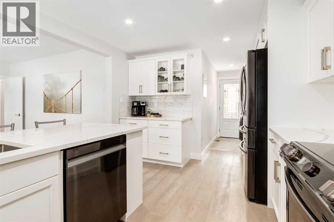
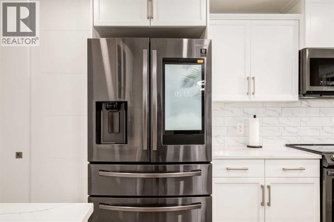
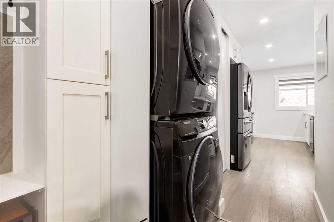
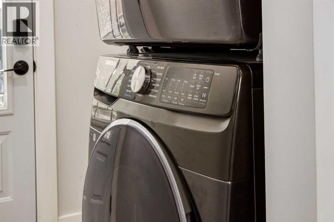
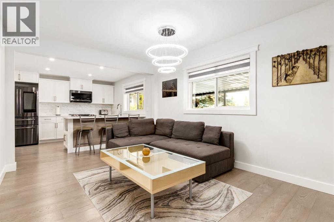
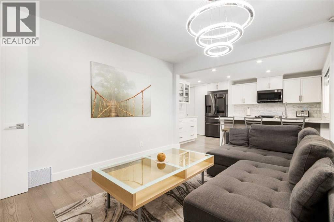
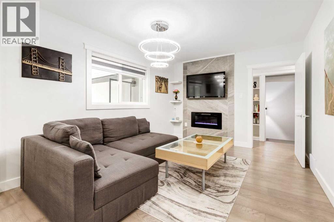
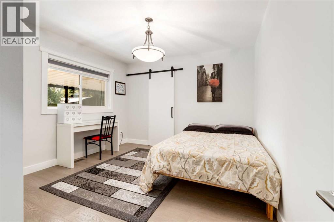
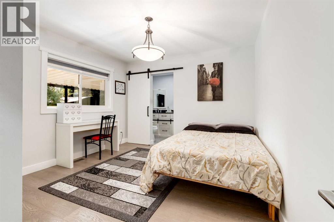
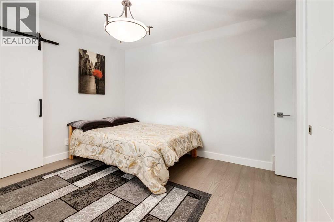
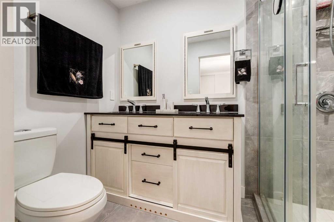
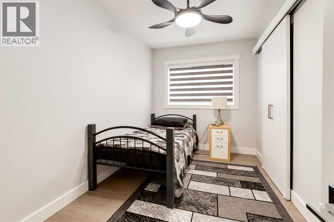
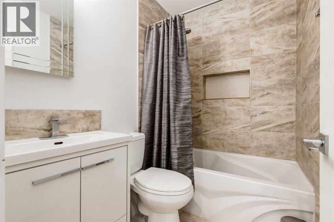
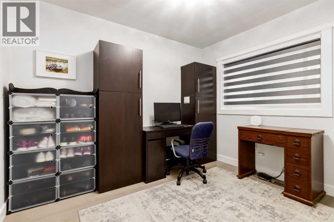
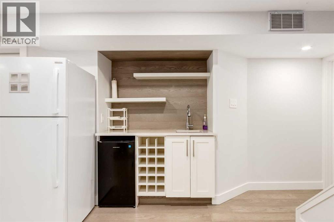
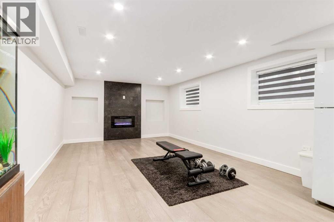
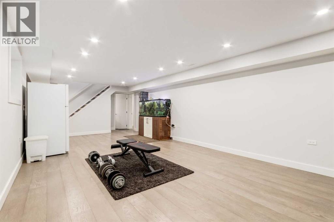
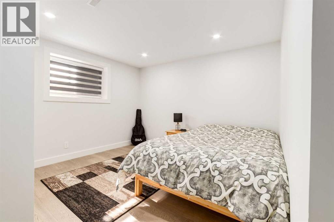
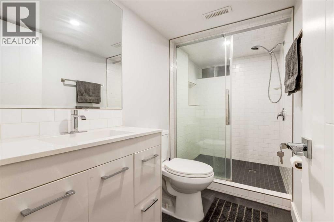
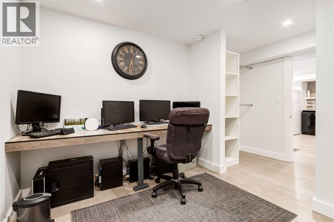
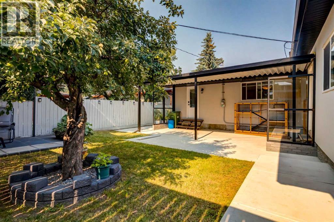
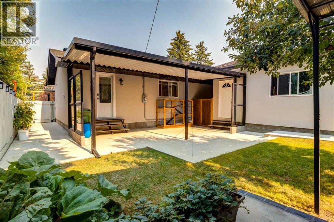
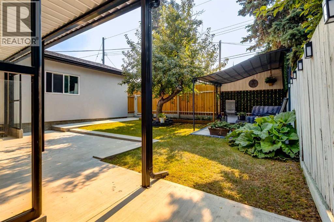
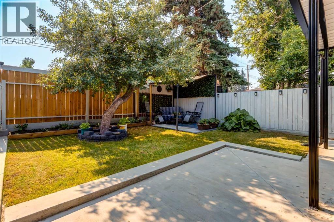
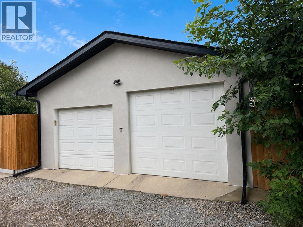
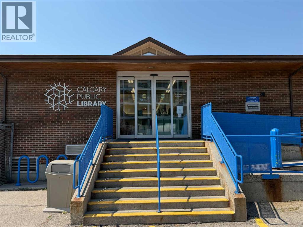
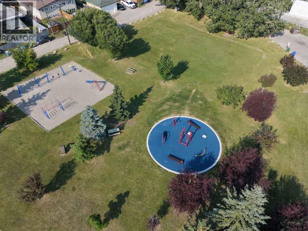
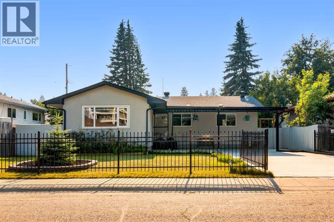
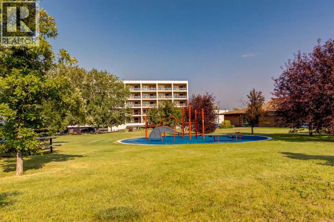
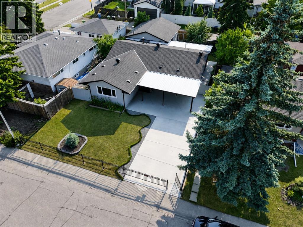
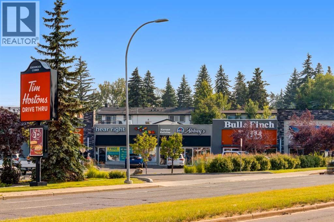
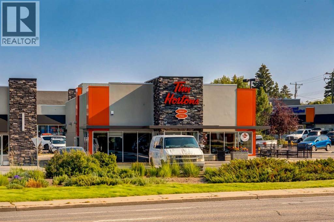
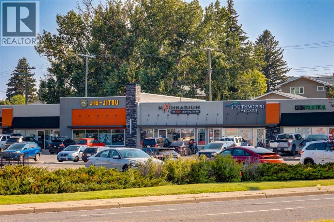
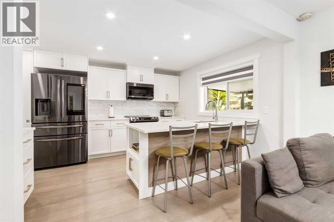
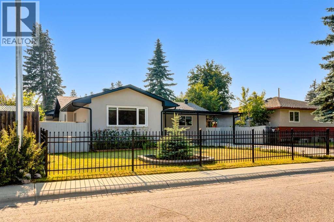
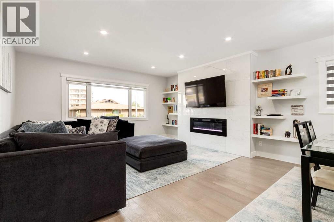
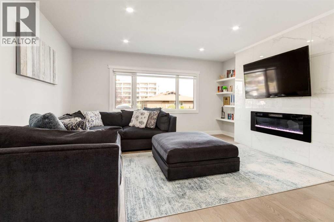
Unique opportunity to own this remarkable FULLY RENOVATED 4 BEDROOM BUNGALOW. Every inch of this property has been updated with modern style and high quality materials throughout. The main living area features a fireplace and newer vinyl windows, offering flexible space for a formal dining area or an extra spacious living room. The kitchen is a showpiece, with a large island, breakfast bar seating, newer black stainless steel smart appliances including a dishwasher with a third-rack cutlery drawer, quartz countertops, full height cabinets, and its own fireplace. The main level is also home to a conveniently located laundry room. The spacious primary suite features a large closet and an upgraded ensuite with dual sinks and a walk-in shower. The fully finished basement offers a large rec room with a wet bar, an additional bedroom, a 4-piece bath, and an office, perfect for guests, extended family, or extra living space. Additional upgrades include newer exterior stucco, high quality hardwood floors on the main and basement levels, fresh modern paint throughout, newer vinyl windows, newer garage doors and gutters, and upgraded electrical and plumbing. The front yard is fully fenced with a metal fence, and the driveway is accessible through a large gate as well as a smaller man gate for added security and privacy. You'll also appreciate the newly updated oversized garage and poured concrete driveway with room for 6 additional vehicles. Ideally located close to schools, shopping, and public transit, and facing Southwood Public Library and the playground, this home is also just minutes from Rockyview Hospital, Fish Creek Park, and Glenmore Reservoir. This home has everything today's buyer is looking for. (id:53430)
Building
- Property Type:
- House
- Building Type:
- House
- Style:
- Bungalow
- Year Built:
- 1959
- Stories:
- 1.0
- Bedrooms:
- 4
- Bathrooms (total):
- 3.0
- Basement:
- Finished, Full
Finished Areas
- Interior Size (Total):
- 1328 square feet
- Above Grade:
- 1328 square feet
Interior
- Flooring:
- Tile, Hardwood, Carpeted
- Appliances:
- Refrigerator, Dishwasher, Stove, Microwave Range Hood Combo, Window Coverings, Garage door opener, Washer & Dryer
Parking
- Spaces:
- 10
- Features:
- Detached Garage, Covered, Street, Oversize, Concrete
Lot / Land
- Lot Size:
- 502.0 square meters
- Frontage:
- 16.5 meters
- Lot Features:
- Treed, Back lane, Wet bar, PVC window, Closet Organizers, No Smoking Home, Level
Exterior
- Exterior Features:
- Stucco
- Construction:
- Wood frame
- Foundation:
- Poured Concrete
- Fencing:
- Fence
Utilities & Mechanical
- Heating:
- Forced air, Natural gas, Other
- Cooling:
- None
Comfort & Security
- Fireplace(s):
- 3
- Security:
- Smoke Detectors
Fees & Dates
- Property Taxes:
- $5,698
- Tax Year:
- 2026
- Last Modified:
- 08/16/2026 03:50:00 AM
- Status Change:
- 08/16/2026 03:46:00 AM
Association / Ownership
- Common Interest:
- Freehold
Room Dimensions
| Room | Level | Size |
|---|---|---|
| 4pc Bathroom | Main level | .00 Ft x .00 Ft |
| 4pc Bathroom | Main level | .00 Ft x .00 Ft |
| Bedroom | Main level | 7.58 Ft x 12.37 Ft |
| Bedroom | Main level | 10.42 Ft x 10.67 Ft |
| Dining room | Main level | 7.83 Ft x 14.67 Ft |
| Family room | Main level | 10.50 Ft x 13.17 Ft |
| Kitchen | Main level | 15.75 Ft x 11.00 Ft |
| Laundry room | Main level | 6.33 Ft x 5.75 Ft |
| Living room | Main level | 12.75 Ft x 14.67 Ft |
| Primary Bedroom | Main level | 11.17 Ft x 13.25 Ft |
| 3pc Bathroom | Basement | .00 Ft x .00 Ft |
| Bedroom | Basement | 14.08 Ft x 12.58 Ft |
| Den | Basement | 9.25 Ft x 13.17 Ft |
| Recreational, Games room | Basement | 31.92 Ft x 16.50 Ft |
Location
Data is supplied by Pillar 9 MLS® System. Pillar 9 is the owner of the copyright in its MLS® System. Data is deemed reliable but is not guaranteed accurate by Pillar 9.
The trademarks MLS®, Multiple Listing Service® and the associated logos are owned by The Canadian Real Estate Association (CREA) and identify the quality of services provided by real estate professionals who are members of CREA. Used under license.