Real estate on your terms®
$184,000
active
315 Southampton Drive Southwest
Calgary
,
AB
T2W2T6
Key Details
- MLS® Number:
- A2329861
- Community:
- Southwood
- Building Type:
- Apartment
- Interior Size:
- 823 square feet
- Bedrooms:
- 2
- Parking:
- 1
- Parking Features:
- Other
- Attached:
- Yes

Property Description
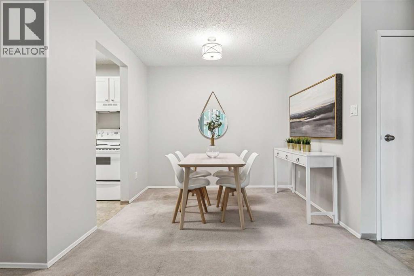
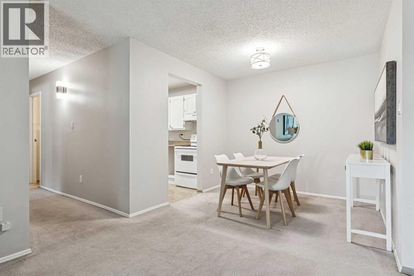
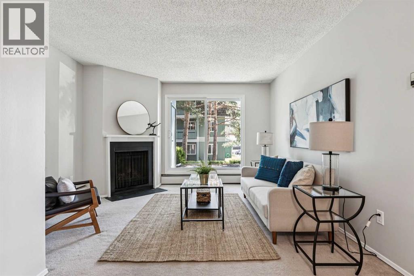
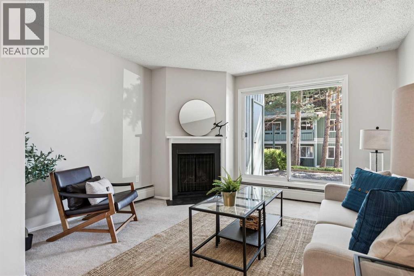
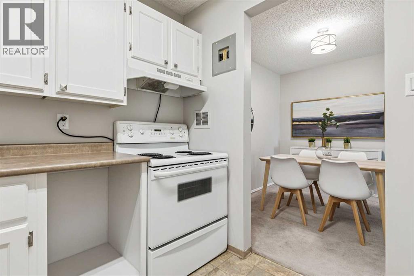
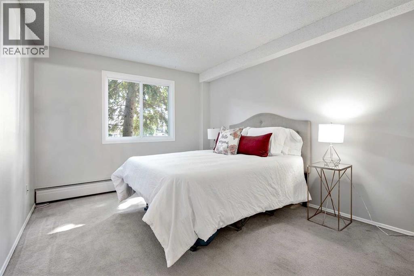
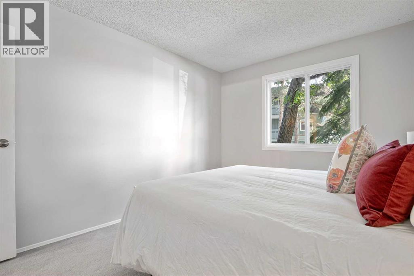
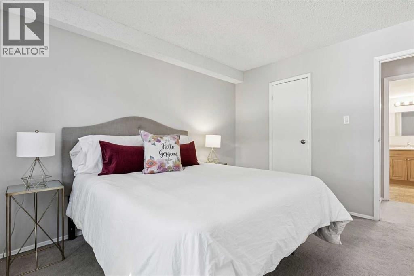
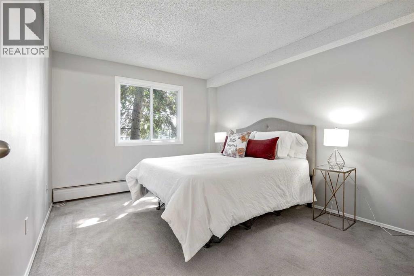
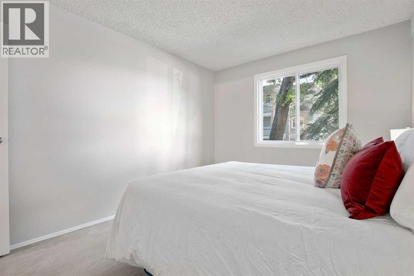
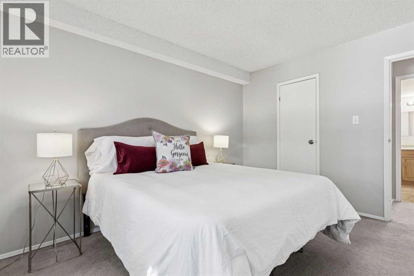
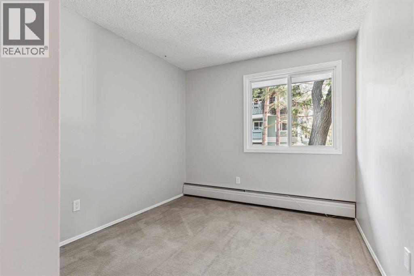
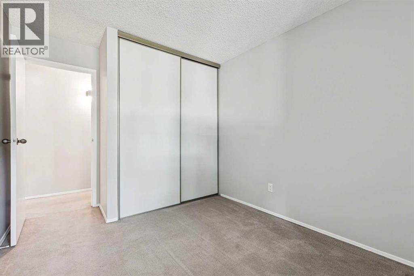
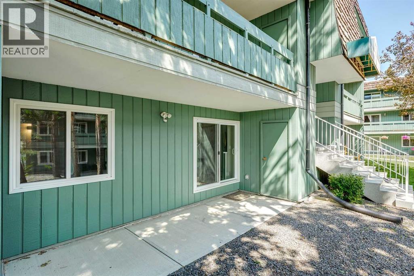
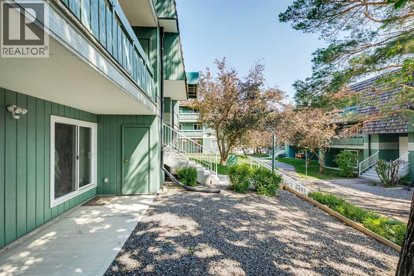
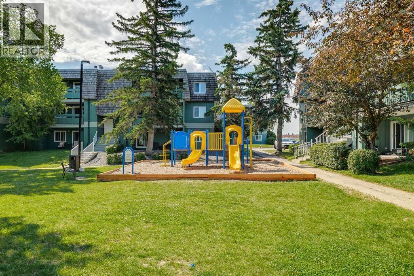
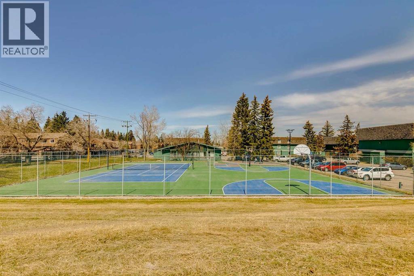
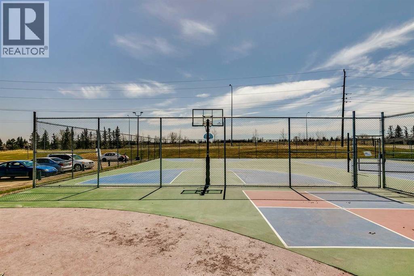
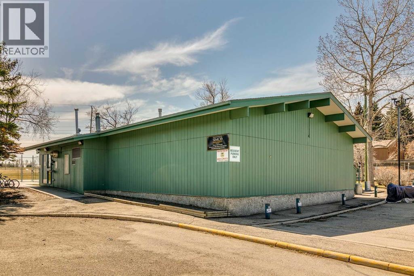
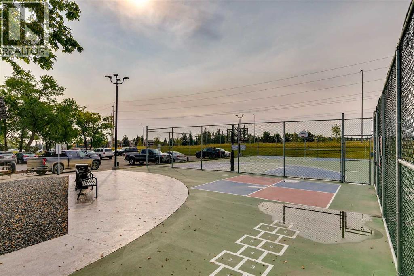
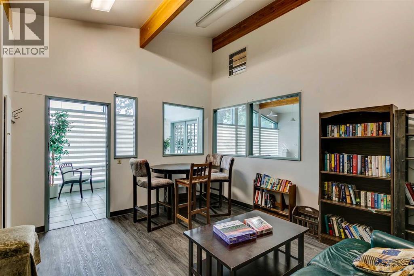
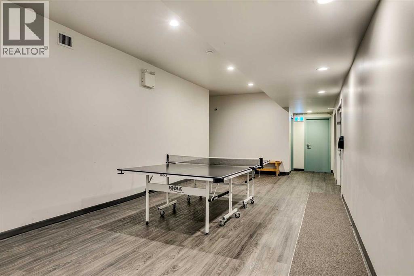
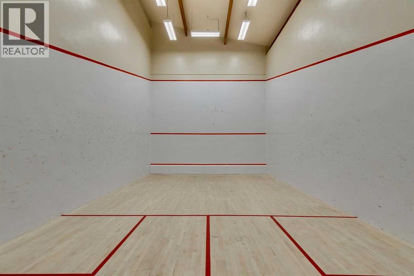
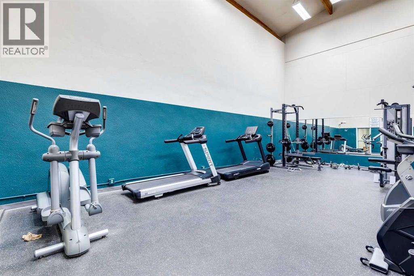
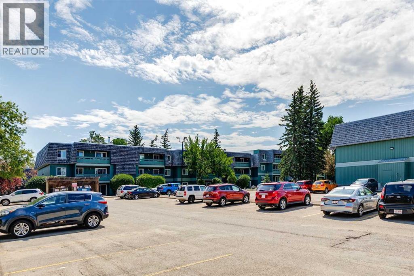
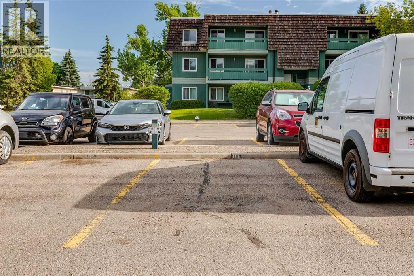
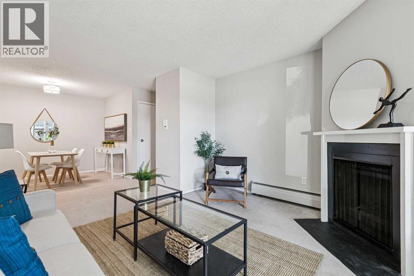
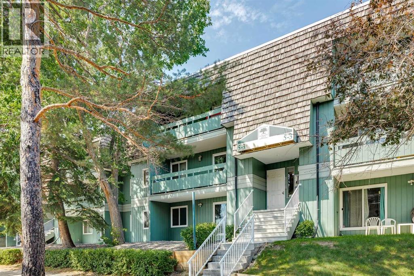

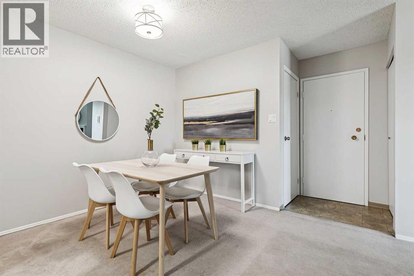
Welcome to Southampton Green in the heart of Southwood! This spacious two-bedroom, one-bathroom condo offers a functional layout, exceptional storage, and an unbeatable location.The bright, oversized living room is centred around a charming wood-burning fireplace, creating a warm and inviting place to relax. A separate dining area easily accommodates a full-sized table, providing plenty of room for everyday meals, holiday gatherings, or game nights. Step outside to your private balcony, complete with an additional storage room for seasonal items and outdoor gear. The spacious primary bedroom features a huge walk-in closet, while the second bedroom is perfect for guests, a home office, or a hobby room. Abundant storage throughout the home adds to its everyday functionality.Southampton Green is a well-managed complex offering an impressive array of amenities, including a fitness centre, outdoor racket courts, a squash court, a playground, a party room, a community gathering space, and more. An assigned outdoor parking stall adds even more convenience.Commuting is effortless with Bus Route 3 stopping right outside the complex, providing direct access to downtown, while Anderson C-Train Station is just a short walk away. Shopping, restaurants, parks, schools, and everyday amenities are all within easy reach.Whether you're a first-time buyer, downsizer, or investor, this is a fantastic opportunity to own a spacious, well-located home offering exceptional value. (id:53430)
Building
- Property Type:
- Apartment
- Building Type:
- Apartment
- Year Built:
- 1976
- Stories:
- 3.0
- Bedrooms:
- 2
- Bathrooms (total):
- 1.0
Finished Areas
- Interior Size (Total):
- 823 square feet
- Above Grade:
- 823 square feet
Interior
- Flooring:
- Carpeted, Linoleum
- Appliances:
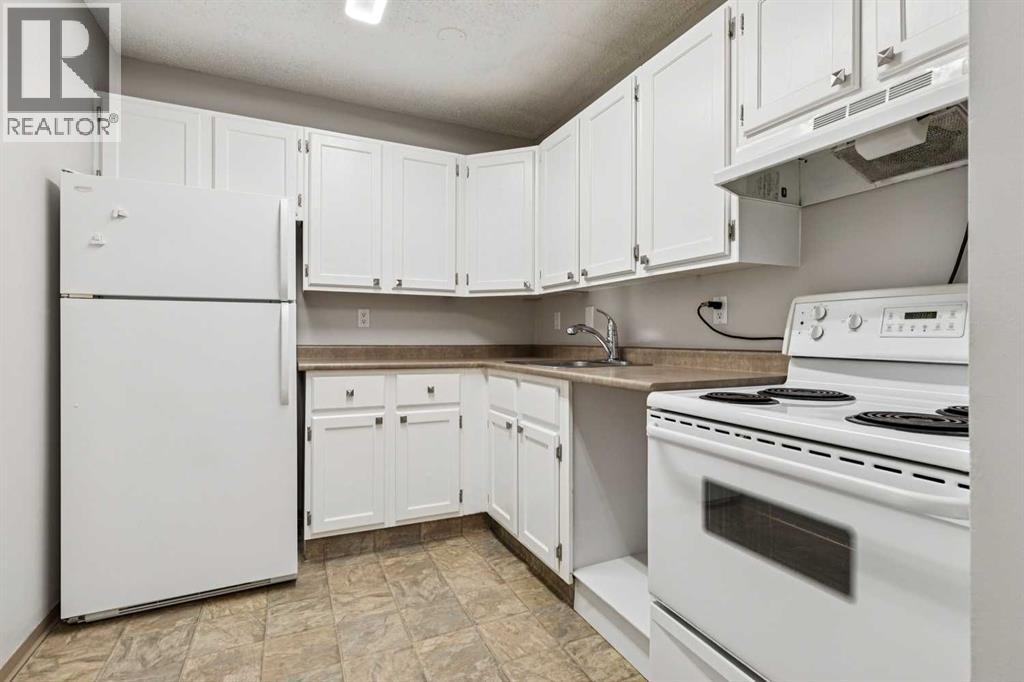
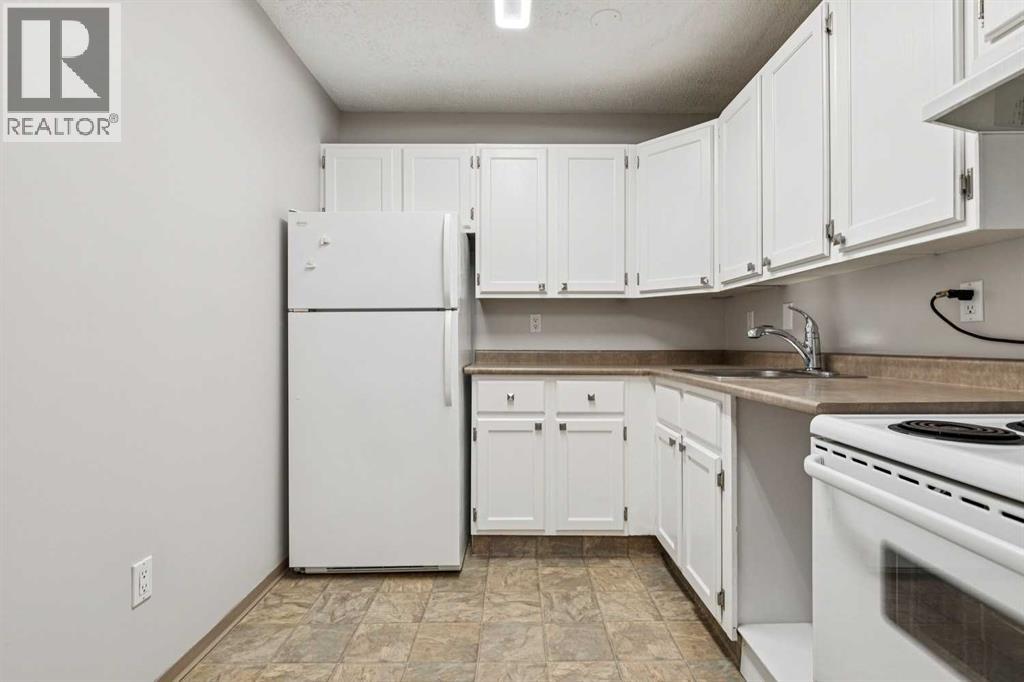
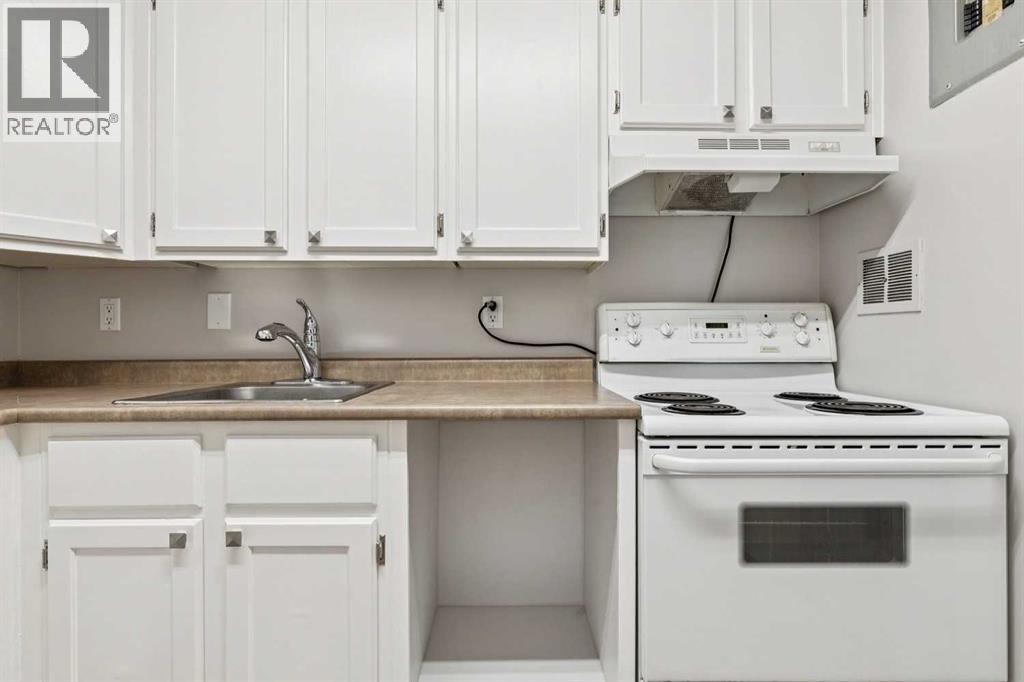
- Refrigerator, Stove, Hood Fan
Parking
- Spaces:
- 1
- Features:
- Other
Lot / Land
- Lot Features:
- See remarks, Parking
Utilities & Mechanical
- Cooling:
- None
Comfort & Security
- Fireplace(s):
- 1
Fees & Dates
- Property Taxes:
- $1,366
- Tax Year:
- 2026
- HOA/Condo Fee:
- $518
- Last Modified:
- 08/10/2026 02:30:01 PM
- Status Change:
- 08/10/2026 02:27:27 PM
Association / Ownership
- Association:
- Simco Management (Calgary) Inc
- Fee:
- $518 / Monthly
- Common Interest:
- Condo/Strata
Room Dimensions
| Room | Level | Size |
|---|---|---|
| Kitchen | Main level | 7.67 Ft x 9.08 Ft |
| Dining room | Main level | 8.50 Ft x 9.25 Ft |
| Living room | Main level | 16.50 Ft x 12.50 Ft |
| Primary Bedroom | Main level | 12.67 Ft x 10.33 Ft |
| Bedroom | Main level | 10.25 Ft x 9.08 Ft |
| 4pc Bathroom | Main level | .00 Ft x .00 Ft |
Location
Data is supplied by Pillar 9 MLS® System. Pillar 9 is the owner of the copyright in its MLS® System. Data is deemed reliable but is not guaranteed accurate by Pillar 9.
The trademarks MLS®, Multiple Listing Service® and the associated logos are owned by The Canadian Real Estate Association (CREA) and identify the quality of services provided by real estate professionals who are members of CREA. Used under license.