Real estate on your terms®
$1,095,000
active
11129 911131 Sacramento Drive Southwest
Calgary
,
AB
T2W0J5
Key Details
- MLS® Number:
- A2324329
- Community:
- Southwood
- Interior Size:
- 2031 square feet
- Bedrooms:
- 8
- Parking:
- 4
- Parking Features:
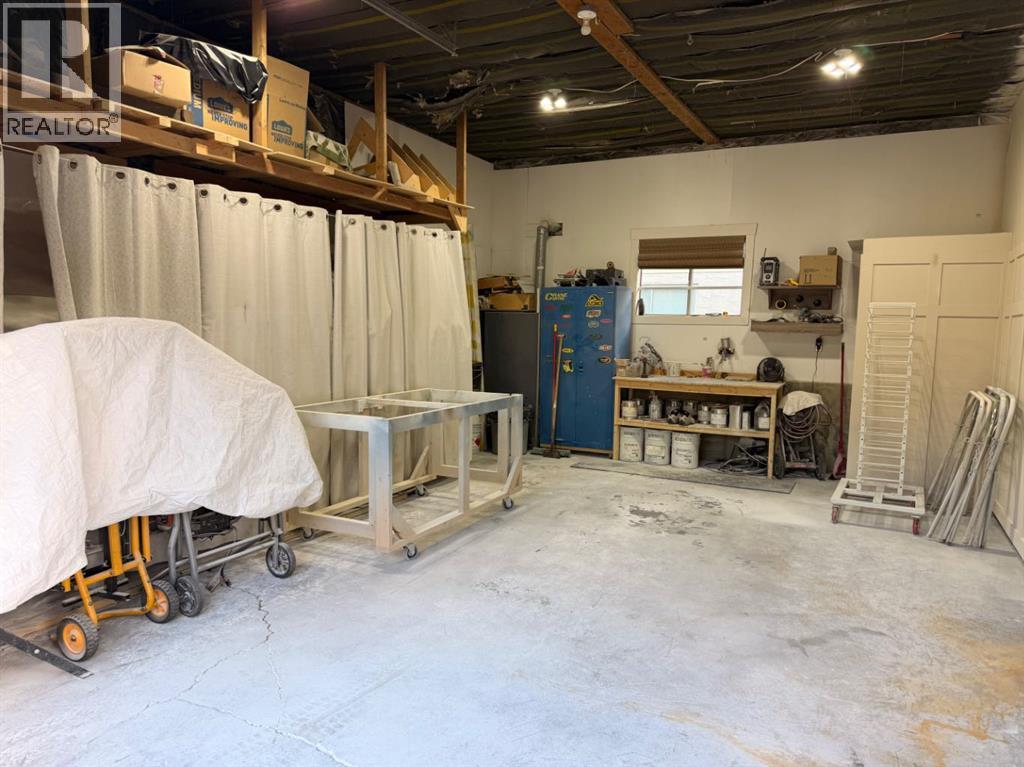
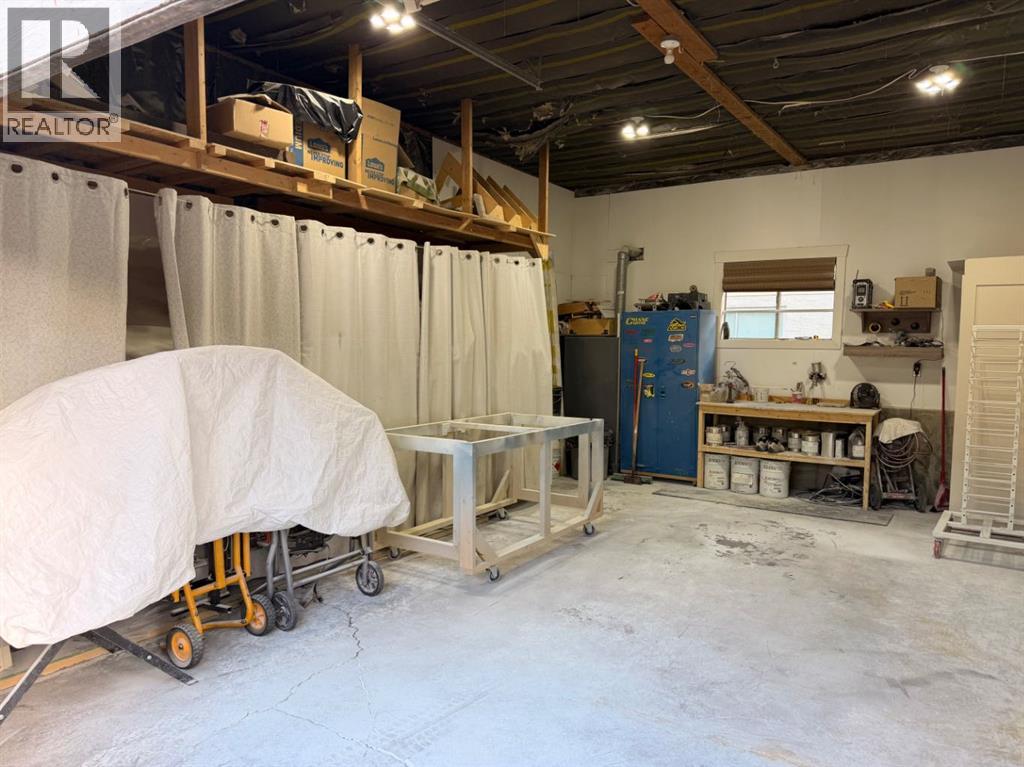
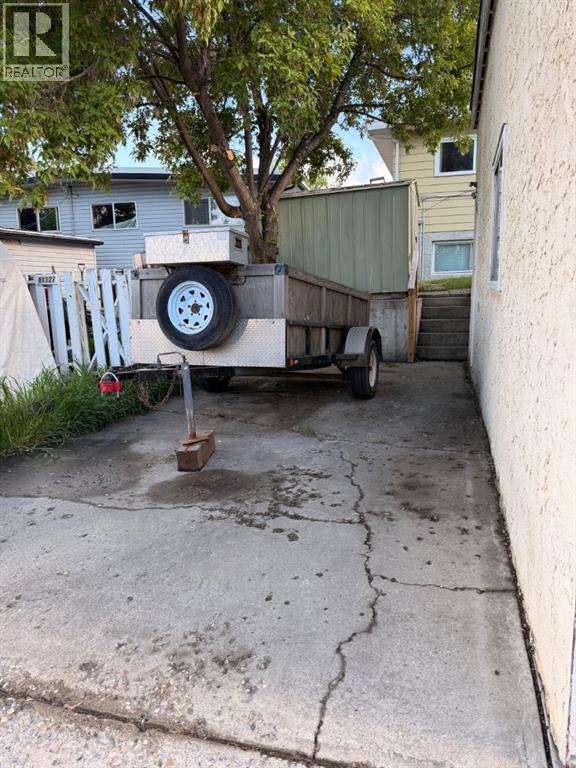
- Detached Garage, Parking Pad, Oversize, See Remarks
- Lot Size:
- 669.0 square meters
- Attached:
- Yes

Property Description
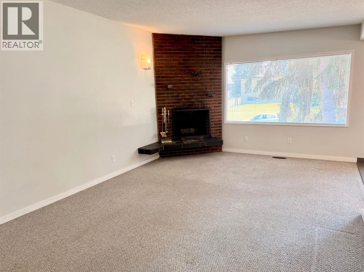
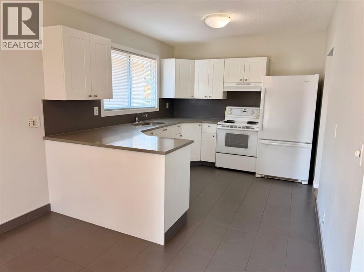
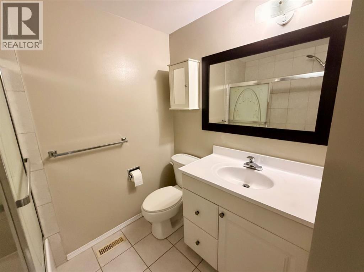
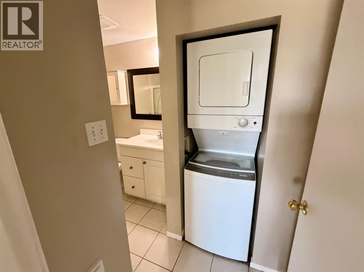
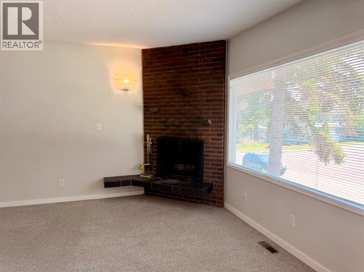
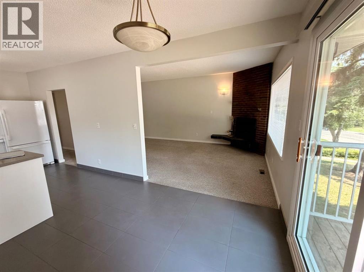
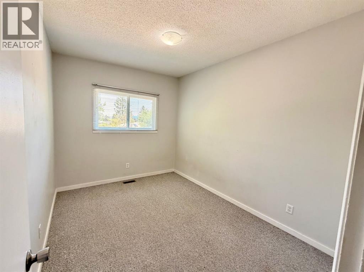
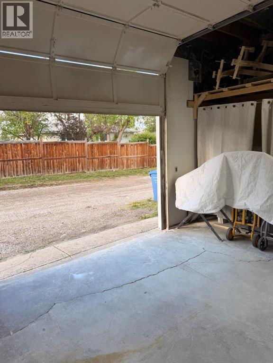
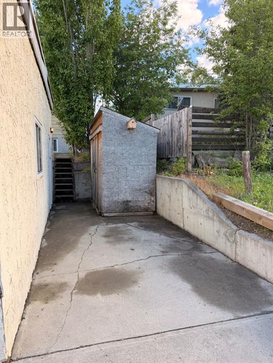
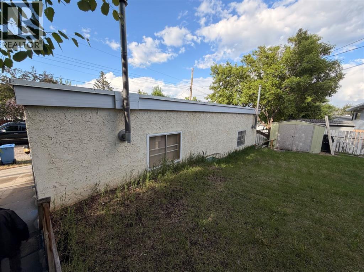
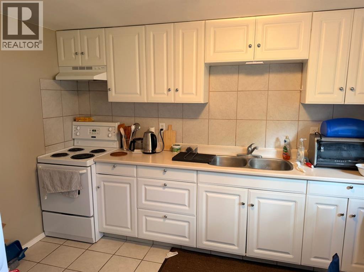
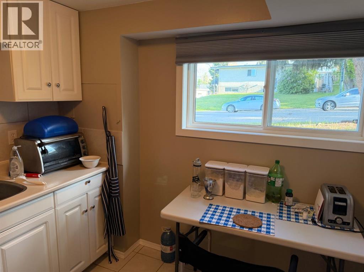
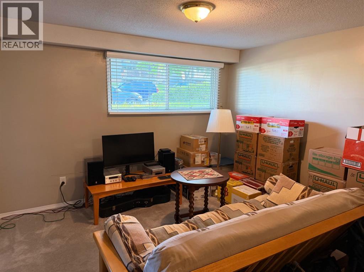
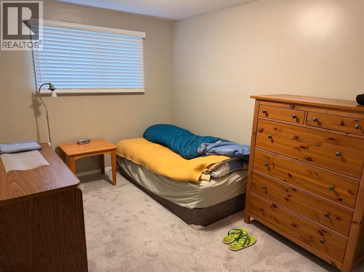
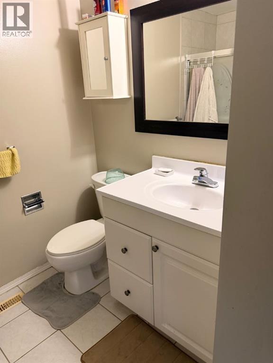
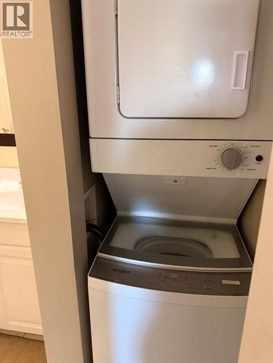
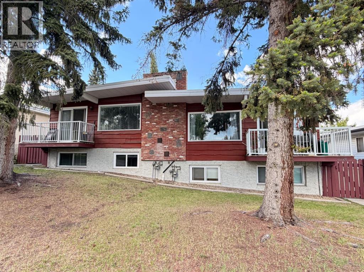
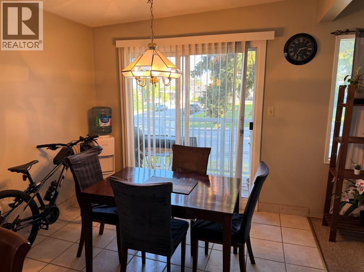
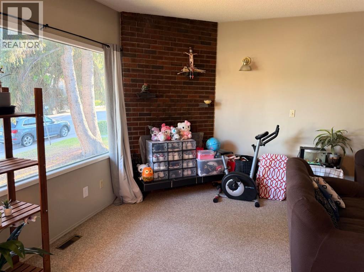
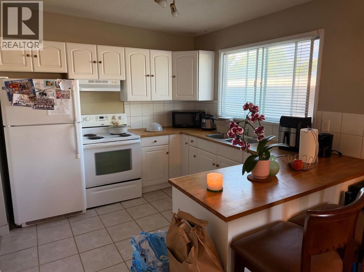
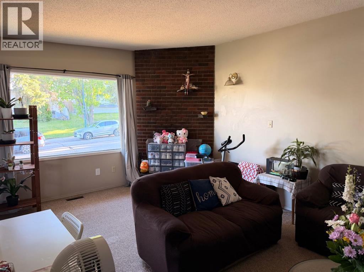
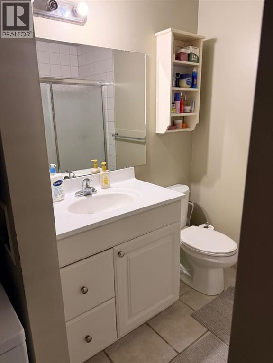
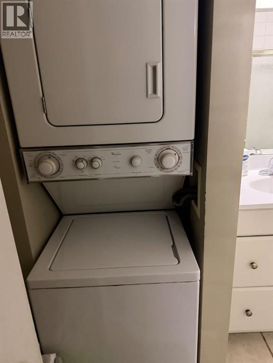
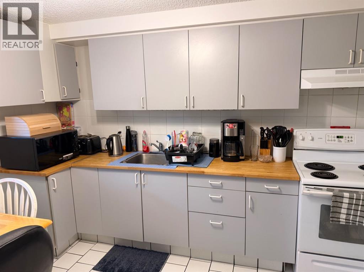
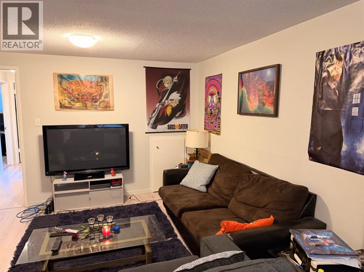
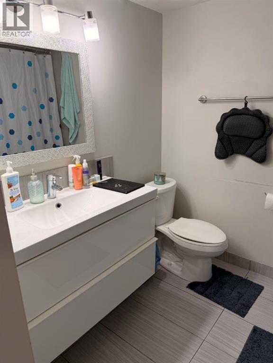
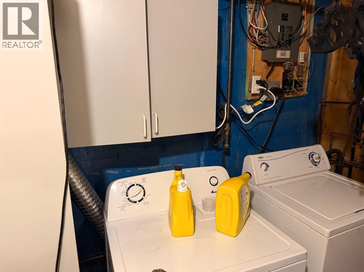
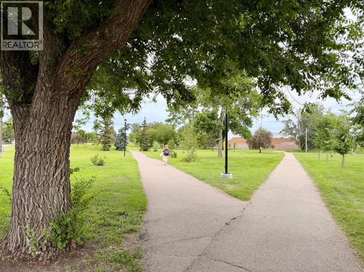
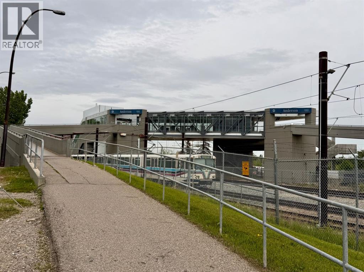
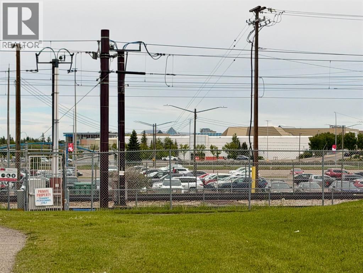
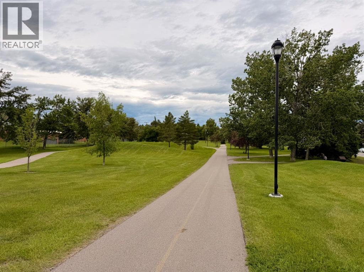
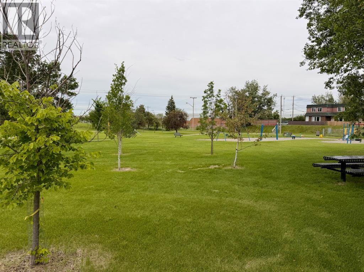
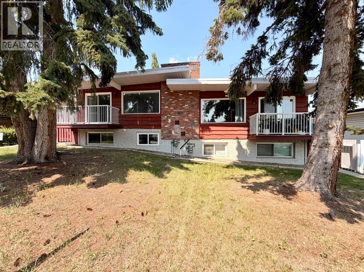
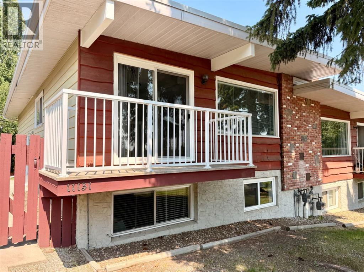
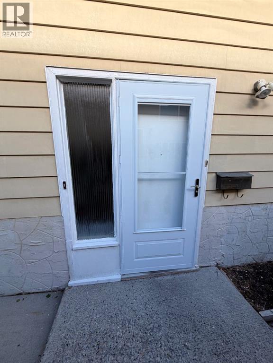
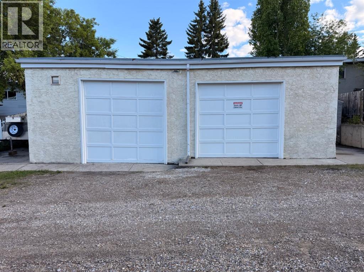
Immaculate, Updated Side-by-Side Duplex in Southwood with great curb appeal Each place has its own washer and dryer. Located on a street with other duplexes. Rental Income for the 2 main floor legal suites is $3100/month. Rental amounts are currently under the going rate for the area. A 4-5 minute walk through a greenspace/park to Anderson LRT Station. Also walking distance to Southland Mall. Discover a meticulously cared-for, side-by-side duplex in a highly sought-after Southwood location. Owned and lovingly updated and maintained by the same couple for 20 years, this property offers bright, stylish two-bedroom suites with modern updates and reliable rental income. With its convenient access to transit, shopping, and schools, this is an exceptional opportunity for both owner-occupants and investors.Key featuresWell-kept two-bedroom suites, each with its own in-unit washer and dryerUpdated kitchens with predominantly white finishes, modern appliances, and ample cabinetryUpdated bathrooms.Brand-new roof installed November 2024One furnace replaced about 6 years ago; reliable heating New railings on sun decks and new exterior side doorsMain-floor suites feature brick fireplaces and vaulted ceilings for an inviting feelOversized double garage plus concrete parking pads beside for ample off-street parkingFull rectangular lot in a convenient, desirable areaPrime location: 1.5 blocks off Elbow Drive; walking distance to Anderson LRT Station and Southland MallProximity to schools, shopping, parks, and amenitiesConsistent, high-demand rental property with historically strong occupancy (id:53430)
Building
- Style:
- Bi-level
- Year Built:
- 1970
- Bedrooms:
- 8
- Bathrooms (total):
- 4.0
- Basement:
- Finished, Full, Separate entrance, Suite
Finished Areas
- Interior Size (Total):
- 2031 square feet
- Above Grade:
- 2031 square feet
Interior
- Flooring:
- Hardwood, Laminate, Ceramic Tile
- Appliances:
- Washer, Refrigerator, Dishwasher, Stove, Dryer, Hood Fan, Window Coverings
Parking
- Spaces:
- 4
- Features:
- Detached Garage, Parking Pad, Oversize, See Remarks
Lot / Land
- Lot Size:
- 669.0 square meters
- Frontage:
- 18.29 meters
- Lot Features:
- Back lane
Exterior
- Exterior Features:
- Brick, Wood siding, Metal
- Construction:
- Wood frame
- Foundation:
- Poured Concrete
- Fencing:
- Fence
Utilities & Mechanical
- Heating:
- Forced air, Natural gas
- Cooling:
- None
Comfort & Security
- Fireplace(s):
- 2
- Security:
- Smoke Detectors
Fees & Dates
- Property Taxes:
- $6,124
- Tax Year:
- 2026
- Last Modified:
- 08/15/2026 05:55:07 AM
- Status Change:
- 08/15/2026 05:47:31 AM
Association / Ownership
- Common Interest:
- Freehold
Room Dimensions
| Room | Level | Size |
|---|---|---|
| Eat in kitchen | Main level | 9.58 Ft x 10.00 Ft |
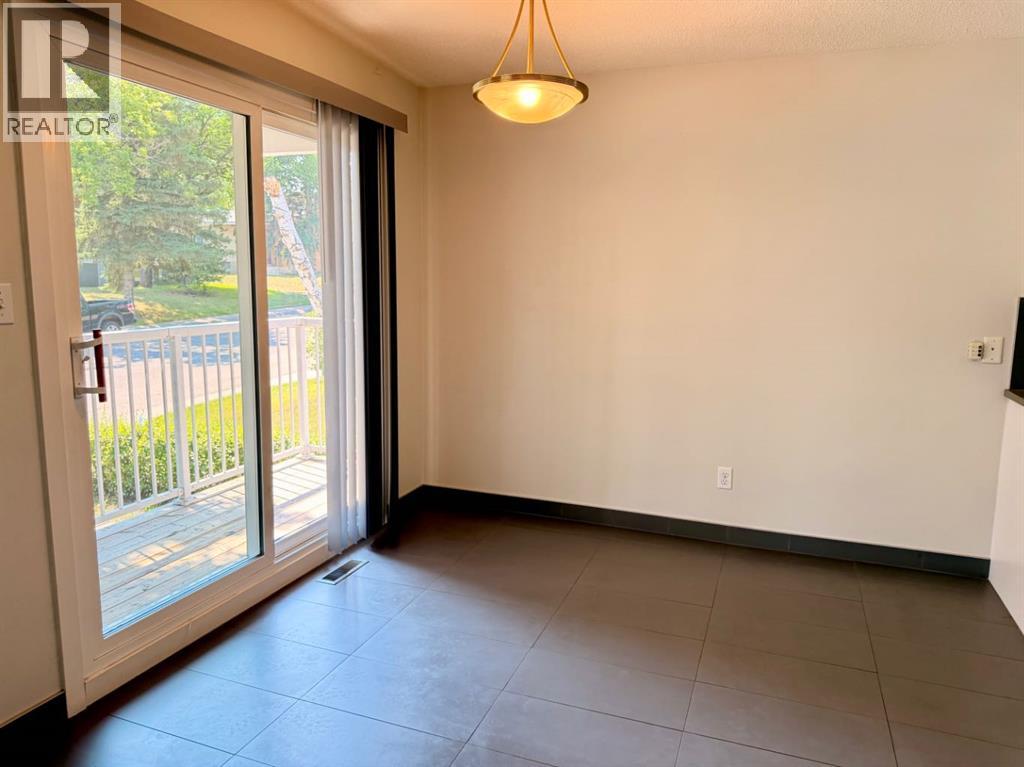
| Dining room | Main level | 9.58 Ft x 10.58 Ft |
| Living room | Main level | 12.42 Ft x 20.58 Ft |
| Laundry room | Main level | 3.00 Ft x 3.00 Ft |
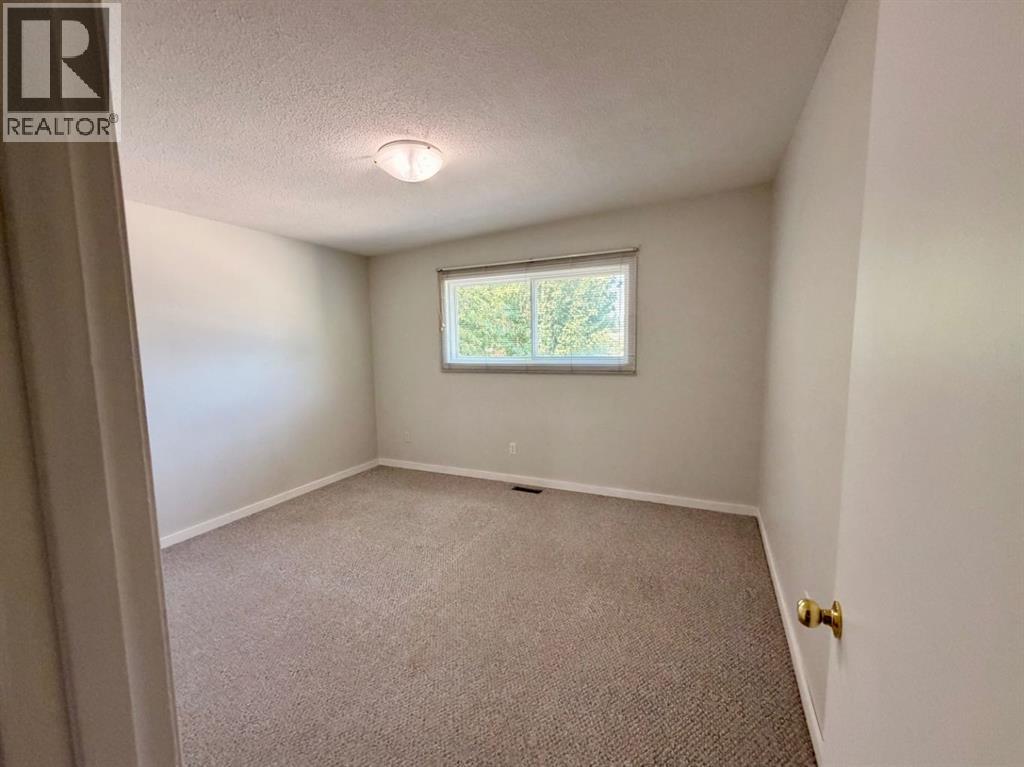
| Primary Bedroom | Main level | 12.00 Ft x 13.00 Ft |
| Bedroom | Main level | 9.00 Ft x 12.00 Ft |
| Eat in kitchen | Basement | 8.58 Ft x 11.42 Ft |
| Living room | Basement | 12.17 Ft x 20.17 Ft |
| Primary Bedroom | Basement | 11.42 Ft x 12.33 Ft |
| Bedroom | Basement | 8.75 Ft x 11.08 Ft |
| 4pc Bathroom | Main level | 7.75 Ft x 8.67 Ft |
| 4pc Bathroom | Basement | 7.33 Ft x 8.75 Ft |
| Eat in kitchen | Main level | 9.58 Ft x 10.00 Ft |
| Dining room | Main level | 9.58 Ft x 10.58 Ft |
| Living room | Main level | 12.42 Ft x 20.58 Ft |
| Laundry room | Main level | 3.00 Ft x 3.00 Ft |
| Primary Bedroom | Main level | 12.00 Ft x 13.00 Ft |
| Bedroom | Main level | 9.00 Ft x 12.00 Ft |
| 4pc Bathroom | Main level | 7.75 Ft x 8.67 Ft |
| Eat in kitchen | Basement | 8.83 Ft x 11.50 Ft |
| Living room | Basement | 12.33 Ft x 20.33 Ft |
| Primary Bedroom | Basement | 11.42 Ft x 12.33 Ft |
| Bedroom | Basement | 8.83 Ft x 11.42 Ft |
| Laundry room | Basement | 8.42 Ft x 8.83 Ft |
| 4pc Bathroom | Basement | 7.58 Ft x 8.83 Ft |
Location
Data is supplied by Pillar 9 MLS® System. Pillar 9 is the owner of the copyright in its MLS® System. Data is deemed reliable but is not guaranteed accurate by Pillar 9.
The trademarks MLS®, Multiple Listing Service® and the associated logos are owned by The Canadian Real Estate Association (CREA) and identify the quality of services provided by real estate professionals who are members of CREA. Used under license.