Real estate on your terms®
$204,900
active
315 Southampton Drive Southwest
Calgary
,
AB
T2W2T6
Key Details
- MLS® Number:
- A2320287
- Community:
- Southwood
- Building Type:
- Apartment
- Interior Size:
- 818 square feet
- Bedrooms:
- 2
- Parking:
- 1
- Attached:
- Yes

Property Description
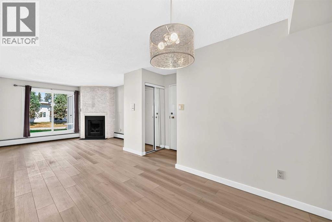
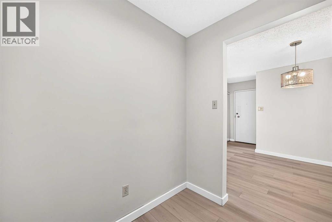
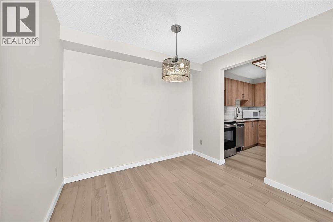
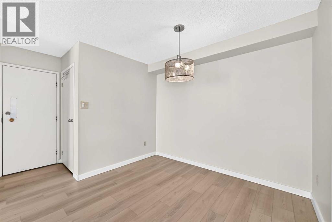
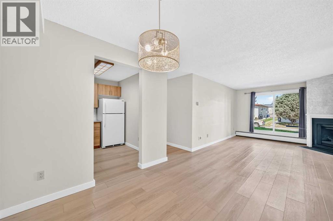
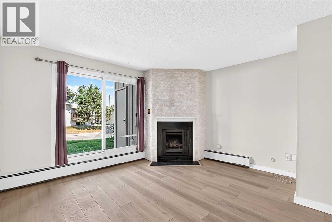
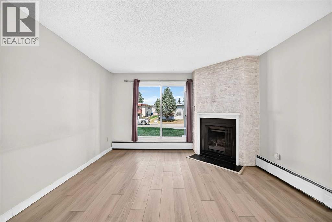
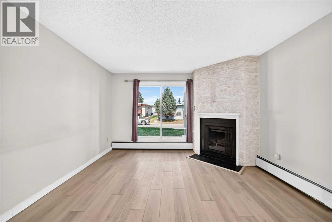
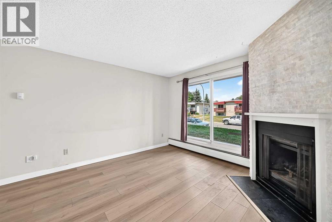
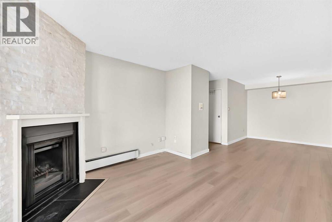
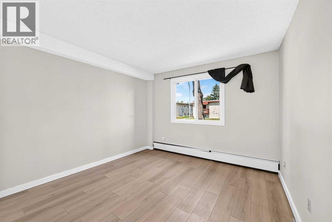
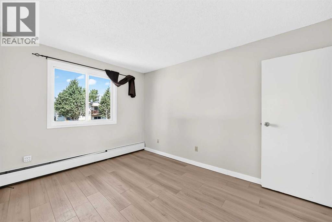
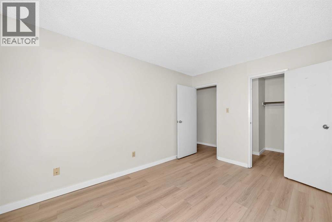
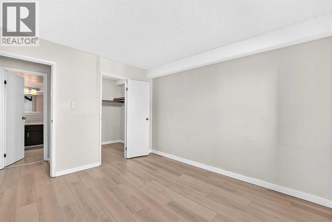
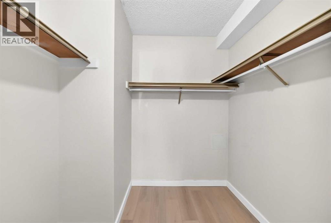
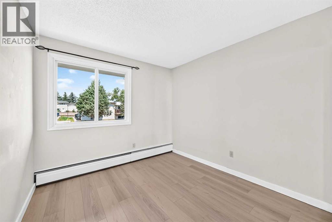
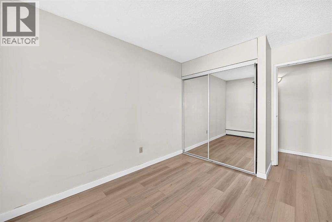
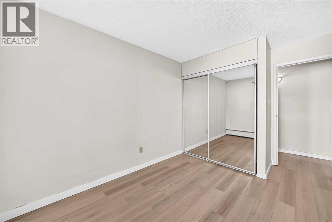
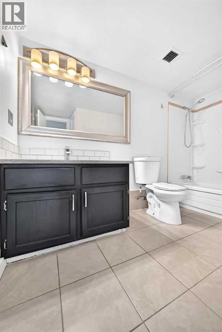
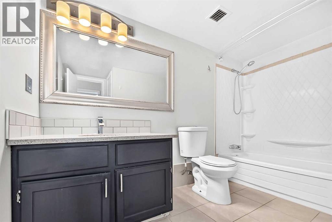
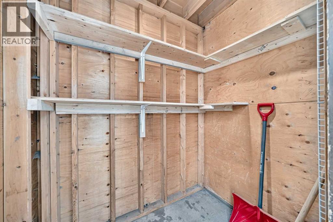
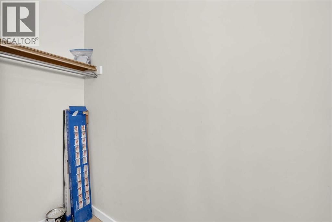
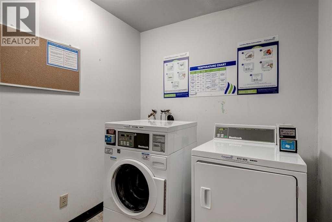
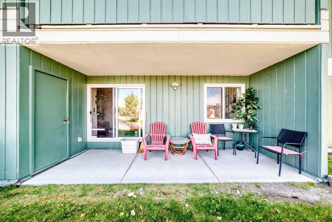
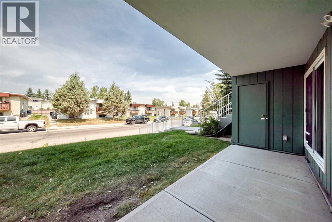
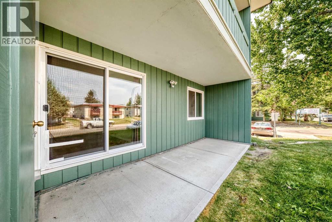
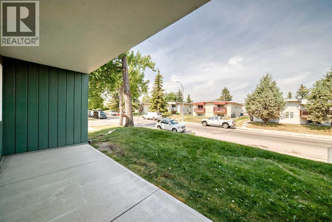
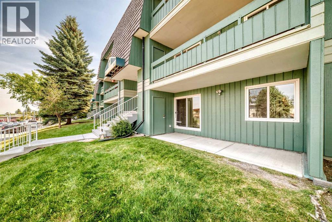
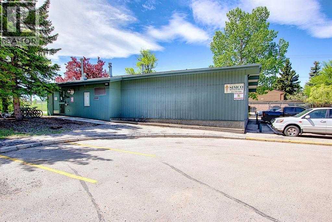
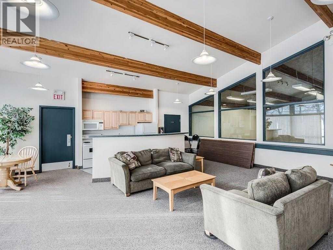
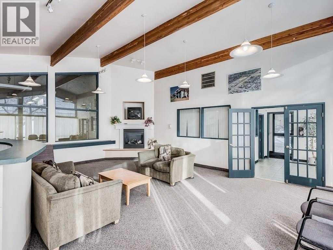
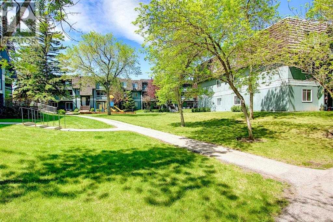
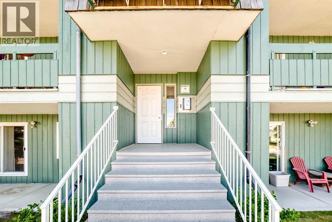
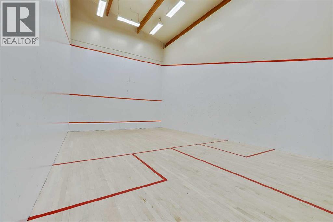
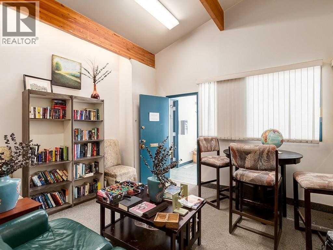
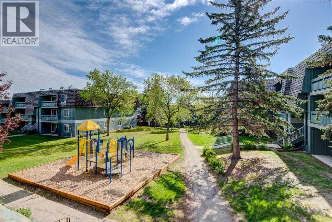
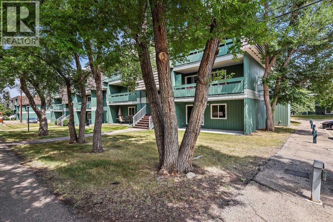
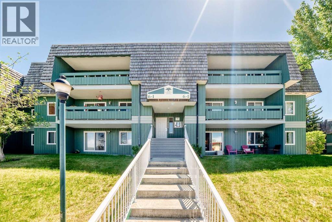
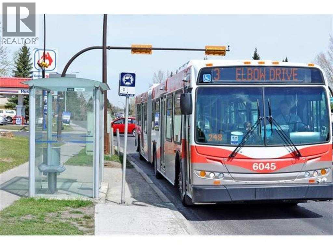
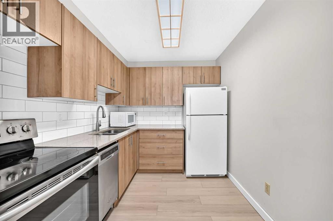
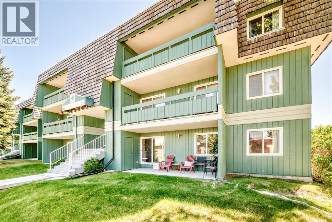
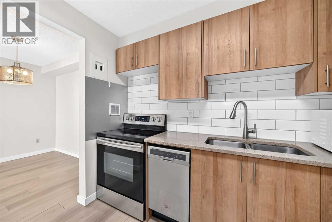
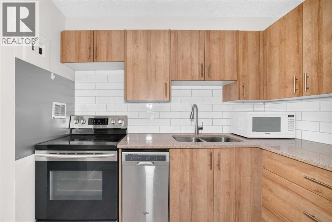
AFFORDABLE LUXURY in the heart of desirable Southwood SW! Welcome to this RENOVATED TURN-KEY ground floor condo offering exceptional value, modern upgrades & an unbeatable location! Why spend months dealing with contractors, renovation delays & rising material costs when you can move right into a beautifully upgraded home? Perfect for first-time buyers, downsizers, investors, seniors or anyone seeking stylish, stress-free living in a well-managed complex. From the moment you walk in, you will notice the bright open layout, modern finishes & thoughtful attention to detail throughout. NEWER Stove and dishwasher, elegant lighting fixtures & durable VINYL plank flooring create a clean, modern & inviting atmosphere. The stunning chef-inspired kitchen features TALL upgraded cabinetry, sleek QUARTZ countertops, trendy SUBWAY TILE backsplash, stainless steel appliances & under-cabinet lighting, creating the perfect space for cooking, entertaining or enjoying your morning coffee in style. The spacious bathroom has been renovated with upgraded fixtures & a QUARTZ vanity rarely found at this price point. The spacious living room centers around a stylish tiled fireplace, creating the perfect cozy atmosphere and ambiance inside the unit. Love outdoor space? The HUGE 18 ft x 6 ft private patio offers incredible flexibility for summer BBQs, relaxing evenings, container gardening or entertaining guests. Additional exterior storage unit plus in-suite storage provide exceptional functionality & convenience. This smart layout also includes a walk in closet, and other upgraded closet organization systems with durable shelving & one assigned parking stall for hassle-free living. LOW CONDO FEES of $503/month includes heat, water, parking, snow removal, lawn care, exterior maintenance, building management PLUS access to fantastic amenities including a gym, tennis court & party room, delivering incredible lifestyle value & affordability. LOCATION, LOCATION, LOCATION! Ideally situated in ce ntral SW Calgary just minutes from Anderson LRT Station, Southcentre Mall, Chinook Centre, Fish Creek Park & Glenmore Reservoir. Public transit is conveniently located right outside the complex, making commuting simple & stress-free. Southwood remains one of Calgary’s most established & desirable SW communities thanks to its mature trees, excellent accessibility, nearby schools, shopping, parks & strong long-term value. Even better, this WELL-MANAGED complex features a healthy reserve fund of $2.84M, offering buyers additional confidence & peace of mind. This unit also offers the rare benefit of being truly MOVE-IN READY with renovations already completed, saving you time, money & stress. EXTREME VALUE. PRIME LOCATION. MODERN RENOVATIONS. TURN-KEY CONVENIENCE WITH EXTRA FREE STREET PARKING IN FRONT. WHAT ELSE YOU NEED? (id:53430)
Building
- Property Type:
- Apartment
- Building Type:
- Apartment
- Year Built:
- 1976
- Stories:
- 3.0
- Bedrooms:
- 2
- Bathrooms (total):
- 1.0
Finished Areas
- Interior Size (Total):
- 818 square feet
- Above Grade:
- 818 square feet
Interior
- Flooring:
- Tile, Laminate, Vinyl Plank
- Appliances:
- Refrigerator, Dishwasher, Stove
Parking
- Spaces:
- 1
Lot / Land
- Lot Features:
- Parking
Exterior
- Construction:
- Wood frame
Utilities & Mechanical
- Heating:
- Baseboard heaters
- Cooling:
- None
Comfort & Security
- Fireplace(s):
- 1
Fees & Dates
- Property Taxes:
- $1,376
- Tax Year:
- 2026
- HOA/Condo Fee:
- $504
- Last Modified:
- 08/07/2026 03:40:03 PM
- Status Change:
- 08/07/2026 03:29:43 PM
Association / Ownership
- Association:
- Simco Property
- Fee:
- $504 / Monthly
- Common Interest:
- Condo/Strata
Room Dimensions
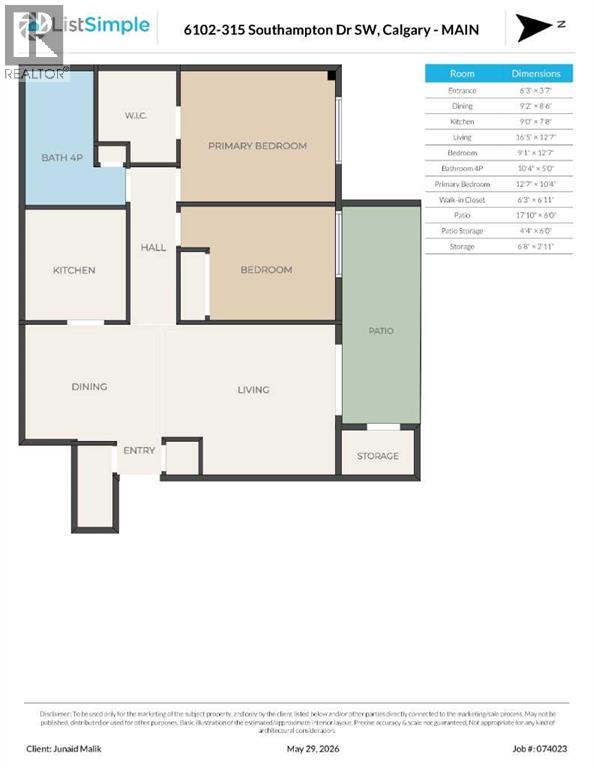
| Room | Level | Size |
|---|---|---|
| Other | Main level | 3.58 Ft x 6.25 Ft |
| Dining room | Main level | 8.50 Ft x 9.17 Ft |
| Kitchen | Main level | 7.67 Ft x 9.00 Ft |
| Living room | Main level | 12.58 Ft x 16.42 Ft |
| Bedroom | Main level | 9.08 Ft x 12.58 Ft |
| Primary Bedroom | Main level | 10.33 Ft x 12.58 Ft |
| Other | Main level | 6.25 Ft x 6.92 Ft |
| Other | Main level | 6.00 Ft x 17.83 Ft |
| Storage | Main level | 2.92 Ft x 6.67 Ft |
| Storage | Main level | 4.33 Ft x 6.00 Ft |
| 4pc Bathroom | Main level | 5.00 Ft x 10.33 Ft |
Location
Data is supplied by Pillar 9 MLS® System. Pillar 9 is the owner of the copyright in its MLS® System. Data is deemed reliable but is not guaranteed accurate by Pillar 9.
The trademarks MLS®, Multiple Listing Service® and the associated logos are owned by The Canadian Real Estate Association (CREA) and identify the quality of services provided by real estate professionals who are members of CREA. Used under license.