Real estate on your terms®
$395,000
active
630 Sabrina Road Southwest
Calgary
,
AB
T2W2N7
Key Details
- MLS® Number:
- A2319716
- Community:
- Southwood
- Building Type:
- Row / Townhouse
- Interior Size:
- 1247 square feet
- Bedrooms:
- 3
- Parking:
- 2
- Attached:
- Yes

Property Description
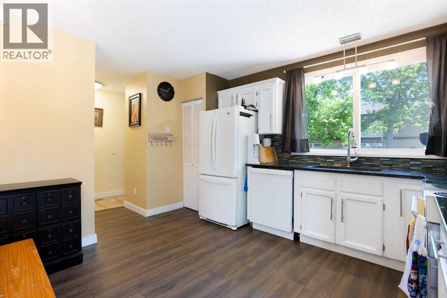
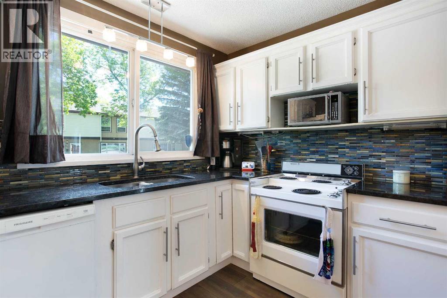
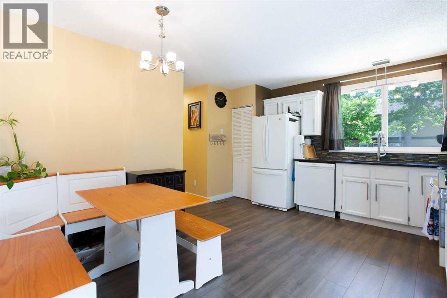
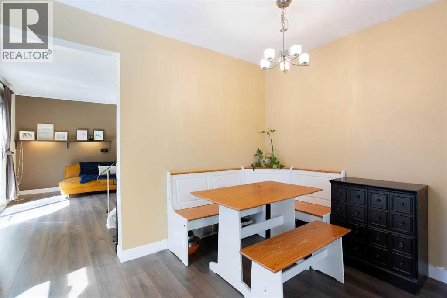
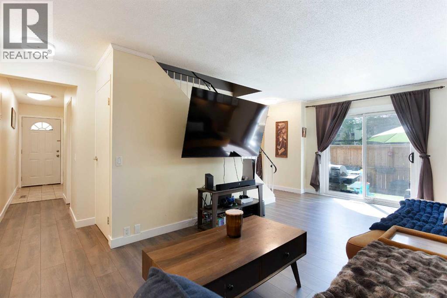
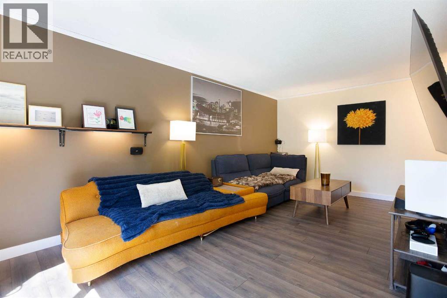
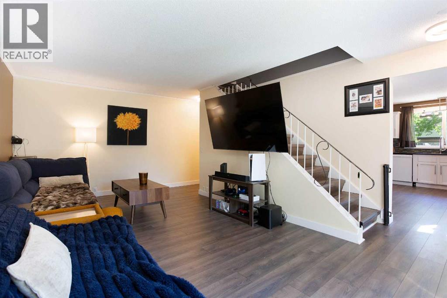
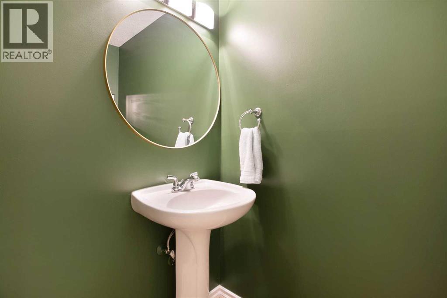
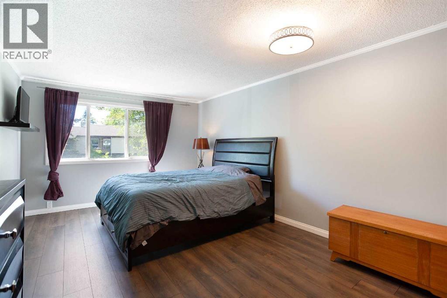
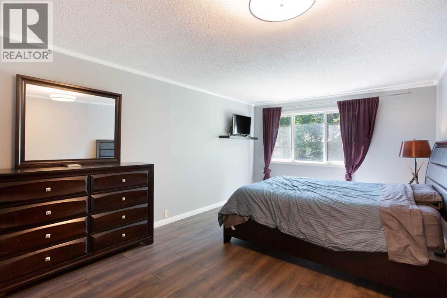
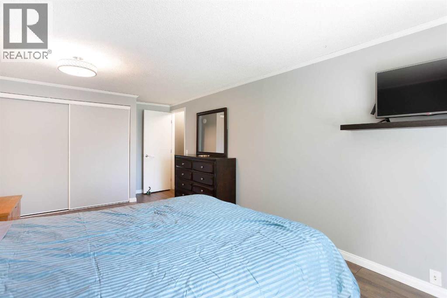
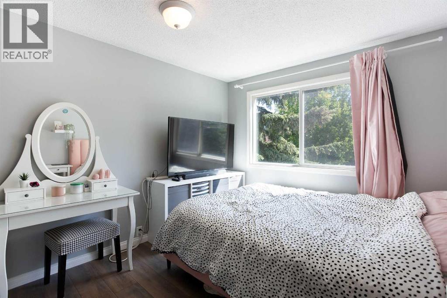
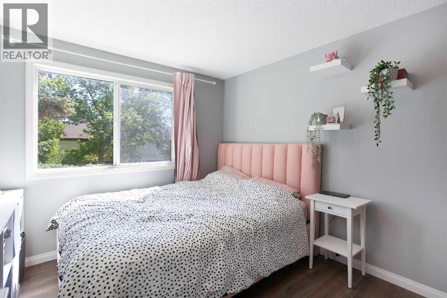
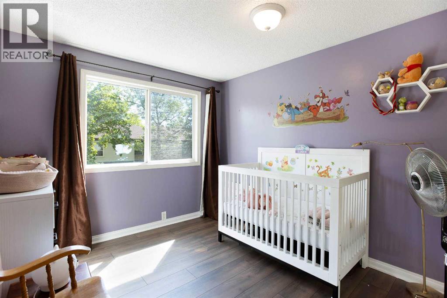
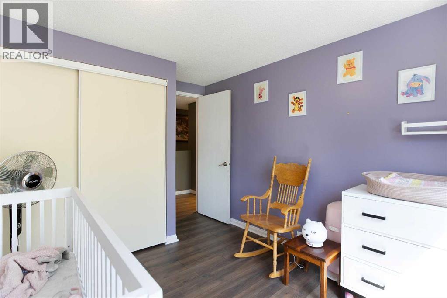
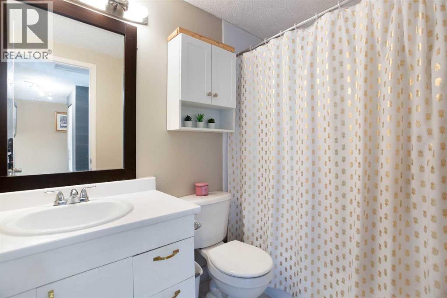
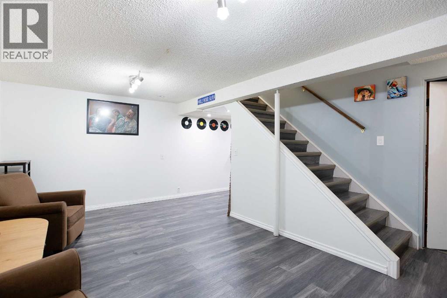
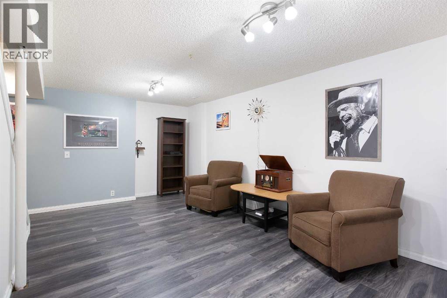
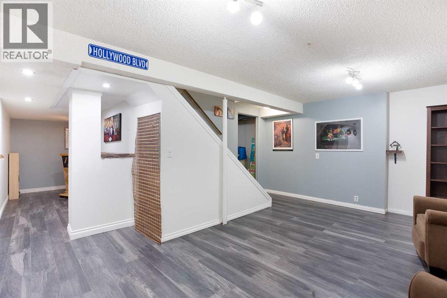
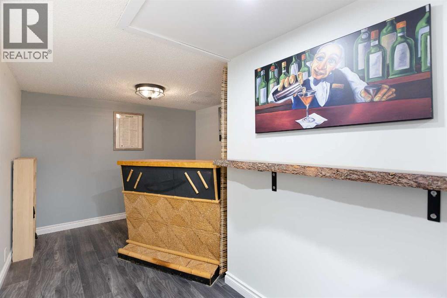
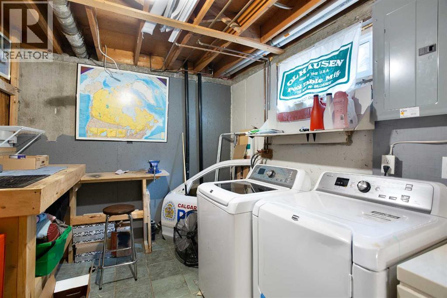
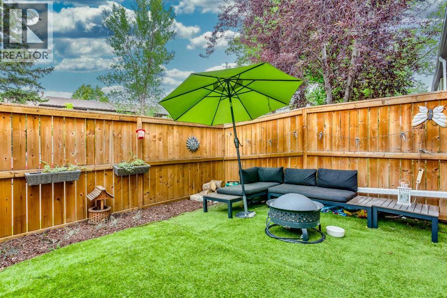
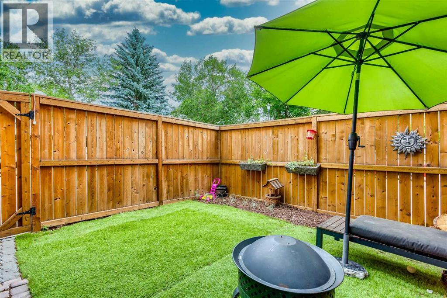
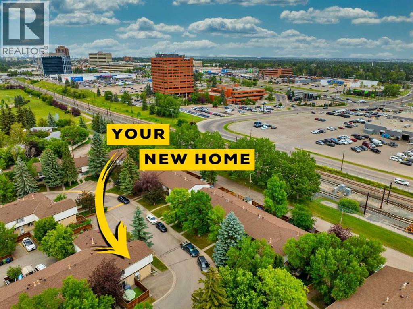
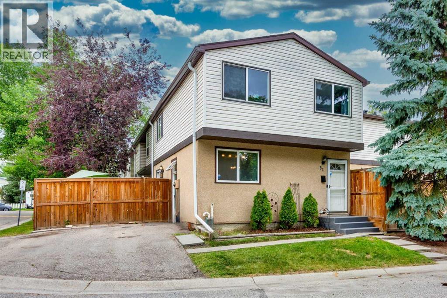
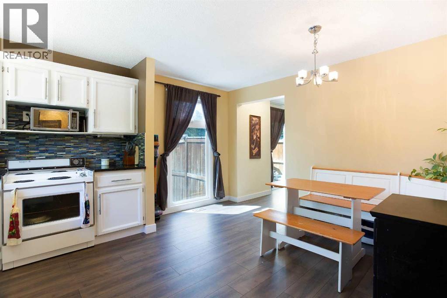
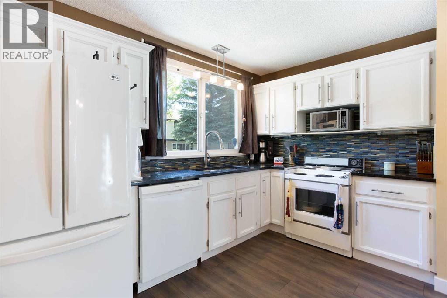
Welcome to this beautifully maintained townhouse in the heart of Southwood! Offering over 1,600 SQFT of total developed living space, this 3-bedroom, 1.5-bath home combines comfort, functionality, and exceptional value in one of Calgary’s most established communities. Recently refreshed with brand-new laminate flooring and modern baseboards throughout the main and upper levels, this move-in-ready home showcases a fresh, contemporary feel from the moment you step inside.The main floor features a well-designed kitchen that flows seamlessly into the bright and spacious open-concept living and dining areas, creating the perfect setting for everyday living and entertaining. Large windows fill the space with natural light, while a convenient half bath completes the main level.Upstairs, you'll find three generously sized bedrooms and a full bathroom, providing plenty of room for families, guests, or those working from home. The fully developed basement offers additional versatile living space, ideal for a recreation room, home office, gym, or media area.Step outside to your private fenced backyard — a perfect retreat for children, pets, gardening enthusiasts, or summer BBQs with family and friends. Two assigned parking stalls add to the home's everyday convenience.Other recent improvements include a newer furnace (2024), hot water tank and fencing within the last few years, a new dishwasher, upgraded R30 insulation added to the front soffit for enhanced energy efficiency, as well as the newly installed laminate flooring and baseboards throughout the main and upper floors.Ideally located just minutes from Anderson and Southland C-Train Stations, Southcentre Mall, schools, parks, playgrounds, shopping, restaurants, and countless amenities, this home offers outstanding accessibility and convenience for any lifestyle.Whether you're a first-time homebuyer, downsizer, or investor, this is an incredible opportunity to own a beautifully updated home in the desirable co mmunity of Southwood. Don't miss your chance to make it yours! (id:53430)
Building
- Property Type:
- Row / Townhouse
- Building Type:
- Row / Townhouse
- Year Built:
- 1975
- Stories:
- 2.0
- Bedrooms:
- 3
- Bathrooms (total):
- 2.5 (1 half)
- Basement:
- Finished, Full
Finished Areas
- Interior Size (Total):
- 1247 square feet
- Above Grade:
- 1247 square feet
Interior
- Flooring:
- Hardwood, Laminate, Carpeted, Other
- Appliances:
- Washer, Refrigerator, Dishwasher, Stove, Dryer, Microwave, Window Coverings
Parking
- Spaces:
- 2
Lot / Land
- Lot Features:
- See remarks, Parking
Exterior
- Exterior Features:
- Stucco, Vinyl siding
- Foundation:
- Poured Concrete
- Fencing:
- Fence
Utilities & Mechanical
- Heating:
- Forced air
- Cooling:
- None
Fees & Dates
- Property Taxes:
- $2,305
- Tax Year:
- 2025
- HOA/Condo Fee:
- $490
- Last Modified:
- 08/12/2026 11:20:01 PM
- Status Change:
- 08/12/2026 11:15:35 PM
Association / Ownership
- Association:
- ACMS Accredited Condominium
- Fee:
- $490 / Monthly
- Common Interest:
- Condo/Strata
Room Dimensions
| Room | Level | Size |
|---|---|---|
| Kitchen | Main level | 7.67 Ft x 13.25 Ft |
| Dining room | Main level | 6.67 Ft x 11.67 Ft |
| Living room | Main level | 11.00 Ft x 19.42 Ft |
| Living room | Basement | 10.75 Ft x 17.58 Ft |
| Laundry room | Basement | 8.67 Ft x 14.25 Ft |
| Other | Basement | 8.08 Ft x 9.17 Ft |
| Primary Bedroom | Upper Level | 10.92 Ft x 17.00 Ft |
| Bedroom | Upper Level | 9.50 Ft x 9.67 Ft |
| Bedroom | Upper Level | 9.50 Ft x 9.67 Ft |
| 2pc Bathroom | Main level | 4.00 Ft x 6.83 Ft |
| 4pc Bathroom | Upper Level | 4.92 Ft x 7.92 Ft |
Location
Data is supplied by Pillar 9 MLS® System. Pillar 9 is the owner of the copyright in its MLS® System. Data is deemed reliable but is not guaranteed accurate by Pillar 9.
The trademarks MLS®, Multiple Listing Service® and the associated logos are owned by The Canadian Real Estate Association (CREA) and identify the quality of services provided by real estate professionals who are members of CREA. Used under license.