Real estate on your terms®
$350,000
active
630 Sabrina Road Southwest
Calgary
,
AB
T2W2N7
Key Details
- MLS® Number:
- A2313321
- Community:
- Southwood
- Building Type:
- Row / Townhouse
- Interior Size:
- 1238 square feet
- Bedrooms:
- 3
- Parking:
- 1
- Attached:
- Yes

Property Description
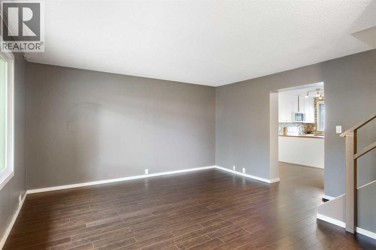
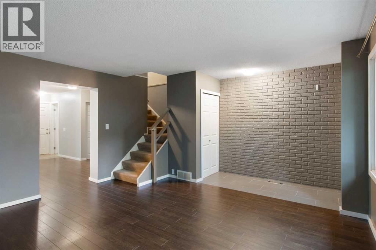
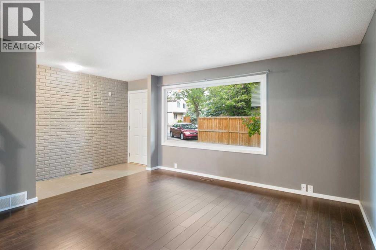
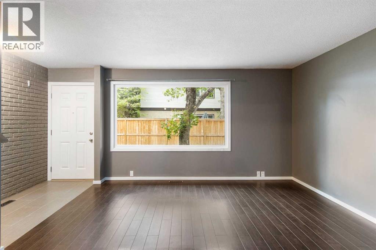
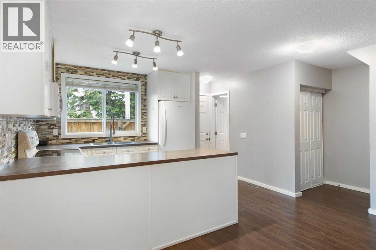
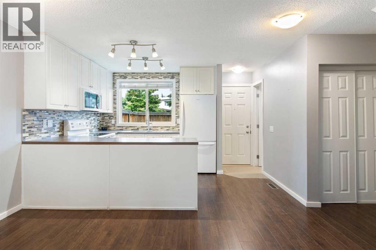
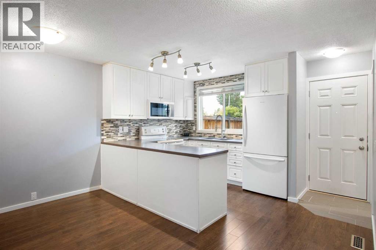
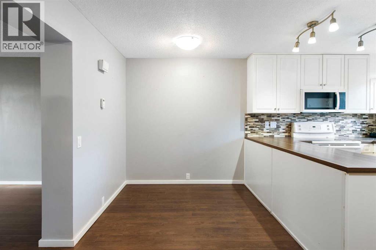
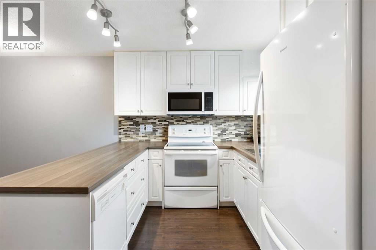
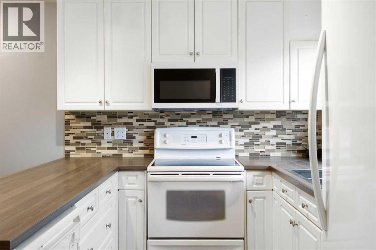
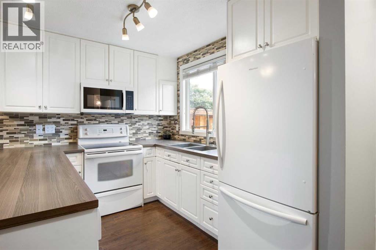
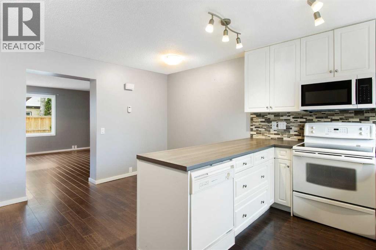
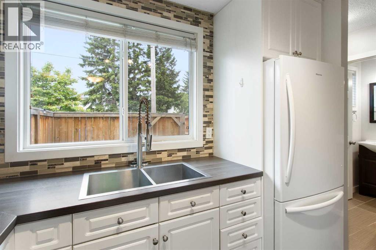
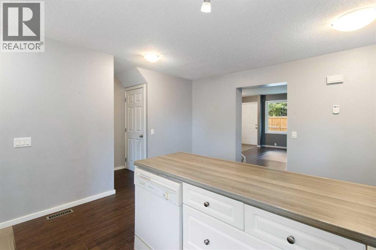
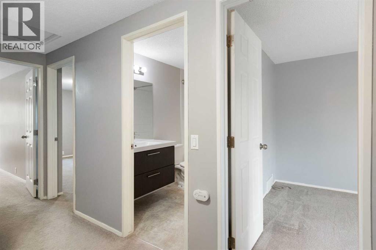
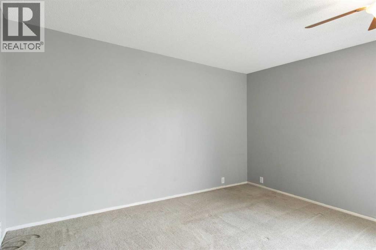
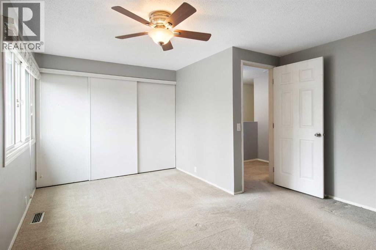
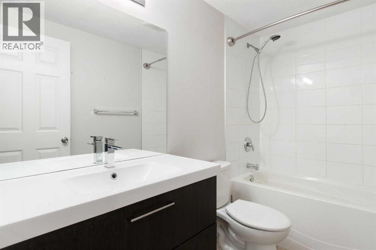
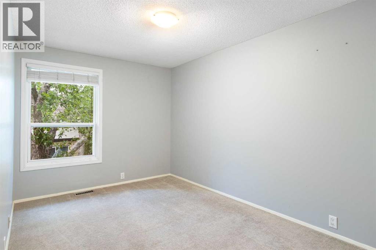
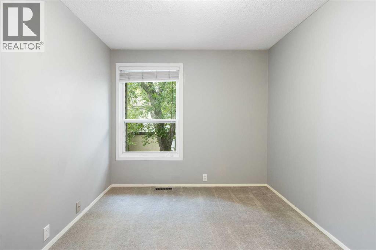
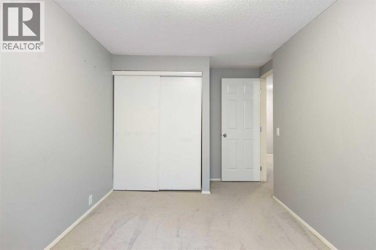
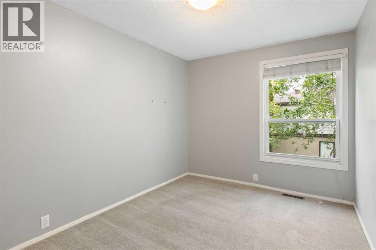
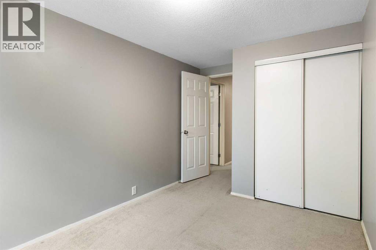
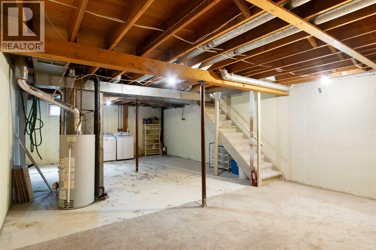
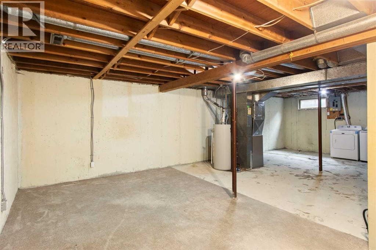
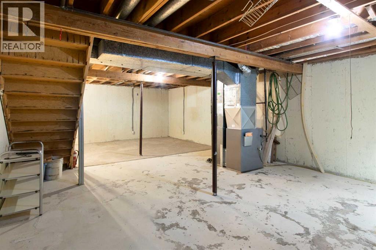
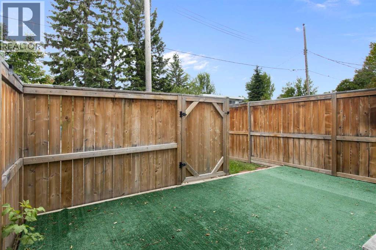
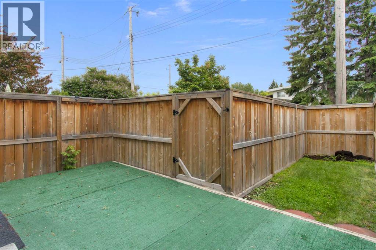
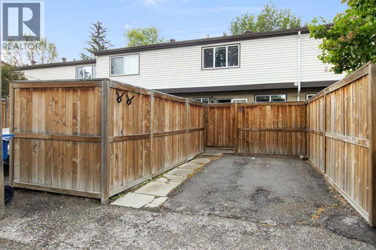
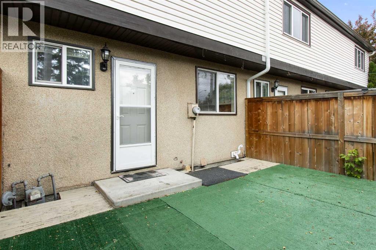
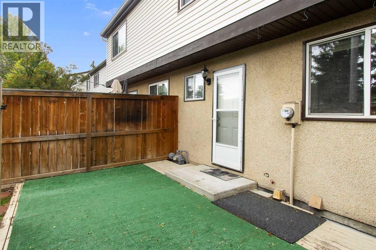
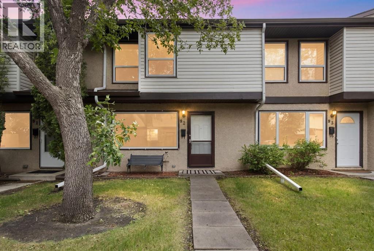
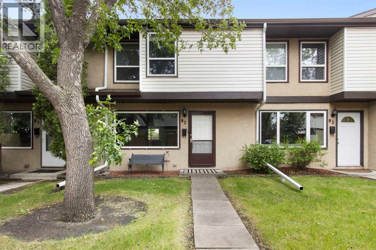
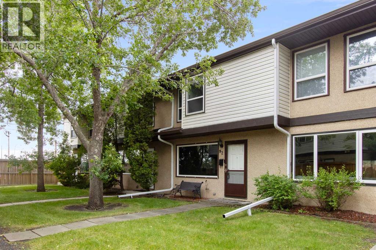
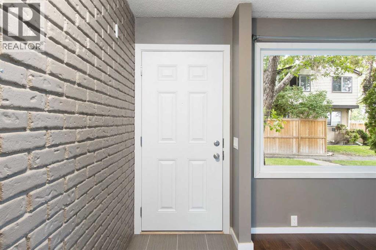
Located in the heart of Southwood, this well-maintained townhouse offers the perfect blend of space, comfort, and convenience. Just a short walk to the C-Train, shopping, restaurants, and everyday amenities, it's an ideal opportunity for first-time buyers, young families, or anyone looking for an affordable home in an established community. The bright main floor features a spacious living room that flows into the dining area and a functional U-shaped kitchen with updated full-height cabinetry, and generous counter space. The back door lead to a private, fenced backyard with a sunny deck and direct access to your dedicated parking stall, creating a great space to relax or entertain. Upstairs offers 3 generous bedrooms and a full bathroom, providing plenty of room for a growing family, guests, or a home office. The unfinished basement offers excellent storage today and the opportunity to create additional living space as your needs evolve. Located just minutes from schools, parks, Southcentre Mall, Macleod Trail, and the LRT, this move-in-ready home delivers outstanding value in one of southwest Calgary's most convenient communities. (id:53430)
Building
- Property Type:
- Row / Townhouse
- Building Type:
- Row / Townhouse
- Year Built:
- 1975
- Stories:
- 2.0
- Bedrooms:
- 3
- Bathrooms (total):
- 2.5 (1 half)
- Basement:
- Unfinished, Full
Finished Areas
- Interior Size (Total):
- 1238 square feet
- Above Grade:
- 1238 square feet
Interior
- Flooring:
- Laminate, Carpeted
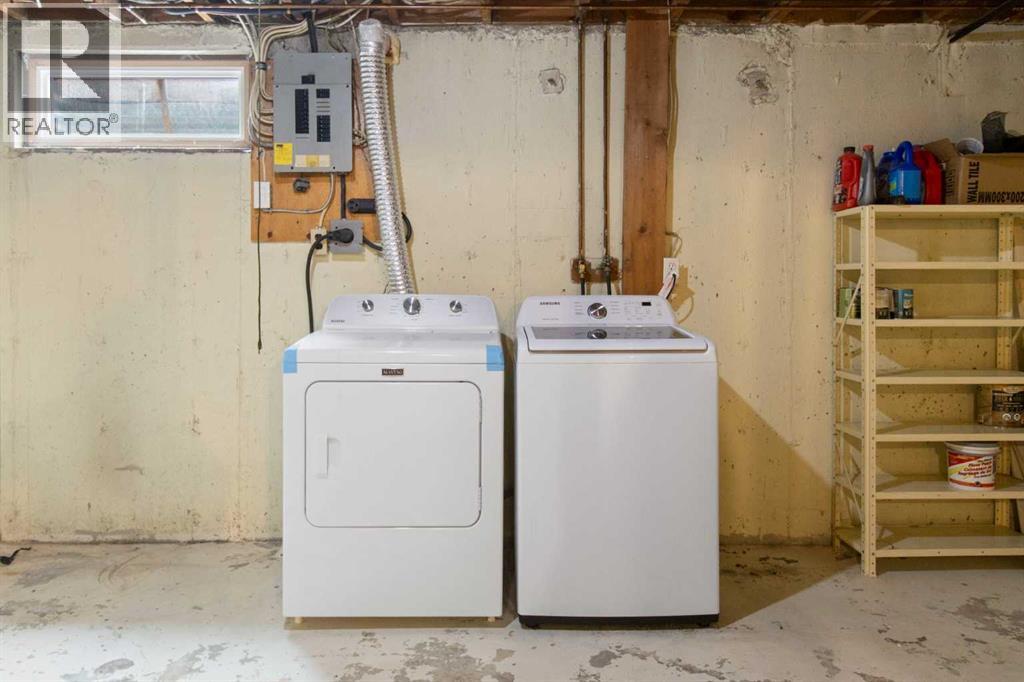
- Appliances:
- Washer, Refrigerator, Dishwasher, Stove, Dryer
Parking
- Spaces:
- 1
Lot / Land
- Lot Features:
- Other, Back lane, PVC window, No Animal Home, No Smoking Home, Level
Exterior
- Exterior Features:
- Metal
- Construction:
- Wood frame
- Foundation:
- Poured Concrete
- Fencing:
- Fence
Utilities & Mechanical
- Heating:
- Forced air
- Cooling:
- None
Fees & Dates
- Property Taxes:
- $2,005
- Tax Year:
- 2025
- HOA/Condo Fee:
- $474
- Last Modified:
- 06/26/2026 12:55:25 PM
- Status Change:
- 06/26/2026 12:50:05 PM
Association / Ownership
- Association:
- ACMS Accredited Condominium
- Fee:
- $474 / Monthly
- Common Interest:
- Condo/Strata
Room Dimensions
| Room | Level | Size |
|---|---|---|
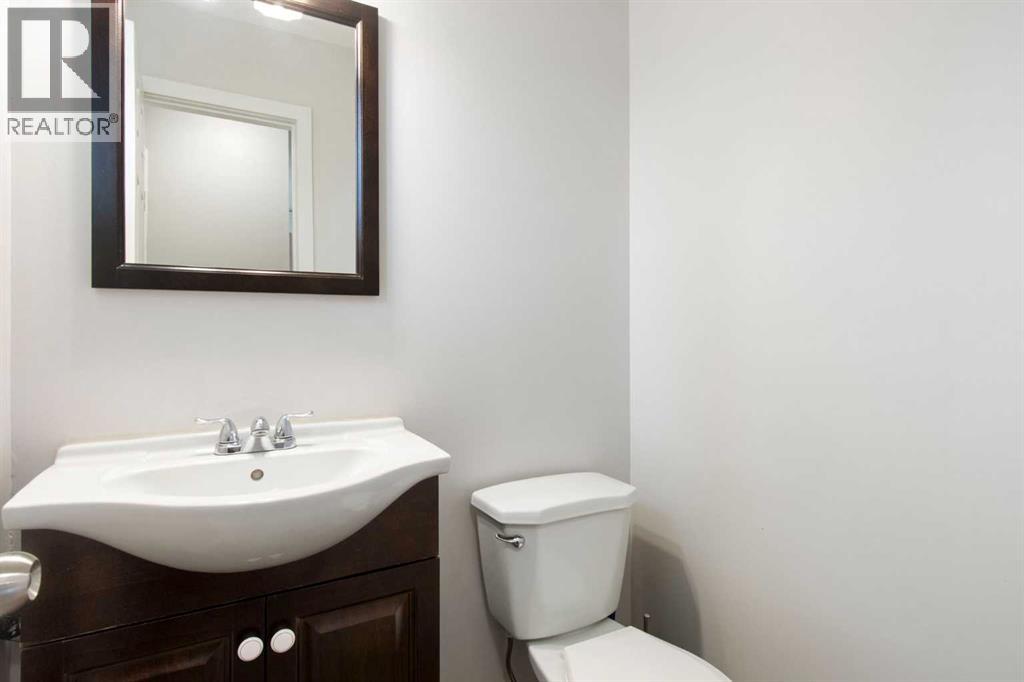
| 2pc Bathroom | Main level | 4.92 Ft x 4.08 Ft |
| Dining room | Main level | 5.00 Ft x 13.83 Ft |
| Kitchen | Main level | 10.67 Ft x 17.25 Ft |
| Living room | Main level | 14.58 Ft x 13.67 Ft |
| 4pc Bathroom | Second level | 4.92 Ft x 8.67 Ft |
| Bedroom | Second level | 14.50 Ft x 8.75 Ft |
| Bedroom | Second level | 13.58 Ft x 8.33 Ft |
| Primary Bedroom | Second level | 12.25 Ft x 15.00 Ft |
Location
Data is supplied by Pillar 9 MLS® System. Pillar 9 is the owner of the copyright in its MLS® System. Data is deemed reliable but is not guaranteed accurate by Pillar 9.
The trademarks MLS®, Multiple Listing Service® and the associated logos are owned by The Canadian Real Estate Association (CREA) and identify the quality of services provided by real estate professionals who are members of CREA. Used under license.