Real estate on your terms®
$229,900
active
315 Southampton Drive Southwest
Calgary
,
AB
T2W2T6
Key Details
- MLS® Number:
- A2299407
- Community:
- Southwood
- Building Type:
- Apartment
- Interior Size:
- 825 square feet
- Bedrooms:
- 2
- Parking:
- 1
- Attached:
- Yes

Property Description
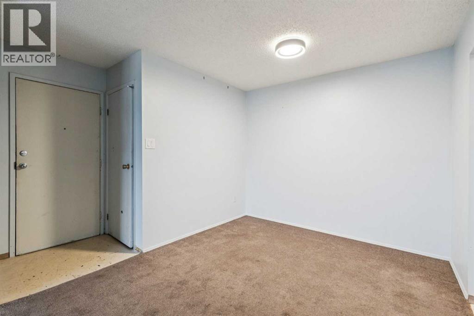
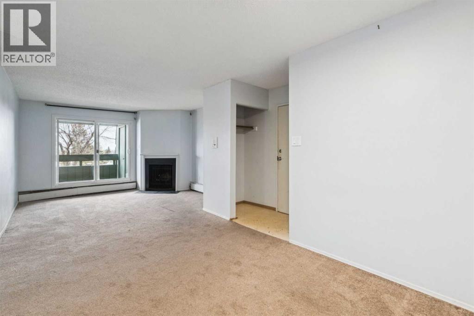
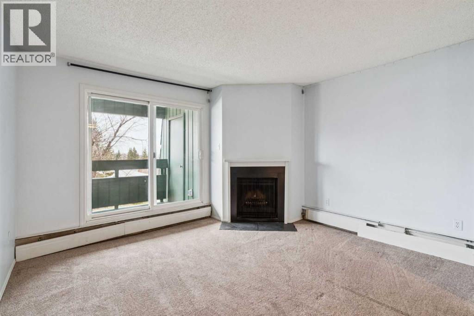
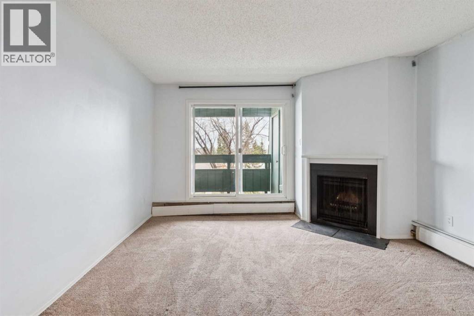
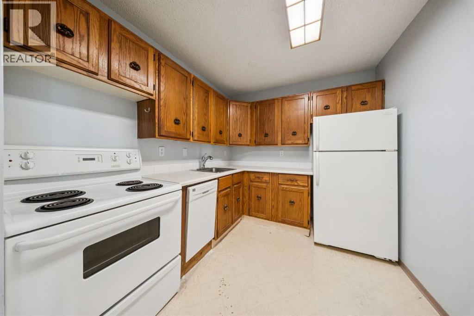
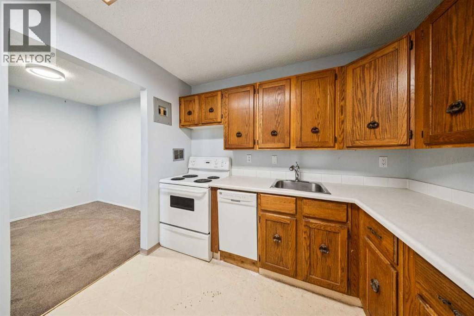
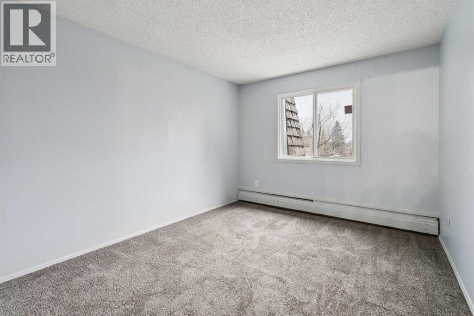
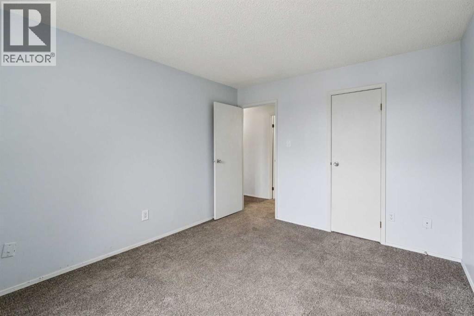
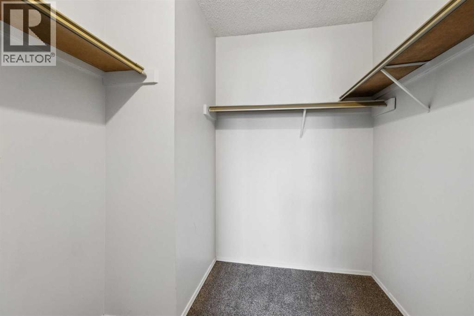
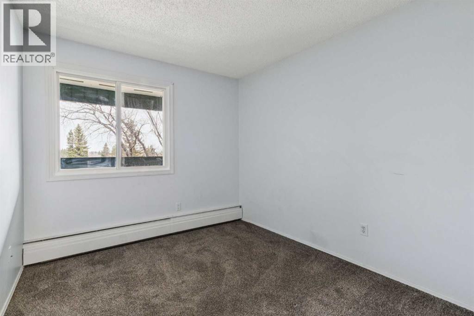
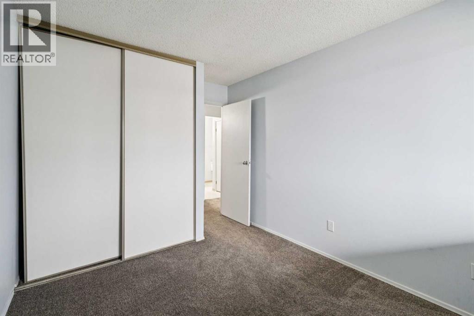
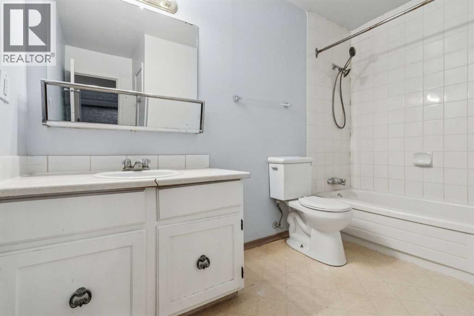
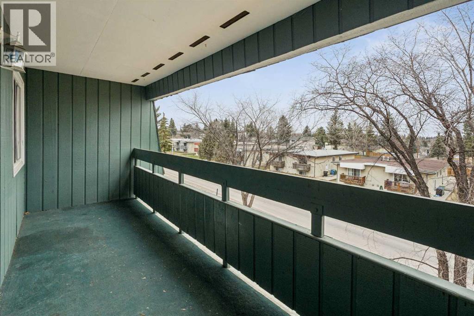
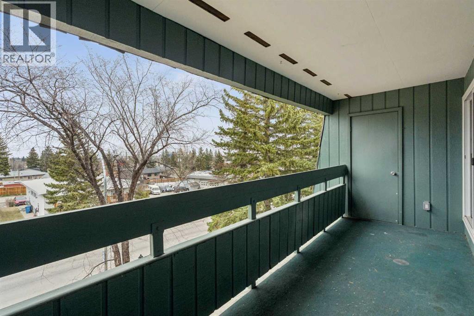
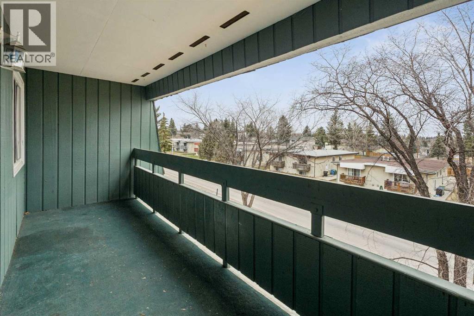
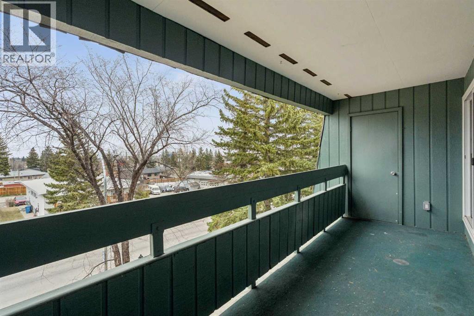
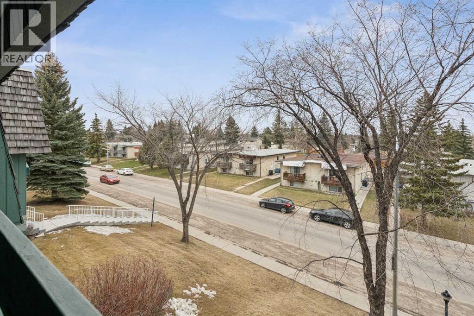
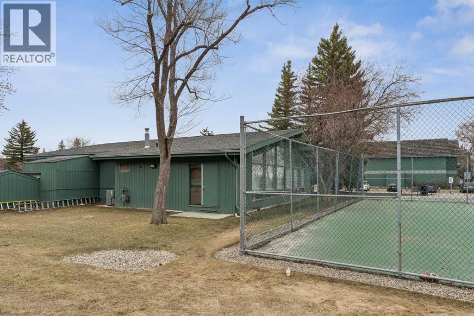
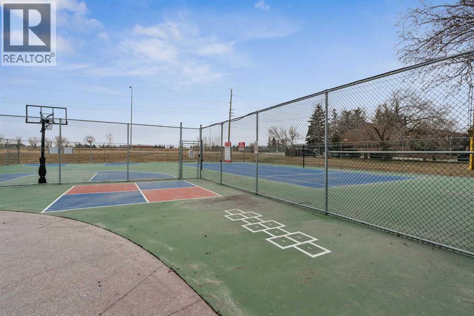
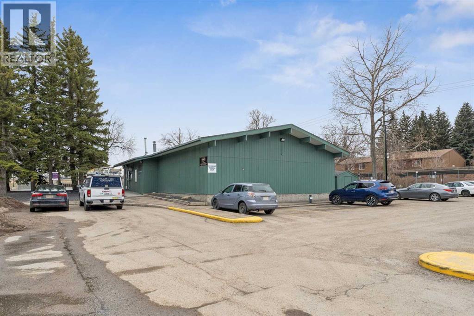
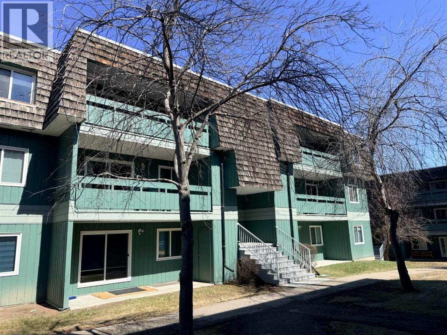
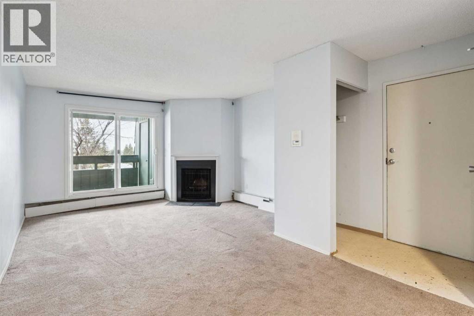
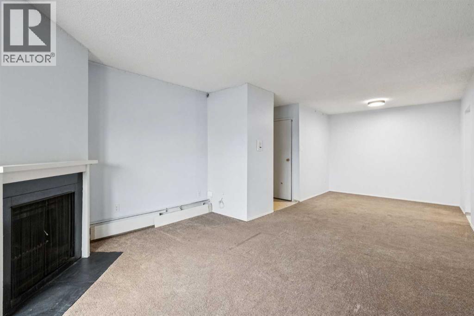
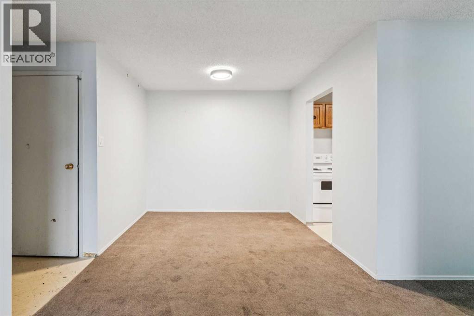
Don't miss out on this rare opportunity to own a top floor 2-bedroom, 1-bath condo at Elbow Drive and Anderson Road. Just minutes away from South Centre Mall, Stoney Trail, schools, and LRT, this spacious unit with a cozy wood-burning fireplace is waiting for your personal touch. Enjoy ample square footage, a functional kitchen with a newer dishwasher, and a convenient four-piece bath. With lower condo fees, residents also have access to amenities like tennis courts, a fitness centre, and a social area with a full kitchen. Ideal for investors or first-time buyers looking to customize their new home, this property offers exceptional value in a well-established building. (id:53430)
Building
- Property Type:
- Apartment
- Building Type:
- Apartment
- Year Built:
- 1996
- Stories:
- 3.0
- Bedrooms:
- 2
- Bathrooms (total):
- 1.0
Finished Areas
- Interior Size (Total):
- 825 square feet
- Above Grade:
- 825 square feet
Interior
- Flooring:
- Carpeted, Linoleum
- Appliances:
- Refrigerator, Dishwasher, Stove
Parking
- Spaces:
- 1
Lot / Land
- Lot Features:
- Parking
Exterior
- Exterior Features:
- Wood siding
- Foundation:
- Poured Concrete
Utilities & Mechanical
- Heating:
- Natural gas, Hot Water
- Cooling:
- None
Comfort & Security
- Fireplace(s):
- 1
Fees & Dates
- Property Taxes:
- $1,393
- Tax Year:
- 2025
- HOA/Condo Fee:
- $518
- Last Modified:
- 07/20/2026 08:25:04 PM
- Status Change:
- 07/20/2026 08:17:01 PM
Association / Ownership
- Association:
- Simco
- Fee:
- $518 / Monthly
- Common Interest:
- Condo/Strata
Room Dimensions
| Room | Level | Size |
|---|---|---|
| Living room | Main level | 3.89 M x 3.94 M |
| Dining room | Main level | 2.57 M x 2.87 M |
| Kitchen | Main level | 2.46 M x 2.77 M |
| Primary Bedroom | Main level | 3.10 M x 3.84 M |
| Bedroom | Main level | 2.77 M x 3.10 M |
| 4pc Bathroom | Main level | - |
Location
Data is supplied by Pillar 9 MLS® System. Pillar 9 is the owner of the copyright in its MLS® System. Data is deemed reliable but is not guaranteed accurate by Pillar 9.
The trademarks MLS®, Multiple Listing Service® and the associated logos are owned by The Canadian Real Estate Association (CREA) and identify the quality of services provided by real estate professionals who are members of CREA. Used under license.