Real estate on your terms®
$629,000
active
2414 27 Street Southeast
Calgary
,
AB
T2B0R2
Key Details
- MLS® Number:
- A2314978
- Community:
- Southview
- Building Type:
- House
- Interior Size:
- 848 square feet
- Bedrooms:
- 2
- Parking:
- 4
- Parking Features:
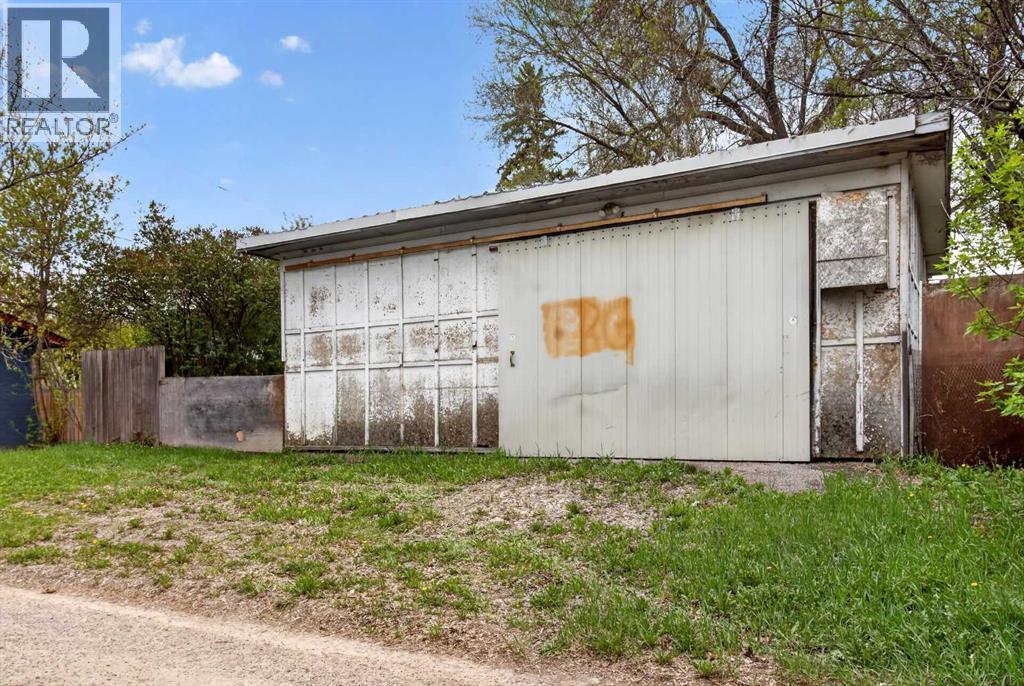
- Detached Garage
- Lot Size:
- 557.0 square meters

Property Description
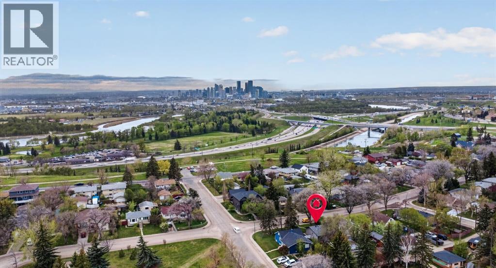
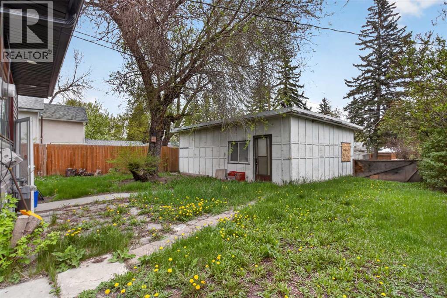
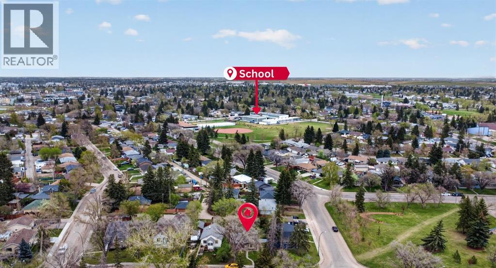
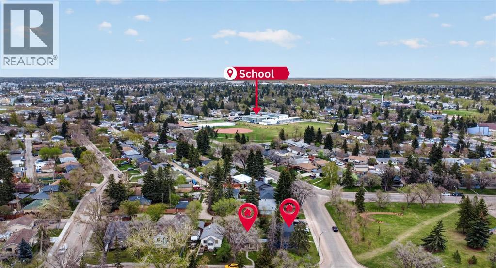
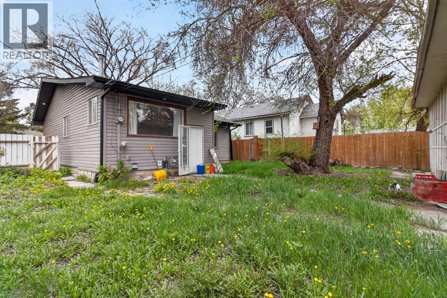
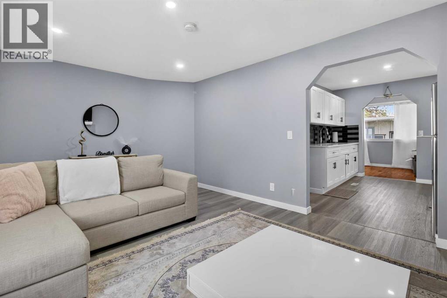
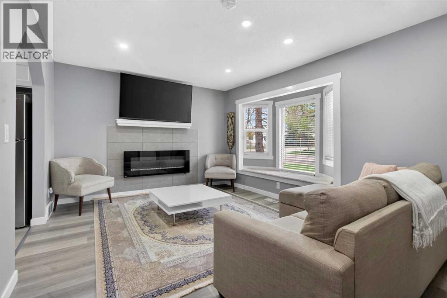
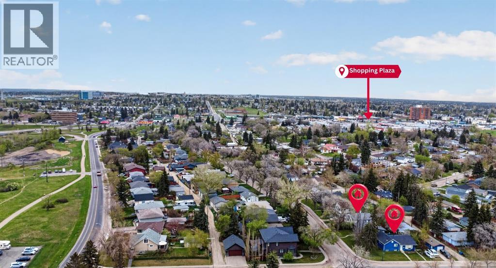
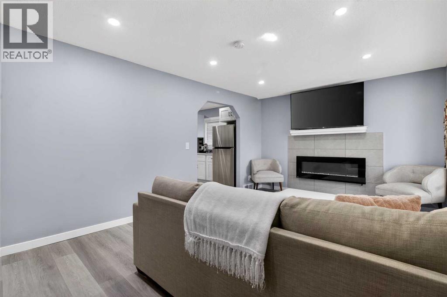
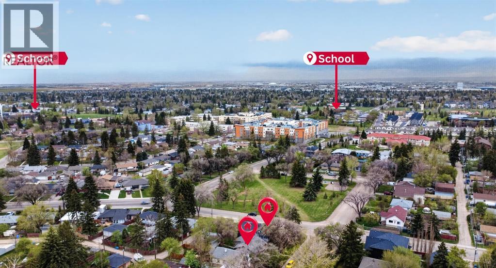
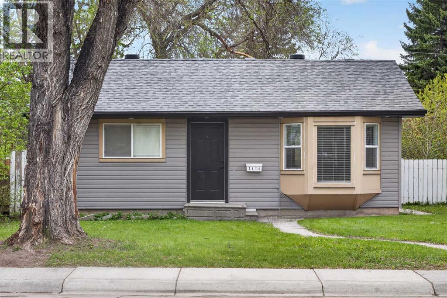
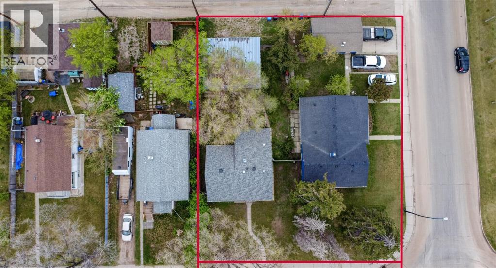
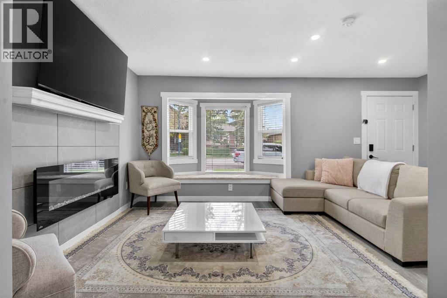
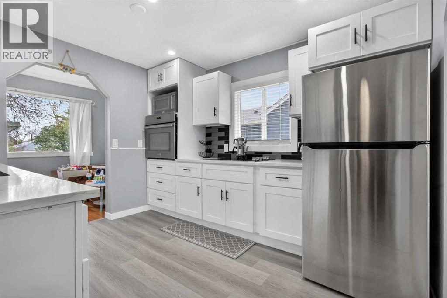
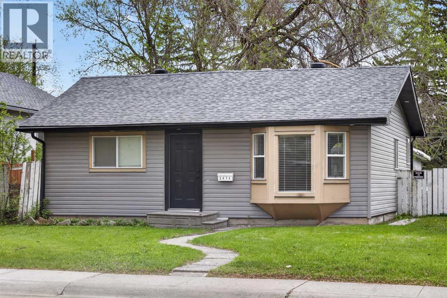
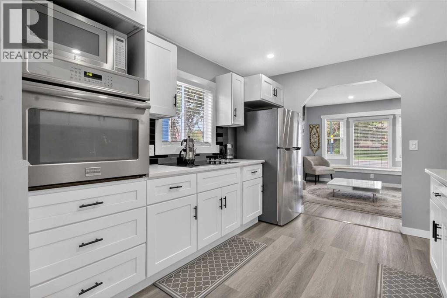
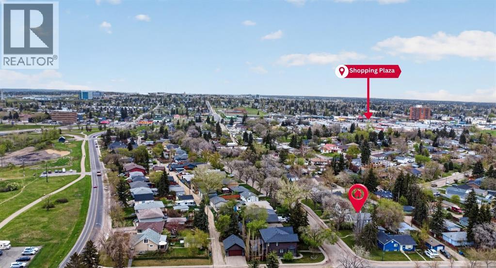
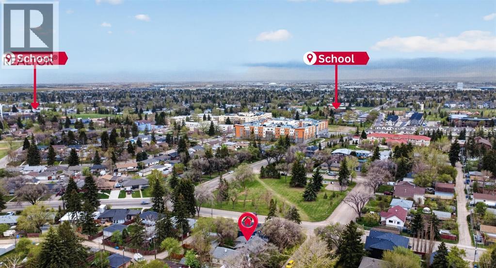
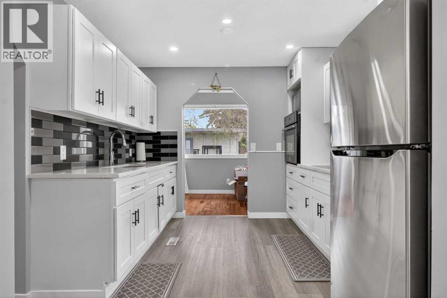
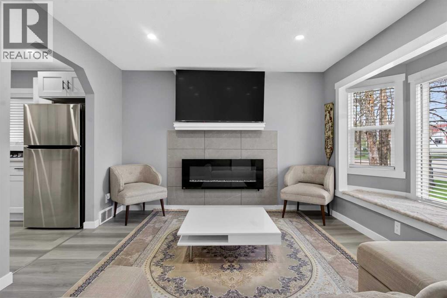
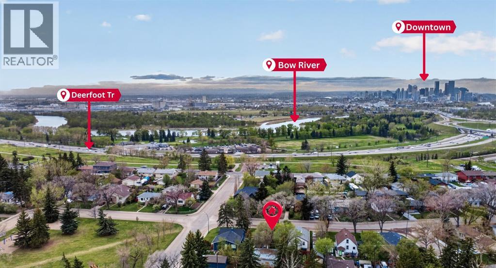
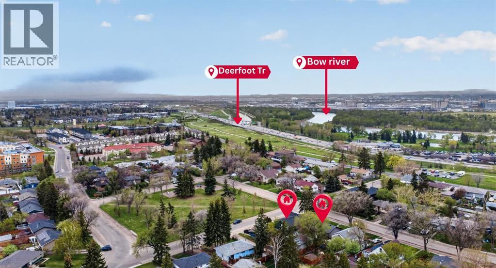
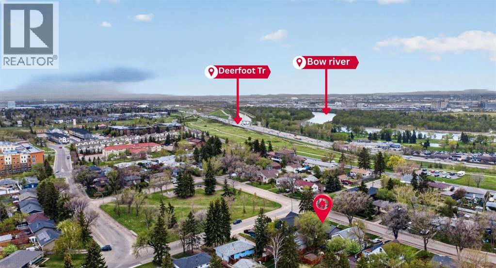
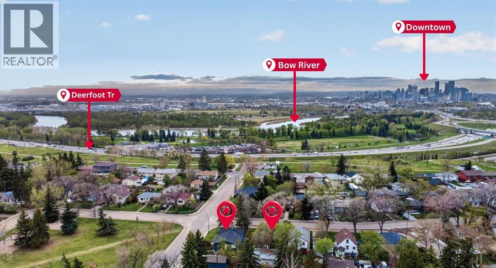
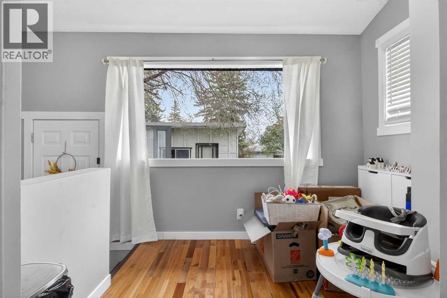
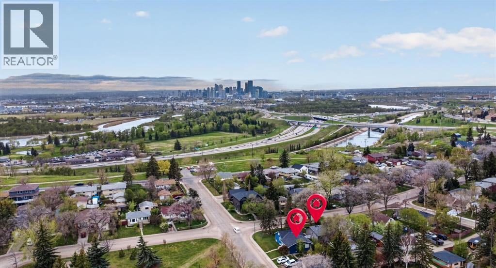
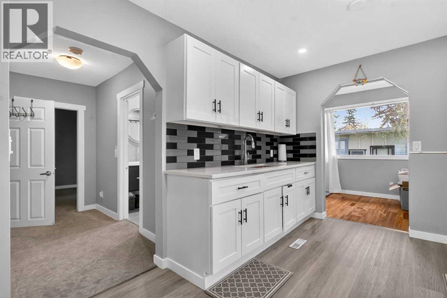
DEVELOPERS & INVESTORS — RARE INNER-CITY LAND ASSEMBLY OPPORTUNITY! Exceptional chance to acquire two neighboring properties in the highly sought-after community of Southview, offered together as a premier development package. This listing must be sold with 2418 27 Street SE, combining for an impressive 100 FT x 120 FT corner land assembly with desirable RCG zoning. Positioned on a quiet, tree-lined street directly beside a beautiful park and just steps from the ridge, this is one of Southview’s most prime redevelopment locations. The package includes two fully renovated bungalows, offering excellent holding income potential while you plan your future project, or the opportunity to begin redevelopment immediately. With flexible RCG zoning and incredible frontage, the possibilities for multi-family development are substantial in this rapidly revitalizing inner-city neighborhood just minutes from Downtown Calgary. Surrounded by parks, schools, transit, walking paths, and nearby ridge views, this is a rare opportunity to secure a large-scale development site in an unbeatable location. Properties must be sold together. Opportunities of this size, location, and potential rarely come to market in Southview. (id:53430)
Building
- Property Type:
- House
- Building Type:
- House
- Style:
- Bungalow
- Year Built:
- 1952
- Stories:
- 1.0
- Bedrooms:
- 2
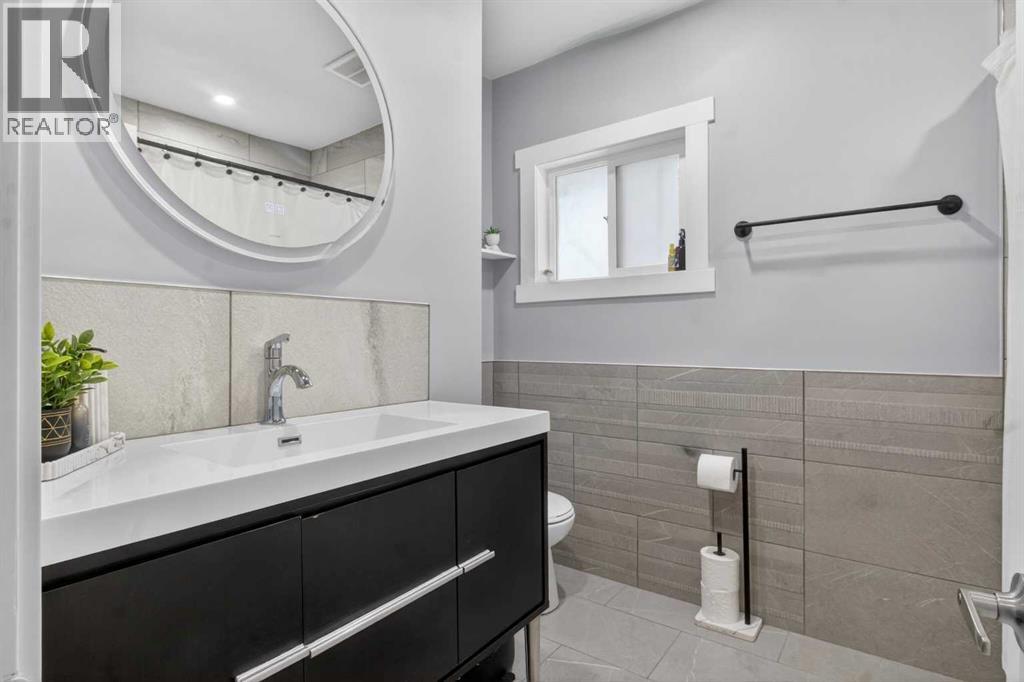
- Bathrooms (total):
- 1.0
- Basement:
- Crawl space
Finished Areas
- Interior Size (Total):
- 848 square feet
- Above Grade:
- 848 square feet
Interior
- Flooring:
- Carpeted
- Appliances:
- Refrigerator, Stove, Washer & Dryer
Parking
- Spaces:
- 4
- Features:
- Detached Garage
Lot / Land
- Lot Size:
- 557.0 square meters
- Frontage:
- 15.24 meters
- Lot Features:
- Back lane
Exterior
- Foundation:
- See Remarks
- Fencing:
- Fence
Utilities & Mechanical
- Heating:
- Forced air
- Cooling:
- None
Comfort & Security
- Fireplace(s):
- 1
Fees & Dates
- Property Taxes:
- $2,889
- Tax Year:
- 2025
- Last Modified:
- 05/26/2026 08:06:17 PM
- Status Change:
- 05/26/2026 07:59:38 PM
Association / Ownership
- Common Interest:
- Freehold
Room Dimensions
| Room | Level | Size |
|---|---|---|
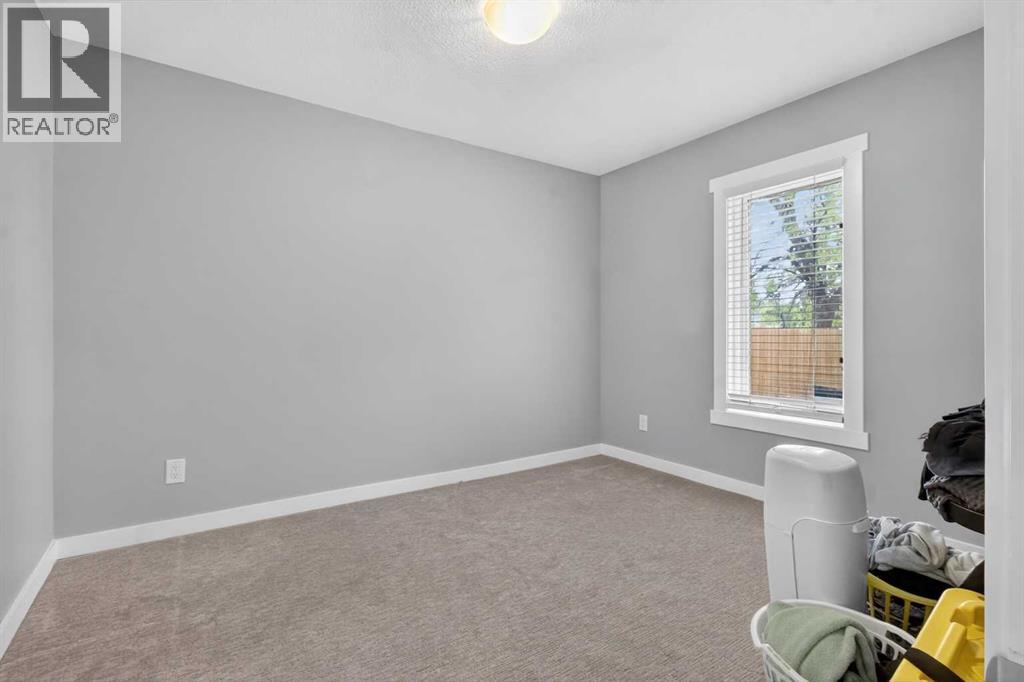
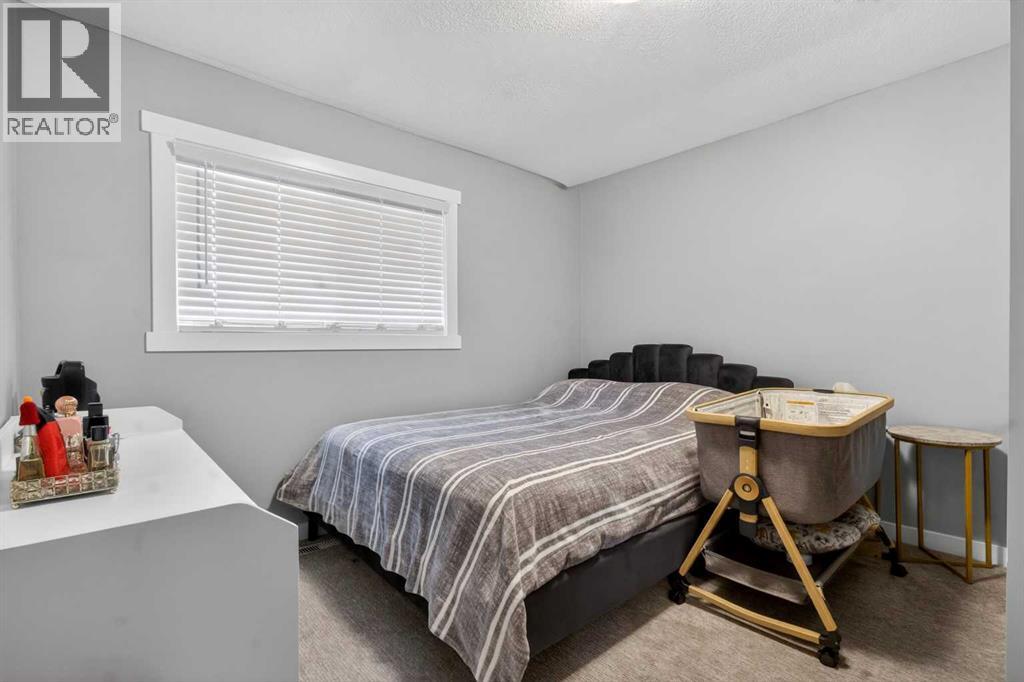
| Bedroom | Main level | 9.67 Ft x 10.75 Ft |
| Bedroom | Main level | 9.42 Ft x 10.00 Ft |
| 3pc Bathroom | Main level | .00 Ft x .00 Ft |
Location
Data is supplied by Pillar 9 MLS® System. Pillar 9 is the owner of the copyright in its MLS® System. Data is deemed reliable but is not guaranteed accurate by Pillar 9.
The trademarks MLS®, Multiple Listing Service® and the associated logos are owned by The Canadian Real Estate Association (CREA) and identify the quality of services provided by real estate professionals who are members of CREA. Used under license.