Real estate on your terms®
$525,000
active
1717 27 Avenue Southwest
Calgary
,
AB
T2T1G9
Key Details
- MLS® Number:
- A2334885
- Community:
- South Calgary
- Building Type:
- Row / Townhouse
- Interior Size:
- 1759 square feet
- Bedrooms:
- 3
- Parking:
- 1
- Parking Features:
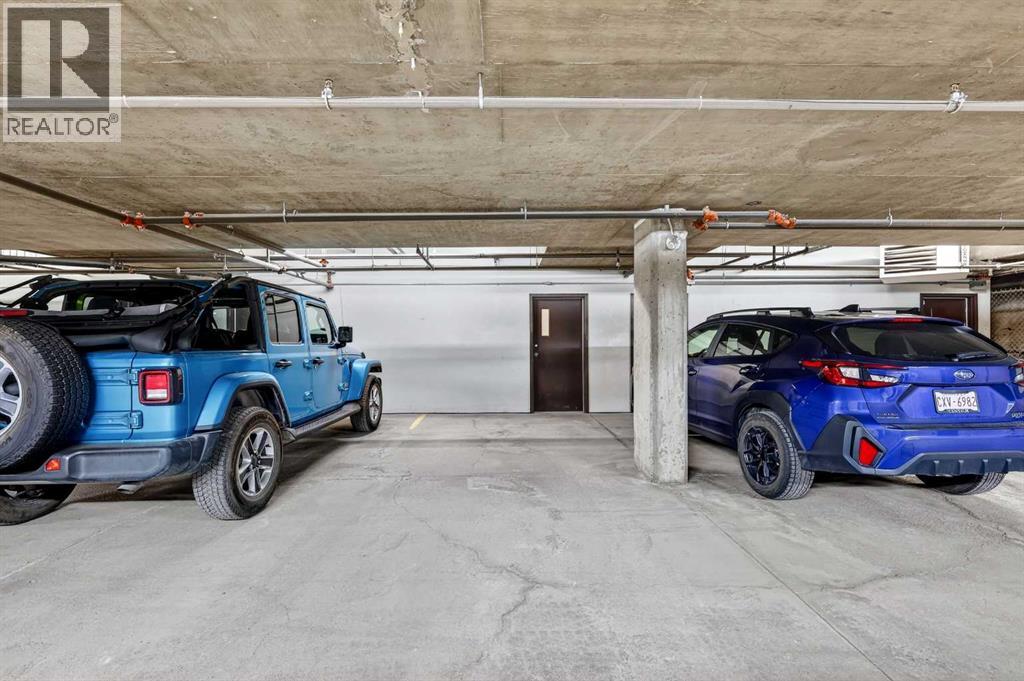
- Attached Garage, Underground
- Attached:
- Yes

Property Description
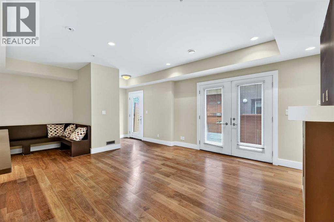
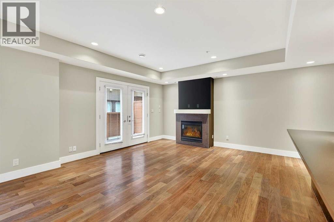
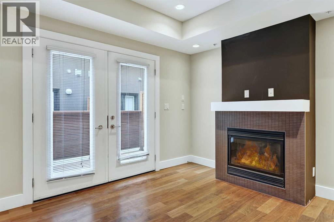
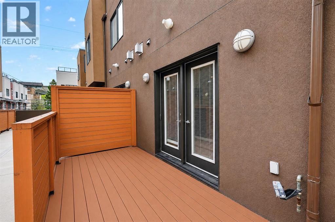
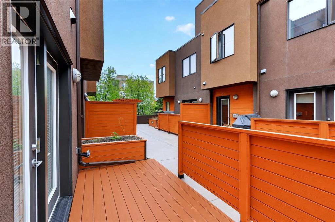
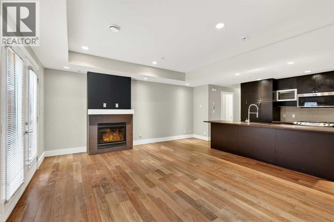
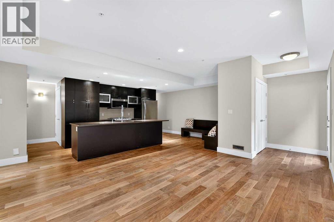
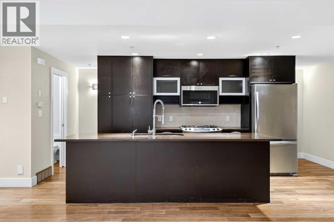
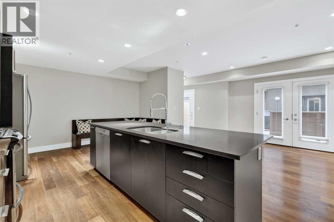
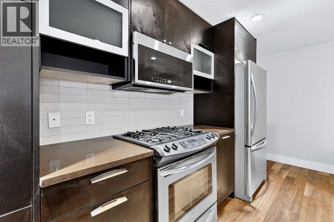
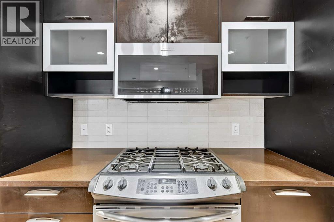
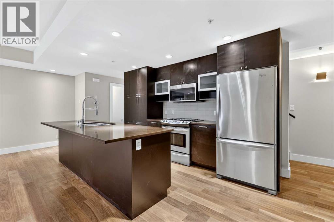
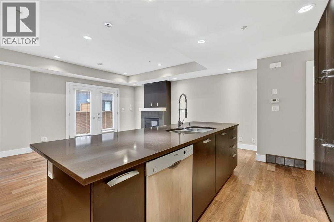
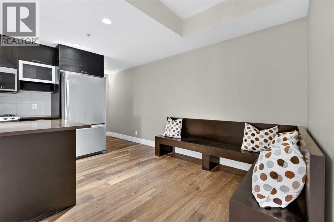
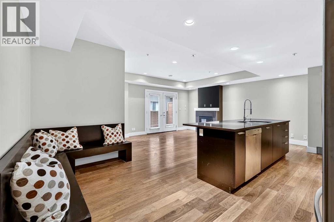
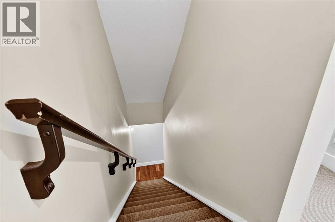
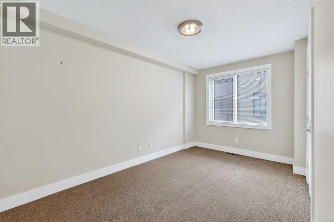
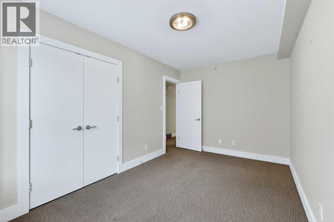
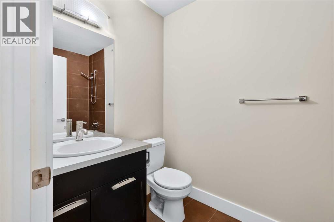
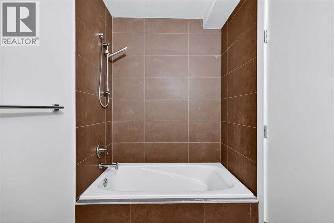
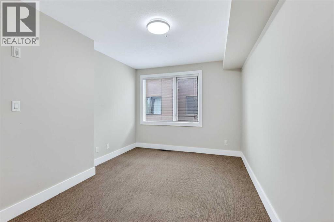
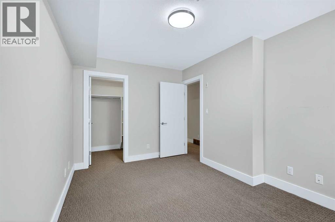
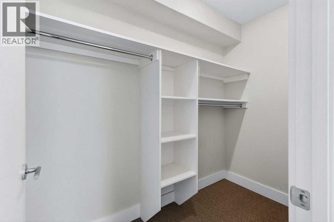
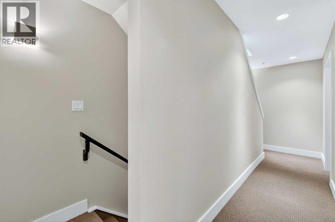
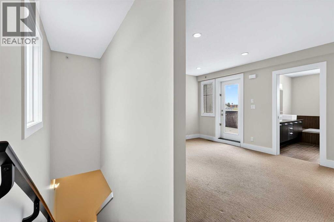
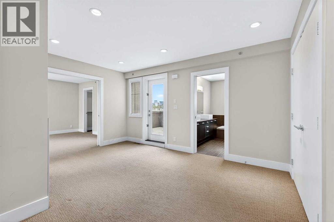
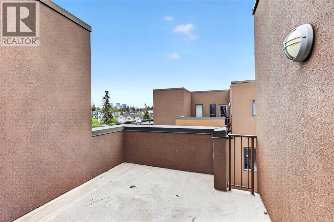
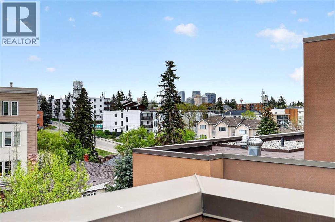
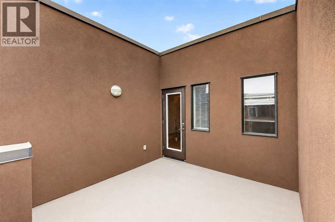
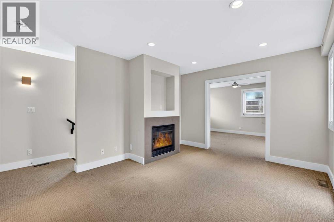
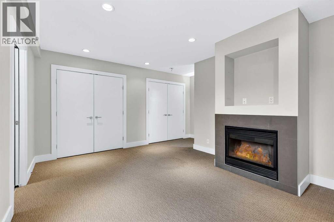
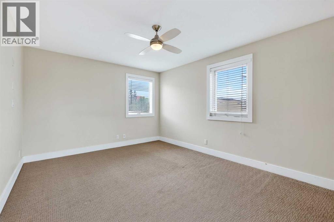
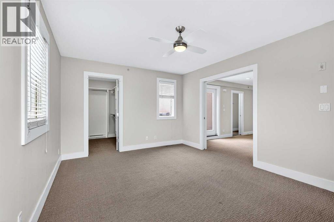
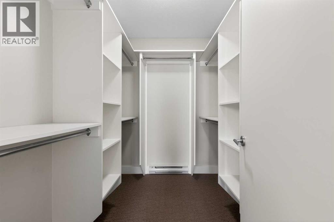
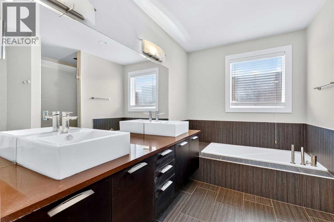
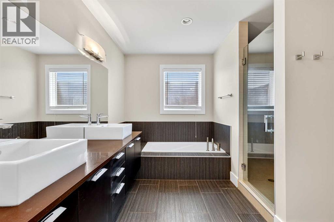
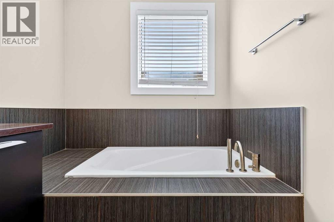
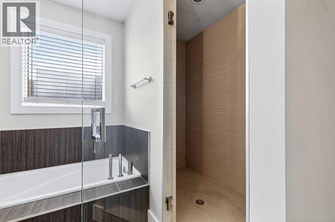
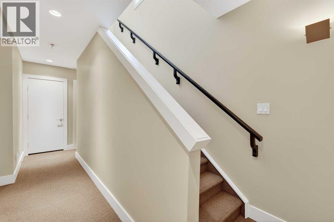
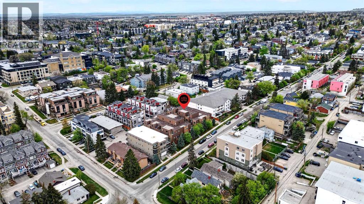
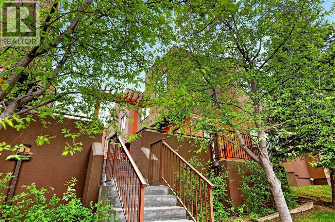
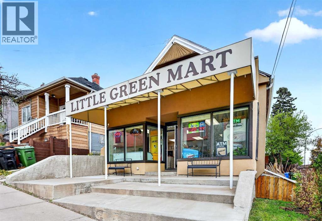
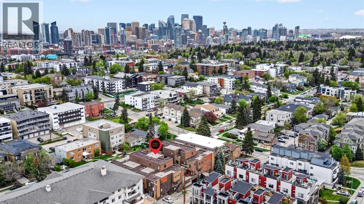
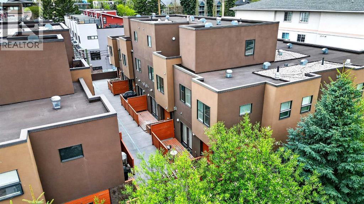
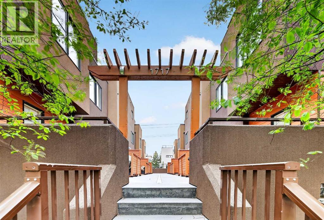
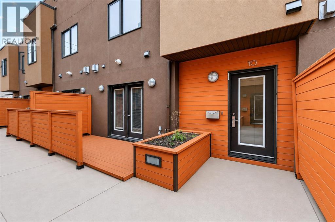
Welcome to executive inner-city living in the heart of South Calgary/Marda Loop on a quiet tree-lined street. This spacious 3-bedroom townhome offers over 1700 sq ft on three thoughtfully designed levels of living space, combining modern style with an unbeatable urban location. Featuring direct access to the underground parkade, this property delivers the privacy and functionality of a large home with the convenience of low maintenance living. The bright open concept main floor is designed for both everyday living and entertaining, showcasing rich hardwood floors, recessed lighting, a cozy gas fireplace and a beautifully appointed kitchen complete with sleek dark cabinetry, stainless steel appliances, a gas range, oversized island with eating bar, and ample storage. The spacious layout provides room for large scale furniture and effortless flow throughout. The second level offers two generously sized bedrooms and a full bathroom, while the entire third floor is dedicated to an incredible primary retreat. This private oasis features a spacious bedroom, a large walk-in closet with custom built-ins, a luxurious spa-inspired ensuite with dual vessel sinks, deep soaker tub and separate shower, along with direct access to your own rooftop patio. Take in skyline views and enjoy your own private outdoor escape; perfect for morning coffee, evening drinks or relaxing under the stars. Located just steps from Marda Loop’s vibrant shops, restaurants, cafes and amenities, this executive townhome offers the ideal balance of luxury, privacy and inner-city convenience. A rare opportunity in one of Calgary’s most sought after communities! (id:53430)
Building
- Property Type:
- Row / Townhouse
- Building Type:
- Row / Townhouse
- Year Built:
- 2007
- Stories:
- 3.0
- Bedrooms:
- 3
- Bathrooms (total):
- 3.5 (1 half)
- Basement:
- None, Separate entrance
Finished Areas
- Interior Size (Total):
- 1759 square feet
- Above Grade:
- 1759 square feet
Interior
- Flooring:
- Tile, Hardwood, Carpeted
- Appliances:
- Washer, Refrigerator, Dishwasher, Stove, Dryer, Microwave Range Hood Combo, Window Coverings
Parking
- Spaces:
- 1
- Features:
- Attached Garage, Underground
Lot / Land
- Lot Features:
- See remarks, French door, No Smoking Home, Gas BBQ Hookup, Parking
Exterior
- Exterior Features:
- Concrete, Stucco
- Construction:
- Poured concrete, Wood frame
- Foundation:
- Poured Concrete
- Fencing:
- Not fenced
Utilities & Mechanical
- Heating:
- Forced air
- Cooling:
- None
Comfort & Security
- Fireplace(s):
- 2
Fees & Dates
- Property Taxes:
- $3,660
- Tax Year:
- 2026
- HOA/Condo Fee:
- $635
- Last Modified:
- 08/06/2026 06:25:21 PM
- Status Change:
- 08/06/2026 06:18:24 PM
Association / Ownership
- Association:
- Asset West Property Management
- Fee:
- $635 / Monthly
- Common Interest:
- Condo/Strata
Room Dimensions
| Room | Level | Size |
|---|---|---|
| Living room | Main level | 13.42 Ft x 16.25 Ft |
| Kitchen | Main level | 8.58 Ft x 12.75 Ft |
| Dining room | Main level | 7.00 Ft x 8.50 Ft |
| Foyer | Main level | 4.50 Ft x 5.67 Ft |
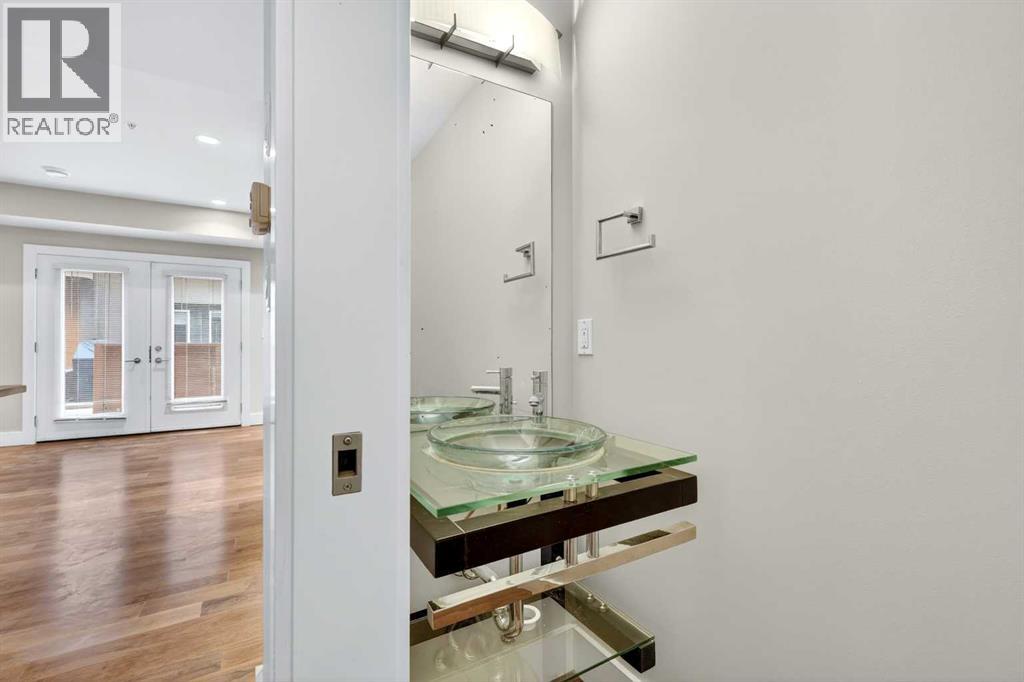
| 2pc Bathroom | Main level | 2.50 Ft x 7.17 Ft |
| Bedroom | Upper Level | 8.83 Ft x 14.83 Ft |
| Bedroom | Upper Level | 8.92 Ft x 13.58 Ft |
| Other | Upper Level | 4.42 Ft x 8.92 Ft |
| Laundry room | Upper Level | 2.67 Ft x 3.75 Ft |
| Furnace | Upper Level | 3.00 Ft x 3.00 Ft |
| 4pc Bathroom | Upper Level | 5.00 Ft x 8.33 Ft |
| Living room | Third level | 11.50 Ft x 14.92 Ft |
| Primary Bedroom | Third level | 11.42 Ft x 15.25 Ft |
| Other | Third level | 6.25 Ft x 7.83 Ft |
| 5pc Bathroom | Third level | 10.17 Ft x 10.50 Ft |
| Other | Basement | 4.33 Ft x 8.25 Ft |
| Furnace | Basement | 8.00 Ft x 8.50 Ft |
Location
Data is supplied by Pillar 9 MLS® System. Pillar 9 is the owner of the copyright in its MLS® System. Data is deemed reliable but is not guaranteed accurate by Pillar 9.
The trademarks MLS®, Multiple Listing Service® and the associated logos are owned by The Canadian Real Estate Association (CREA) and identify the quality of services provided by real estate professionals who are members of CREA. Used under license.