Real estate on your terms®
$479,000
active
1620 27 Avenue Southwest
Calgary
,
AB
T2T1G6
Key Details
- MLS® Number:
- A2326784
- Community:
- South Calgary
- Building Type:
- Row / Townhouse
- Interior Size:
- 1212 square feet
- Bedrooms:
- 2
- Parking:
- 1
- Parking Features:
- Detached Garage, See Remarks
- Attached:
- Yes

Property Description
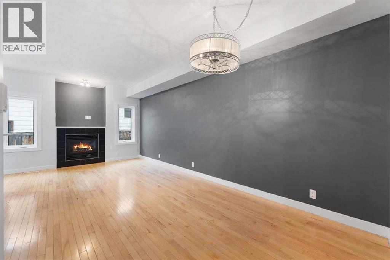
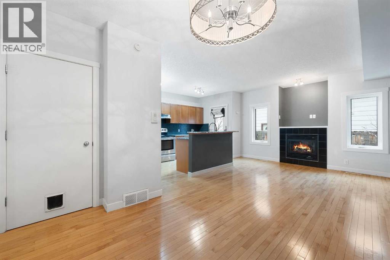
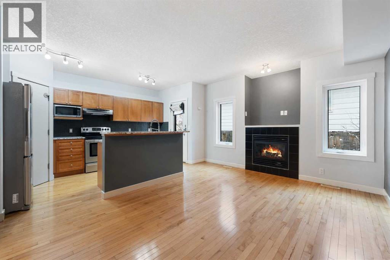
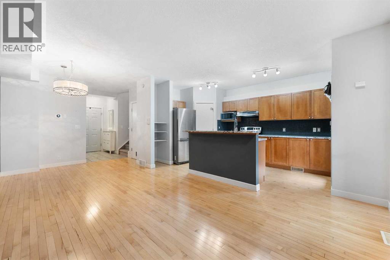
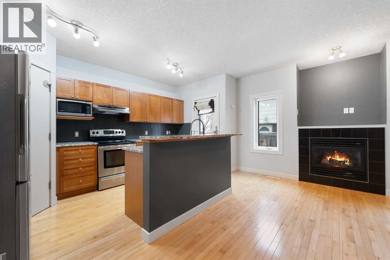
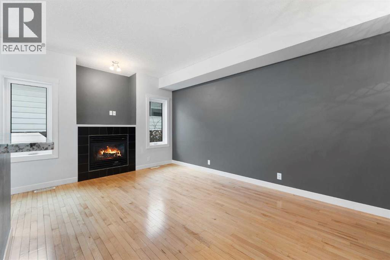
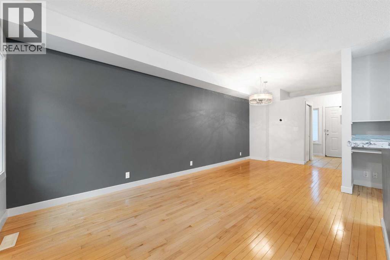
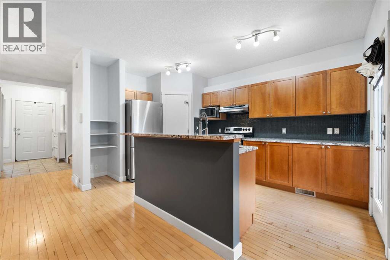
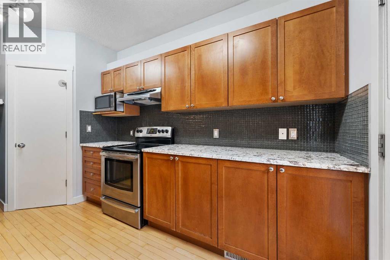
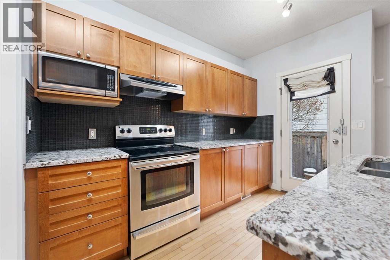
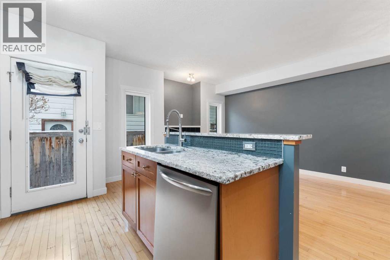
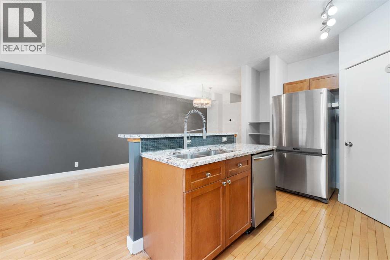
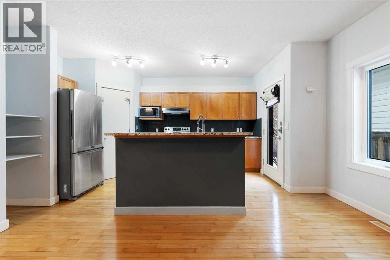
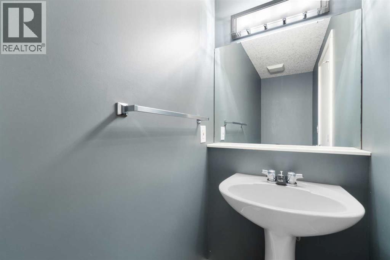
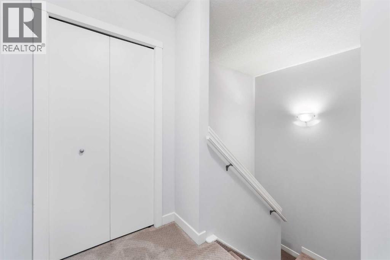
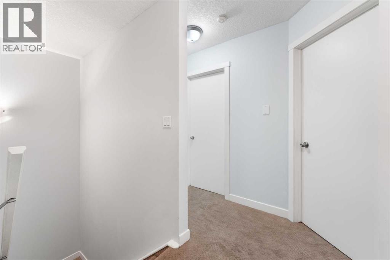
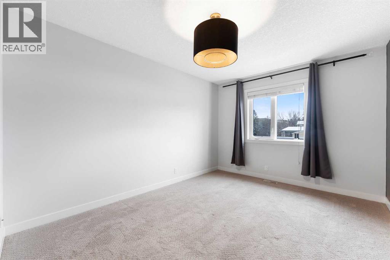
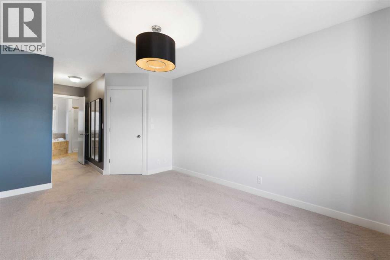
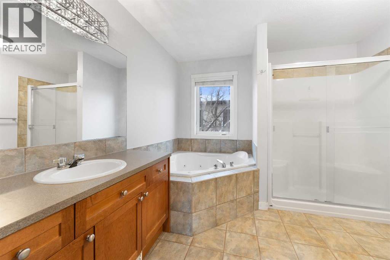
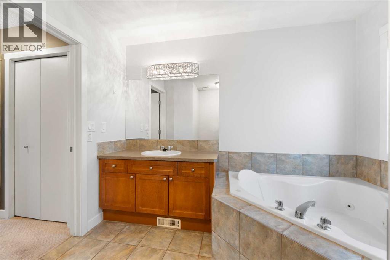
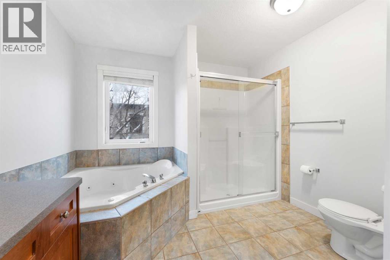
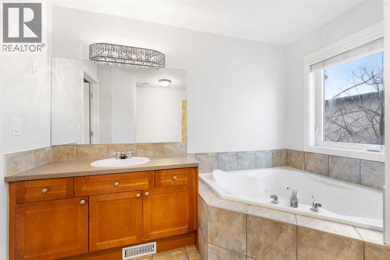
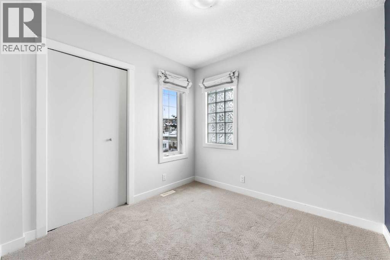
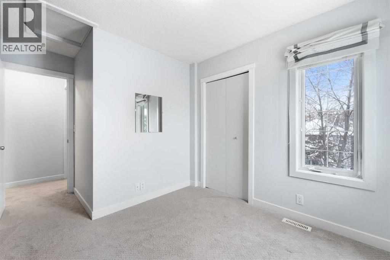
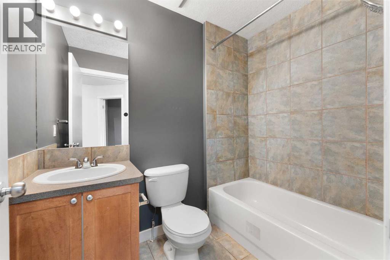
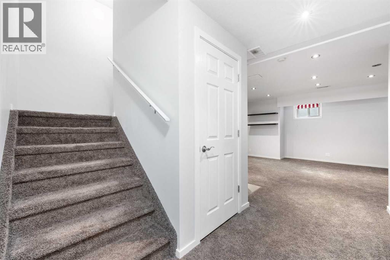
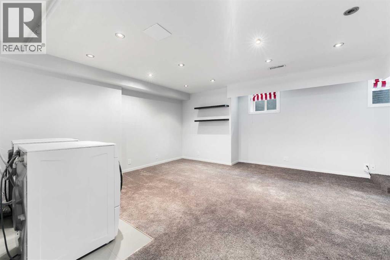
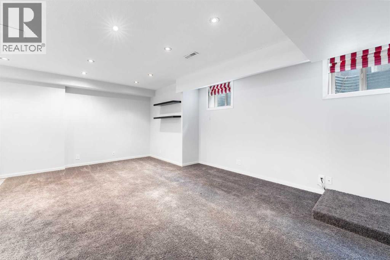
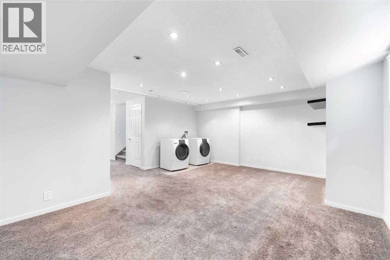
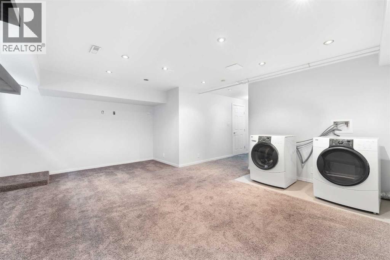
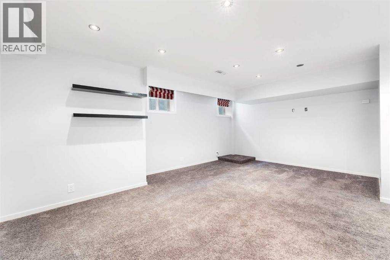
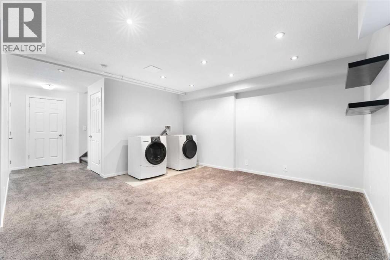
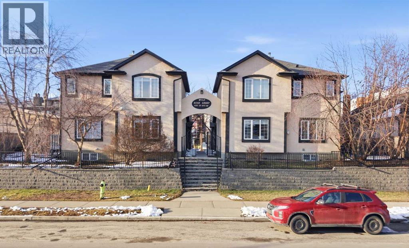
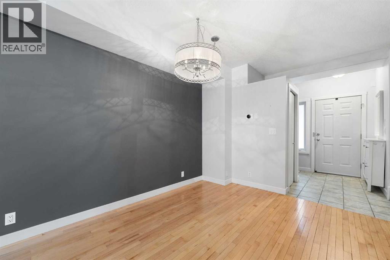
EXCEPTIONAL VALUE in South Calgary — PRICED BELOW THE CITY ASSESSMENT of $526,500. Recently refreshed, this inner-city townhome offers an incredible opportunity to own in one of Calgary's most sought-after communities. Welcome to the heart of South Calgary — where vibrant inner-city living meets style, convenience, and unbeatable value. Just minutes to Marda Loop, downtown, cafes, restaurants, shopping, parks, and transit, this refreshed townhome puts you close to everything that makes urban Calgary living so desirable.Recently updated with lighter paint tones and upgraded daylight lighting, the space now feels brighter, more open, and incredibly inviting.The functional main floor offers comfortable everyday living with a spacious living area, dedicated dining space, functional kitchen, and convenient 2-piece powder room. Upstairs features 2 spacious bedrooms, each with its own full bathroom — an ideal setup for professionals, roommates, guests, or anyone wanting extra privacy.The DEVELOPED BASEMENT adds flexible extra living space perfect for a home office, gym, media room, or cozy hangout area.Enjoy your own PRIVATE PATIO plus 1 SECURE DEDICATED PARKING STALL in the shared garage for year-round convenience.Whether you're a first-time buyer, investor, or looking for low-maintenance inner-city living, this is an opportunity you don’t want to miss. Book Your Showing Today! (id:53430)
Building
- Property Type:
- Row / Townhouse
- Building Type:
- Row / Townhouse
- Year Built:
- 2003
- Stories:
- 2.0
- Bedrooms:
- 2
- Bathrooms (total):
- 3.5 (1 half)
- Basement:
- Finished, Full
Finished Areas
- Interior Size (Total):
- 1212 square feet
- Above Grade:
- 1212 square feet
Interior
- Flooring:
- Hardwood, Carpeted, Ceramic Tile
- Appliances:
- Washer, Refrigerator, Dishwasher, Oven, Dryer, Microwave, Window Coverings, Garage door opener
Parking
- Spaces:
- 1
- Features:
- Detached Garage, See Remarks
Lot / Land
- Lot Features:
- Back lane, PVC window, No Smoking Home
Exterior
- Exterior Features:
- Stucco
- Foundation:
- Poured Concrete
- Fencing:
- Not fenced
Utilities & Mechanical
- Heating:
- Forced air
- Cooling:
- Fully air conditioned
Comfort & Security
- Fireplace(s):
- 1
Fees & Dates
- Property Taxes:
- $3,501
- Tax Year:
- 2026
- HOA/Condo Fee:
- $378
- Last Modified:
- 08/14/2026 01:50:02 AM
- Status Change:
- 08/14/2026 01:45:50 AM
Association / Ownership
- Association:
- Shalene Castellano
- Fee:
- $378 / Monthly
- Common Interest:
- Condo/Strata
Room Dimensions
| Room | Level | Size |
|---|---|---|
| Recreational, Games room | Basement | 16.33 Ft x 18.92 Ft |
| Furnace | Basement | 17.67 Ft x 10.25 Ft |
| Kitchen | Main level | 16.83 Ft x 9.92 Ft |
| Living room | Main level | 12.42 Ft x 9.33 Ft |
| Dining room | Main level | 10.58 Ft x 10.33 Ft |
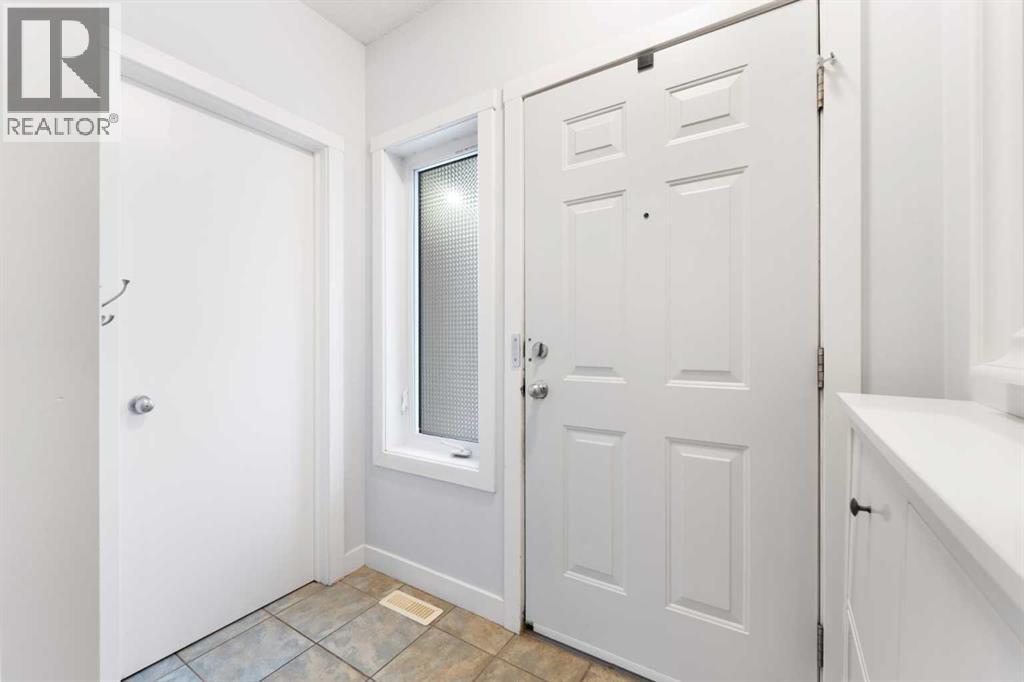
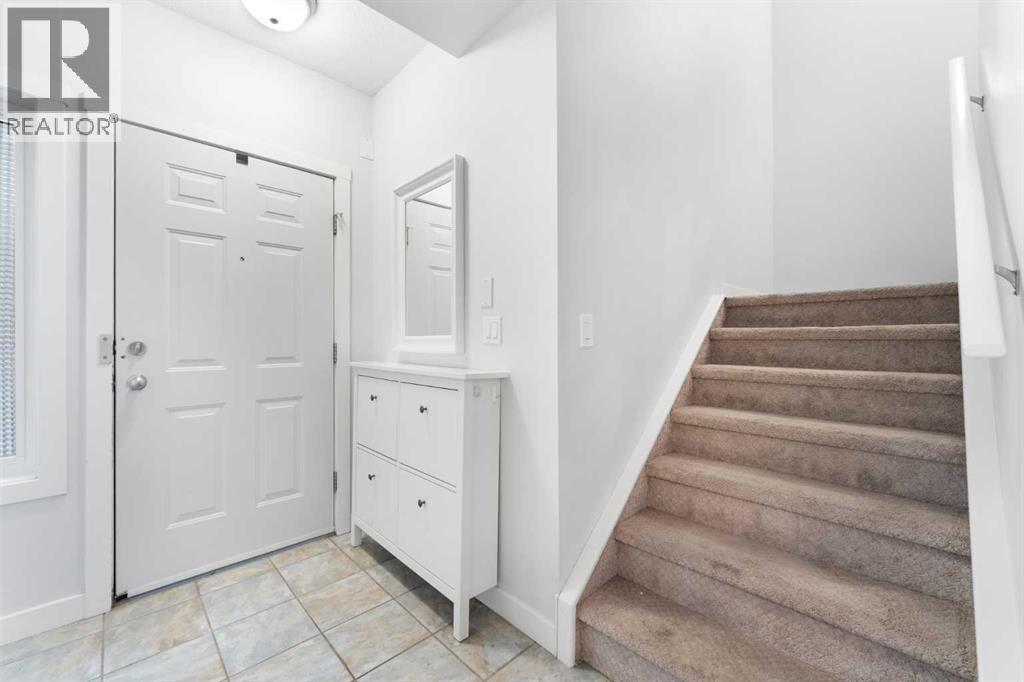
| Foyer | Main level | 7.92 Ft x 6.83 Ft |
| 2pc Bathroom | Main level | 7.92 Ft x 3.08 Ft |
| Primary Bedroom | Upper Level | 22.58 Ft x 10.25 Ft |
| 4pc Bathroom | Upper Level | 10.00 Ft x 10.25 Ft |
| Bedroom | Upper Level | 13.08 Ft x 8.92 Ft |
| 4pc Bathroom | Upper Level | 7.58 Ft x 5.25 Ft |
Location
Data is supplied by Pillar 9 MLS® System. Pillar 9 is the owner of the copyright in its MLS® System. Data is deemed reliable but is not guaranteed accurate by Pillar 9.
The trademarks MLS®, Multiple Listing Service® and the associated logos are owned by The Canadian Real Estate Association (CREA) and identify the quality of services provided by real estate professionals who are members of CREA. Used under license.