Real estate on your terms®
$899,800
active
2040 31 Avenue Southwest
Calgary
,
AB
T2T1T2
Key Details
- MLS® Number:
- A2322218
- Community:
- South Calgary
- Building Type:
- Duplex
- Interior Size:
- 1874 square feet
- Bedrooms:
- 3
- Parking:
- 2
- Parking Features:
- Detached Garage
- Lot Size:
- 289.0 square meters
- Attached:
- Yes

Property Description
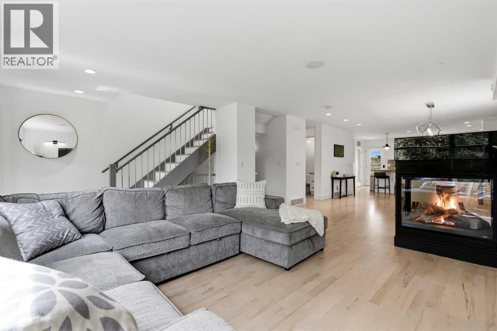
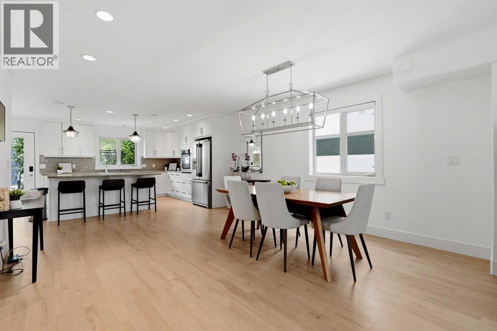
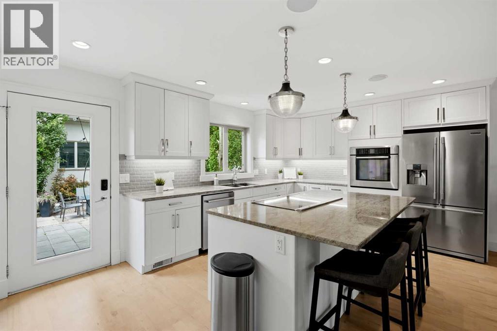
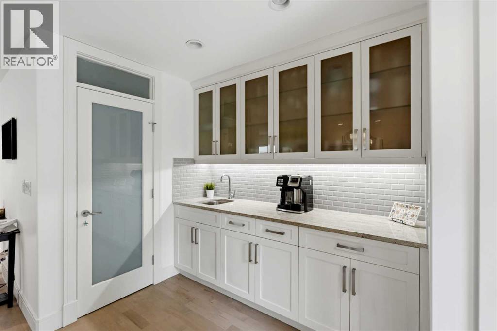
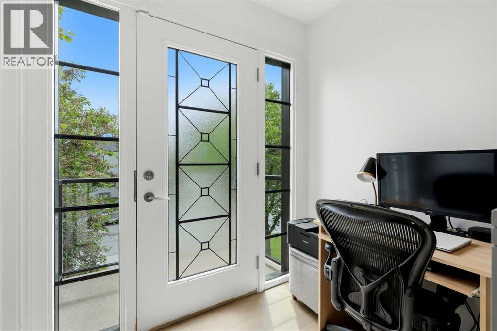
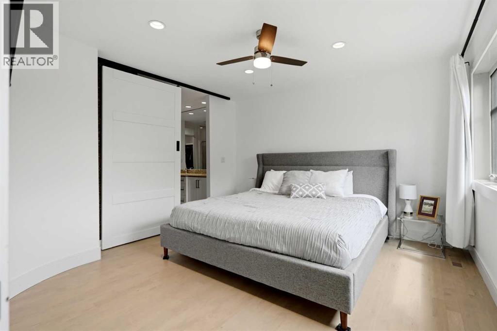
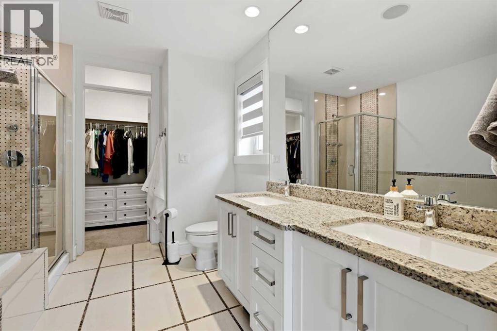
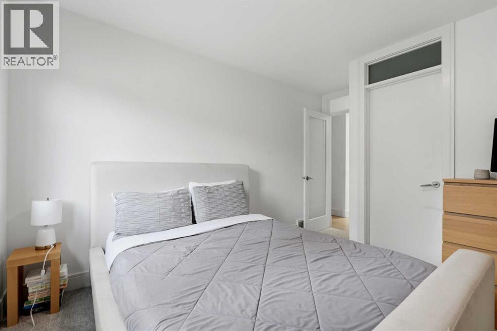
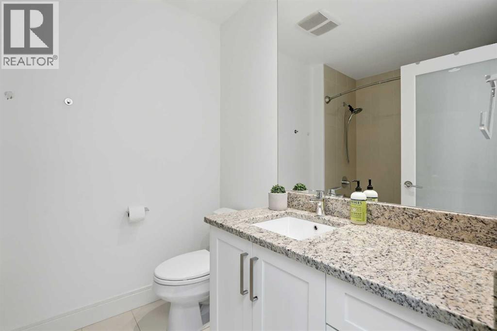
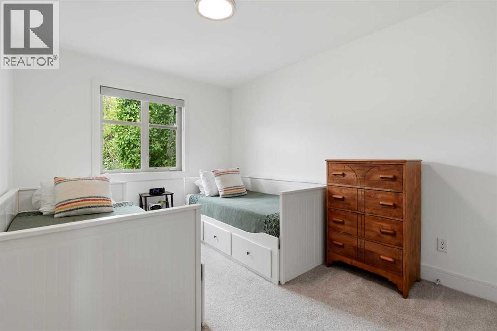
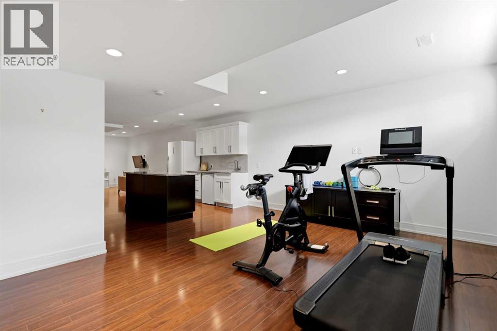
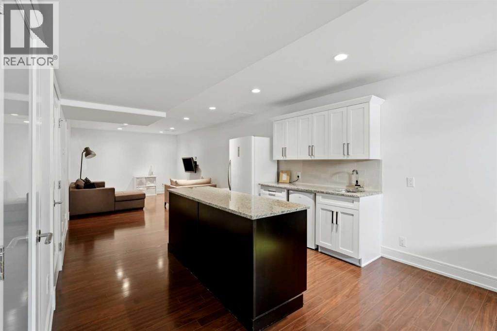
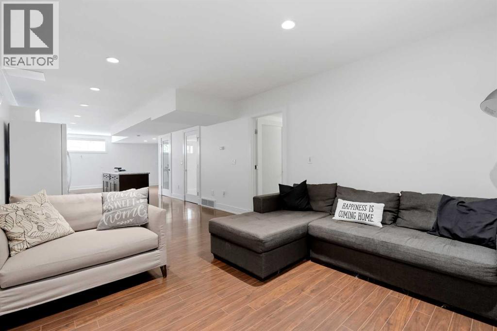
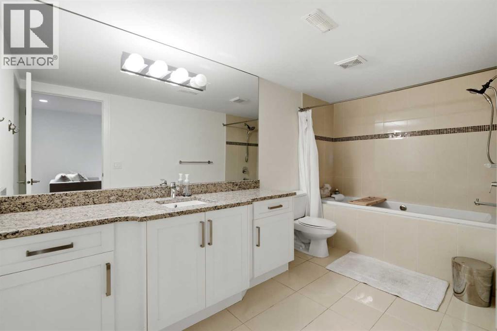
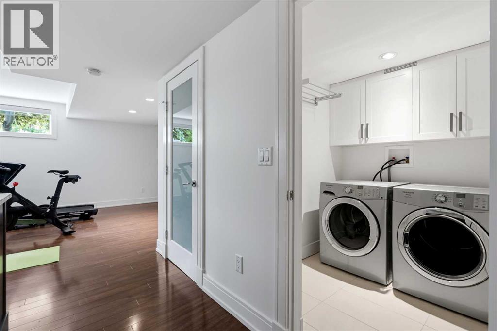
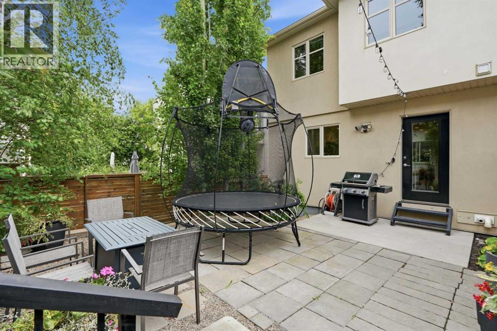
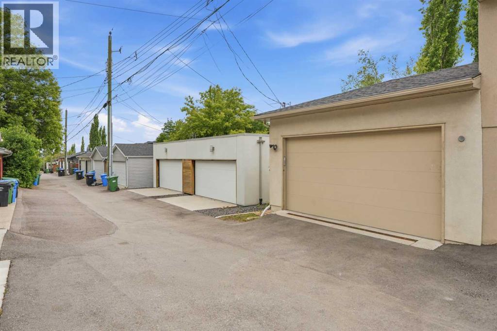
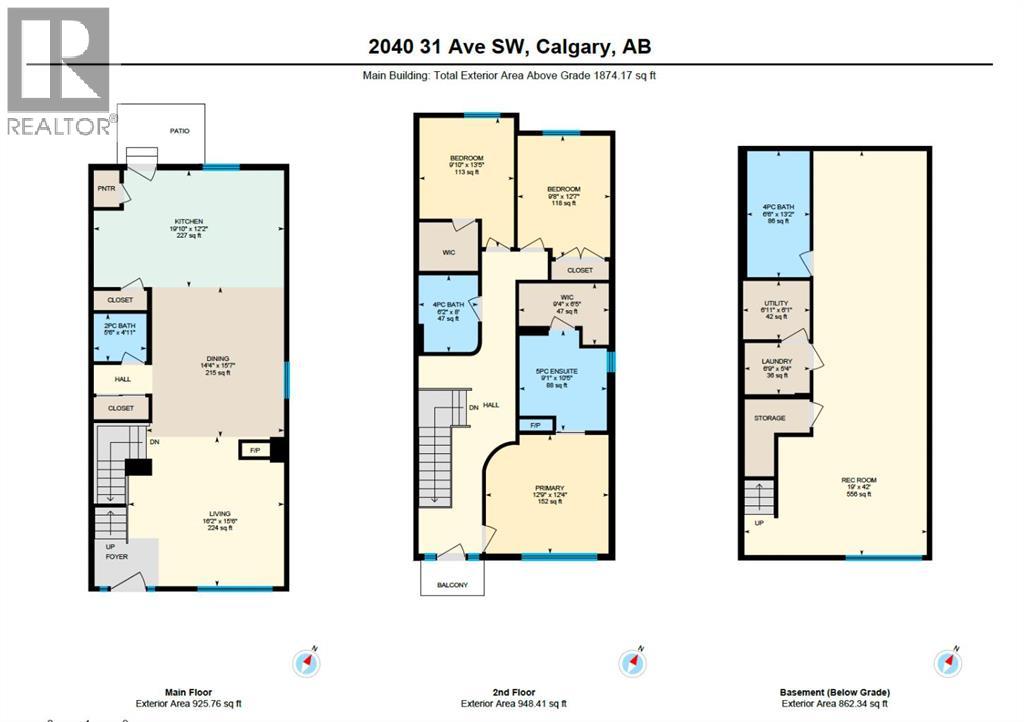
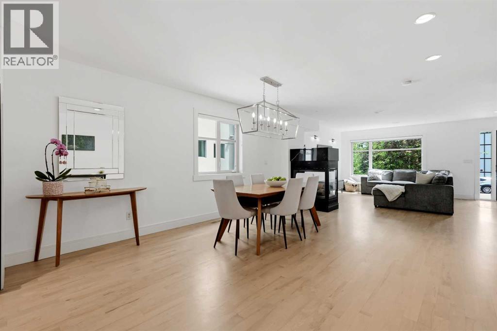
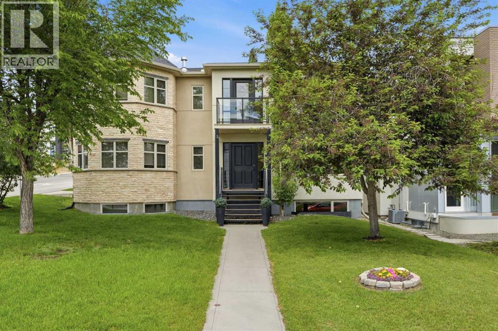
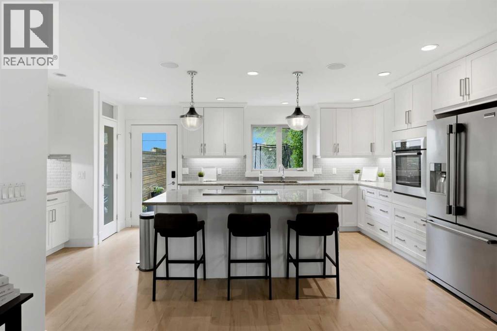
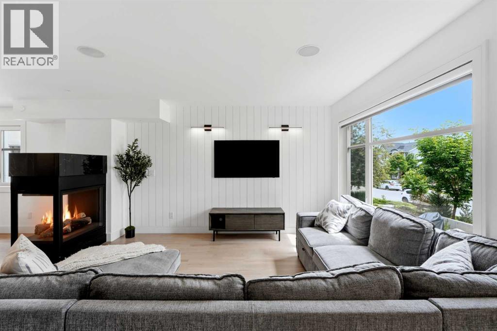
Welcome to this beautifully maintained and thoughtfully designed home, ideally situated on one of South Calgary’s most desirable tree-lined streets. Just steps from the vibrant shops, restaurants, and amenities of Marda Loop, this exceptional location offers the perfect balance of urban convenience, nearby parks, excellent schools, and easy access to Downtown Calgary.Offering over 2,500 sq. ft. of developed living space, this elegant residence features 3 bedrooms, 3.5 bathrooms, a fully finished basement, and a private double detached garage. The main floor is designed for both everyday living and entertaining, showcasing a chef-inspired kitchen with stainless steel appliances, granite countertops, a designer tile backsplash, modern fixtures, a spacious pantry, and a dedicated coffee station. The adjoining dining area comfortably accommodates large gatherings, while the bright front living room is highlighted by large windows and a cozy gas fireplace.Upstairs, the spacious primary suite serves as a relaxing retreat, complete with a walk-in closet and a spa-inspired ensuite. Two additional bedrooms and a full bathroom complete the upper level. The fully finished basement offers exceptional flexibility with a large recreation and media area, built-in bar, full bathroom, and a generous laundry room with ample storage. The layout also provides the potential to create an additional bedroom if desired.Additional features include hardwood flooring throughout the main and upper levels, central air conditioning, and a beautifully landscaped backyard with custom brickwork, creating a private outdoor space ideal for relaxing or entertaining.A rare opportunity to own a stylish and impeccably cared-for home in one of Calgary’s most sought-after inner-city communities (id:53430)
Building
- Property Type:
- Duplex
- Building Type:
- Duplex
- Year Built:
- 2010
- Stories:
- 2.0
- Bedrooms:
- 3
- Bathrooms (total):
- 4.5 (1 half)
- Basement:
- Finished, Full
Finished Areas
- Interior Size (Total):
- 1874 square feet
- Above Grade:
- 1874 square feet
Interior
- Flooring:
- Hardwood, Carpeted, Ceramic Tile
- Appliances:
- Refrigerator, Dishwasher, Oven - Built-In, Hood Fan, Window Coverings, Garage door opener, Washer & Dryer
Parking
- Spaces:
- 2
- Features:
- Detached Garage
Lot / Land
- Lot Size:
- 289.0 square meters
- Frontage:
- 7.62 meters
- Lot Features:
- Treed, Closet Organizers
Exterior
- Exterior Features:
- Stucco
- Construction:
- Wood frame
- Foundation:
- Poured Concrete
- Fencing:
- Fence
Utilities & Mechanical
- Heating:
- Forced air, Natural gas, Other
- Cooling:
- Central air conditioning
Comfort & Security
- Fireplace(s):
- 2
Fees & Dates
- Property Taxes:
- $6,536
- Tax Year:
- 2026
- Last Modified:
- 08/12/2026 03:35:07 PM
- Status Change:
- 08/12/2026 03:26:38 PM
Association / Ownership
- Common Interest:
- Freehold
Room Dimensions
| Room | Level | Size |
|---|---|---|
| Living room | Main level | 15.50 Ft x 16.17 Ft |
| Dining room | Main level | 15.58 Ft x 14.33 Ft |
| Kitchen | Main level | 12.17 Ft x 19.83 Ft |
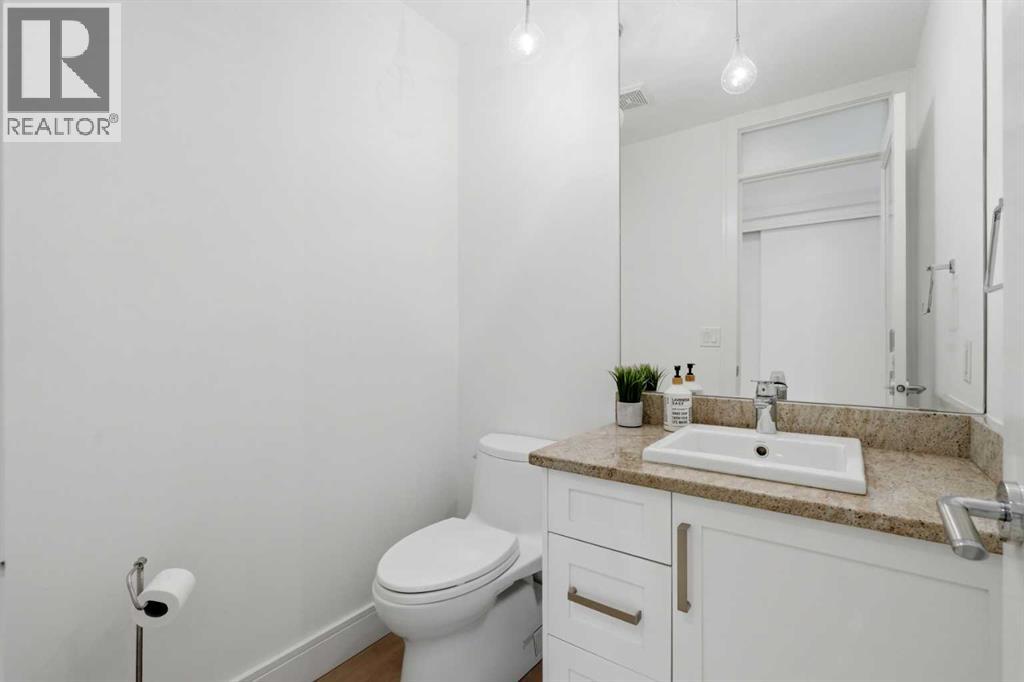
| 2pc Bathroom | Main level | 4.92 Ft x 5.50 Ft |
| Primary Bedroom | Second level | 12.33 Ft x 12.75 Ft |
| Bedroom | Second level | 13.42 Ft x 9.83 Ft |
| Bedroom | Second level | 12.58 Ft x 9.67 Ft |
| 5pc Bathroom | Second level | 10.42 Ft x 9.08 Ft |
| 4pc Bathroom | Second level | 8.00 Ft x 6.17 Ft |
| Great room | Lower level | 42.00 Ft x 19.00 Ft |
| 4pc Bathroom | Lower level | 13.17 Ft x 6.50 Ft |
| Laundry room | Lower level | 5.33 Ft x 6.75 Ft |
Location
Data is supplied by Pillar 9 MLS® System. Pillar 9 is the owner of the copyright in its MLS® System. Data is deemed reliable but is not guaranteed accurate by Pillar 9.
The trademarks MLS®, Multiple Listing Service® and the associated logos are owned by The Canadian Real Estate Association (CREA) and identify the quality of services provided by real estate professionals who are members of CREA. Used under license.