Real estate on your terms®
$1,099,000
active
1811 31 Avenue Southwest
Calgary
,
AB
T2T1S8
Key Details
- MLS® Number:
- A2312197
- Community:
- South Calgary
- Building Type:
- Duplex
- Interior Size:
- 2064 square feet
- Bedrooms:
- 4
- Parking:
- 2
- Parking Features:
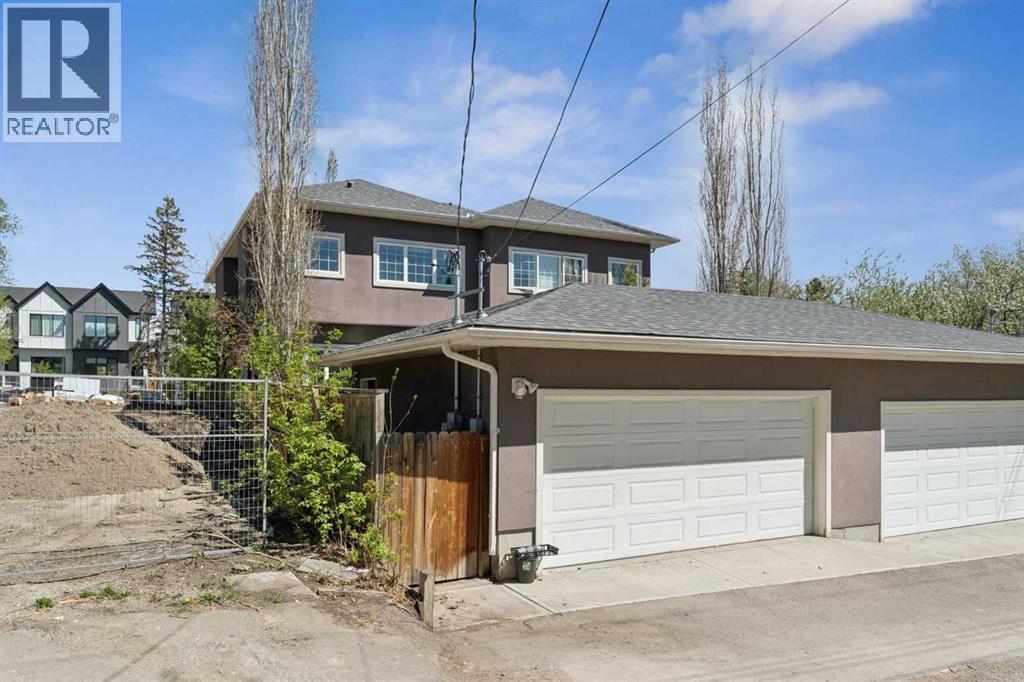
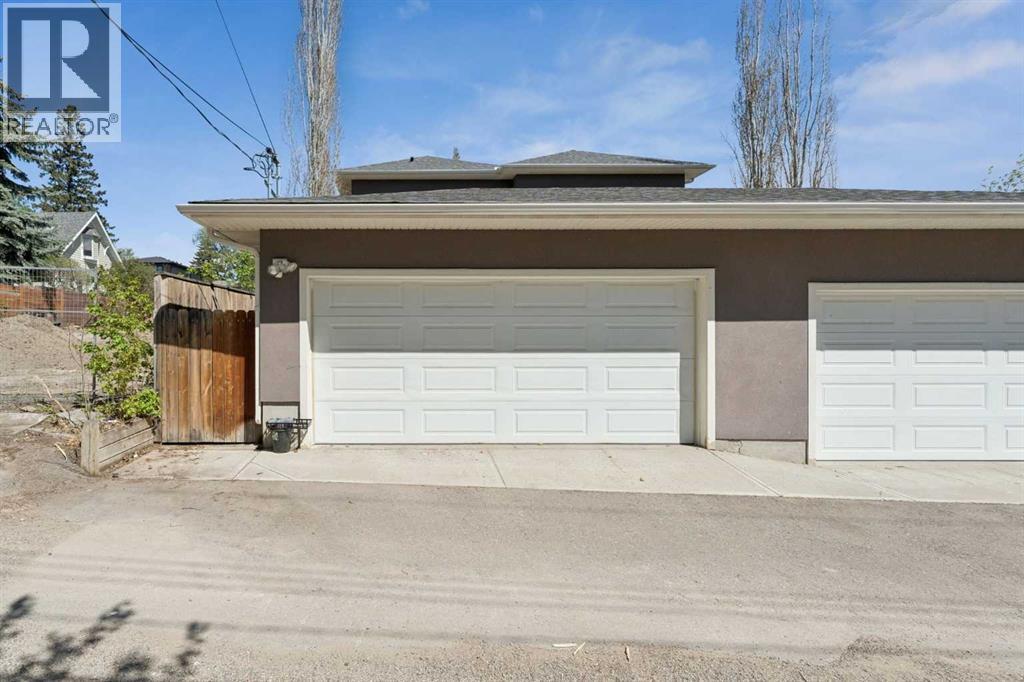
- Detached Garage
- Lot Size:
- 290.0 square meters
- Attached:
- Yes

Property Description
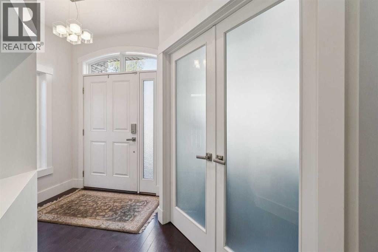
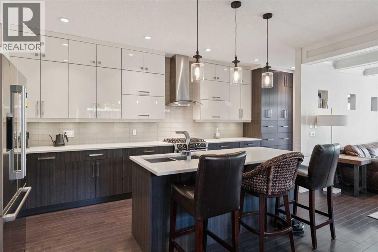
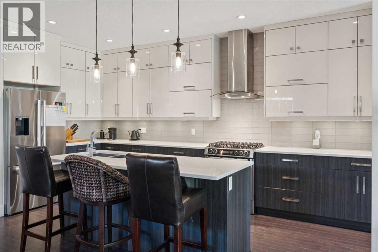
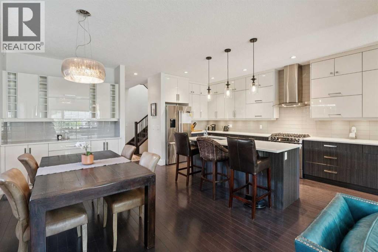
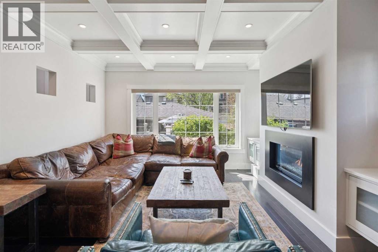
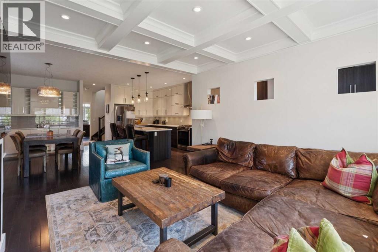
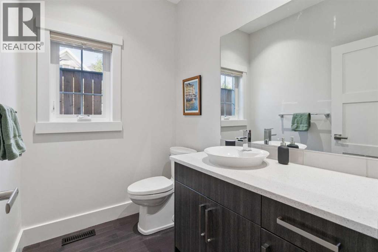
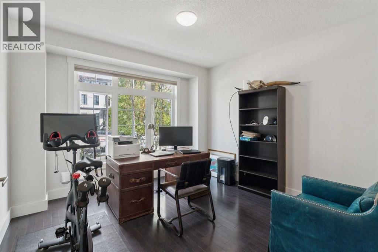
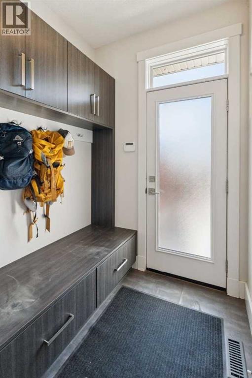
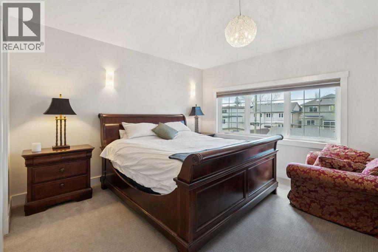
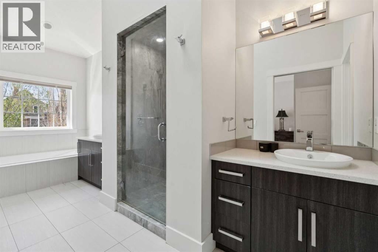
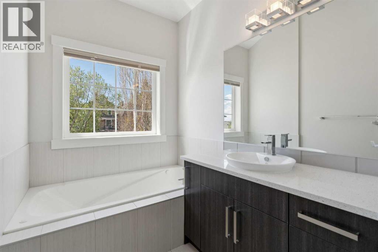
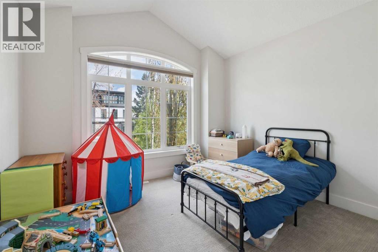
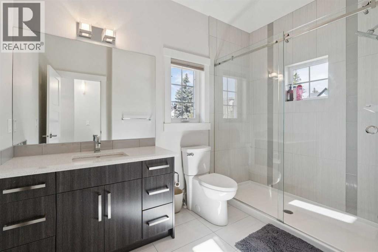
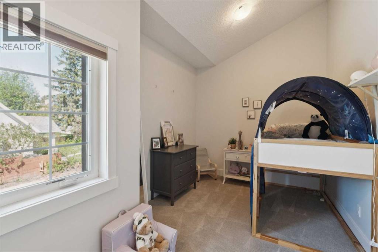
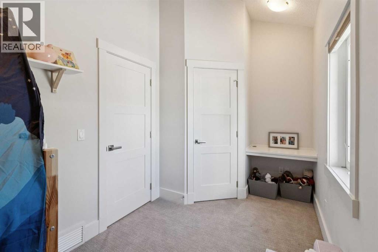
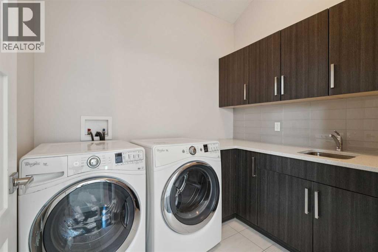
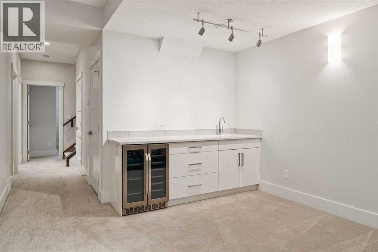
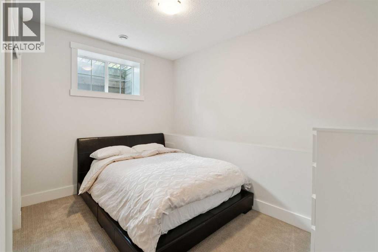
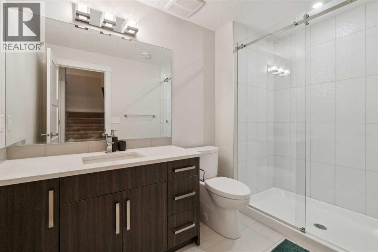
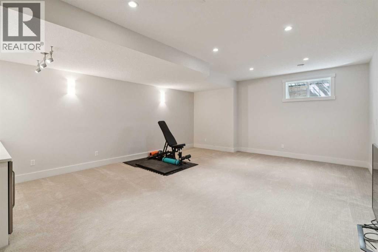
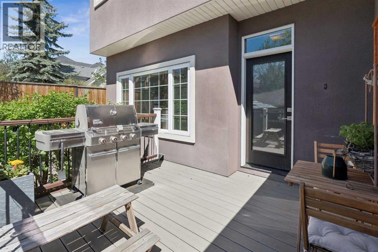
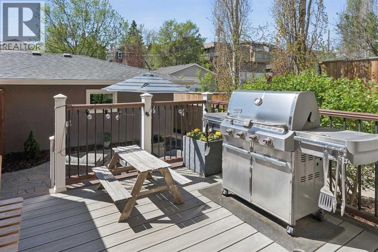
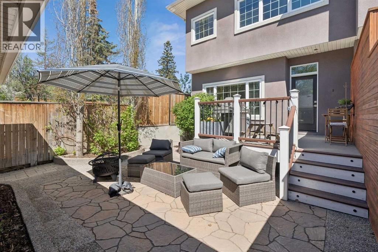
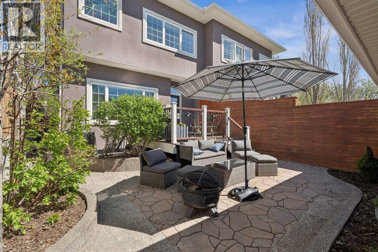
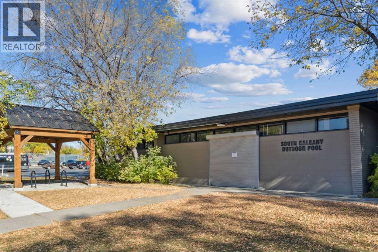
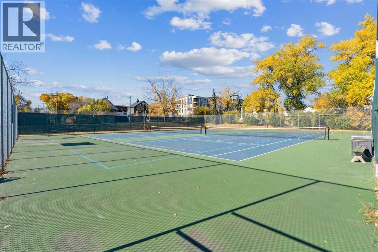
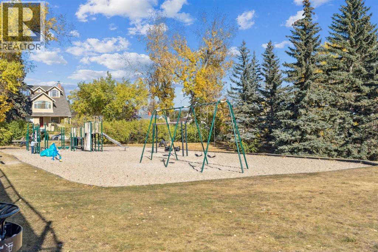
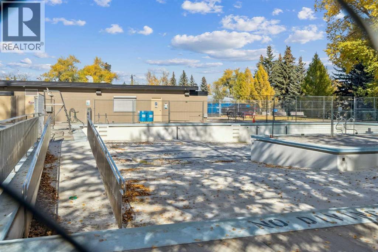
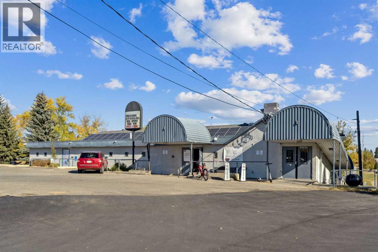
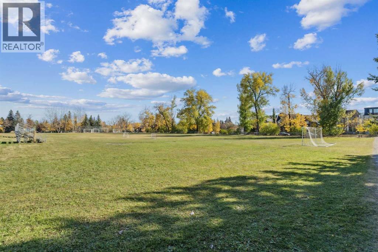
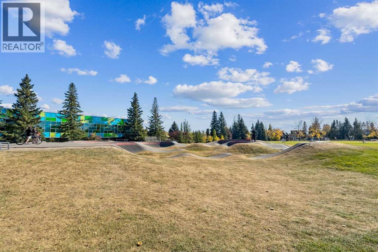
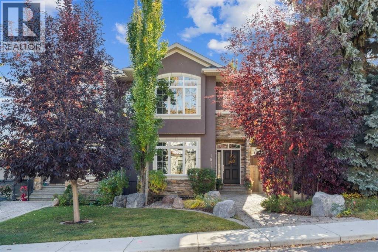
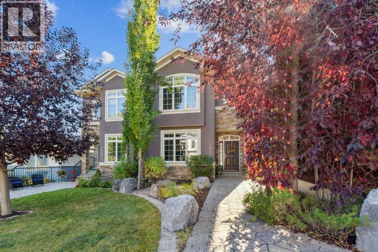
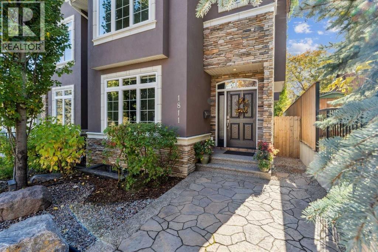
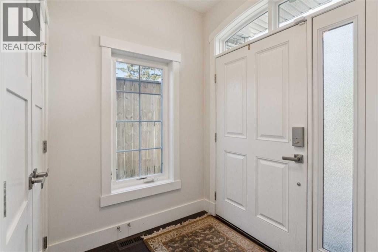
Ideally situated in one of Calgary’s most sought after inner-city communities, this exceptional two-storey attached home offers an elevated urban lifestyle just steps from the notable South Calgary Community Association. Enjoy effortless access to the outdoor pool, tennis courts, skating rink, and a wide array of year-round community amenities. This residence is defined by high ceilings on all levels and a classically inspired floor plan that prioritizes timeless functionality and generous proportions. A spacious flex room off the front entry provides the perfect setting for a sophisticated home office, formal dining room, or sitting area. The main level is designed for both comfortable daily living and seamless entertaining, featuring well-proportioned living and dining spaces alongside a spacious kitchen with ample cabinetry and generous prep space. A functional mudroom at the rear of the home adds everyday convenience and storage, complete with a discreetly positioned powder room. Upstairs, dramatic vaulted ceilings create an airy and inviting atmosphere throughout. The primary bedroom serves as a luxurious private retreat, complete with a spa-inspired ensuite. Two additional bedrooms, a full bathroom, and a conveniently located laundry room complete the upper level. The fully developed lower level continues the home’s thoughtful design, offering a large recreation room, a fourth bedroom, and a full bathroom. Outside, the sun drenched south-facing backyard provides a private outdoor oasis framed by mature landscaping and perfectly tailored for relaxation. Blending timeless architectural appeal with exceptional walkability to the boutiques, cafés, restaurants, and parks of Marda Loop, this property offers an unmatched lifestyle in one of South Calgary’s most coveted enclaves. (id:53430)
Building
- Property Type:
- Duplex
- Building Type:
- Duplex
- Year Built:
- 2012
- Stories:
- 2.0
- Bedrooms:
- 4
- Bathrooms (total):
- 4.5 (1 half)
- Basement:
- Finished, Full
Finished Areas
- Interior Size (Total):
- 2064 square feet
- Above Grade:
- 2064 square feet
Interior
- Flooring:
- Tile, Hardwood, Carpeted
- Appliances:
- Washer, Gas stove(s), Dishwasher, Dryer, Microwave, Garburator, Hood Fan, Window Coverings, Garage door opener
Parking
- Spaces:
- 2
- Features:
- Detached Garage
Lot / Land
- Lot Size:
- 290.0 square meters
- Frontage:
- 7.62 meters
- Lot Features:
- Back lane
Exterior
- Exterior Features:
- Stone, Stucco
- Construction:
- Wood frame
- Foundation:
- Poured Concrete
- Fencing:
- Fence
Utilities & Mechanical
- Heating:
- Forced air, Natural gas
- Cooling:
- Central air conditioning
Comfort & Security
- Fireplace(s):
- 1
Fees & Dates
- Property Taxes:
- $7,381
- Tax Year:
- 2026
- Last Modified:
- 08/15/2026 01:30:00 AM
- Status Change:
- 08/15/2026 01:25:52 AM
Association / Ownership
- Common Interest:
- Freehold
Room Dimensions
| Room | Level | Size |
|---|---|---|
| 2pc Bathroom | Main level | 5.33 Ft x 6.83 Ft |
| 3pc Bathroom | Second level | 6.42 Ft x 10.33 Ft |
| 3pc Bathroom | Basement | 5.92 Ft x 9.92 Ft |
| 5pc Bathroom | Second level | 7.83 Ft x 19.67 Ft |
| Primary Bedroom | Second level | 12.67 Ft x 13.75 Ft |
| Bedroom | Second level | 8.92 Ft x 12.92 Ft |
| Bedroom | Second level | 11.33 Ft x 12.42 Ft |
| Bedroom | Basement | 9.17 Ft x 11.92 Ft |
| Kitchen | Main level | 8.17 Ft x 17.33 Ft |
| Dining room | Main level | 6.92 Ft x 15.92 Ft |
| Living room | Main level | 12.67 Ft x 13.08 Ft |
| Other | Main level | 12.42 Ft x 12.50 Ft |
| Recreational, Games room | Basement | 18.17 Ft x 22.92 Ft |
| Laundry room | Second level | 6.42 Ft x 8.33 Ft |
| Storage | Basement | 5.92 Ft x 8.67 Ft |
Location
Data is supplied by Pillar 9 MLS® System. Pillar 9 is the owner of the copyright in its MLS® System. Data is deemed reliable but is not guaranteed accurate by Pillar 9.
The trademarks MLS®, Multiple Listing Service® and the associated logos are owned by The Canadian Real Estate Association (CREA) and identify the quality of services provided by real estate professionals who are members of CREA. Used under license.