Real estate on your terms®
$749,900
active
2915 17 Street Southwest
Calgary
,
AB
T2T4N6
Key Details
- MLS® Number:
- A2290603
- Community:
- South Calgary
- Building Type:
- Row / Townhouse
- Interior Size:
- 1541 square feet
- Bedrooms:
- 3
- Parking:
- 4
- Parking Features:
- Attached Garage, Concrete
- Lot Size:
- 1200.0 square feet
- Attached:
- Yes

Property Description
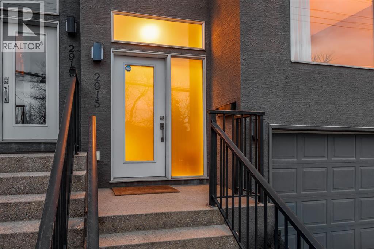
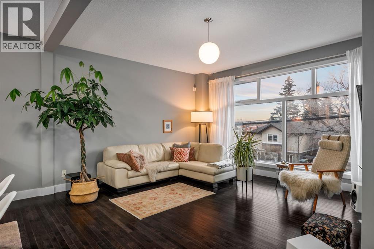
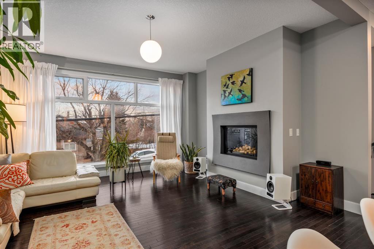
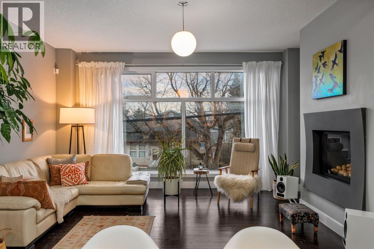
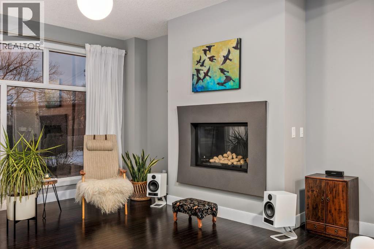
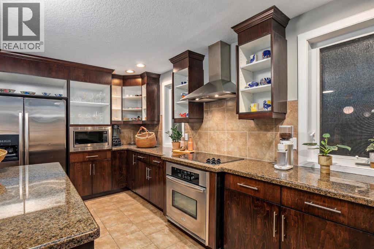
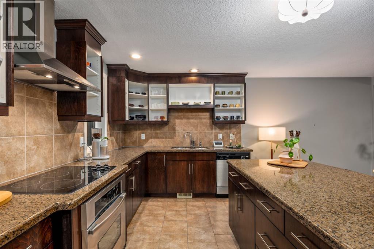
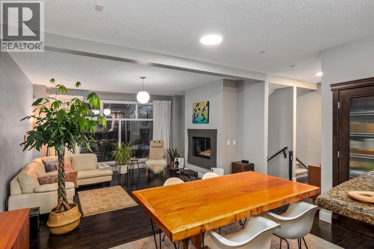
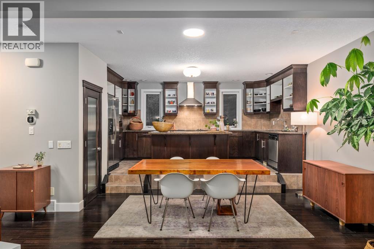
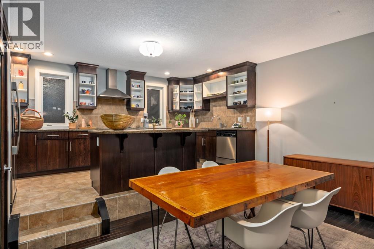
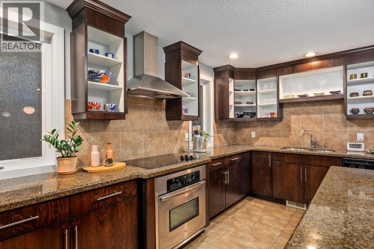
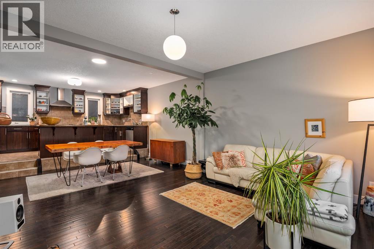
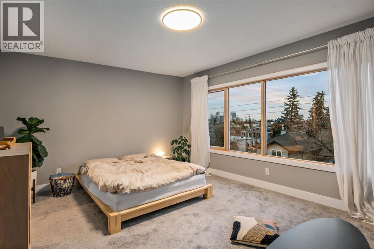
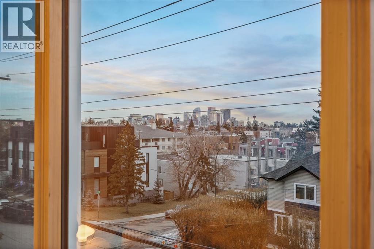
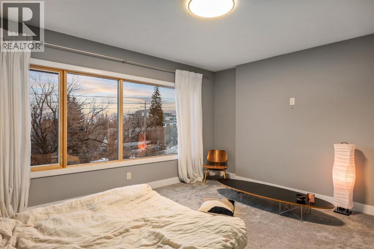
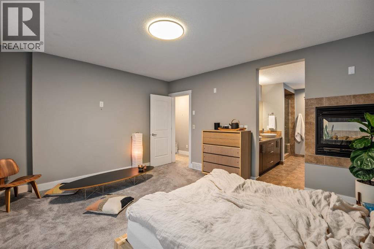
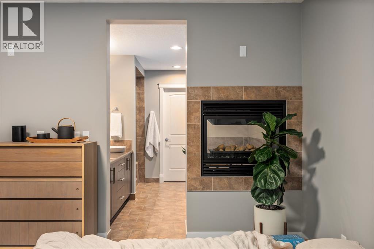
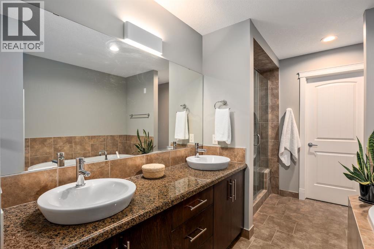
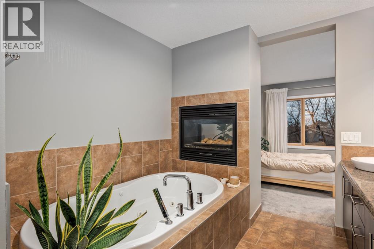
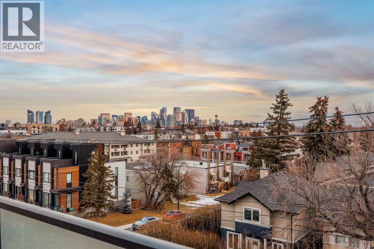
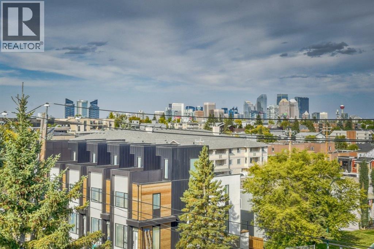
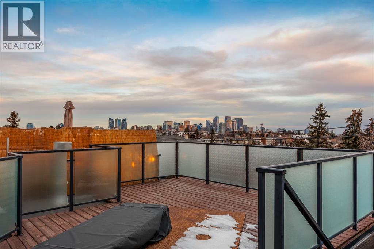
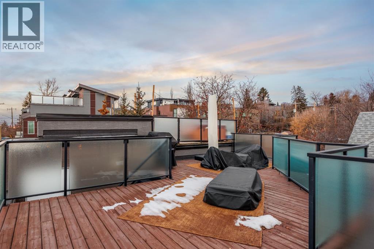

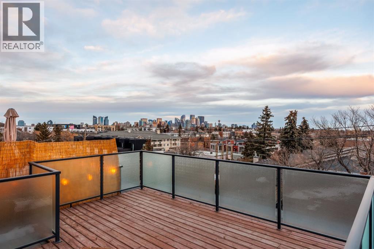
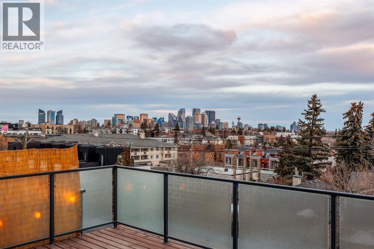
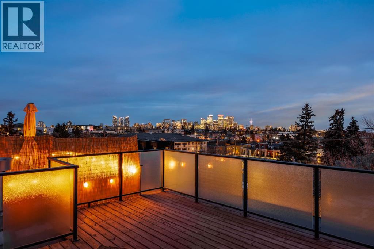
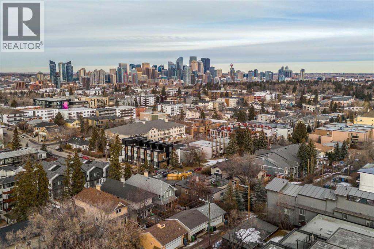
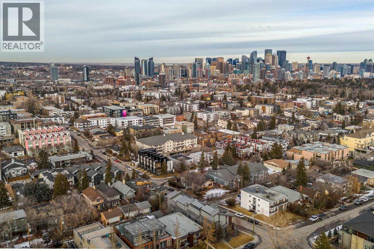
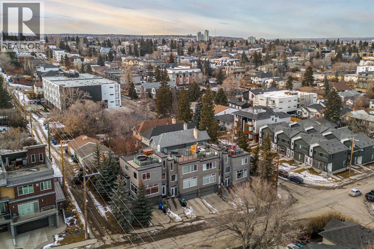
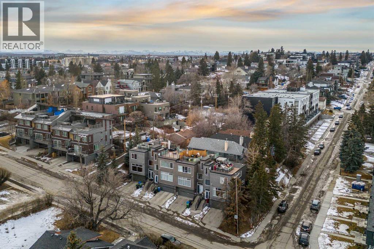
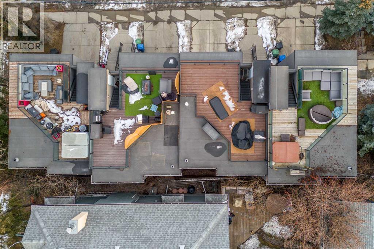
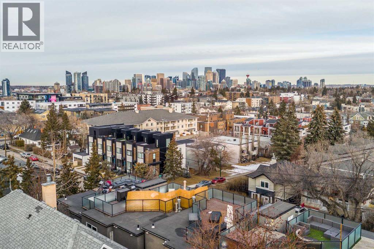
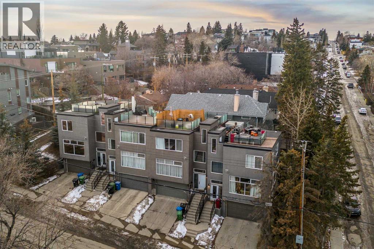
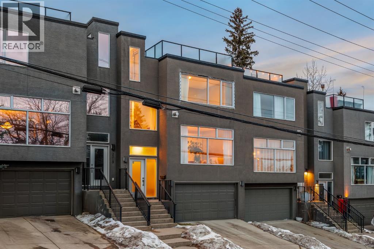
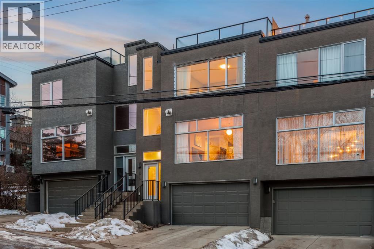
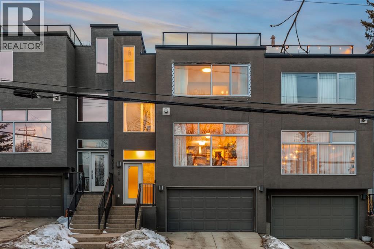
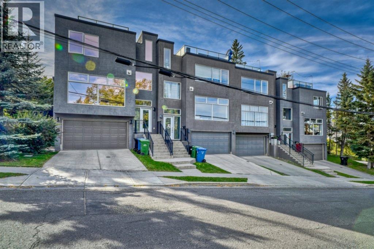
An iconic view from an unforgettable rooftop patio in the heart of Marda Loop. This 3 bedroom, 2.5 bathroom unit is walking distance to endless green spaces, local retail, and the weekly farmer's market hosted at C-Space Art Collective half a block away. With tons of versatile space across 3 levels, this east facing home includes gleaming hardwood flooring, 2 gas fireplaces, and expansive windows that illuminate the entire main floor living area with natural light. The fully stocked chef's kitchen features granite countertops, stainless steel appliances, a large island prep station, and dedicated food pantry, seamlessly integrating into the open concept living room that was specially crafted for entertaining. Wake up to the most beautiful sunrises with a full panoramic view from the primary bedroom upstairs, a spacious walk-in closet with built-in organizers, and a breathtaking ensuite that includes a jetted tub and rain shower with bench. The second level also boasts an additional large bedroom with its own independent ensuite for extra comfort and privacy. Indulge in plenty of storage space throughout the home, along with a third bedroom below that can be easily converted into a flex space to fit your unique lifestyle needs. The convenient double attached insulated garage is perfect for avoiding cold Calgary winters, while the ice cold A/C is ideal for beating the summer heat. Notable recent upgrades include paint throughout, newer flooring and torch-on membrane updating to the rooftop (which is fully fit for a hot tub). Situated in a highly coveted pedestrian-oriented community, walking distance to the South Calgary Outdoor Pool, shops along 33rd Avenue, and with quick access to 17th Ave SW, 14th Street and Crowchild Trail. This is being sold as an investment property and the lovely tenant in place has a lease that expires February 2029. The current rent is $3,100 per month and tenant is responsible for own utilities. (id:53430)
Building
- Property Type:
- Row / Townhouse
- Building Type:
- Row / Townhouse
- Year Built:
- 2009
- Stories:
- 2.0
- Bedrooms:
- 3
- Bathrooms (total):
- 3.5 (1 half)
- Basement:
- Finished, Full
Finished Areas
- Interior Size (Total):
- 1541 square feet
- Above Grade:
- 1541 square feet
Interior
- Flooring:
- Hardwood, Carpeted, Ceramic Tile
- Appliances:
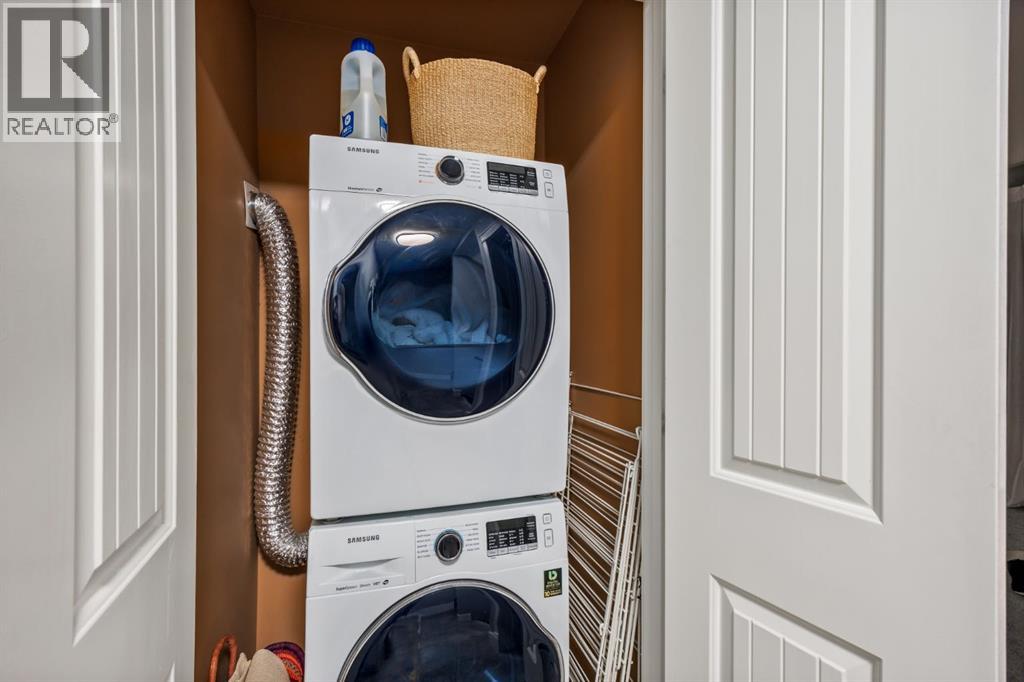
- Refrigerator, Cooktop - Electric, Dishwasher, Oven, Microwave, Garburator, Oven - Built-In, Hood Fan, Window Coverings, Garage door opener, Washer/Dryer Stack-Up
Parking
- Spaces:
- 4
- Features:
- Attached Garage, Concrete
Lot / Land
- Lot Size:
- 1200.0 square feet
- Frontage:
- 7.31 meters
- Lot Features:
- Other, Closet Organizers, No Smoking Home
Exterior
- Exterior Features:
- Stucco
- Foundation:
- Poured Concrete
- Fencing:
- Not fenced
Utilities & Mechanical
- Heating:
- Forced air, Natural gas, Other
- Cooling:
- Central air conditioning
Views & Waterfront
- View:
- View
Comfort & Security
- Fireplace(s):
- 2
Fees & Dates
- Property Taxes:
- $4,218
- Tax Year:
- 2025
- HOA/Condo Fee:
- $200
- Last Modified:
- 04/03/2026 07:20:18 PM
- Status Change:
- 04/03/2026 07:11:25 PM
Association / Ownership
- Association:
- Self-managed
- Fee:
- $200 / Monthly
- Common Interest:
- Freehold
Room Dimensions
| Room | Level | Size |
|---|---|---|
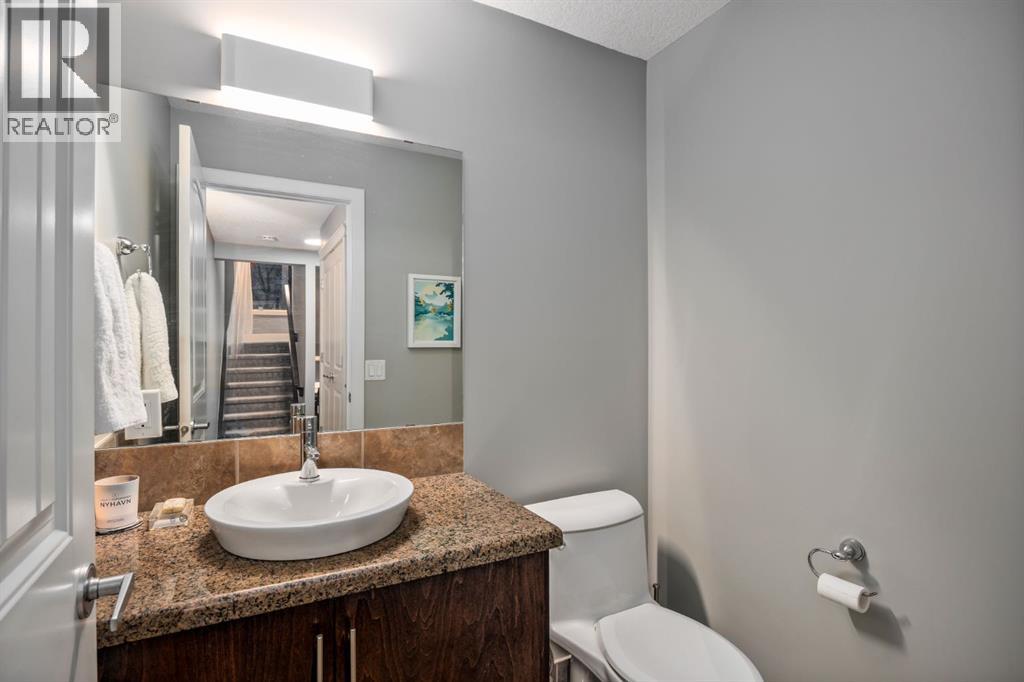
| 2pc Bathroom | Main level | - |
| Dining room | Main level | 9.08 Ft x 15.92 Ft |
| Kitchen | Main level | 8.58 Ft x 16.75 Ft |
| Living room | Main level | 13.00 Ft x 15.58 Ft |
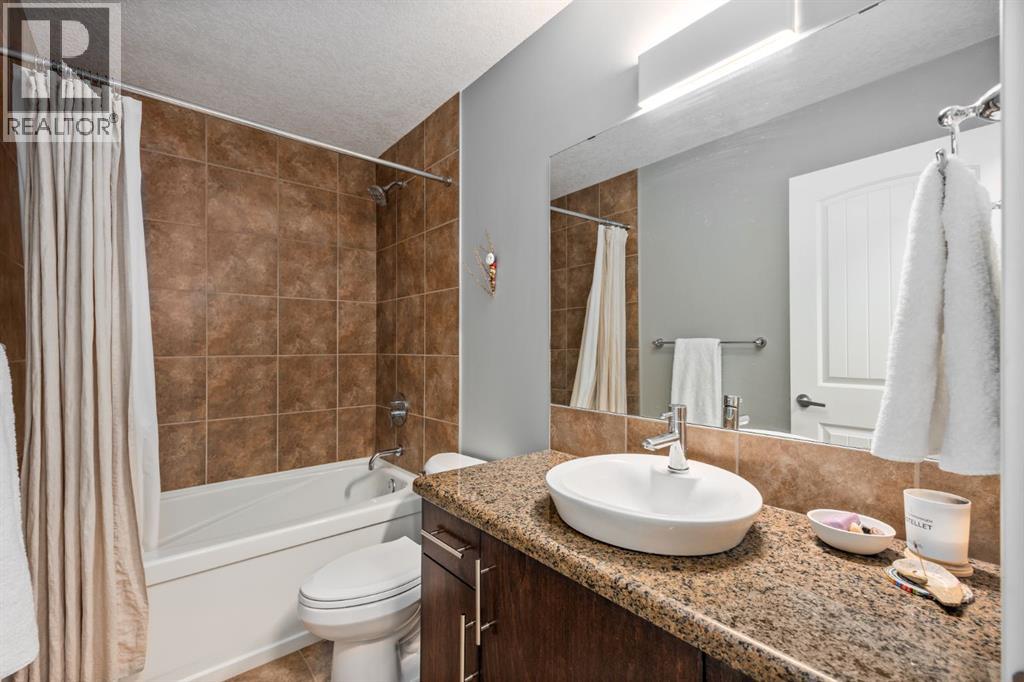
| 4pc Bathroom | Upper Level | 4.92 Ft x 8.75 Ft |
| 5pc Bathroom | Upper Level | 11.58 Ft x 10.25 Ft |
| Bedroom | Upper Level | 10.25 Ft x 12.50 Ft |
| Primary Bedroom | Upper Level | 13.00 Ft x 15.50 Ft |
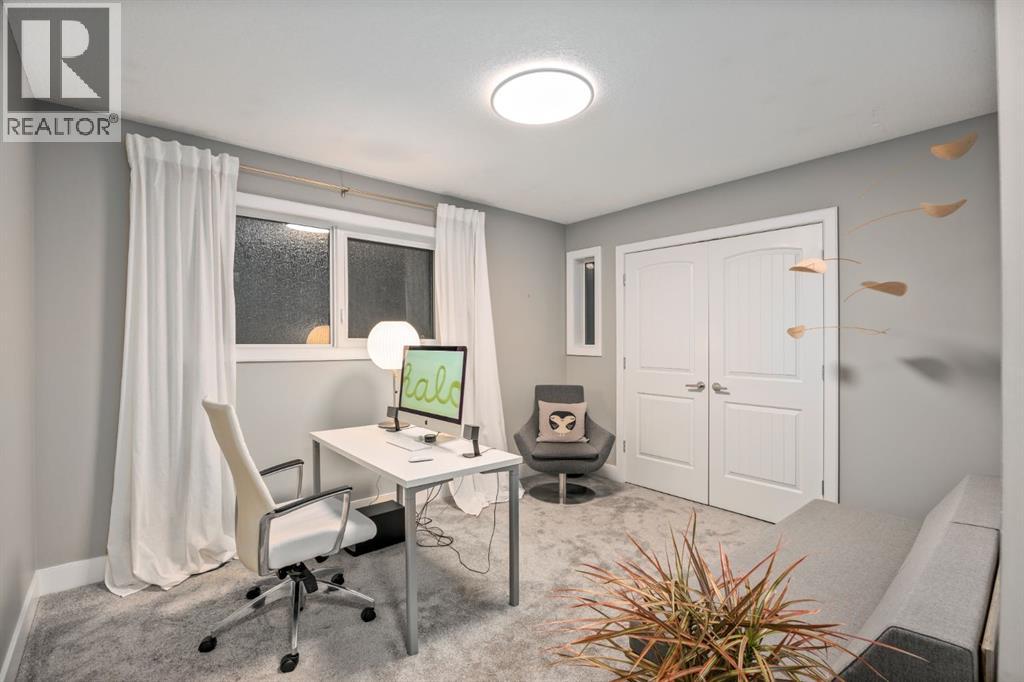
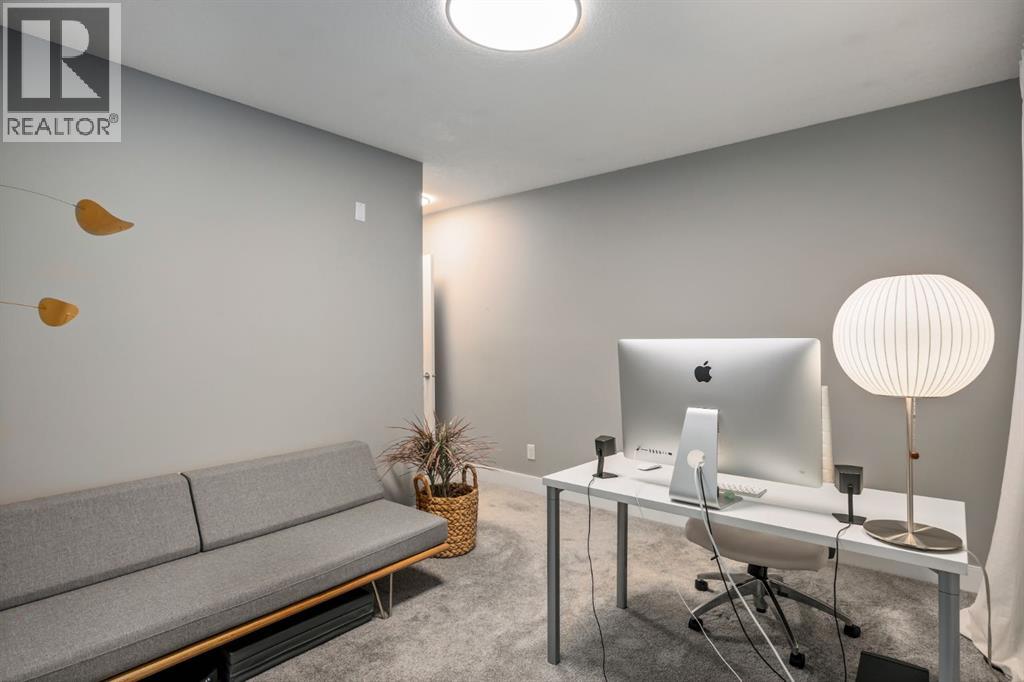
| Bedroom | Basement | 7.33 Ft x 15.83 Ft |
| Furnace | Basement | 7.33 Ft x 6.67 Ft |
| Pantry | Main level | 3.83 Ft x 2.00 Ft |
| Storage | Main level | 2.58 Ft x 2.00 Ft |
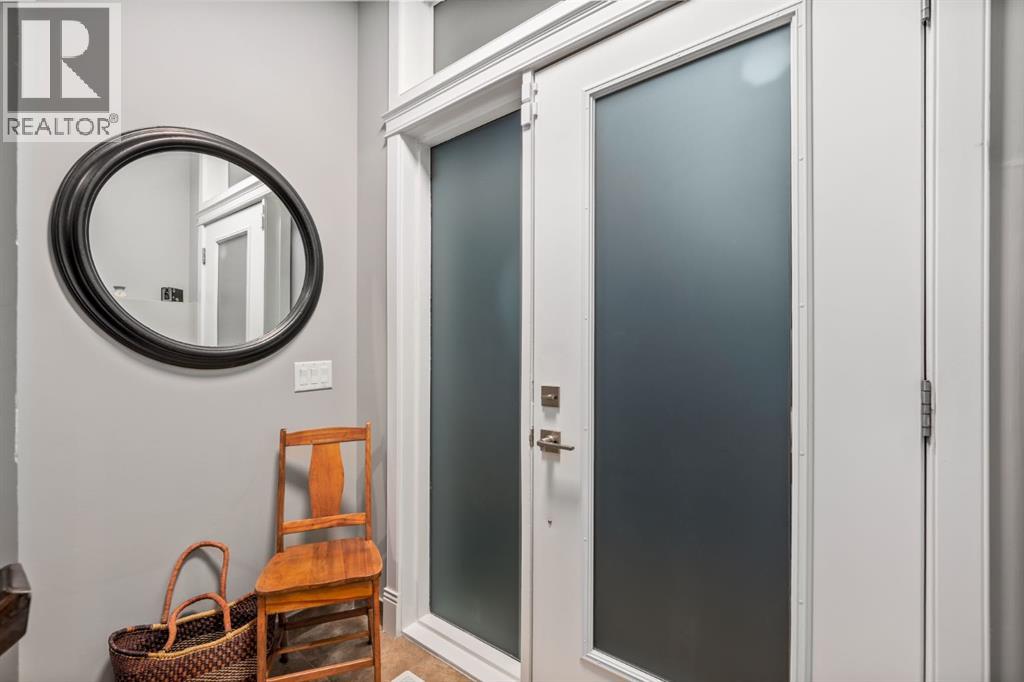
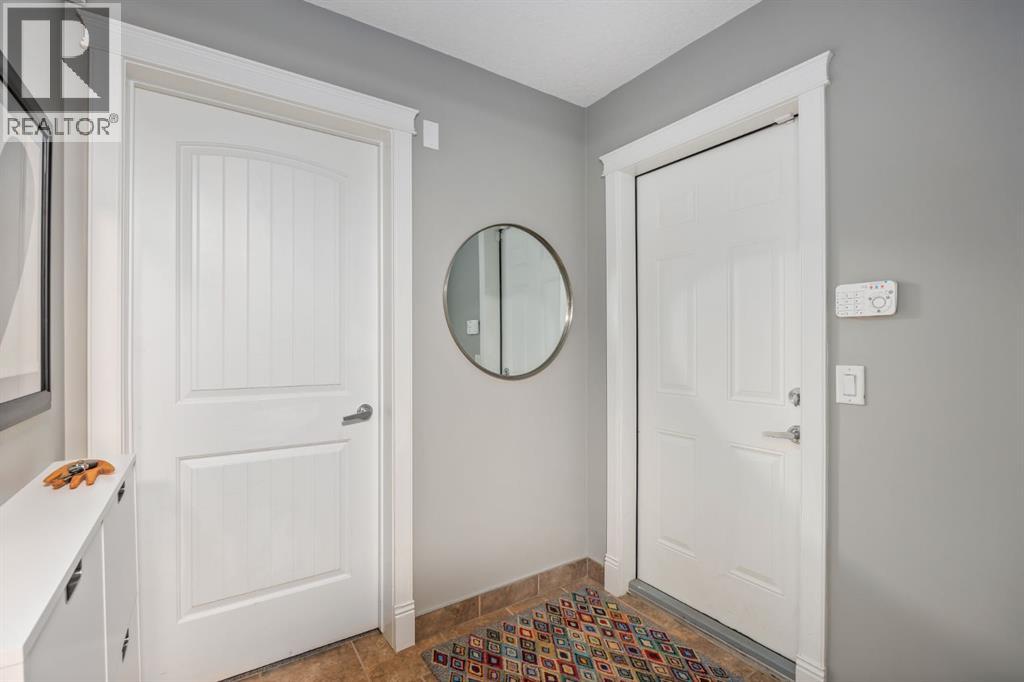
| Foyer | Main level | 3.42 Ft x 7.17 Ft |
| Other | Upper Level | 5.58 Ft x 8.25 Ft |
| Storage | Basement | 3.08 Ft x 3.50 Ft |
Location
Data is supplied by Pillar 9 MLS® System. Pillar 9 is the owner of the copyright in its MLS® System. Data is deemed reliable but is not guaranteed accurate by Pillar 9.
The trademarks MLS®, Multiple Listing Service® and the associated logos are owned by The Canadian Real Estate Association (CREA) and identify the quality of services provided by real estate professionals who are members of CREA. Used under license.