Real estate on your terms®
$585,000
active
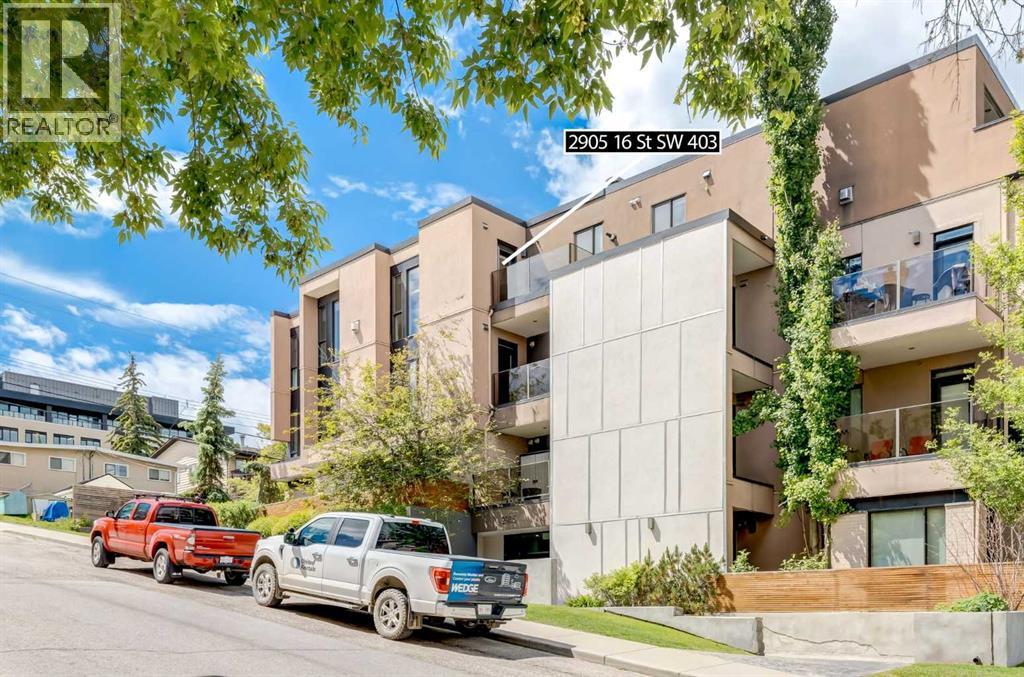
2905 16 Street Southwest
Calgary
,
AB
T2T4G5
Key Details
- MLS® Number:
- A2300095
- Community:
- South Calgary
- Building Type:
- Apartment
- Interior Size:
- 1445 square feet
- Bedrooms:
- 3
- Parking:
- 1
- Parking Features:
- Underground
- Attached:
- Yes

Property Description
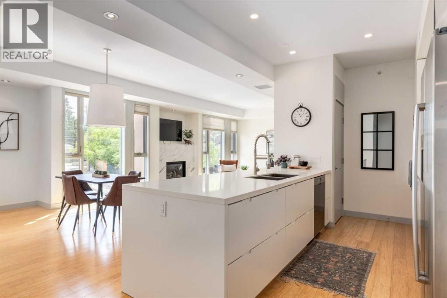
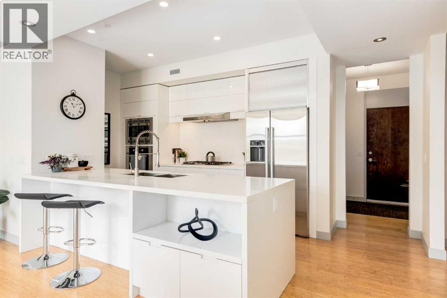
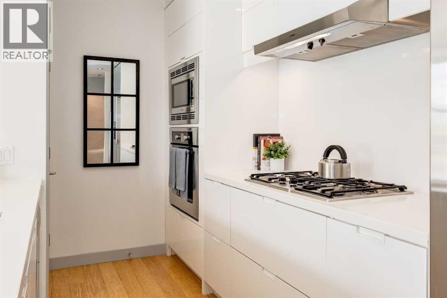
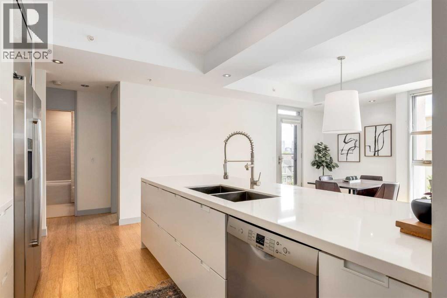
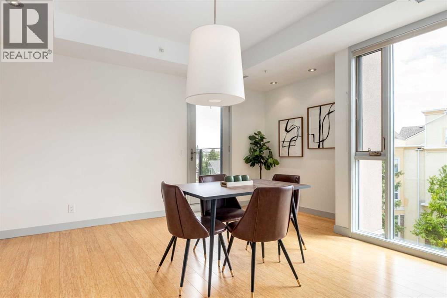
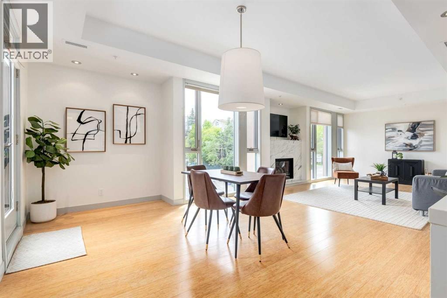
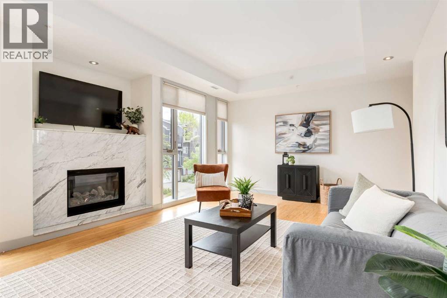
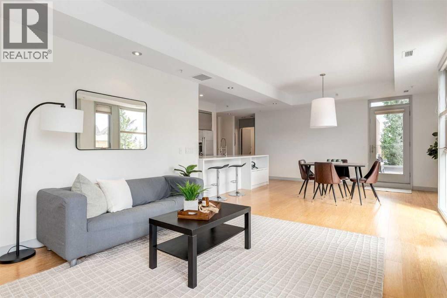
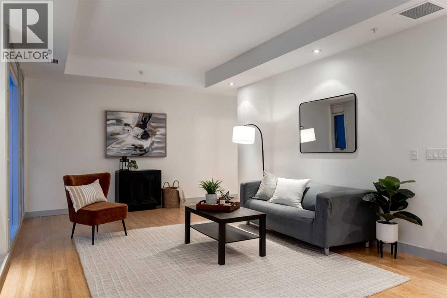
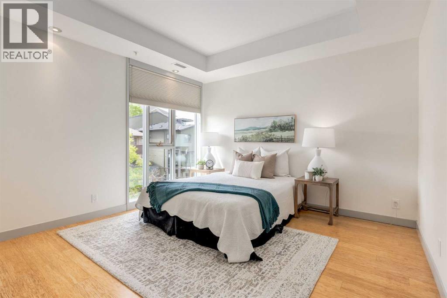
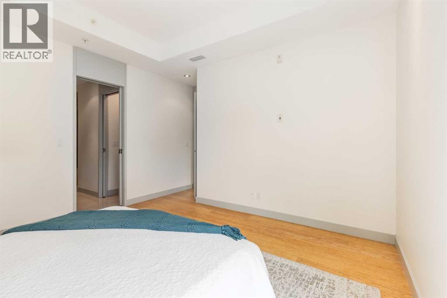
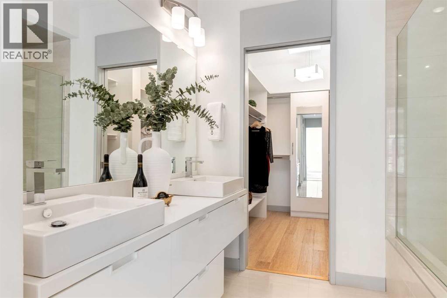
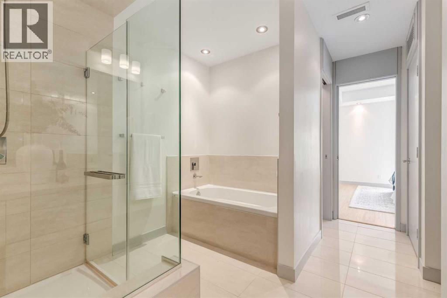
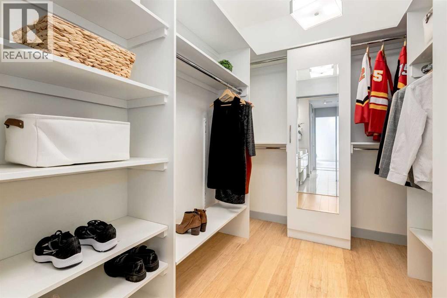
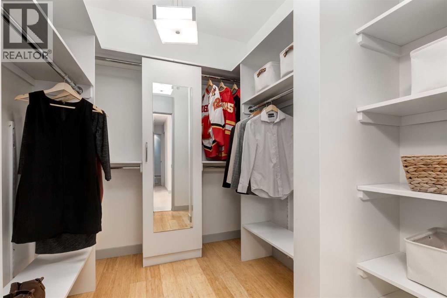
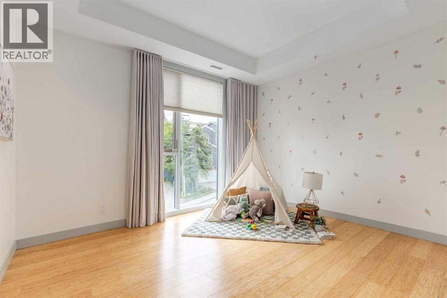
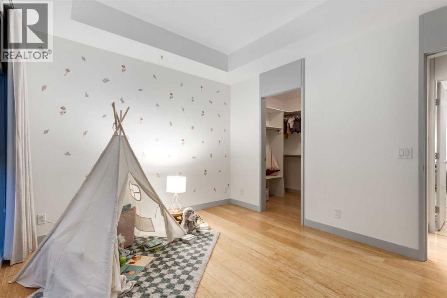
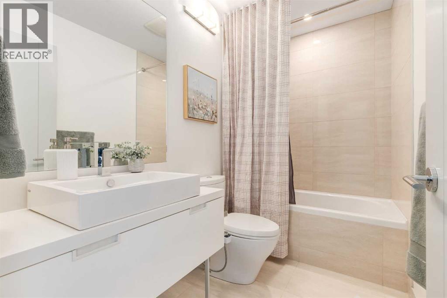
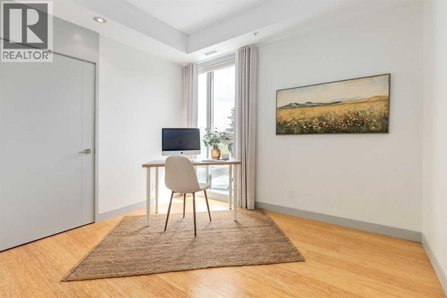
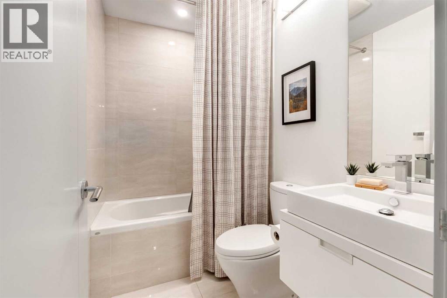
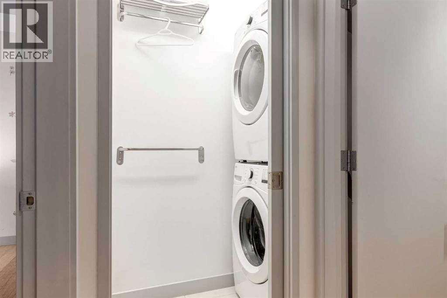
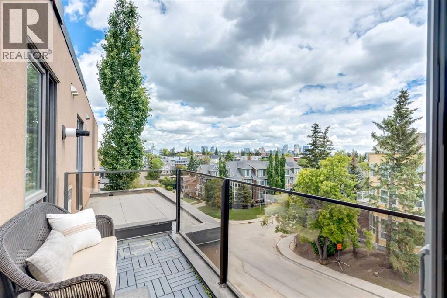
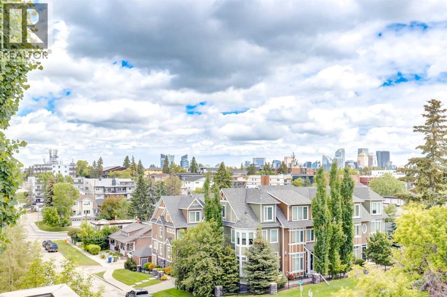
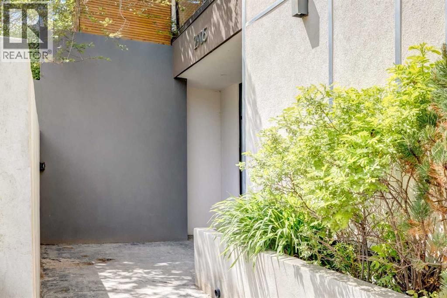
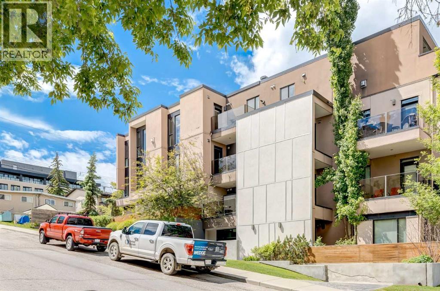
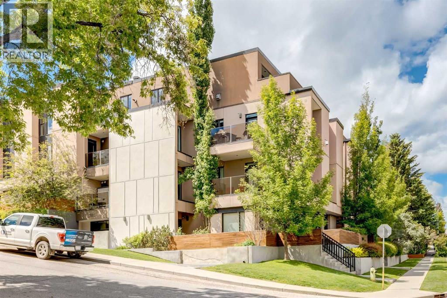
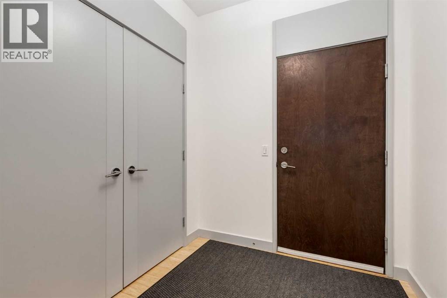
Penthouse living awaits in this stunning, 3 bedroom, 3 bath home with over 1400sqft of thoughtfully designed living space! The open concept layout has 9 ft ceilings, floor to ceiling windows to bring in plenty of natural light and high end finishings throughout. The chef inspired kitchen features lacquered cabinetry, stainless steel appliances, quartz counters, and a large island with breakfast bar overlooking the dining and living rooms - ideal for entertaining. Step out from the dining room unto the balcony to enjoy the downtown, while your spacious living room is anchored by a striking marble-tiled gas fireplace. The primary bedroom has a 5 piece ensuite and an oversized walk-in closet with built-in organizers. 2 additional bedrooms are well proportioned - one with a walk-in closet - are conveniently located near 2 full bathrooms, perfect for sharing or guests. Insuite laundry and a titled stall in the underground parkade complete this home. Located within an easy walk to Marda Loop and it's many shops, restaurants and amenities, plus with a quick commute to downtown, this home is not to be missed! (id:53430)
Building
- Property Type:
- Apartment
- Building Type:
- Apartment
- Year Built:
- 2012
- Stories:
- 4.0
- Bedrooms:
- 3
- Bathrooms (total):
- 3.0
Finished Areas
- Interior Size (Total):
- 1445 square feet
- Above Grade:
- 1445 square feet
Interior
- Flooring:
- Hardwood, Other, Ceramic Tile
- Appliances:
- Washer, Refrigerator, Cooktop - Gas, Dishwasher, Dryer, Microwave, Oven - Built-In, Hood Fan
Parking
- Spaces:
- 1
- Features:
- Underground
Lot / Land
- Lot Features:
- Parking
Exterior
- Exterior Features:
- Stucco
Utilities & Mechanical
- Heating:
- Forced air
- Cooling:
- Central air conditioning
Comfort & Security
- Fireplace(s):
- 1
Fees & Dates
- Property Taxes:
- $3,871
- Tax Year:
- 2025
- HOA/Condo Fee:
- $787
- Last Modified:
- 08/04/2026 08:20:00 PM
- Status Change:
- 08/04/2026 08:12:19 PM
Association / Ownership
- Association:
- Blue Jean Property Mgmt
- Fee:
- $787 / Monthly
- Common Interest:
- Condo/Strata
Room Dimensions
| Room | Level | Size |
|---|---|---|
| Living room | Main level | 12.42 Ft x 19.17 Ft |
| Dining room | Main level | 10.92 Ft x 12.08 Ft |
| Kitchen | Main level | 9.92 Ft x 13.33 Ft |
| Primary Bedroom | Main level | 12.08 Ft x 12.33 Ft |
| 5pc Bathroom | Main level | - |
| Bedroom | Main level | 10.42 Ft x 12.08 Ft |
| 4pc Bathroom | Main level | - |
| Bedroom | Main level | 9.25 Ft x 10.83 Ft |
| 4pc Bathroom | Main level | - |
| Laundry room | Main level | - |
Location
Data is supplied by Pillar 9 MLS® System. Pillar 9 is the owner of the copyright in its MLS® System. Data is deemed reliable but is not guaranteed accurate by Pillar 9.
The trademarks MLS®, Multiple Listing Service® and the associated logos are owned by The Canadian Real Estate Association (CREA) and identify the quality of services provided by real estate professionals who are members of CREA. Used under license.