Real estate on your terms®
$699,999
active
1816 27 Avenue Southwest
Calgary
,
AB
T2T1H1
Key Details
- MLS® Number:
- A2279256
- Community:
- South Calgary
- Building Type:
- House
- Interior Size:
- 630 square feet
- Bedrooms:
- 3
- Parking:
- 2
- Parking Features:
- Attached Garage
- Lot Size:
- 435.0 square meters

Property Description
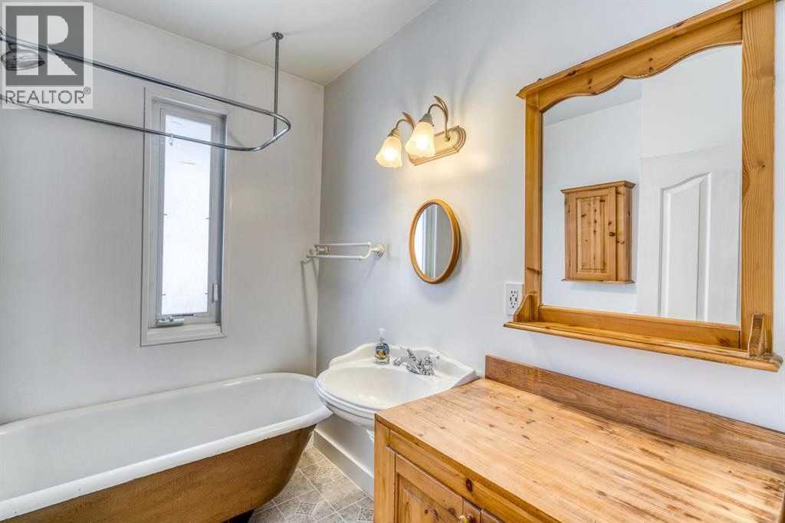
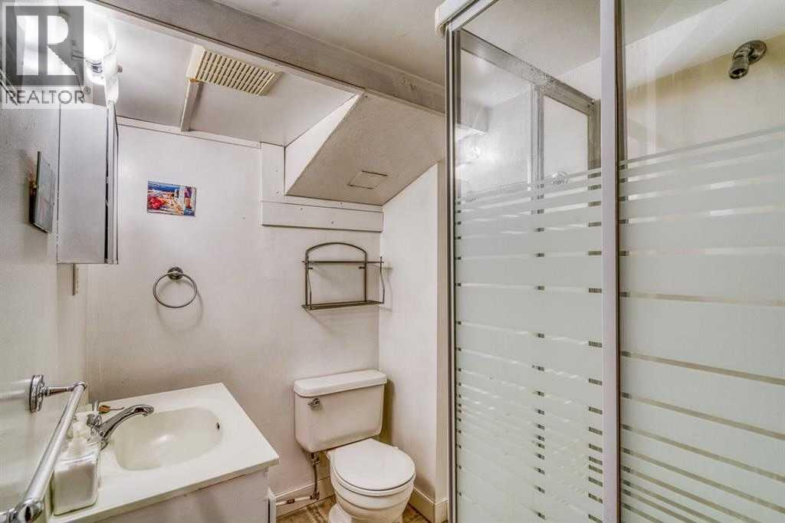
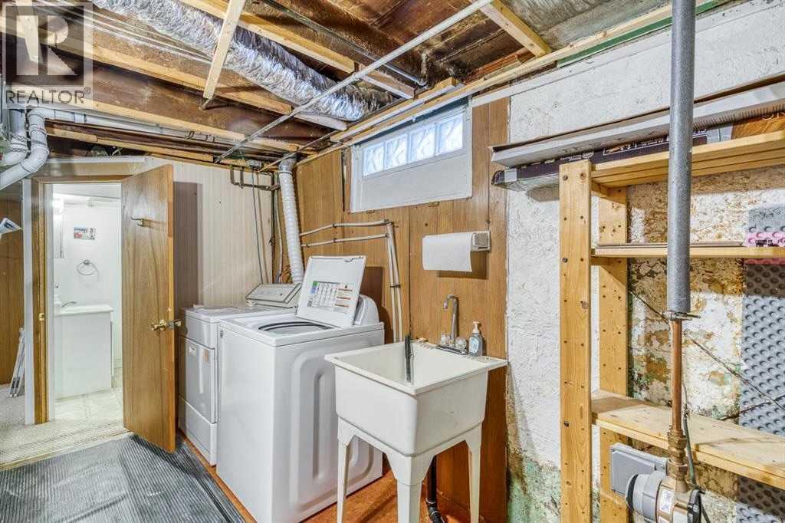
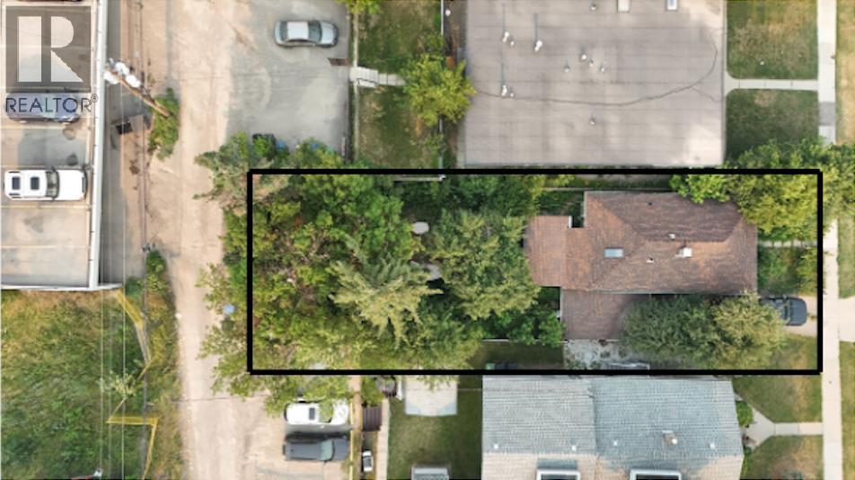
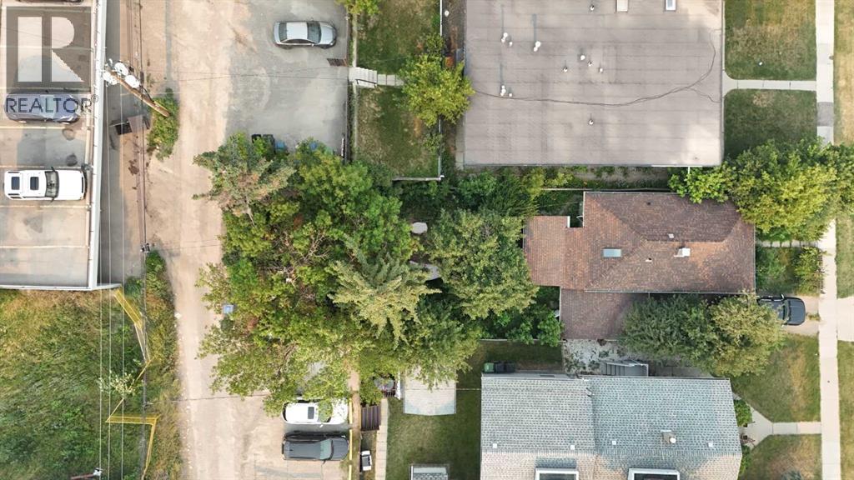
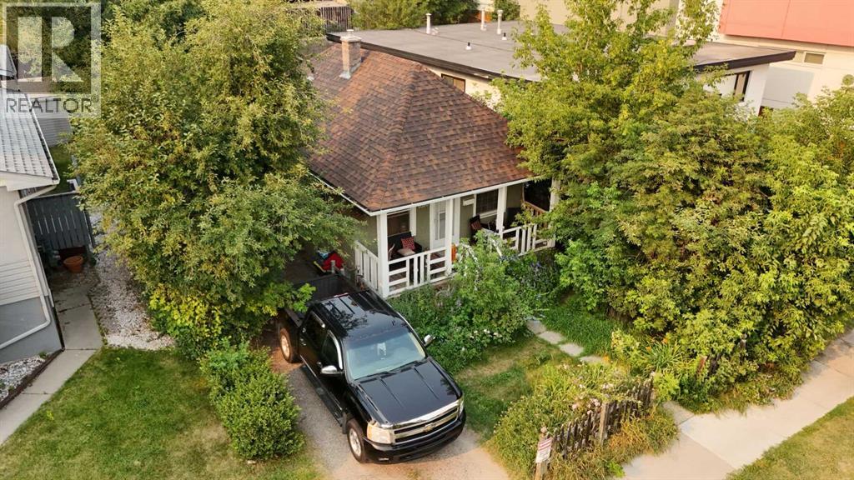
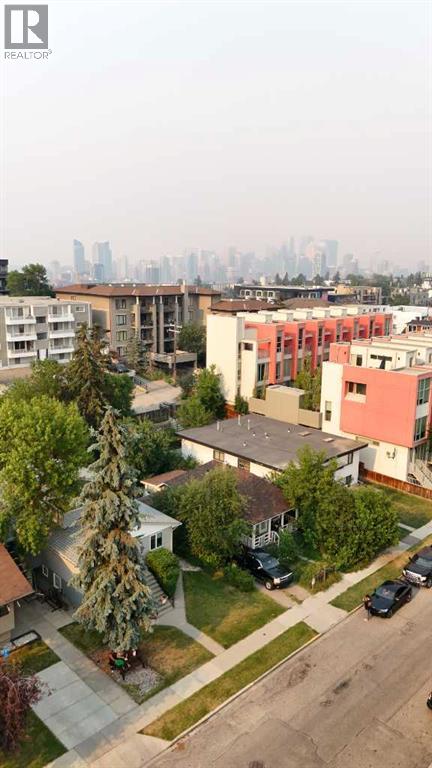
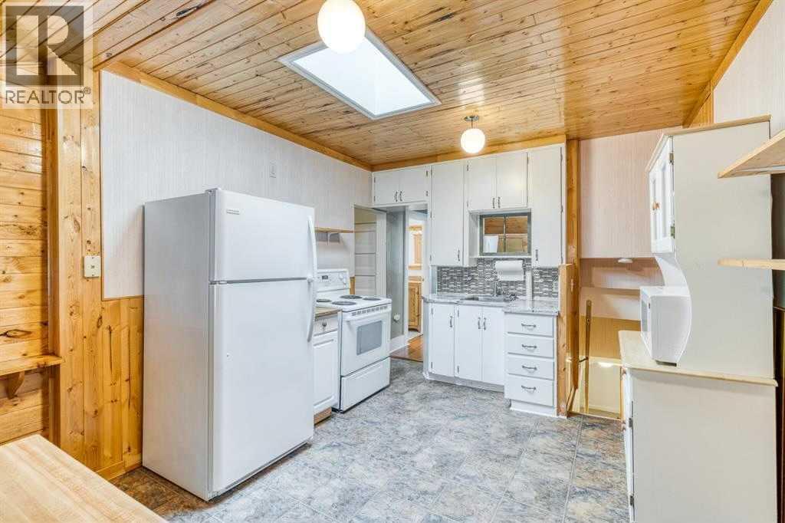
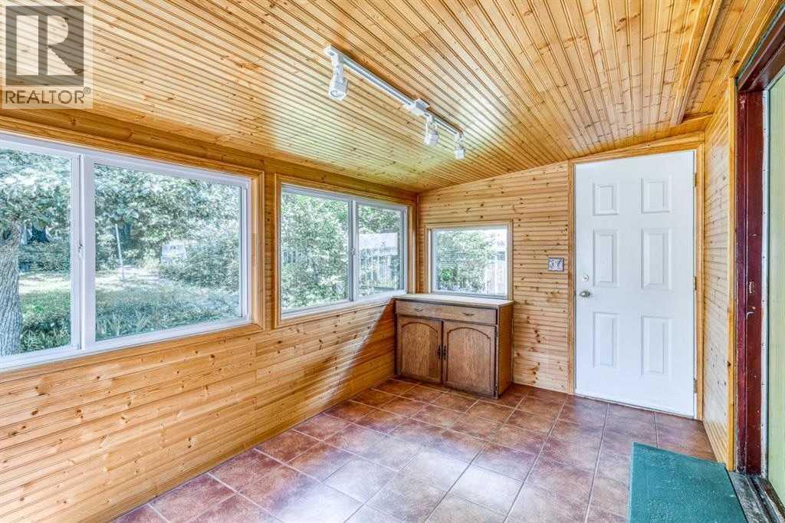
Development-ready opportunity in prime South Calgary, steps from Marda Loop! This exceptional MC-1 zoned lot comes with approved development permits and plans in place for a 3+3 six-plex, offering a rare chance to move forward immediately on a high-demand long-term rental project. Live in one unit and rent the remaining five, or hold as a pure income-generating investment. The property is currently tenant-occupied on a month-to-month lease at $1,800 per month, providing immediate cash flow while you prepare for redevelopment.Situated on a 37.5 ft x 125 ft lot, the property is surrounded by prestigious multi-million-dollar homes and is just a short walk to the vibrant Marda Loop district, known for its boutique shops, cafés, restaurants, fitness studios, and everyday amenities. This highly walkable location further enhances both lifestyle appeal and long-term rental demand.The existing bungalow has been well maintained and remains in excellent condition. Inside, the home features a bright and spacious living and dining area with hardwood flooring, an updated kitchen enhanced by a skylight, and a charming sunroom overlooking the landscaped backyard. The main level offers a generous primary bedroom and a renovated four-piece bathroom. The fully developed basement includes an additional bedroom, family room, three-piece bathroom, and ample storage and workshop space.Recent updates include a newer hot water tank and a serviced furnace, reflecting pride of ownership throughout. With quick access to downtown, transit, parks, schools, and all the amenities of Marda Loop and South Calgary, this property offers a rare combination of immediate rental income, approved development permits, and long-term upside.An outstanding opportunity for developers, investors, or anyone looking to secure a premium inner-city location with exceptional redevelopment potential. (id:53430)
Building
- Property Type:
- House
- Building Type:
- House
- Style:
- Bungalow
- Year Built:
- 1912
- Stories:
- 1.0
- Bedrooms:
- 3
- Bathrooms (total):
- 2.0
- Basement:
- Finished, Full
Finished Areas
- Interior Size (Total):
- 630 square feet
- Above Grade:
- 630 square feet
Interior
- Flooring:
- Hardwood, Linoleum
- Appliances:
- Refrigerator, Dishwasher, Stove, Washer & Dryer
Parking
- Spaces:
- 2
- Features:
- Attached Garage
Lot / Land
- Lot Size:
- 435.0 square meters
- Frontage:
- 11.43 meters
- Lot Features:
- See remarks, Back lane
Exterior
- Construction:
- Wood frame
- Foundation:
- Poured Concrete
- Fencing:
- Fence
Utilities & Mechanical
- Heating:
- Forced air
- Cooling:
- None
Fees & Dates
- Property Taxes:
- $3,791
- Tax Year:
- 2025
- Last Modified:
- 04/24/2026 04:25:14 PM
- Status Change:
- 04/24/2026 04:20:11 PM
Association / Ownership
- Common Interest:
- Freehold
Room Dimensions
| Room | Level | Size |
|---|---|---|
| Primary Bedroom | Main level | 7.25 Ft x 11.17 Ft |
| Bedroom | Basement | 8.17 Ft x 10.83 Ft |
| Bedroom | Basement | 10.00 Ft x 12.00 Ft |
| 4pc Bathroom | Main level | .00 Ft x .00 Ft |
| 3pc Bathroom | Basement | - |
Location
Data is supplied by Pillar 9 MLS® System. Pillar 9 is the owner of the copyright in its MLS® System. Data is deemed reliable but is not guaranteed accurate by Pillar 9.
The trademarks MLS®, Multiple Listing Service® and the associated logos are owned by The Canadian Real Estate Association (CREA) and identify the quality of services provided by real estate professionals who are members of CREA. Used under license.