Real estate on your terms®
$239,000
active
1815 26 Avenue Southwest
Calgary
,
AB
T2T1E2
Key Details
- MLS® Number:
- A2297167
- Community:
- South Calgary
- Building Type:
- Apartment
- Interior Size:
- 739 square feet
- Bedrooms:
- 2
- Parking:
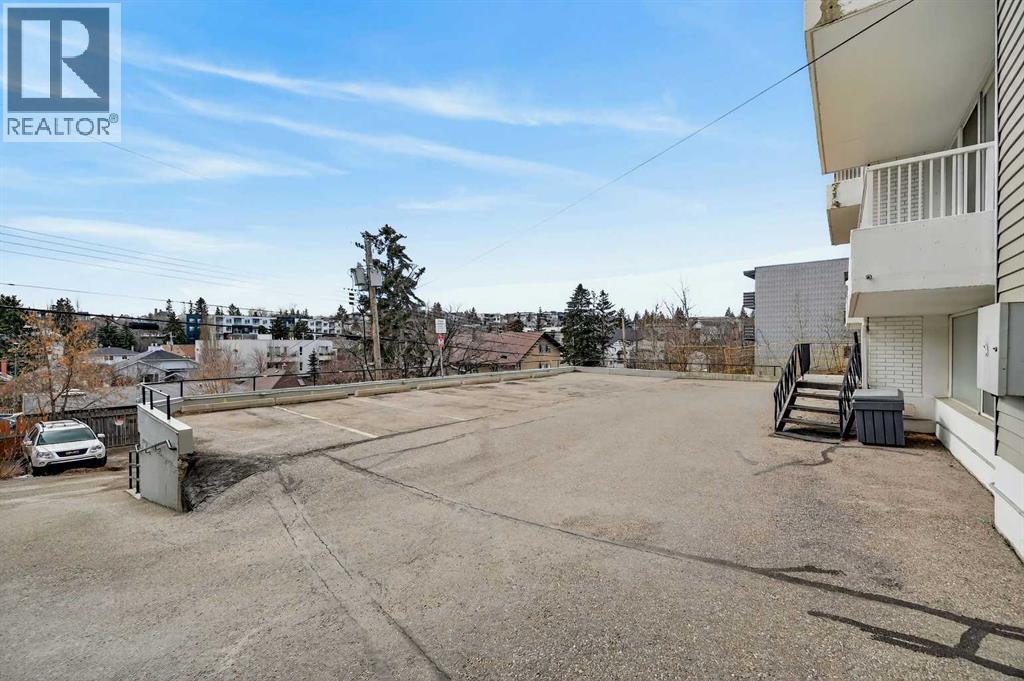
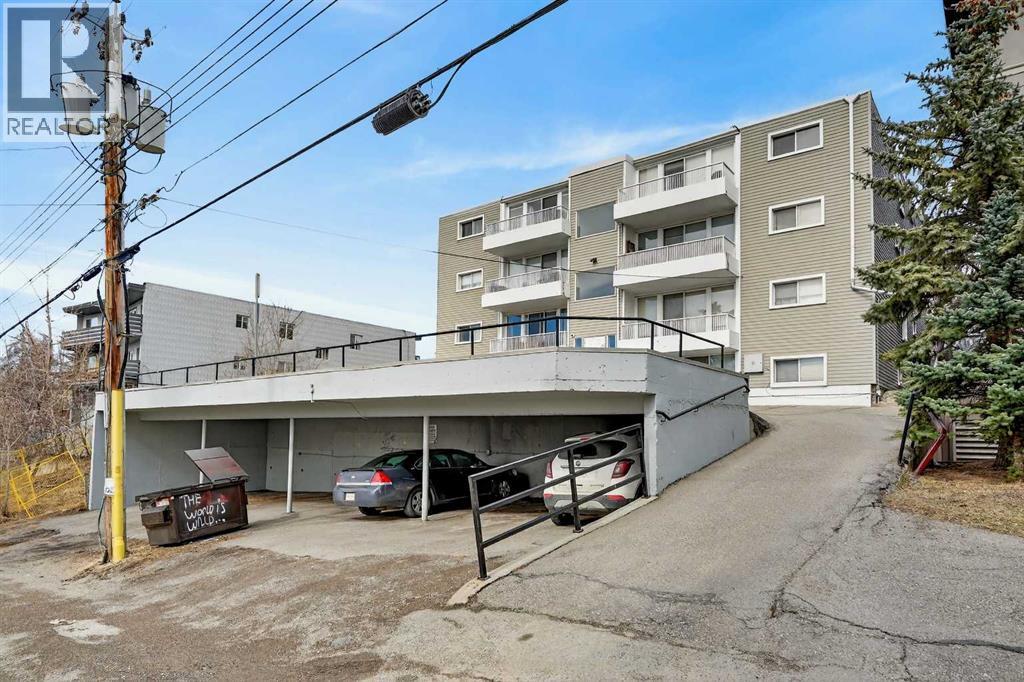
- 1
- Attached:
- Yes

Property Description
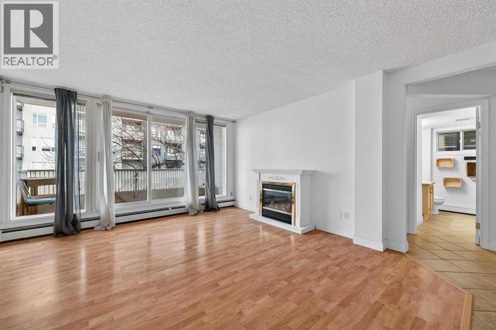
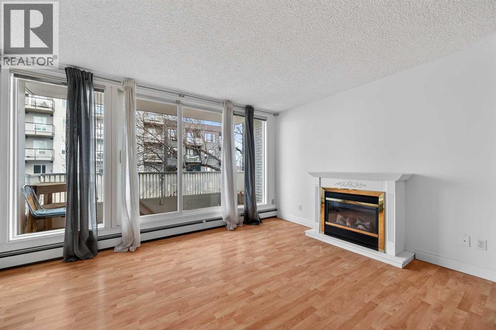
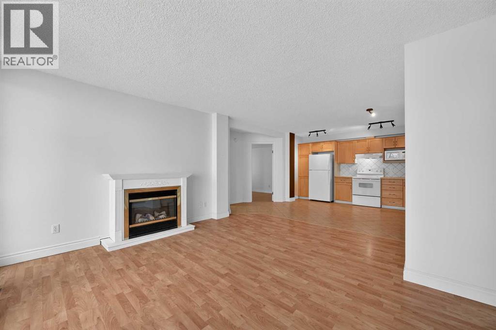
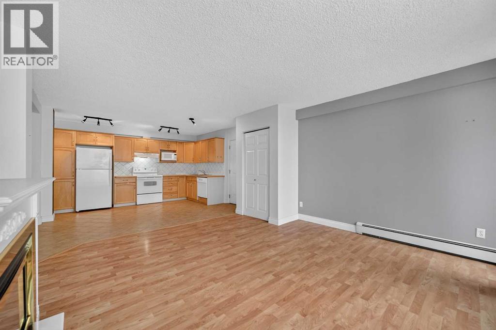
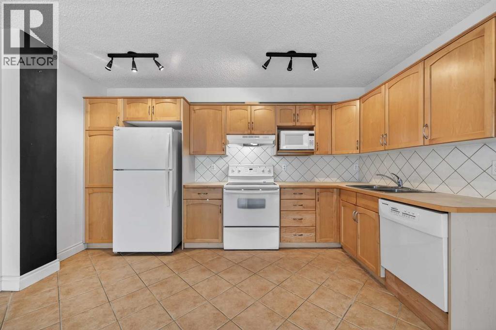
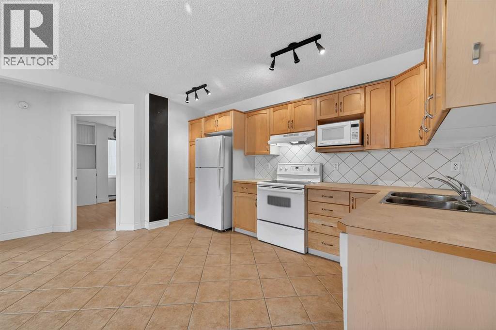
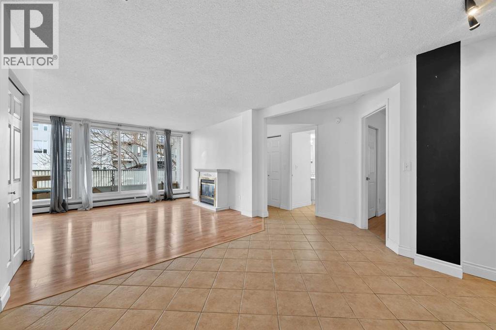
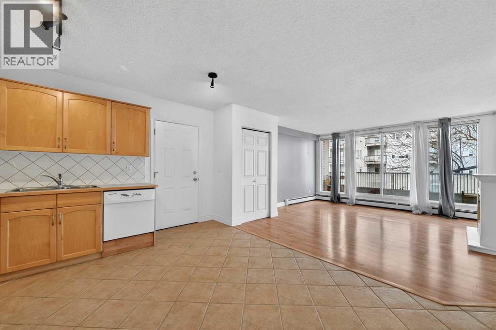
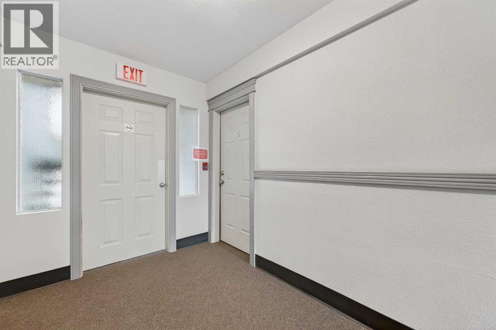
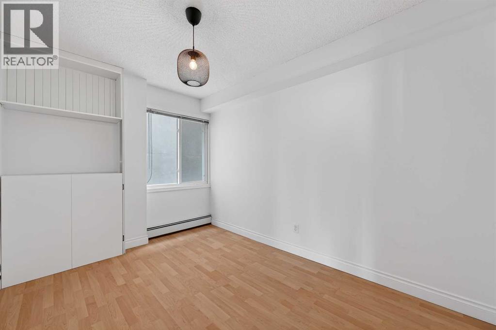
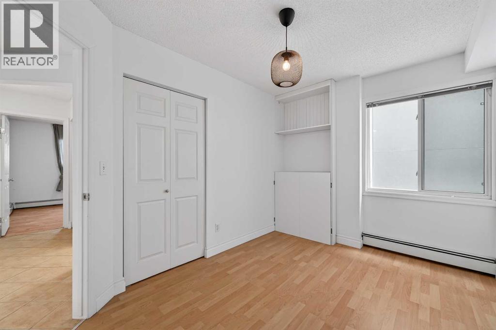
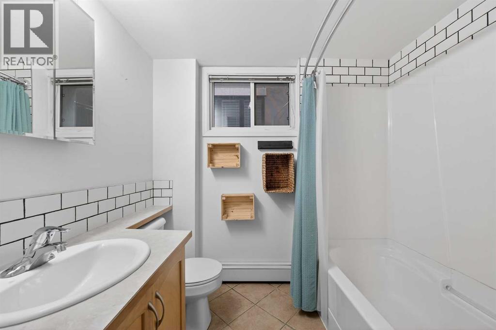
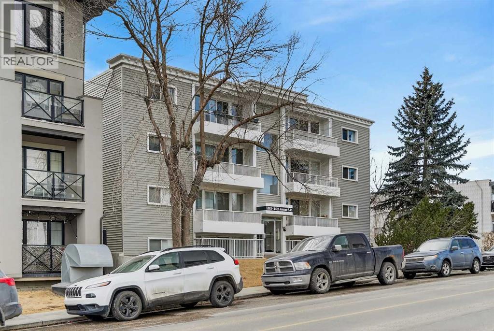
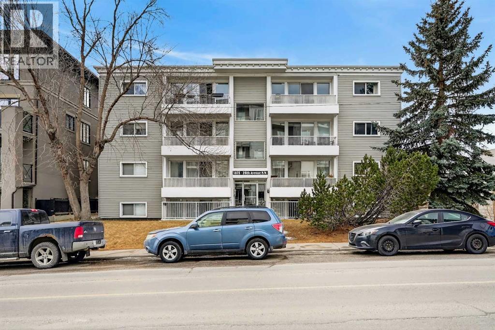
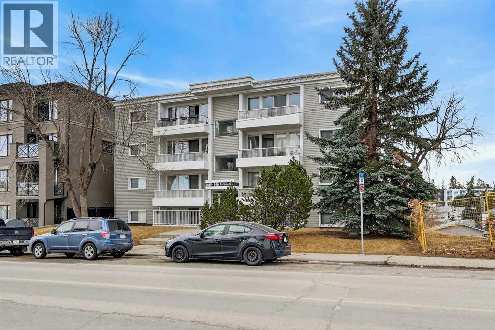
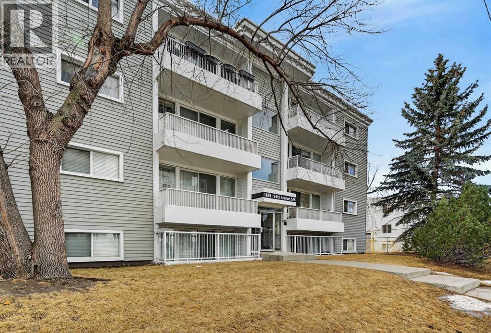
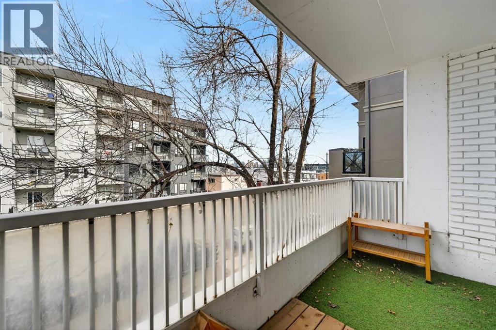
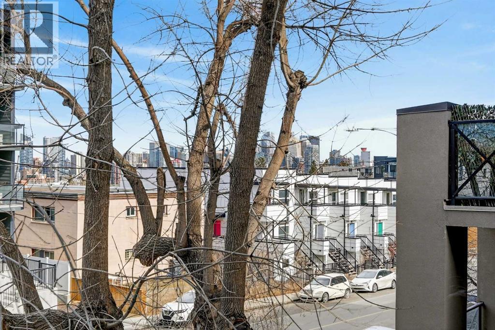
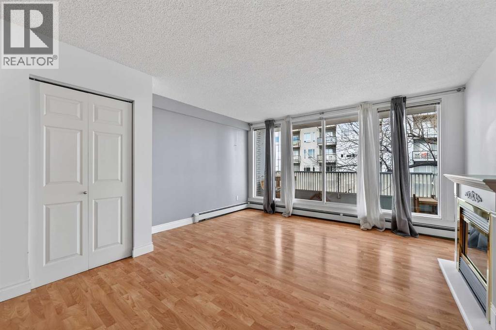
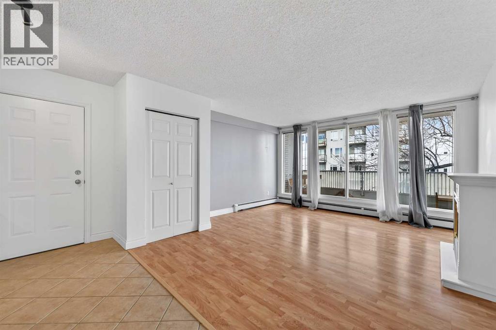
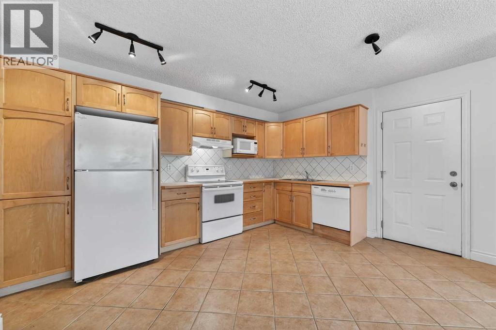
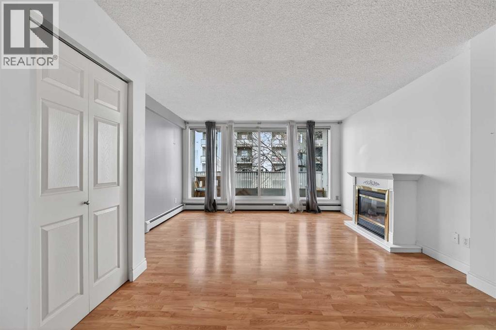
Welcome to this beautifully designed 2-bedroom, 1-bathroom home in the highly sought-after community of South Calgary. Where lifestyle, convenience, and comfort come together.This open-concept layout is flooded with natural light, creating a bright and inviting space that’s perfect for both relaxing and entertaining. The seamless flow between the kitchen, dining, and living areas makes everyday living effortless. Step outside onto your private balcony — the perfect spot for your morning coffee or unwinding after a long day.Located in the heart of the inner city, you’re just minutes from trendy shops, top-rated restaurants, parks, and all the amenities that make South Calgary one of the most desirable places to live. Whether you’re a first-time buyer, investor, or looking to downsize without compromise — this is an opportunity you don’t want to miss. (id:53430)
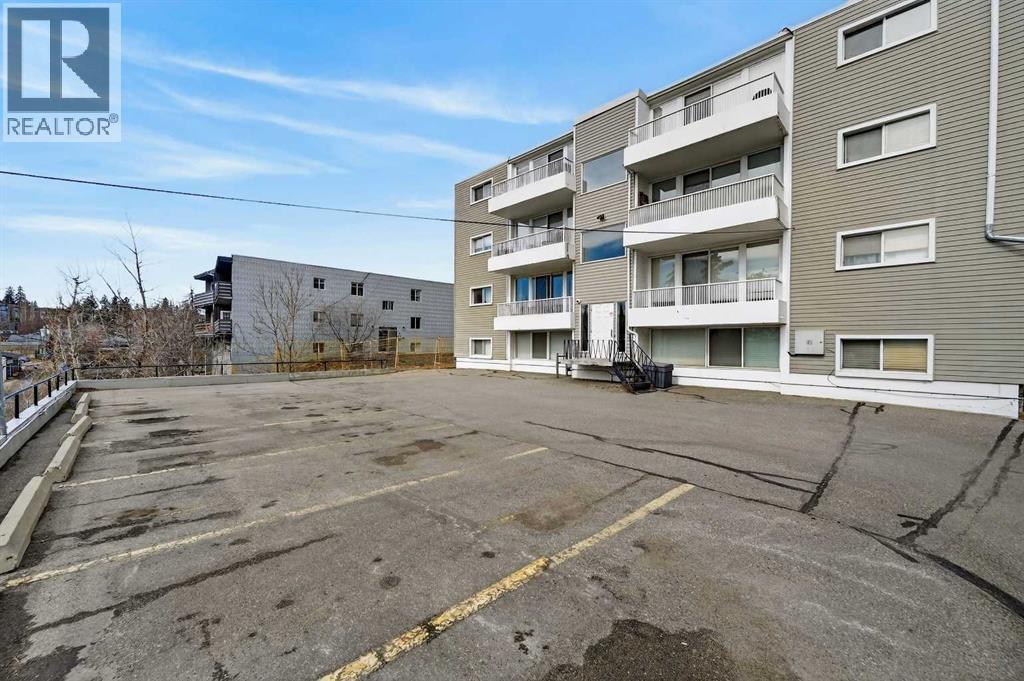
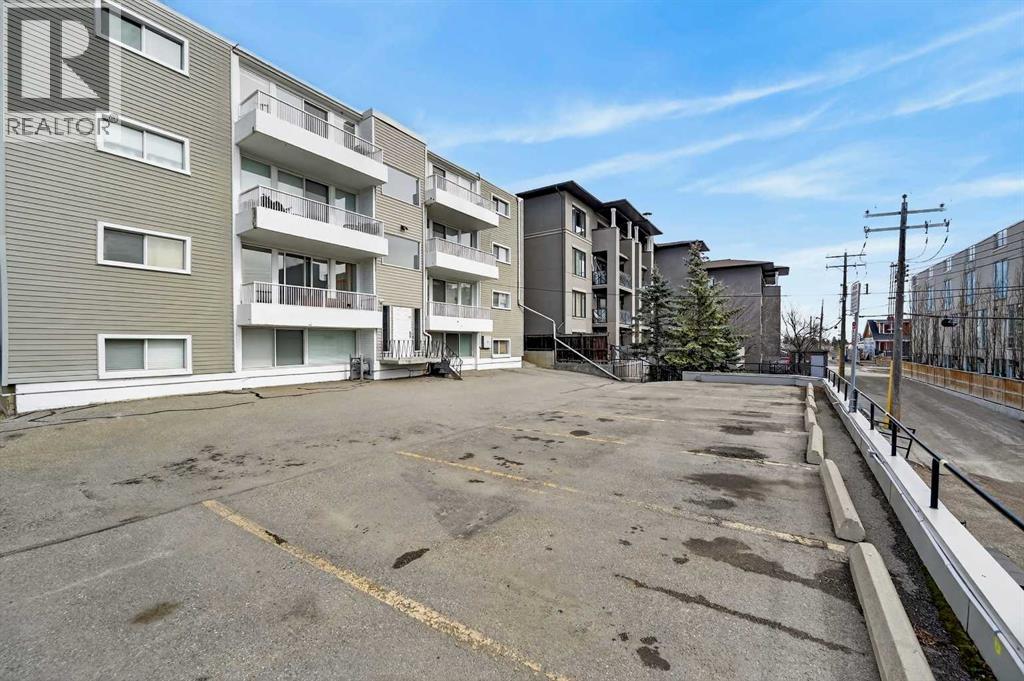
Building
- Property Type:
- Apartment
- Building Type:
- Apartment
- Year Built:
- 1967
- Stories:
- 4.0
- Bedrooms:
- 2
- Bathrooms (total):
- 1.0
Finished Areas
- Interior Size (Total):
- 739 square feet
- Above Grade:
- 739 square feet
Interior
- Flooring:
- Laminate, Ceramic Tile
- Appliances:
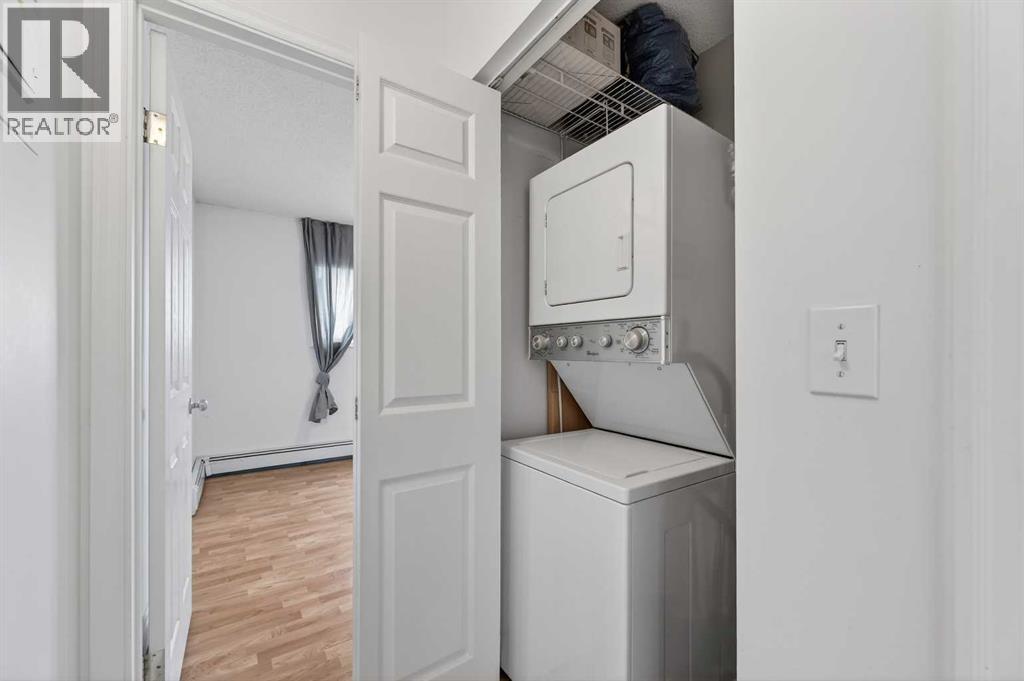
- Refrigerator, Dishwasher, Oven, Microwave Range Hood Combo, Washer & Dryer
Parking
- Spaces:
- 1
Exterior
- Exterior Features:
- Concrete, Stone, Vinyl siding
- Construction:
- Poured concrete
Utilities & Mechanical
- Heating:
- Baseboard heaters, Other
- Cooling:
- None
Comfort & Security
- Fireplace(s):
- 1
Fees & Dates
- Property Taxes:
- $1,526
- Tax Year:
- 2025
- HOA/Condo Fee:
- $637
- Last Modified:
- 06/23/2026 10:15:04 PM
- Status Change:
- 06/23/2026 10:08:36 PM
Association / Ownership
- Association:
- 3x3 condominium management
- Fee:
- $637 / Monthly
- Common Interest:
- Condo/Strata
Room Dimensions
| Room | Level | Size |
|---|---|---|
| Living room | Main level | 14.08 Ft x 14.58 Ft |
| Kitchen | Main level | 11.58 Ft x 13.67 Ft |
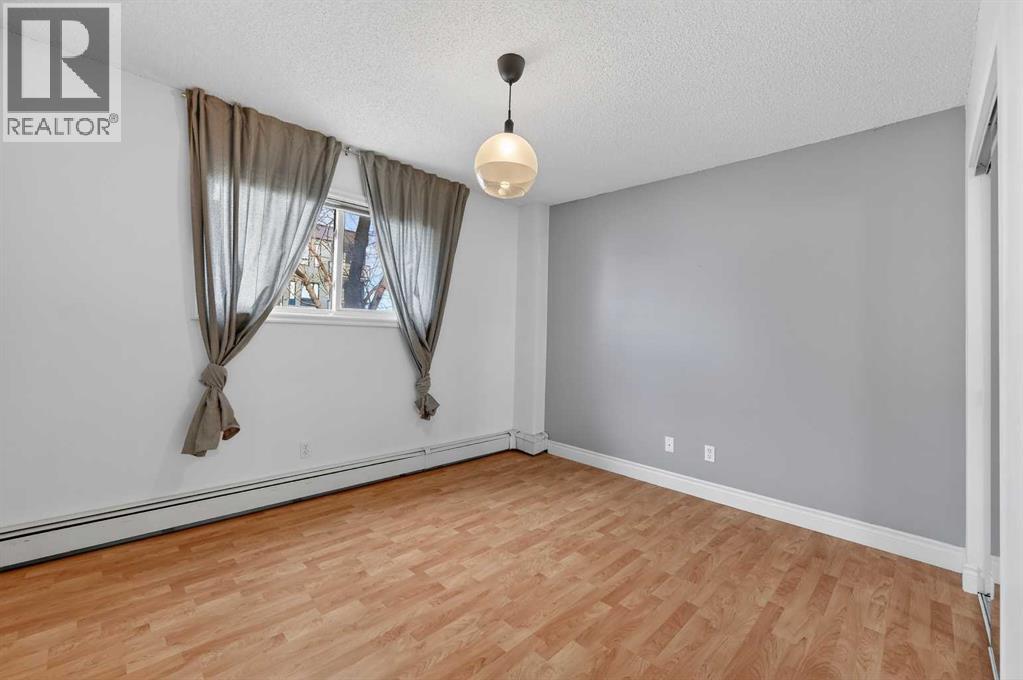
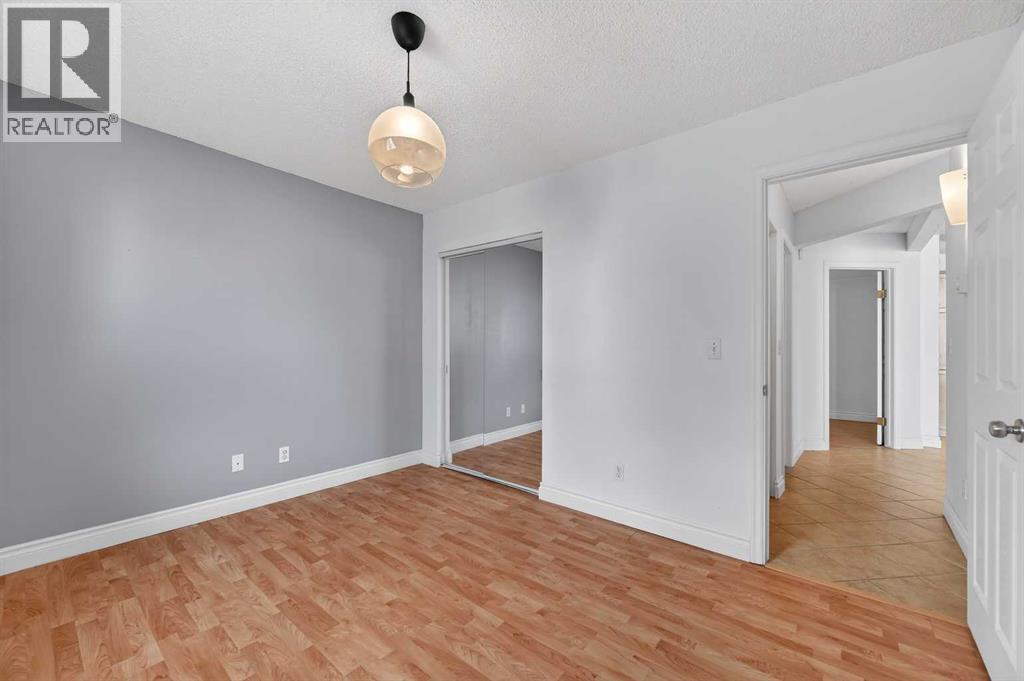
| Primary Bedroom | Main level | 10.08 Ft x 12.33 Ft |
| Bedroom | Main level | 8.50 Ft x 12.25 Ft |
| Foyer | Main level | 4.00 Ft x 4.50 Ft |
| Laundry room | Main level | 2.92 Ft x 3.58 Ft |
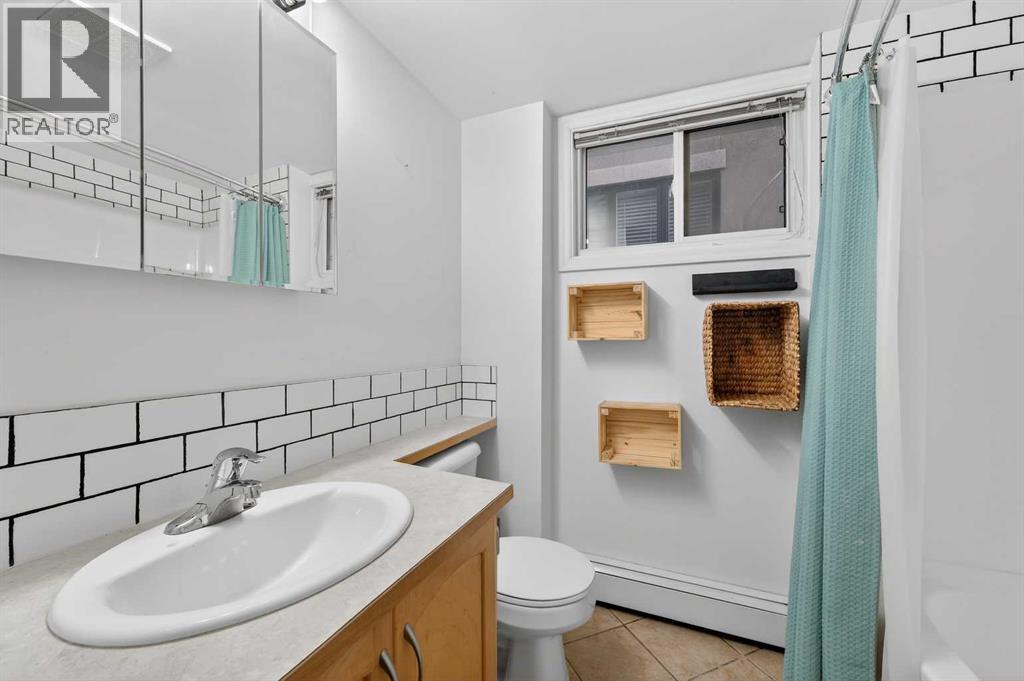
| 4pc Bathroom | Main level | 7.17 Ft x 8.92 Ft |
| Other | Main level | 4.50 Ft x 13.33 Ft |
Location
Data is supplied by Pillar 9 MLS® System. Pillar 9 is the owner of the copyright in its MLS® System. Data is deemed reliable but is not guaranteed accurate by Pillar 9.
The trademarks MLS®, Multiple Listing Service® and the associated logos are owned by The Canadian Real Estate Association (CREA) and identify the quality of services provided by real estate professionals who are members of CREA. Used under license.