Real estate on your terms®
$689,900
active
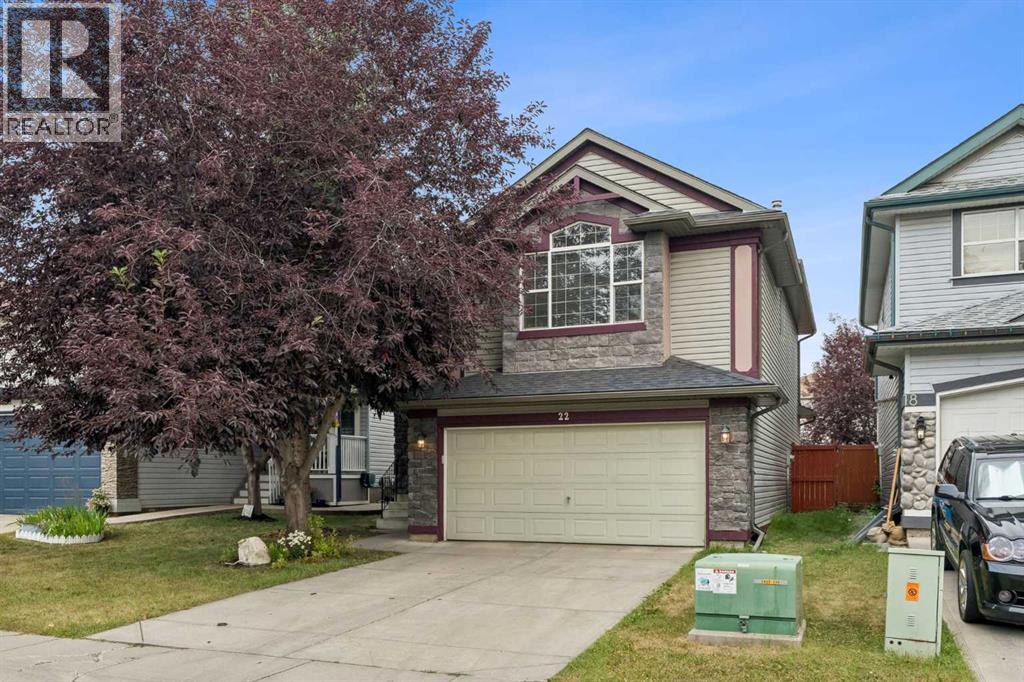
22 Somerside Crescent Southwest
Calgary
,
AB
T2V5R4
Key Details
- MLS® Number:
- A2335848
- Community:
- Somerset
- Building Type:
- House
- Interior Size:
- 2044 square feet
- Bedrooms:
- 3
- Parking:
- 4
- Parking Features:
- Attached Garage
- Lot Size:
- 406.0 square meters

Property Description
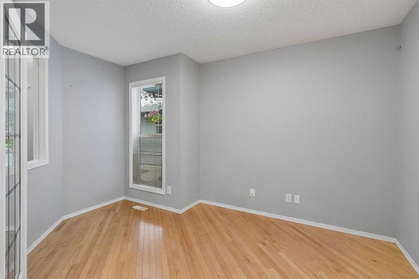
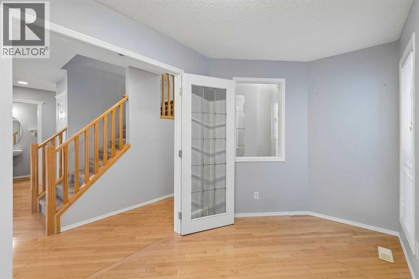
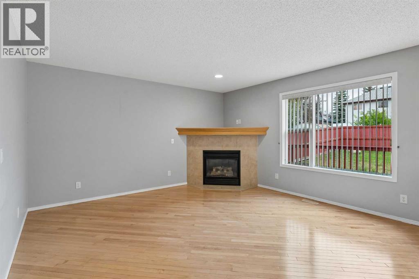
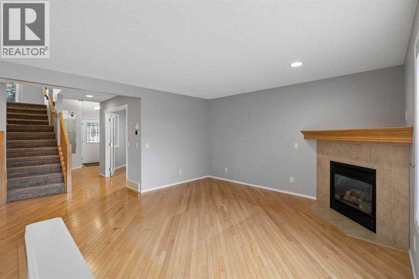
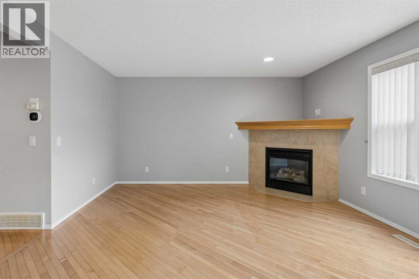
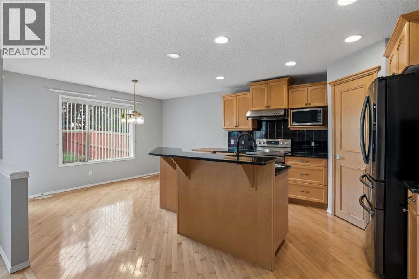
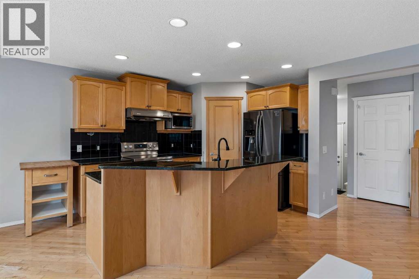

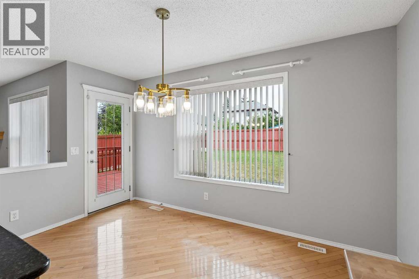
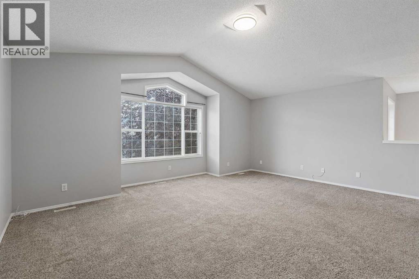
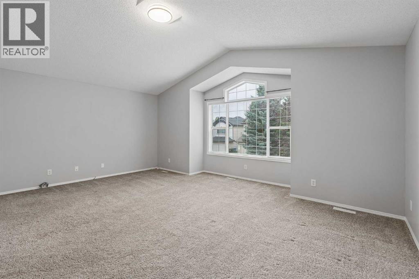
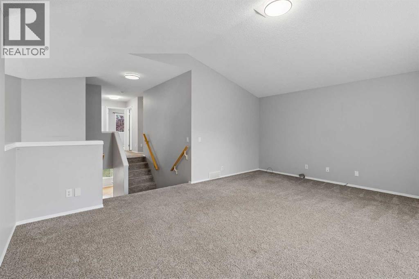
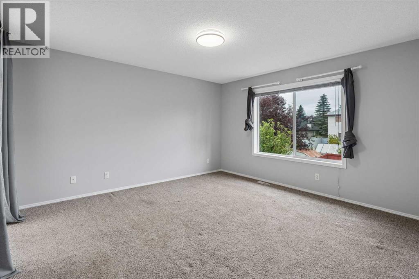
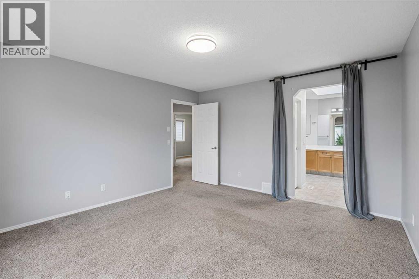
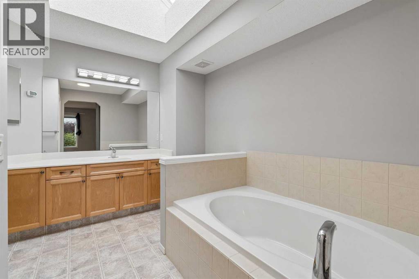
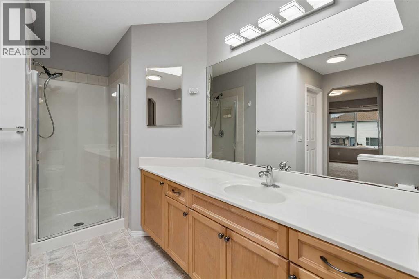
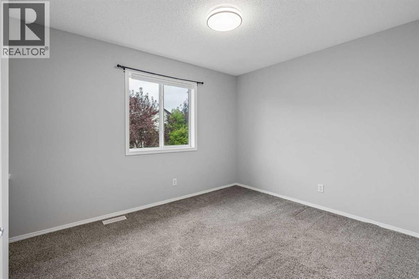
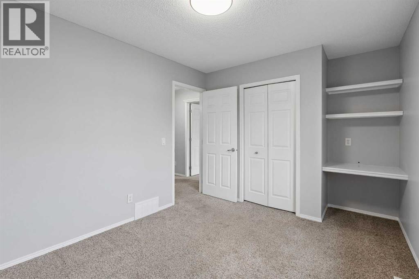
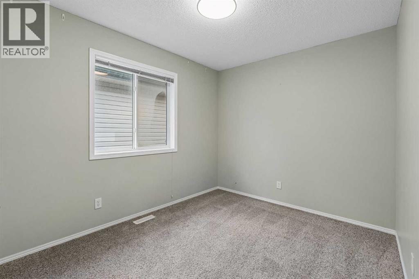
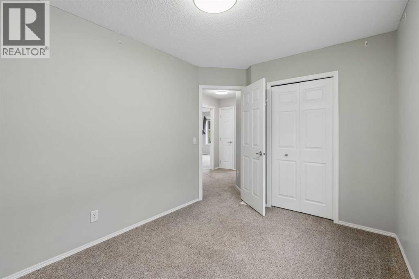
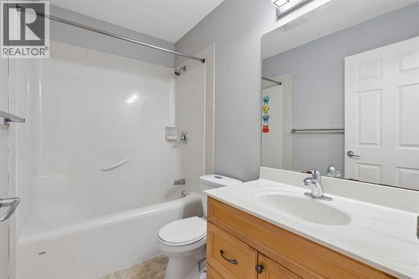
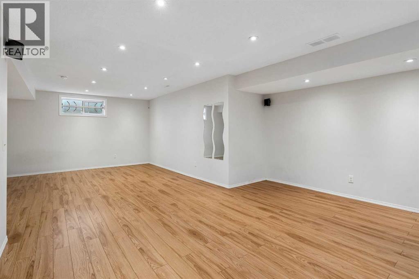
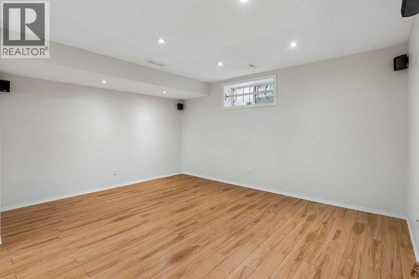
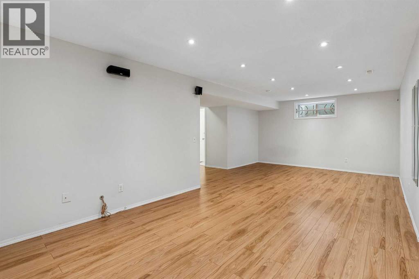
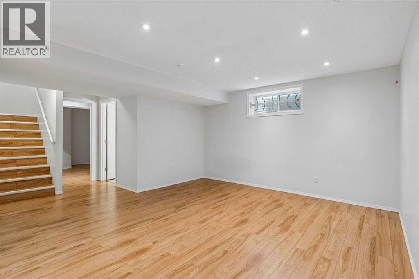
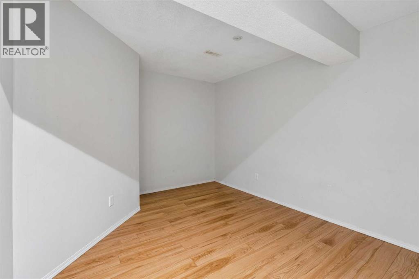
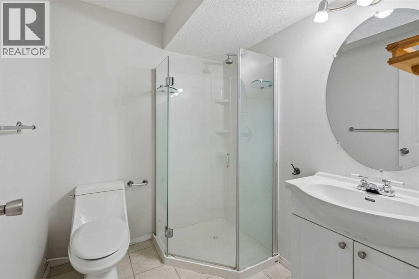
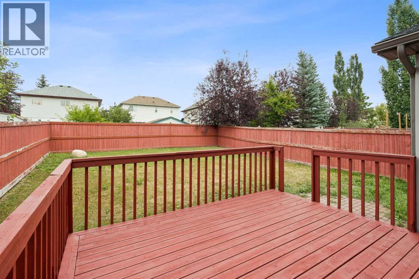
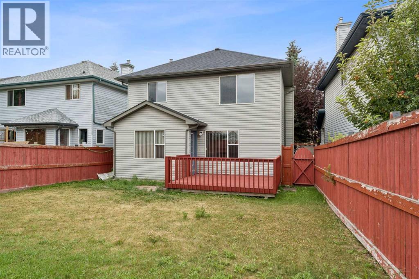
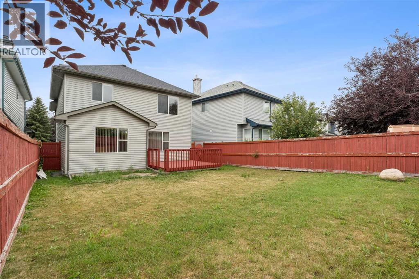
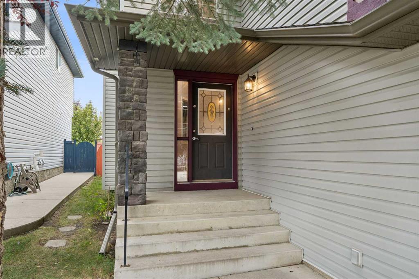
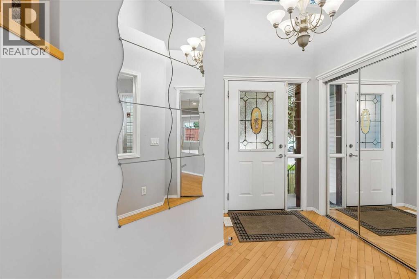
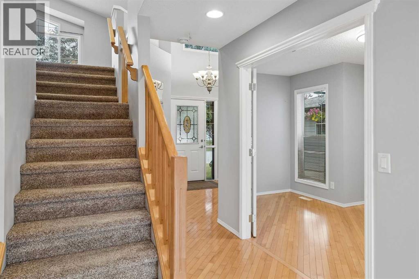
Welcome to this beautifully maintained family home, ideally situated on a quiet crescent in the desirable community of Somerset. Offering over 2,800 sq. ft. of developed living space, this spacious home features a bright and functional open-concept layout designed for comfortable family living. The main floor showcases hardwood flooring, a cozy corner fireplace, and a spacious kitchen complete with granite countertops, a centre island, and plenty of cabinetry, flowing seamlessly into the dining and living areas. A main-floor den provides the perfect space for a home office, study, or computer room, lots of windows bring additional natural light into the home. Upstairs, you’ll find an impressive bonus room with floor-to-ceiling windows that fill the space with natural light. Three generously sized bedrooms include a spacious primary retreat with its own ensuite. The fully finished basement provides even more versatile living space, while a total of four bathrooms offers added convenience for a growing family. Outside, enjoy a fully fenced and private backyard, perfect for relaxing, entertaining, or spending time with family. Additional updates include a newer roof, newer refrigerator, and a new furnace installed in 2025. With over 2,800 sq. ft. of developed space, a fully finished basement, numerous updates, and a quiet location, this well-cared-for Somerset home offers the space, comfort, and functionality today’s family is looking for. (id:53430)
Building
- Property Type:
- House
- Building Type:
- House
- Year Built:
- 2002
- Stories:
- 2.0
- Bedrooms:
- 3
- Bathrooms (total):
- 4.5 (1 half)
- Basement:
- Finished, Full
Finished Areas
- Interior Size (Total):
- 2044 square feet
- Above Grade:
- 2044 square feet
Interior
- Flooring:
- Hardwood, Laminate, Carpeted
- Appliances:
- Washer, Refrigerator, Dishwasher, Stove, Dryer, Hood Fan, Window Coverings, Garage door opener
Parking
- Spaces:
- 4
- Features:
- Attached Garage
Lot / Land
- Lot Size:
- 406.0 square meters
- Frontage:
- 11.0 meters
Exterior
- Construction:
- Wood frame
- Foundation:
- Poured Concrete
- Fencing:
- Fence
Utilities & Mechanical
- Heating:
- Forced air
- Cooling:
- None
Comfort & Security
- Fireplace(s):
- 1
Fees & Dates
- Property Taxes:
- $4,621
- Tax Year:
- 2026
- Last Modified:
- 08/08/2026 12:25:28 PM
- Status Change:
- 08/08/2026 12:17:10 PM
Association / Ownership
- Common Interest:
- Freehold
Room Dimensions
| Room | Level | Size |
|---|---|---|
| Kitchen | Main level | 9.67 Ft x 11.92 Ft |
| Living room | Main level | 13.58 Ft x 13.92 Ft |
| Dining room | Main level | 7.92 Ft x 12.92 Ft |
| Den | Main level | 8.83 Ft x 12.67 Ft |
| Bonus Room | Second level | 16.42 Ft x 18.92 Ft |
| Recreational, Games room | Lower level | 14.75 Ft x 25.83 Ft |
| Other | Lower level | 10.25 Ft x 11.75 Ft |
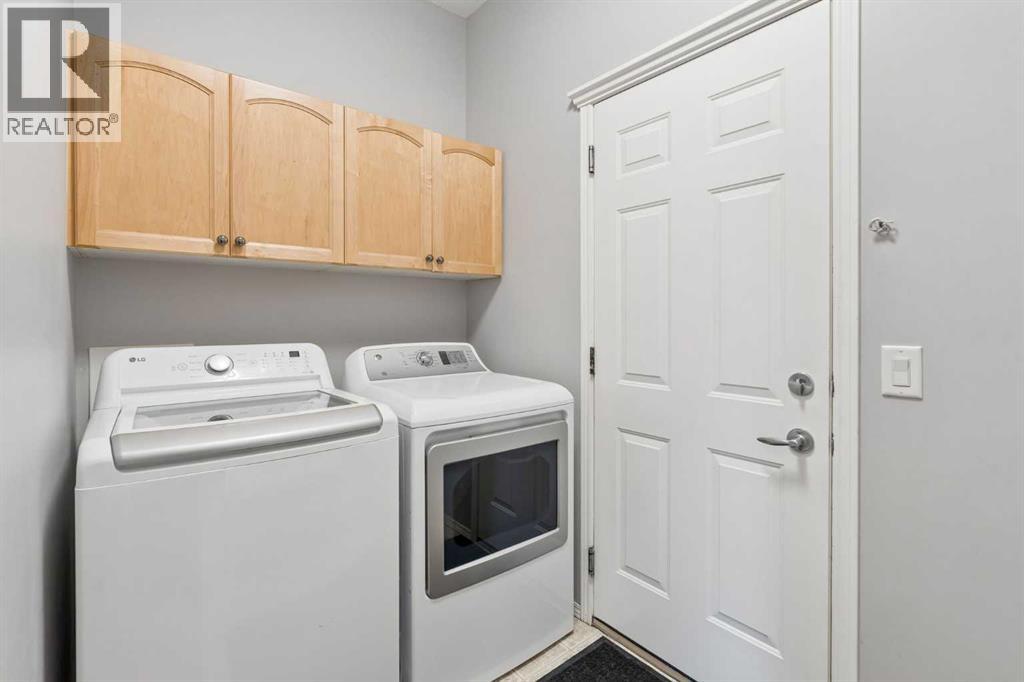
| Laundry room | Main level | 5.08 Ft x 8.33 Ft |
| Furnace | Lower level | 11.67 Ft x 14.75 Ft |
| Primary Bedroom | Second level | 12.92 Ft x 14.17 Ft |
| Bedroom | Second level | 9.50 Ft x 11.33 Ft |
| Bedroom | Second level | 8.67 Ft x 11.50 Ft |
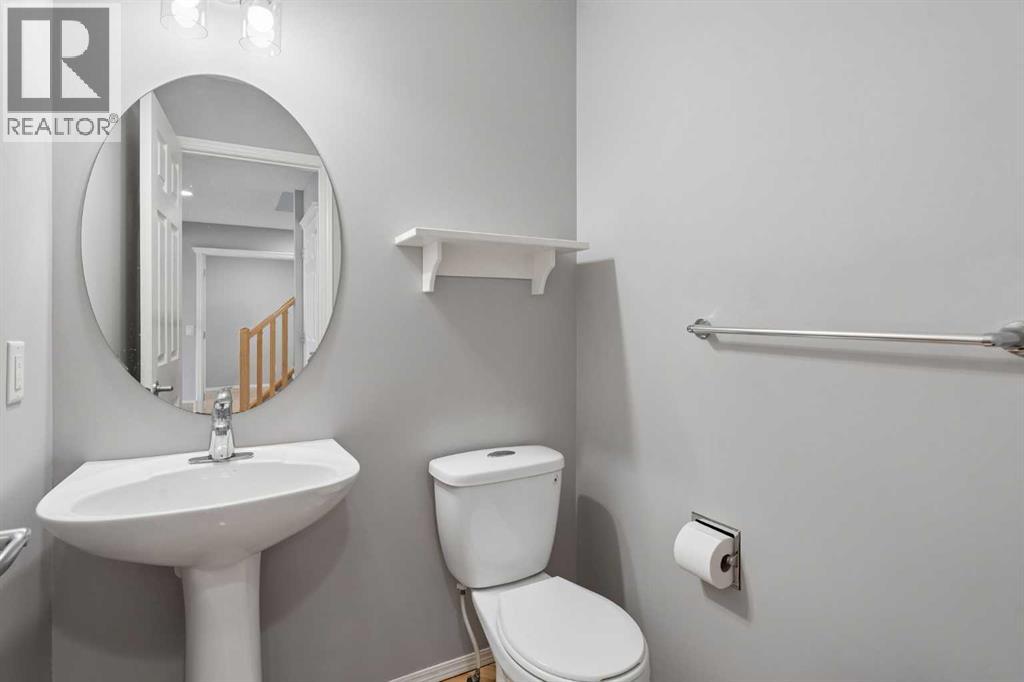
| 2pc Bathroom | Main level | 4.67 Ft x 4.92 Ft |
| 3pc Bathroom | Lower level | 5.92 Ft x 6.58 Ft |
| 4pc Bathroom | Second level | 4.92 Ft x 7.92 Ft |
| 4pc Bathroom | Second level | 9.17 Ft x 10.75 Ft |
Location
Data is supplied by Pillar 9 MLS® System. Pillar 9 is the owner of the copyright in its MLS® System. Data is deemed reliable but is not guaranteed accurate by Pillar 9.
The trademarks MLS®, Multiple Listing Service® and the associated logos are owned by The Canadian Real Estate Association (CREA) and identify the quality of services provided by real estate professionals who are members of CREA. Used under license.