Real estate on your terms®
$430,000
active
61 Somervale Point Southwest
Calgary
,
AB
T2Y3K4
Key Details
- MLS® Number:
- A2332638
- Community:
- Somerset
- Building Type:
- Row / Townhouse
- Interior Size:
- 1337 square feet
- Bedrooms:
- 2
- Parking:
- 2
- Parking Features:
- Attached Garage, Visitor Parking, Concrete
- Lot Size:
- 348.94 square meters
- Attached:
- Yes

Property Description
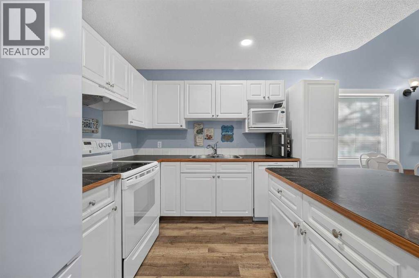
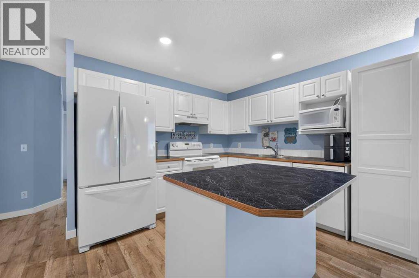
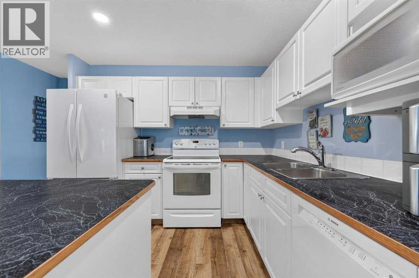
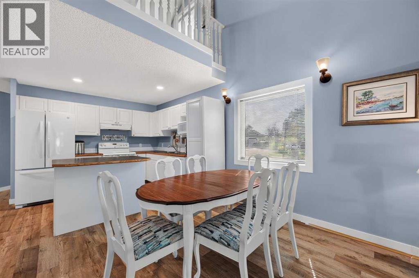
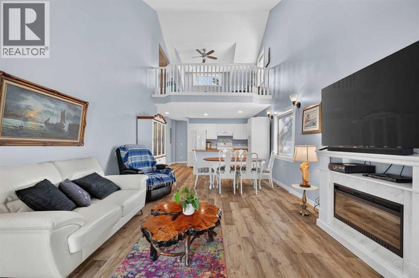
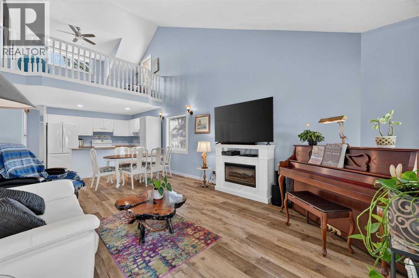
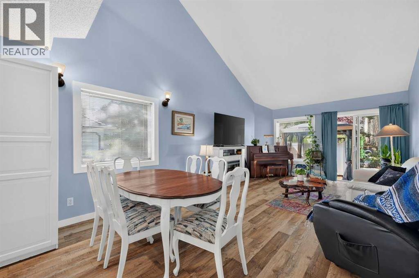
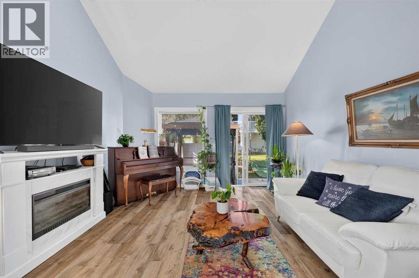
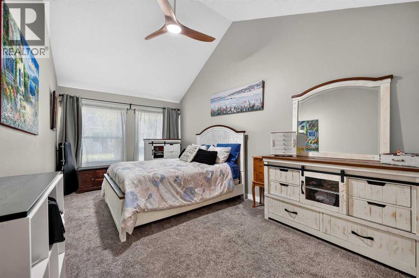
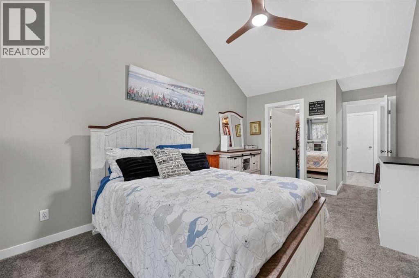
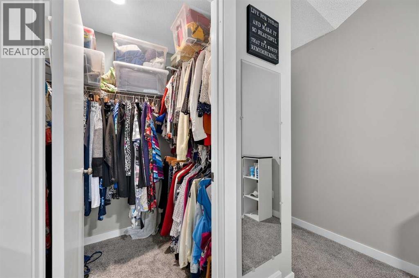
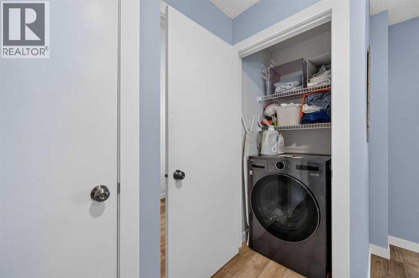
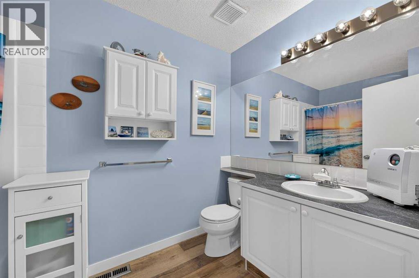
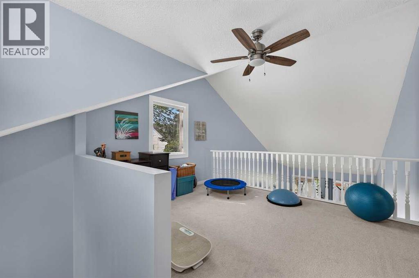
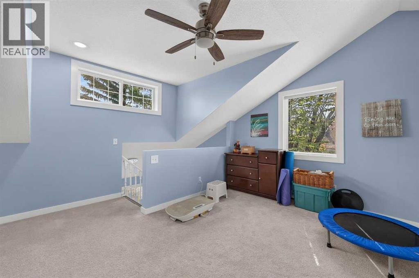
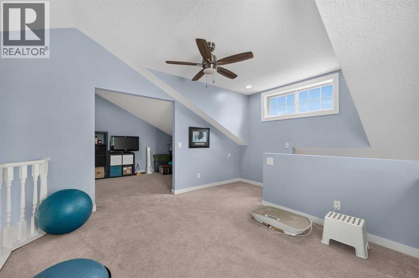
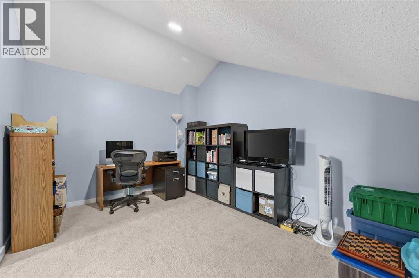
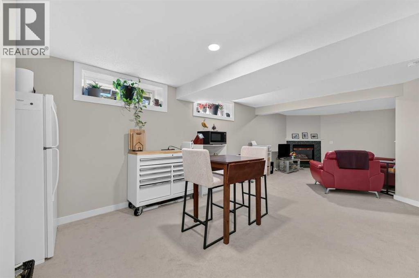
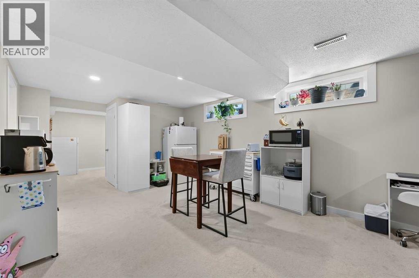
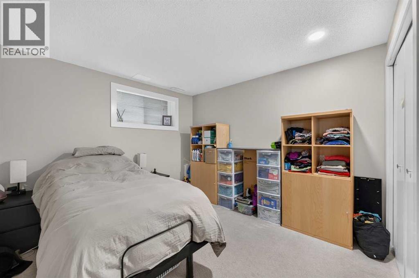
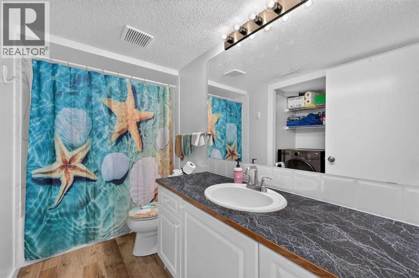
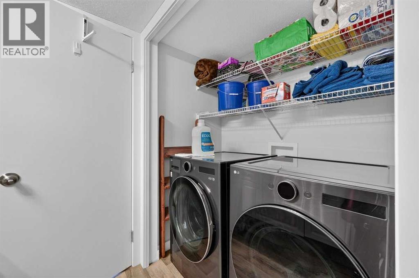
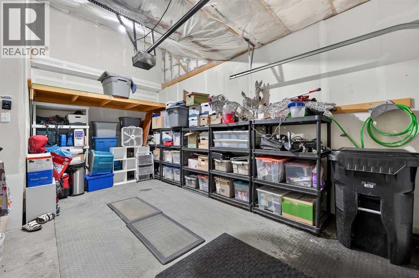
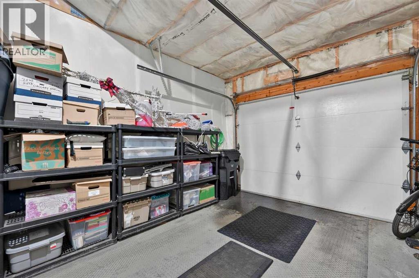
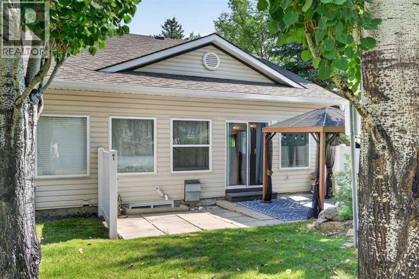
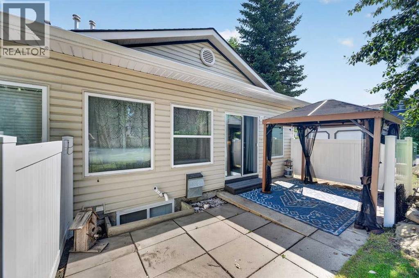
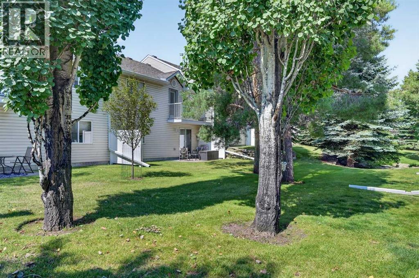
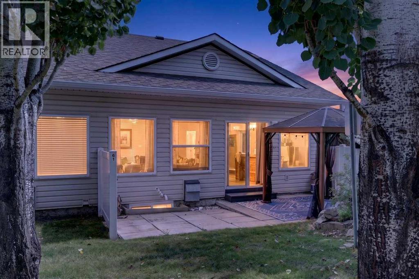
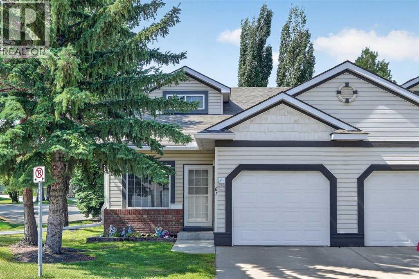
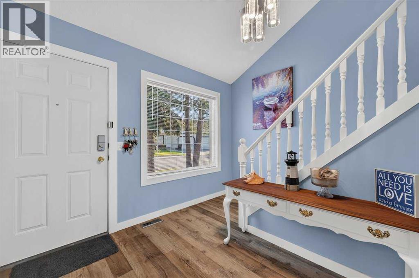
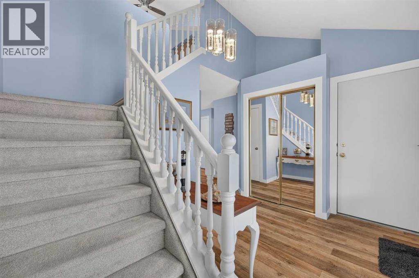
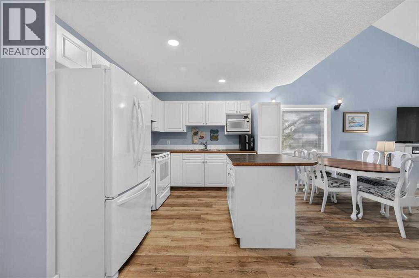
Beautiful, bright end-unit bungalow villa in the highly sought-after 18+ community of Somer Pointe!Offering over 2,100 sq. ft. of finished living space, this meticulously maintained home combines the ease of bungalow living with the added flexibility of a loft and fully developed basement.As an end unit, you'll appreciate the abundance of natural light that fills the home. A spacious front foyer welcomes you inside before opening to the impressive main living area, where vaulted ceilings, expansive windows, and an open-concept layout create an inviting atmosphere for everyday living and entertaining.The well-appointed kitchen features ample cabinetry and counter space, a central island with breakfast bar, and overlooks the dining area and bright family room. Sliding patio doors lead to your private outdoor space backing onto a peaceful, tree-lined green space, offering both privacy and convenient access to additional parking.The main-floor primary bedroom is a relaxing retreat with vaulted ceilings, a walk-in closet, and large windows overlooking the beautiful green space. The convenience of the newly added main-floor laundry enhances the ease of single-level living, making day-to-day life even more comfortable.Upstairs, the versatile loft provides the perfect space for a home office, reading nook, hobby area, or additional guest accommodations.The fully developed lower level expands your living space with a generous family room, a large recreation room, spacious second bedroom, a 4-piece bathroom, second laundry and an abundance of storage—ideal for guests, hobbies, or extended family.Additional features include luxury vinyl plank flooring, a calming palette of soft blue tones, low condo fees, an attached garage, and exceptional storage throughout.Somer Pointe is a well-managed adult (18+) community known for its friendly neighbours, organized condo board, beautifully maintained grounds, and charming community garden. If you're looking for a bright, low-maintenance home with the convenience of main-floor living in a welcoming community, this exceptional villa is one you won't want to miss. (id:53430)
Building
- Property Type:
- Row / Townhouse
- Building Type:
- Row / Townhouse
- Style:
- Bungalow
- Year Built:
- 1997
- Stories:
- 1.0
- Bedrooms:
- 2
- Bathrooms (total):
- 2.0
- Basement:
- Finished, Full
Finished Areas
- Interior Size (Total):
- 1337 square feet
- Above Grade:
- 1337 square feet
Interior
- Flooring:
- Laminate, Carpeted, Vinyl Plank
- Appliances:
- Washer, Refrigerator, Dishwasher, Stove, Dryer, Microwave, Window Coverings, Washer & Dryer
Parking
- Spaces:
- 2
- Features:
- Attached Garage, Visitor Parking, Concrete
Lot / Land
- Lot Size:
- 348.94 square meters
- Frontage:
- 12.19 meters
- Lot Features:
- Other, Closet Organizers, No Animal Home, No Smoking Home, Gazebo, Parking
Exterior
- Exterior Features:
- Brick, Vinyl siding
- Foundation:
- Poured Concrete
- Fencing:
- Not fenced
Utilities & Mechanical
- Heating:
- Forced air, Natural gas
- Cooling:
- None
Comfort & Security
- Fireplace(s):
- 1
Fees & Dates
- Property Taxes:
- $2,743
- Tax Year:
- 2026
- HOA/Condo Fee:
- $420
- Last Modified:
- 08/15/2026 09:35:11 PM
- Status Change:
- 08/15/2026 09:26:26 PM
Association / Ownership
- Association:
- C-Era Property Managment
- Fee:
- $420 / Monthly
- Common Interest:
- Freehold
Room Dimensions
| Room | Level | Size |
|---|---|---|
| Living room/Dining room | Main level | 12.67 Ft x 21.00 Ft |
| Kitchen | Main level | 9.17 Ft x 10.17 Ft |
| Primary Bedroom | Main level | 9.92 Ft x 17.08 Ft |
| Foyer | Main level | 6.92 Ft x 8.33 Ft |
| 4pc Bathroom | Main level | 5.75 Ft x 9.42 Ft |
| Loft | Upper Level | 10.67 Ft x 12.67 Ft |
| Den | Upper Level | 10.00 Ft x 15.67 Ft |
| Recreational, Games room | Basement | 11.83 Ft x 17.83 Ft |
| Bedroom | Basement | 9.92 Ft x 10.67 Ft |
| Other | Basement | 11.58 Ft x 11.83 Ft |
| 4pc Bathroom | Basement | 4.92 Ft x 9.92 Ft |
Location
Data is supplied by Pillar 9 MLS® System. Pillar 9 is the owner of the copyright in its MLS® System. Data is deemed reliable but is not guaranteed accurate by Pillar 9.
The trademarks MLS®, Multiple Listing Service® and the associated logos are owned by The Canadian Real Estate Association (CREA) and identify the quality of services provided by real estate professionals who are members of CREA. Used under license.