Real estate on your terms®
$170,000
active
11 Somervale View Southwest
Calgary
,
AB
T2Y4A9
Key Details
- MLS® Number:
- A2322765
- Community:
- Somerset
- Building Type:
- Apartment
- Interior Size:
- 591 square feet
- Bedrooms:
- 1
- Parking:
- 1
- Attached:
- Yes

Property Description
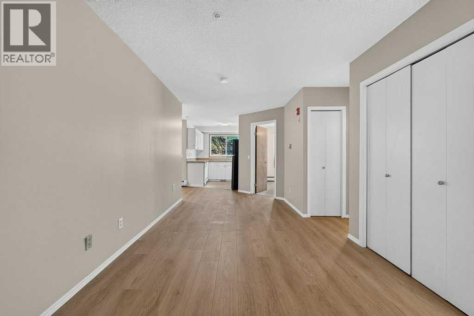
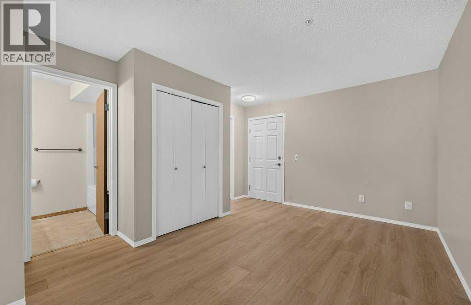
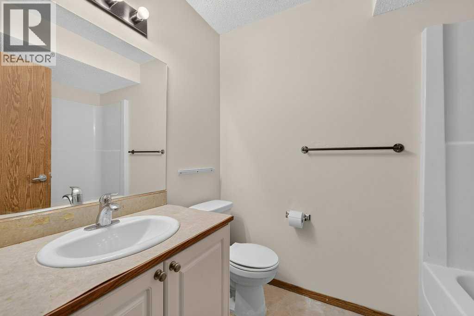
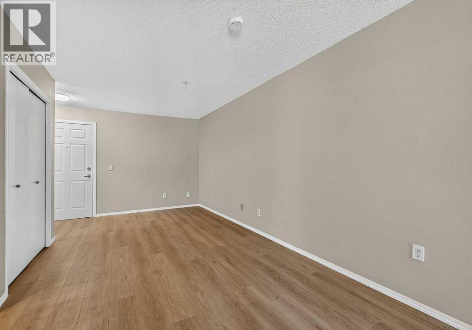
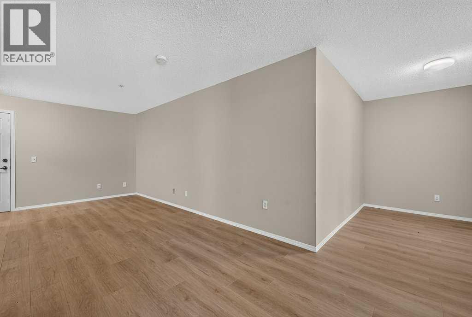
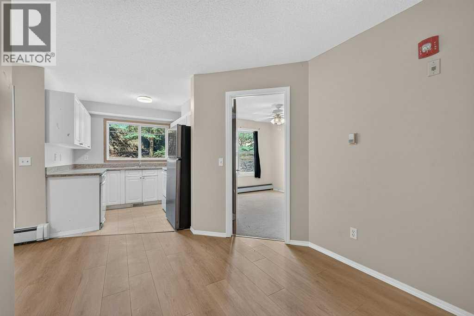
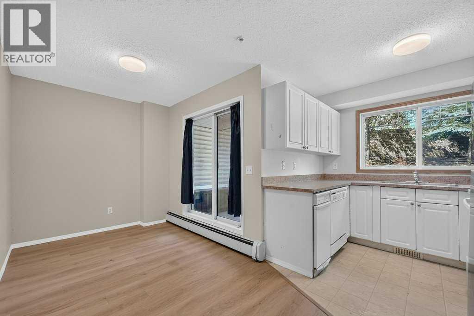
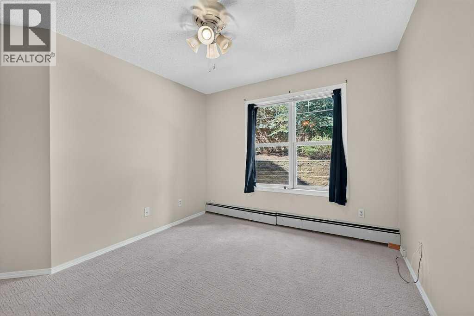
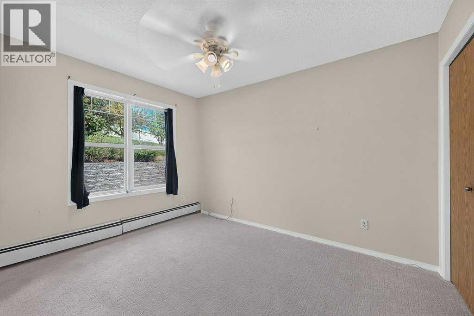
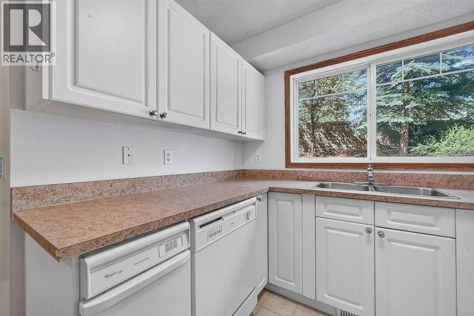
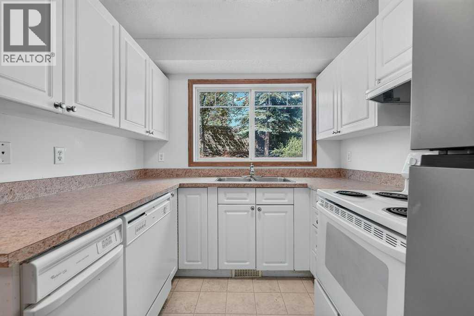
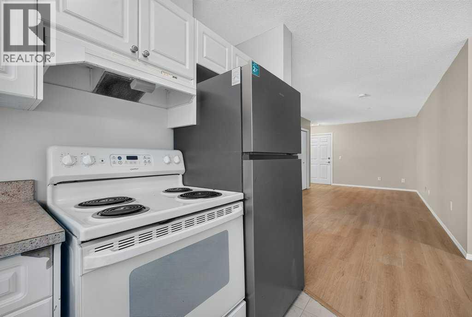
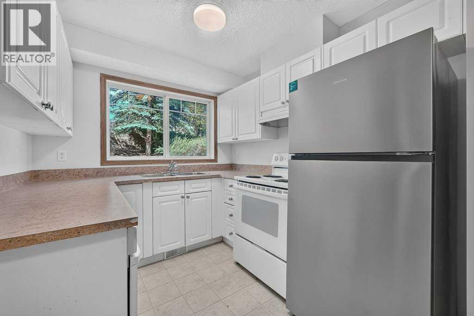
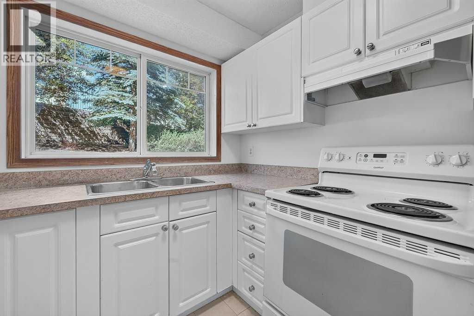
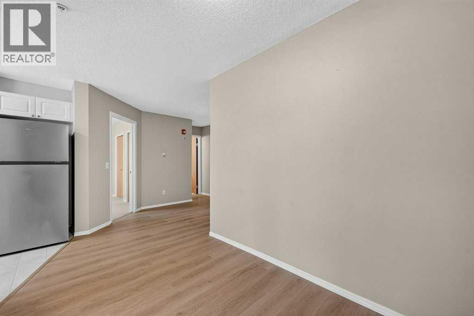
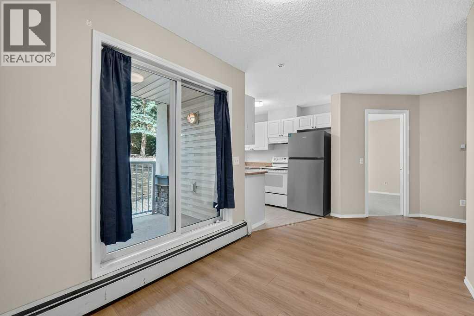
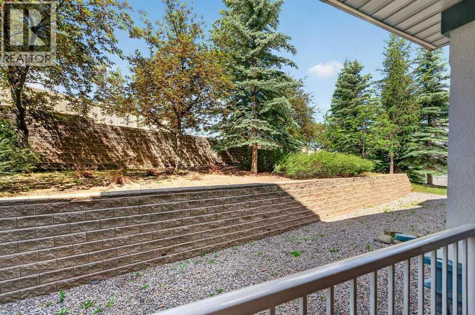
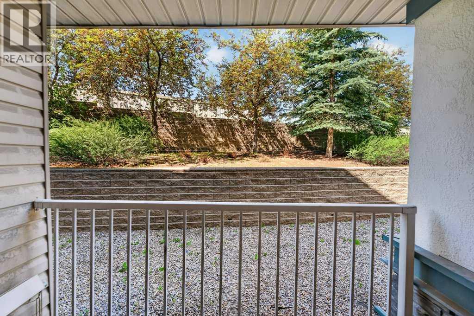
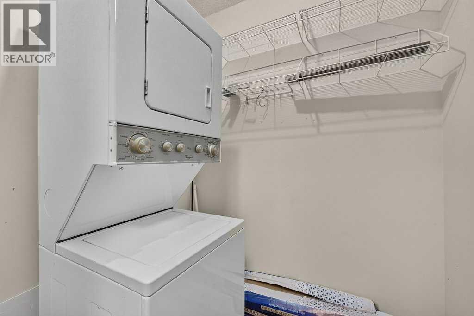
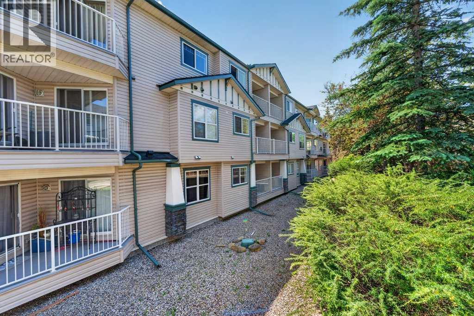
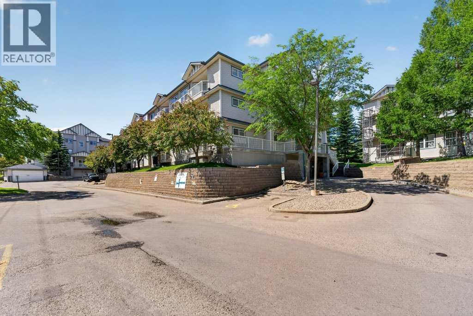
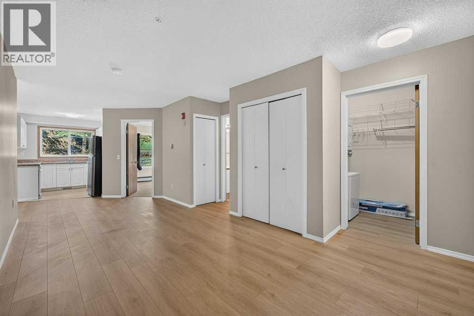
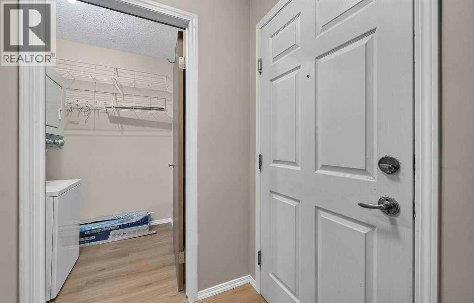
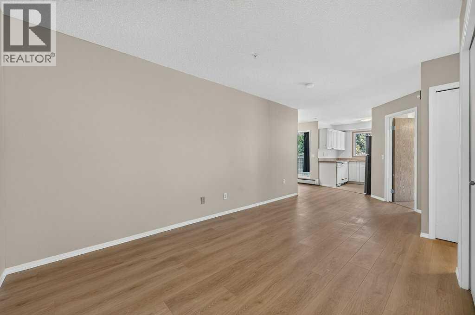
Affordable opportunity in Somerset with plenty of potential. This 1-bedroom, 1-bathroom main-floor condo has been freshly painted and features brand new flooring throughout the main living area and bedroom, giving it a clean, updated feel. The kitchen and bathroom still offer room to make the space your own, but much of the work has already been completed. The west-facing balcony overlooks green space, providing a quieter and more private setting. The unit also features in-suite laundry, additional storage, and one assigned outdoor parking stall. Condo fees include electricity. Located close to shopping, restaurants, parks, schools, and just steps from the Somerset-Bridlewood LRT Station. Whether you're looking for an affordable home or a solid investment, this is a great opportunity to add your own finishing touches and build equity. Property is being sold as is. Come take a look. (id:53430)
Building
- Property Type:
- Apartment
- Building Type:
- Apartment
- Year Built:
- 1999
- Stories:
- 3.0
- Bedrooms:
- 1
- Bathrooms (total):
- 1.0
Finished Areas
- Interior Size (Total):
- 591 square feet
- Above Grade:
- 591 square feet
Interior
- Flooring:
- Carpeted, Linoleum, Vinyl Plank
- Appliances:
- Refrigerator, Stove, Washer & Dryer
Parking
- Spaces:
- 1
Lot / Land
- Lot Features:
- Parking
Exterior
- Exterior Features:
- Concrete, Vinyl siding
- Construction:
- Poured concrete, Wood frame
- Foundation:
- Poured Concrete
Utilities & Mechanical
- Heating:
- Baseboard heaters, Natural gas
- Cooling:
- None
Fees & Dates
- Property Taxes:
- $1,363
- Tax Year:
- 2026
- HOA/Condo Fee:
- $628
- Last Modified:
- 07/30/2026 11:30:02 PM
- Status Change:
- 07/30/2026 11:27:27 PM
Association / Ownership
- Association:
- Simco Property Management
- Fee:
- $628 / Monthly
- Common Interest:
- Condo/Strata
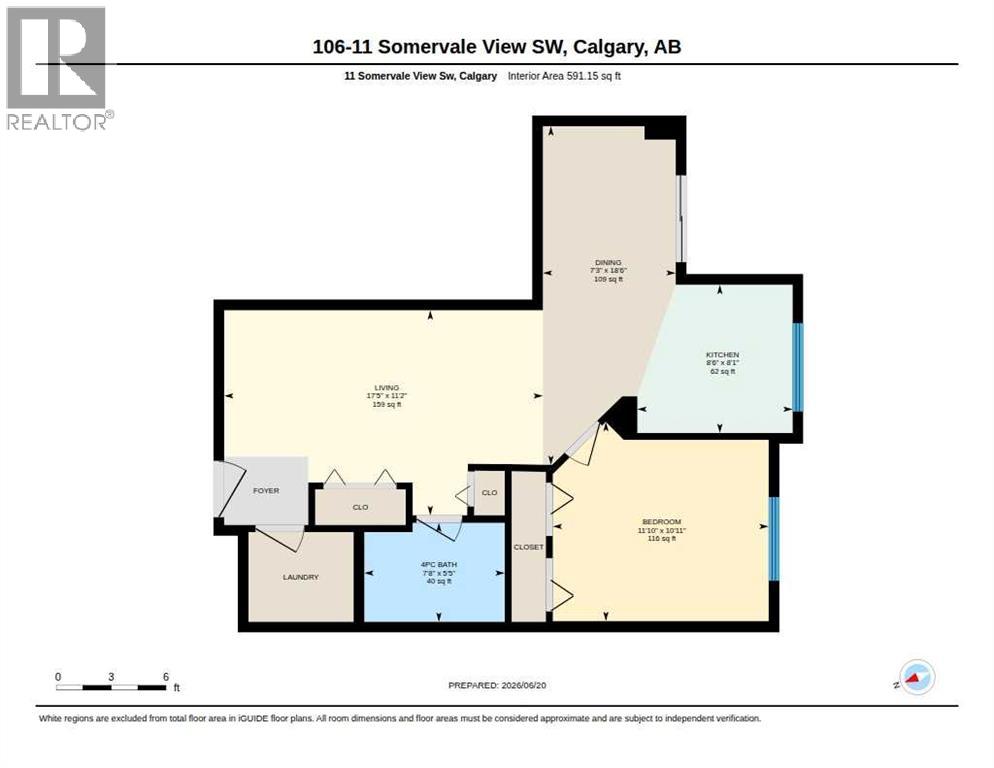
Room Dimensions
| Room | Level | Size |
|---|---|---|
| 4pc Bathroom | Main level | 7.67 Ft x 5.42 Ft |
| Bedroom | Main level | 11.83 Ft x 10.92 Ft |
| Dining room | Main level | 7.25 Ft x 18.50 Ft |
| Kitchen | Main level | 8.50 Ft x 8.08 Ft |
| Living room | Main level | 17.42 Ft x 11.17 Ft |
Location
Data is supplied by Pillar 9 MLS® System. Pillar 9 is the owner of the copyright in its MLS® System. Data is deemed reliable but is not guaranteed accurate by Pillar 9.
The trademarks MLS®, Multiple Listing Service® and the associated logos are owned by The Canadian Real Estate Association (CREA) and identify the quality of services provided by real estate professionals who are members of CREA. Used under license.