Real estate on your terms®
$249,900
active
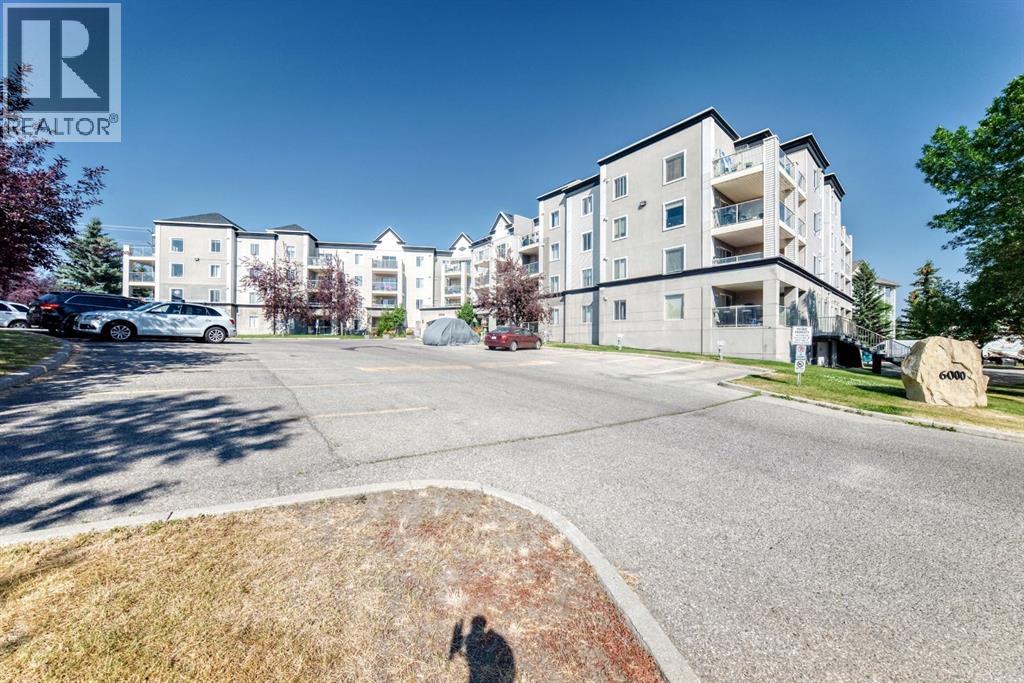
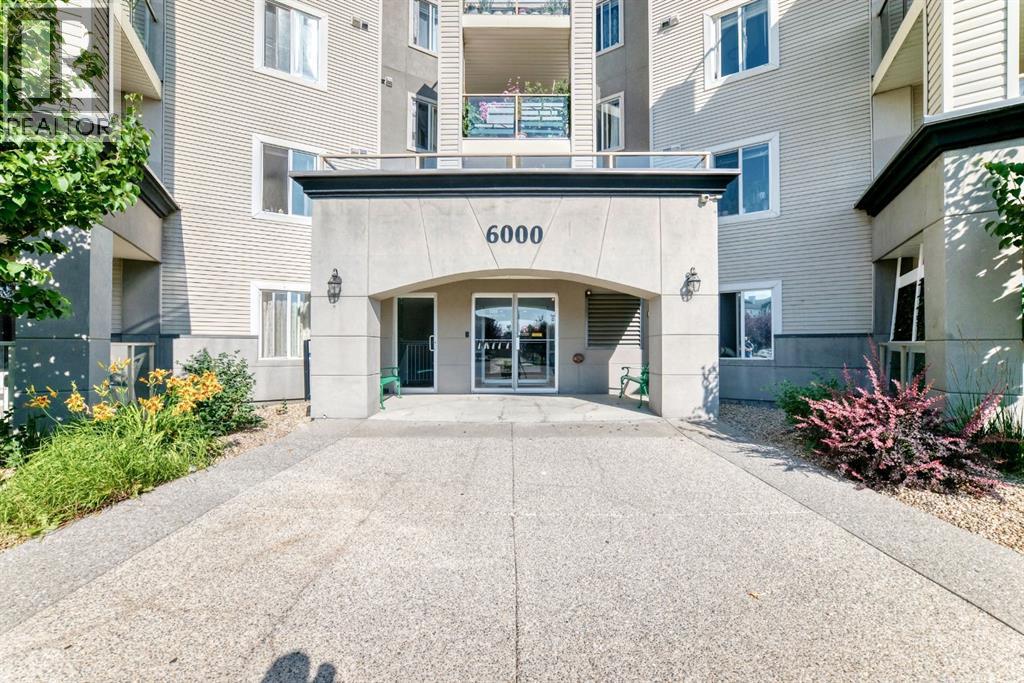
6000 Somervale Court Southwest
Calgary
,
AB
T2Y4J4
Key Details
- MLS® Number:
- A2302822
- Community:
- Somerset
- Building Type:
- Apartment
- Interior Size:
- 969 square feet
- Bedrooms:
- 2
- Parking:
- 1
- Parking Features:
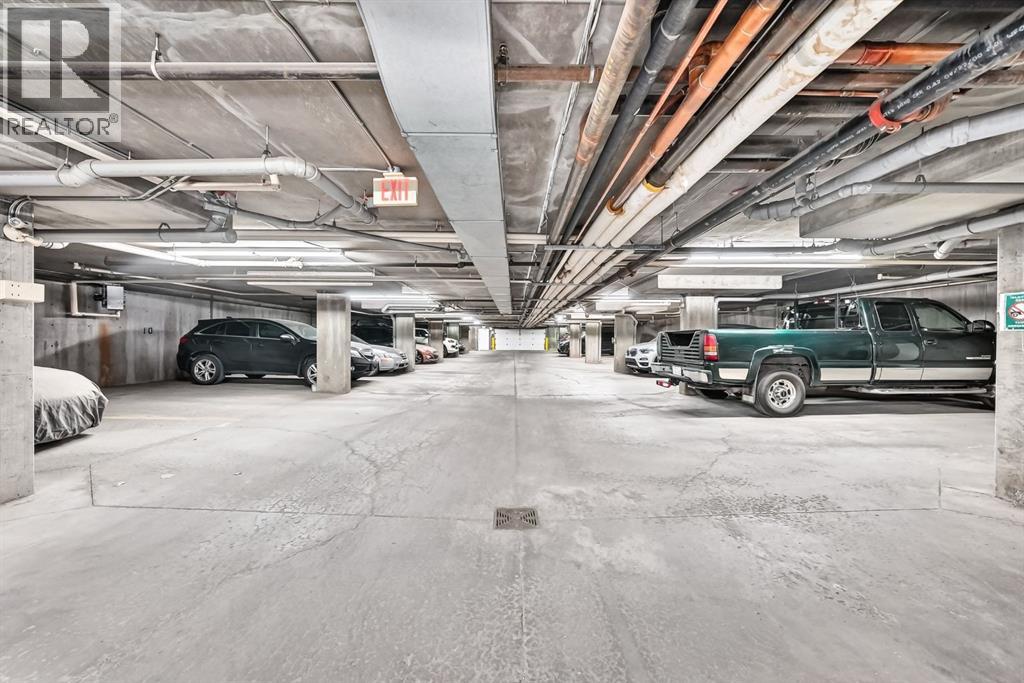
- Underground
- Lot Size:
- 1.0 square feet
- Attached:
- Yes

Property Description
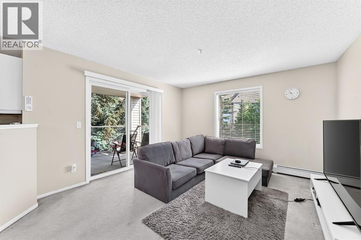
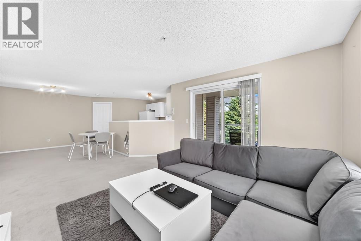
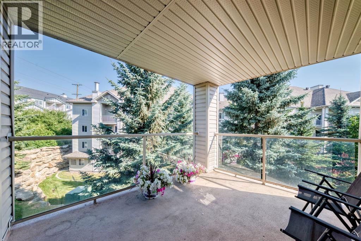
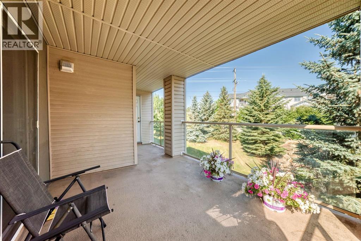
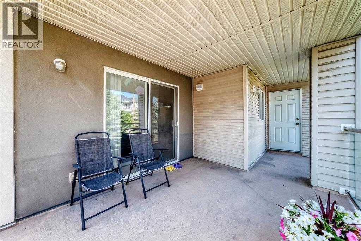
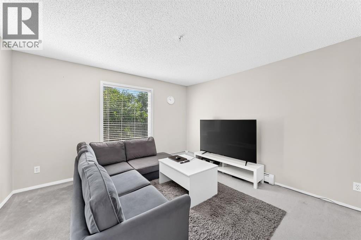
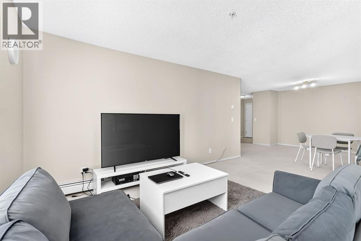
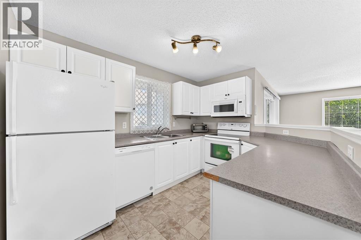
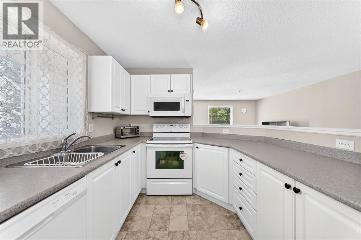
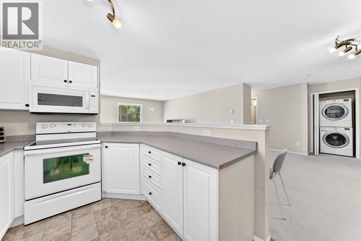
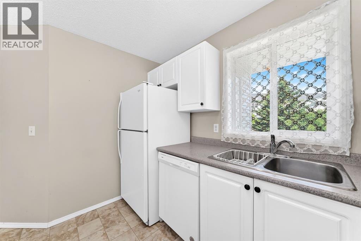
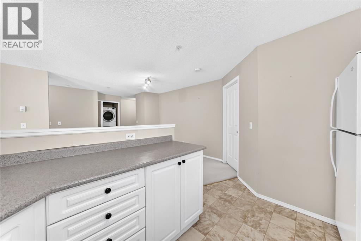
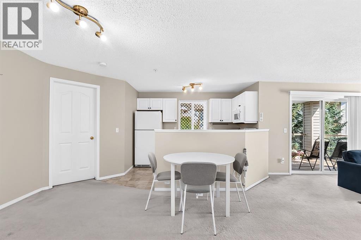
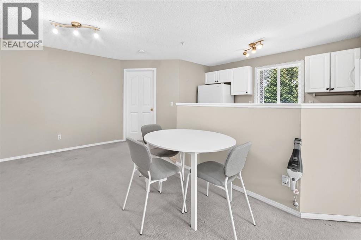
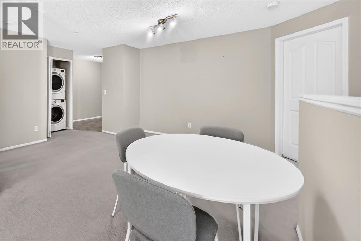
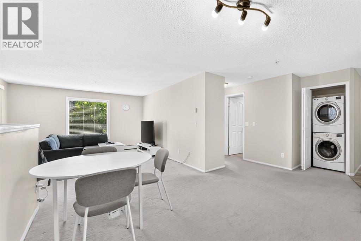
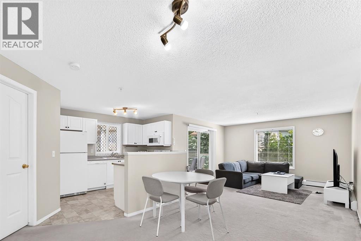
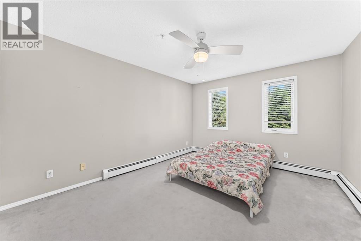
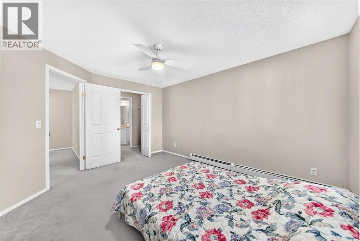
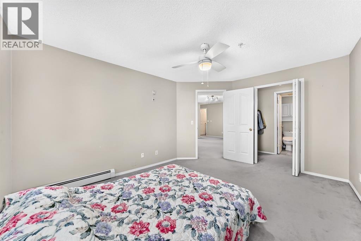
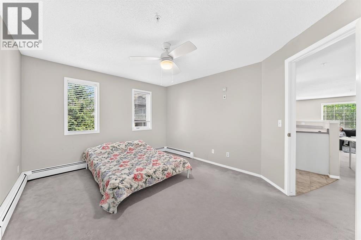
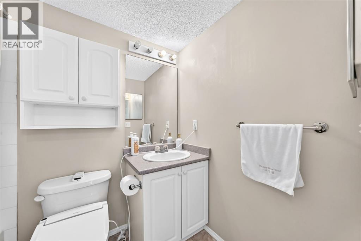
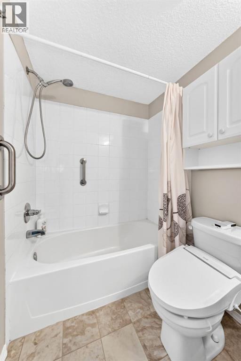
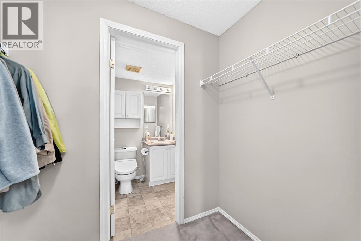
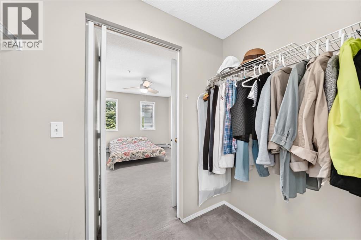
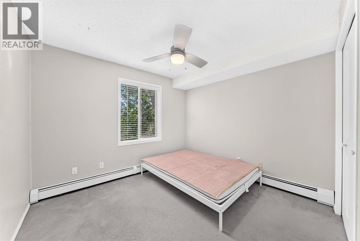
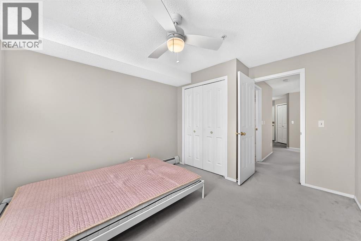
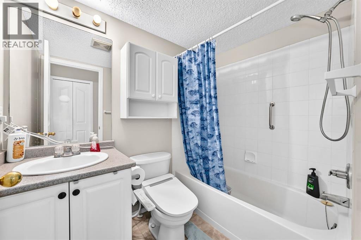
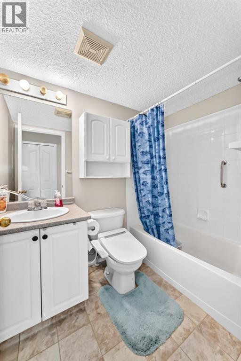
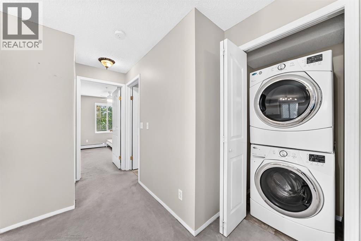
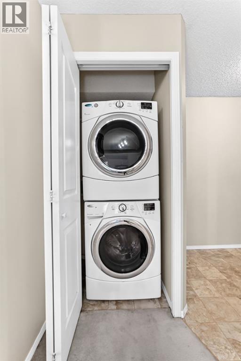
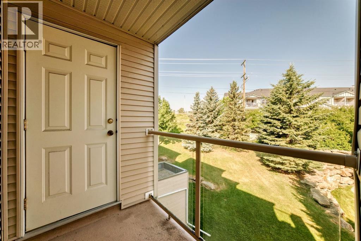
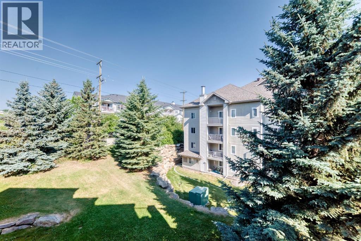
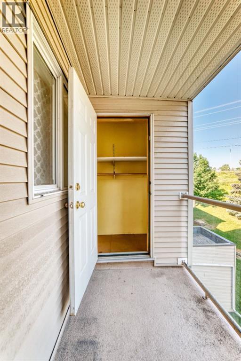
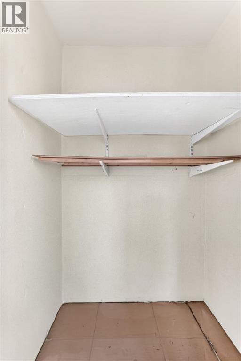
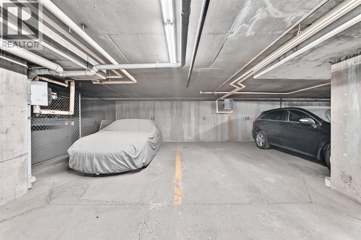
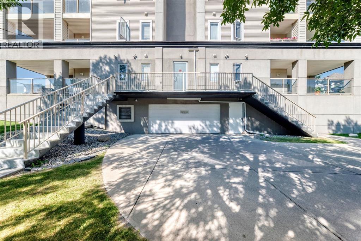
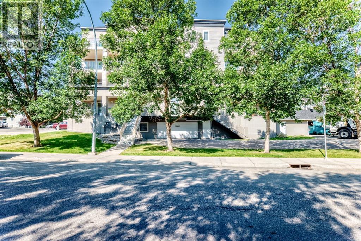
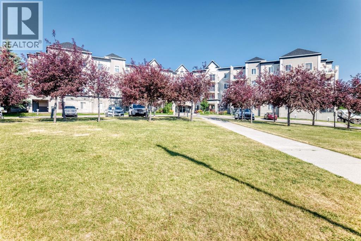
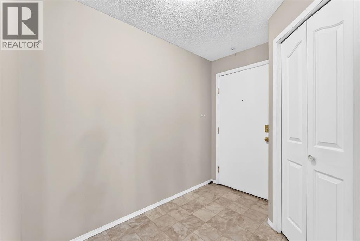
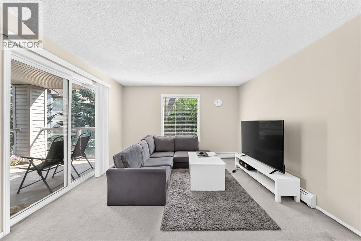
The price reduced! This 3rd-floor **end unit** is the perfect blend of privacy, convenience, and modern comfort. Spanning over **969 sq. ft.** of open-concept living space, this home is flooded with natural light and situated in the heart of Somerset—just steps away from everything you need. **The Living Space: **Bright & Airy:** An expansive floor layout featuring a spacious kitchen and a sun-drenched living room. Modernized kitchen equipped with a dishwasher, microwave range hood, plus a refrigerator and countertop electric stove. *Outdoor Retreat:*: A massive 4m x 3m private balcony (south-facing) offering serene green views in the summer—perfect for morning coffee or evening relaxation. *Bedrooms & Baths: Primary Suite: A true retreat featuring a walk-through closet and a private 4-piece ensuite. *Versatile Second Bedroom: Generously sized and located directly adjacent to the second 4-piece main bathroom, making it ideal for guests or a home office. *Parking: Say goodbye to scraping ice with your Titled, heated underground parking stall. *Ample Storage: Features a dedicated in-suite laundry room with plenty of extra space, plus a rare enclosed storage room located right on the balcony. *All-Inclusive: Low-stress living with *condo fees that include all utilities*. *An Unbeatable Location: Located in a prime hub of convenience, you are within easy walking distance to:*Transit:* Somerset-Bridlewood LRT Station (directly across the street). *Fitness & Culture:* YMCA and the Public Library. *Shopping:* Shawnessy Shopping Centre, major grocery stores, and hardware shops.*Commute: Quick and easy access to Stoney Trail. Whether you are a first-time buyer looking for a "move-in ready" home or an investor seeking an immaculate property in a high-demand area, this condo is a must-see.* (id:53430)
Building
- Property Type:
- Apartment
- Building Type:
- Apartment
- Year Built:
- 2001
- Stories:
- 4.0
- Bedrooms:
- 2
- Bathrooms (total):
- 2.0
Finished Areas
- Interior Size (Total):
- 969 square feet
- Above Grade:
- 969 square feet
Interior
- Flooring:
- Carpeted, Ceramic Tile, Linoleum
- Appliances:
- Refrigerator, Dishwasher, Stove, Oven, Microwave, Window Coverings, Washer & Dryer
Parking
- Spaces:
- 1
- Features:
- Underground
Lot / Land
- Lot Size:
- 1.0 square feet
- Lot Features:
- See remarks, Other, No Animal Home, No Smoking Home, Gas BBQ Hookup, Parking
Exterior
- Exterior Features:
- Vinyl siding
- Construction:
- Wood frame
- Fencing:
- Not fenced
Utilities & Mechanical
- Heating:
- Baseboard heaters, Hot Water
- Cooling:
- None
Fees & Dates
- Property Taxes:
- $1,962
- Tax Year:
- 2025
- HOA/Condo Fee:
- $744
- Last Modified:
- 08/11/2026 04:35:01 AM
- Status Change:
- 08/11/2026 04:21:32 AM
Association / Ownership
- Association:
- Go Smart
- Fee:
- $744 / Monthly
- Common Interest:
- Condo/Strata
Room Dimensions
| Room | Level | Size |
|---|---|---|
| Other | Main level | 6.25 Ft x 8.58 Ft |
| Storage | Main level | 4.17 Ft x 6.42 Ft |
| Laundry room | Main level | 3.25 Ft x 2.67 Ft |
| 4pc Bathroom | Main level | 4.92 Ft x 7.33 Ft |
| Bedroom | Main level | 10.42 Ft x 12.00 Ft |
| Primary Bedroom | Main level | 11.25 Ft x 14.17 Ft |
| Other | Main level | 4.25 Ft x 7.42 Ft |
| 4pc Bathroom | Main level | 4.92 Ft x 7.42 Ft |
| Kitchen | Main level | 11.08 Ft x 8.92 Ft |
| Dining room | Main level | 11.50 Ft x 14.00 Ft |
| Living room | Main level | 12.33 Ft x 15.83 Ft |
| Other | Main level | 9.58 Ft x 20.00 Ft |
| Storage | Main level | 3.00 Ft x 4.50 Ft |
Location
Data is supplied by Pillar 9 MLS® System. Pillar 9 is the owner of the copyright in its MLS® System. Data is deemed reliable but is not guaranteed accurate by Pillar 9.
The trademarks MLS®, Multiple Listing Service® and the associated logos are owned by The Canadian Real Estate Association (CREA) and identify the quality of services provided by real estate professionals who are members of CREA. Used under license.