Real estate on your terms®
$249,900
active
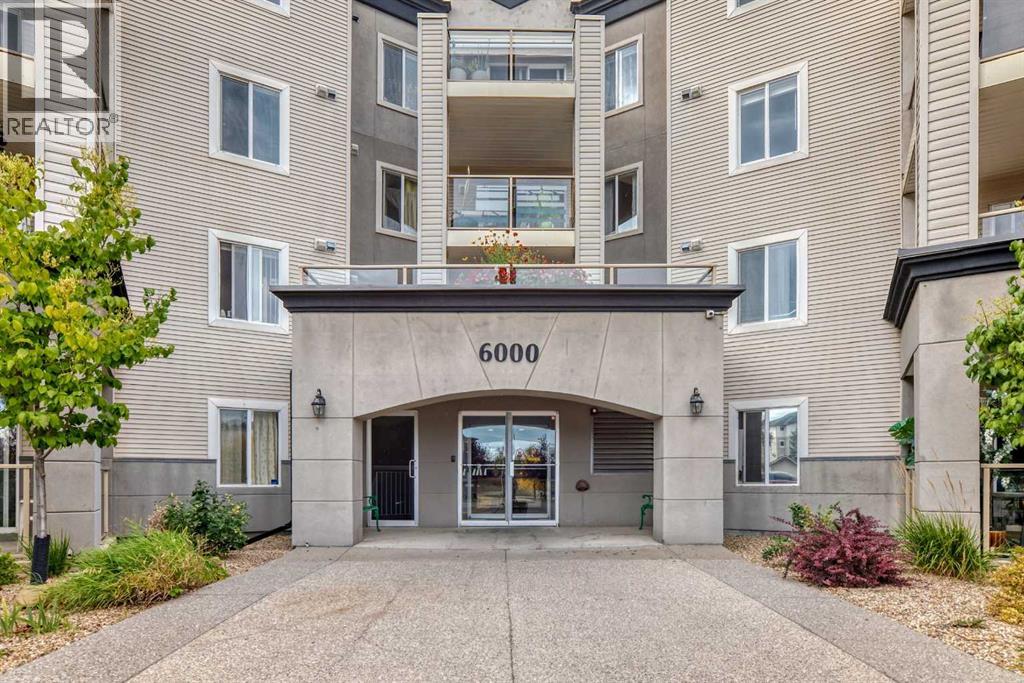
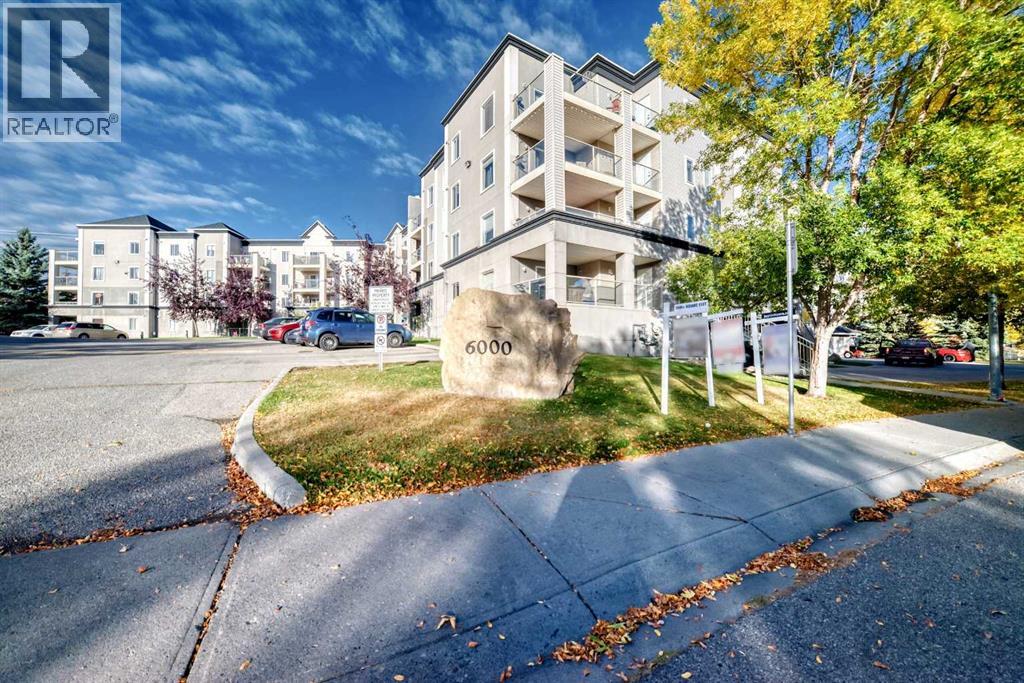
6000 Somervale Court Southwest
Calgary
,
AB
T2Y4J4
Key Details
- MLS® Number:
- A2298008
- Community:
- Somerset
- Building Type:
- Apartment
- Interior Size:
- 963 square feet
- Bedrooms:
- 2
- Parking:
- 1
- Attached:
- Yes

Property Description
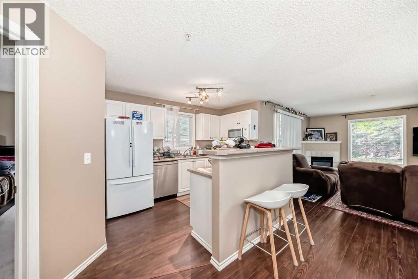
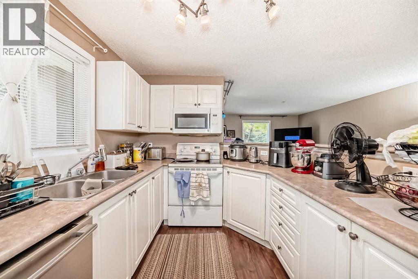
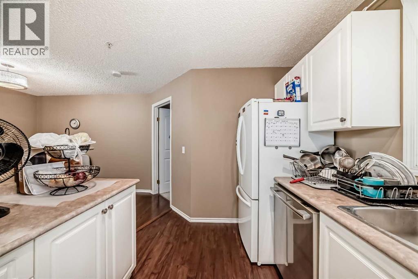

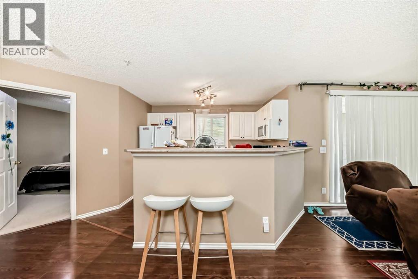
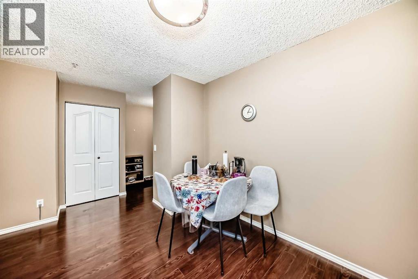
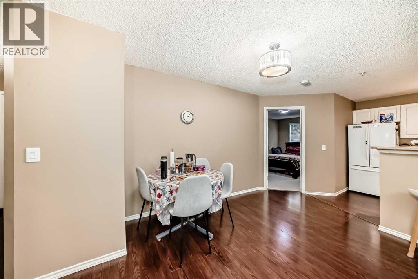
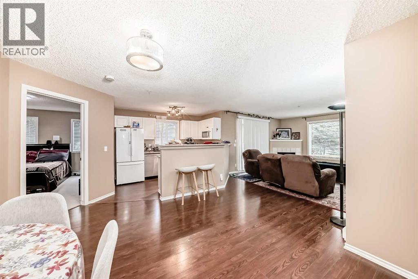
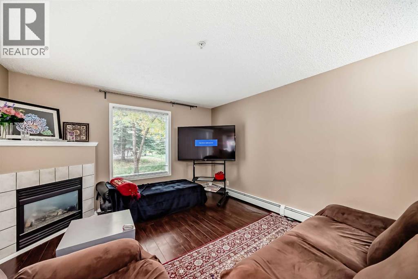
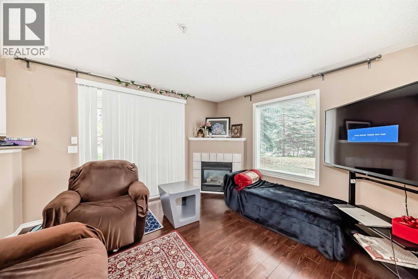
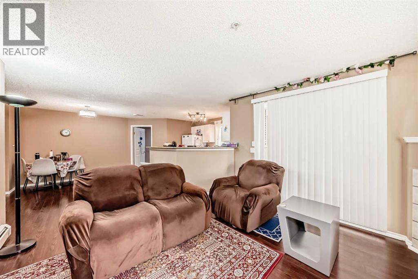
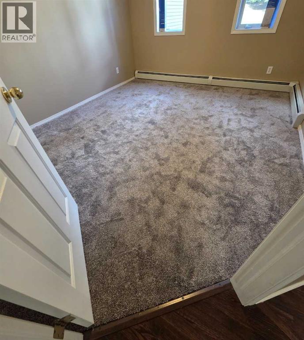
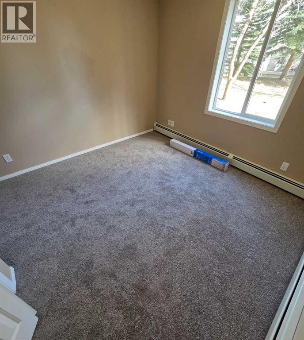
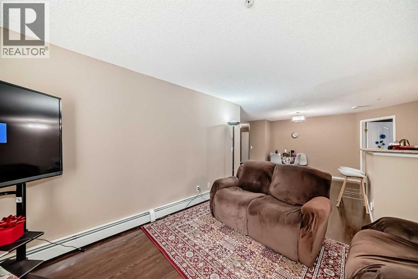
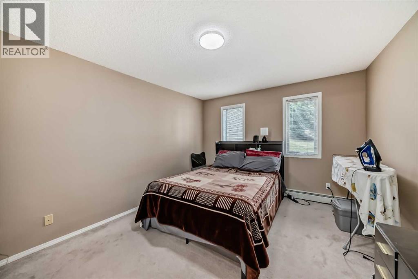
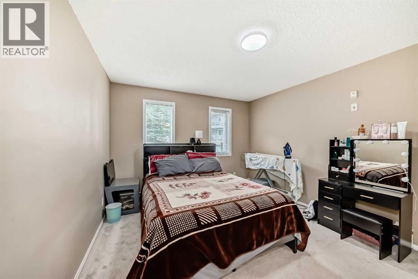
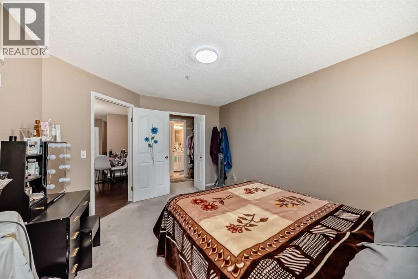
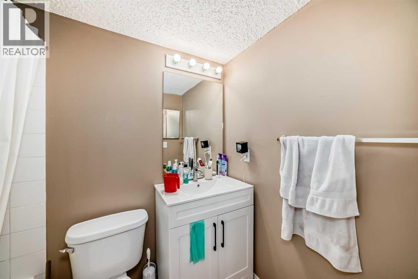
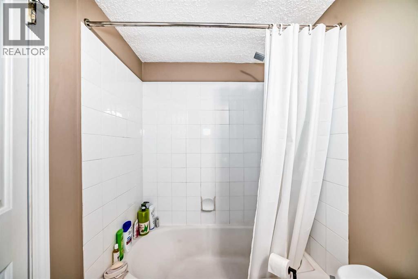
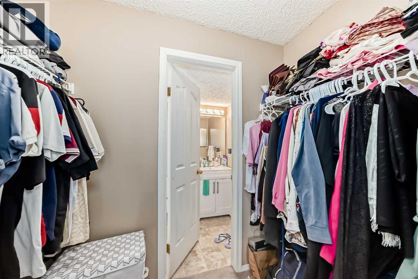
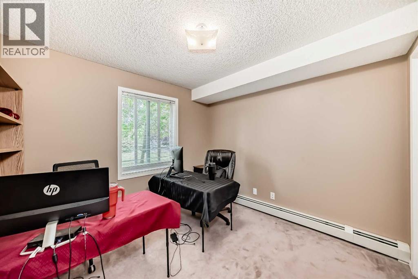
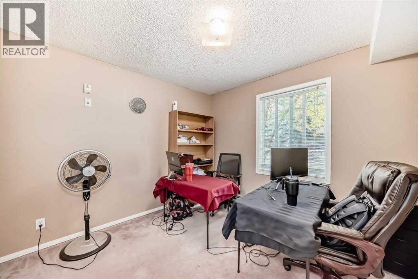
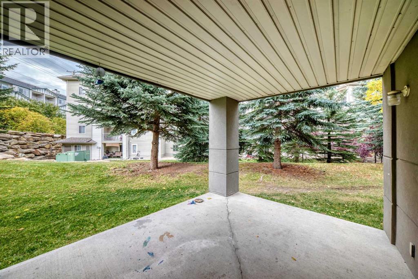
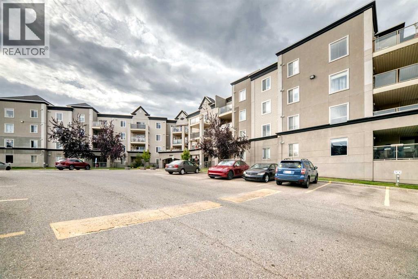
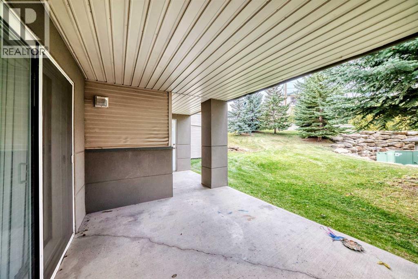
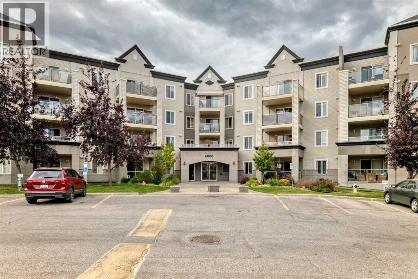
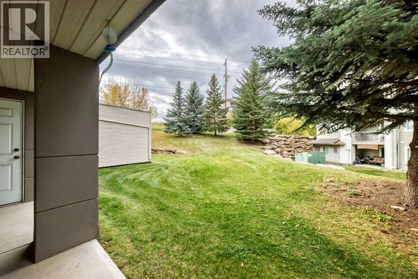
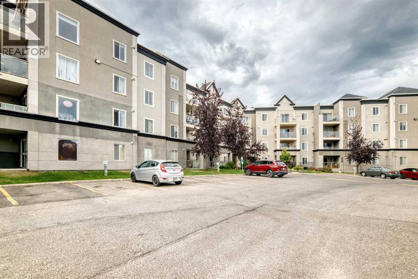
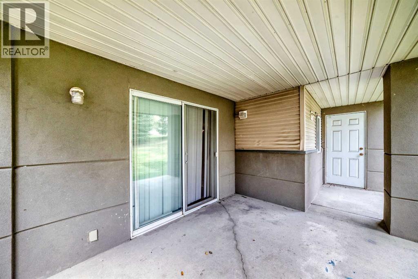
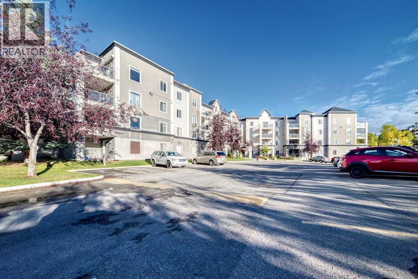
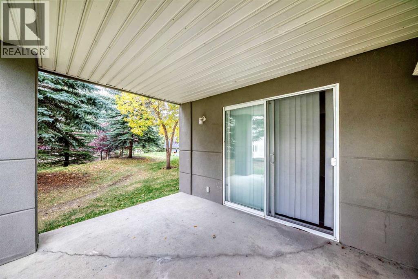
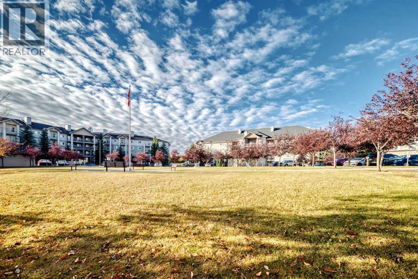
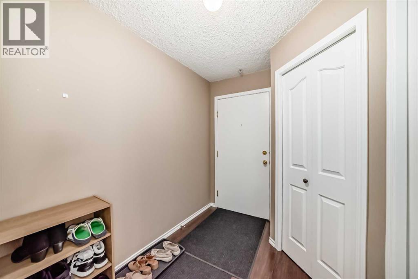
Price to sell!! FRESHLY PAINTED CONDO, ALL WINDOW BLINDS AND THE CARPET IN THE BEDROOMS ARE NEW!!! It's hard to find a Corner unit with almost 1000 sq.ft !!!Welcome to this beautiful 1st floor corner unit with lots of windows and spacious two bedrooms (total area is 963 sq.ft). Huge corner patio with very convenient separate storage room. Freshly painted walls and ceiling one year ago. The open-concept layout is combining the living area, dining room, and kitchen - perfect for both everyday living and entertaining. The primary bedroom includes 4-piece ensuite and a walk-through closet, while the second bedroom is privately located on the opposite side of the unit. With all utilities covered in the condo fee, this is a great opportunity you won't want to miss. Dogs and cats are welcome with Board approval. This condo could be a wonderful opportunity for the first-time homebuyers and investors. (id:53430)
Building
- Property Type:
- Apartment
- Building Type:
- Apartment
- Year Built:
- 2001
- Stories:
- 4.0
- Bedrooms:
- 2
- Bathrooms (total):
- 2.0
Finished Areas
- Interior Size (Total):
- 963 square feet
- Above Grade:
- 963 square feet
Interior
- Flooring:
- Laminate, Carpeted, Linoleum
- Appliances:
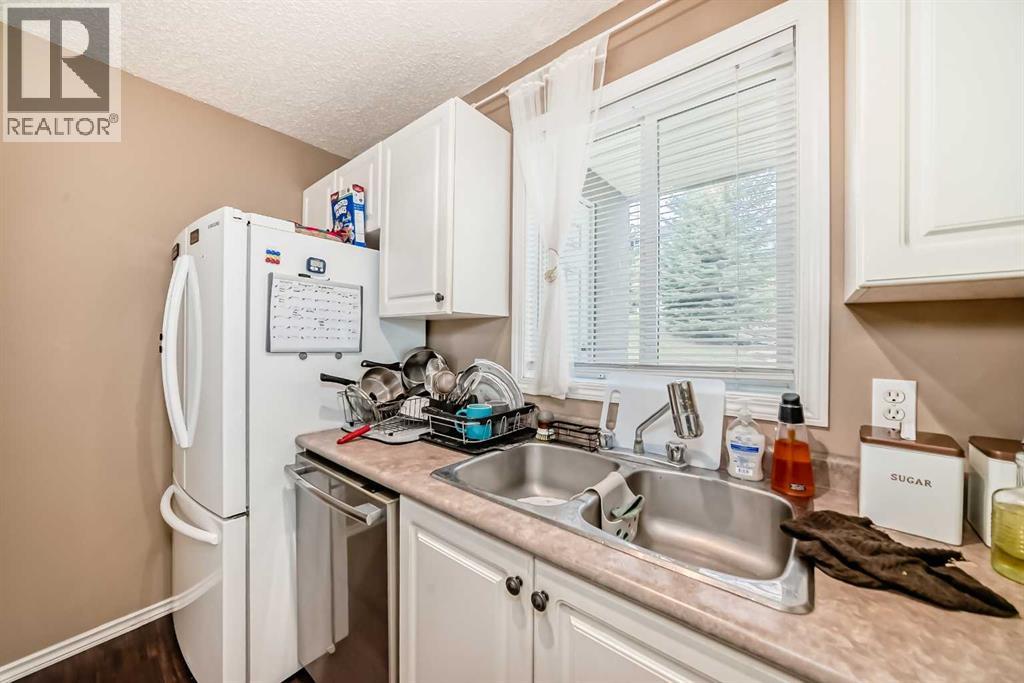
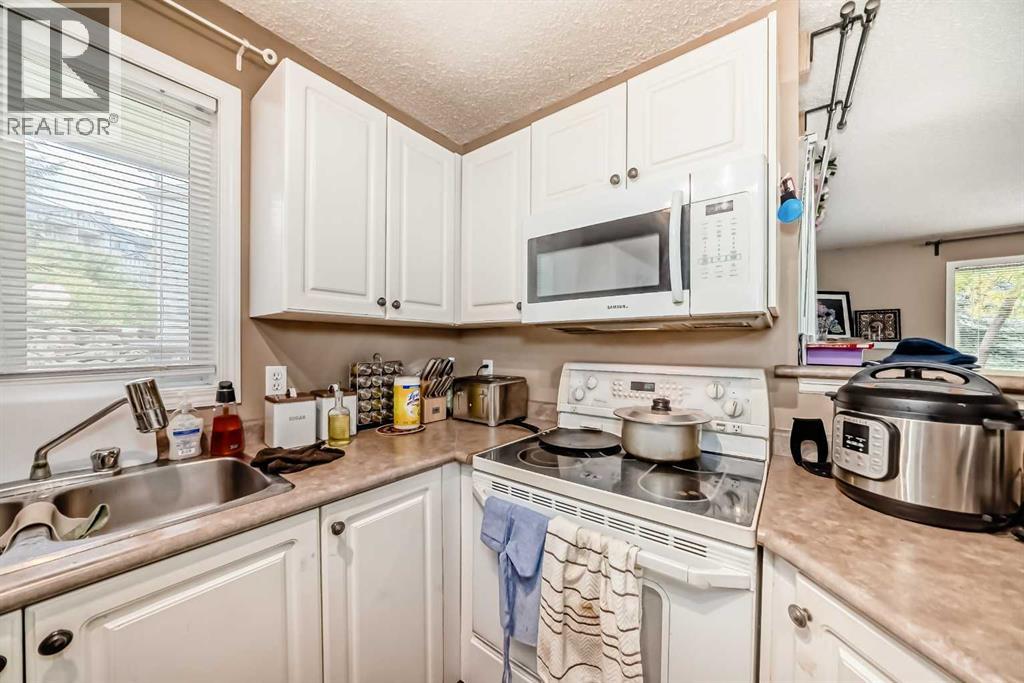
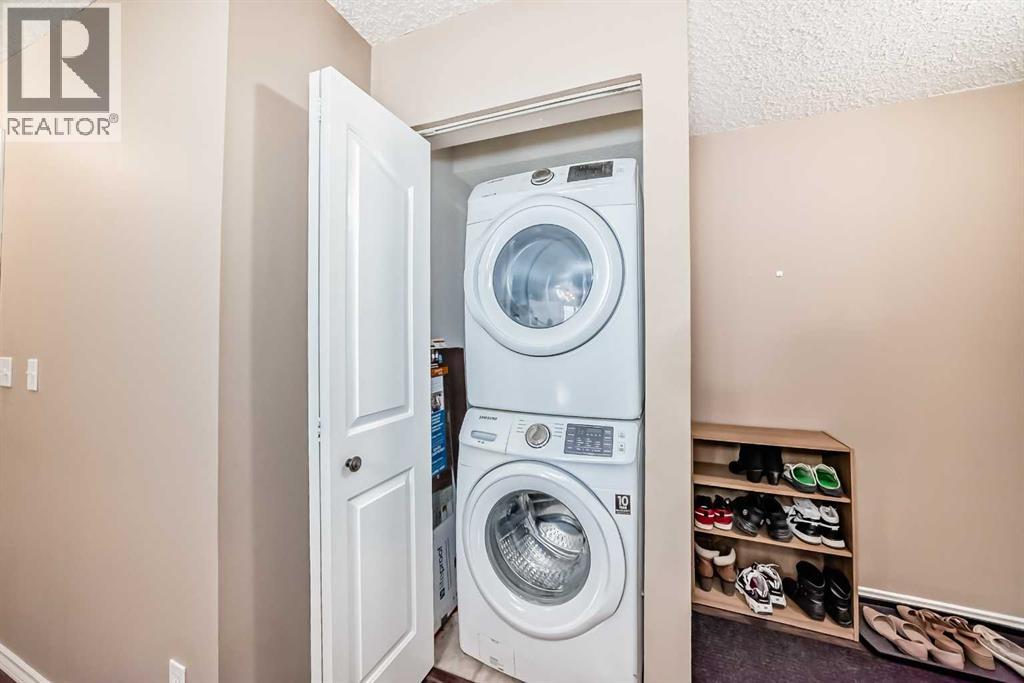
- Washer, Refrigerator, Dishwasher, Stove, Dryer, Microwave Range Hood Combo, Window Coverings
Parking
- Spaces:
- 1
Lot / Land
- Lot Features:
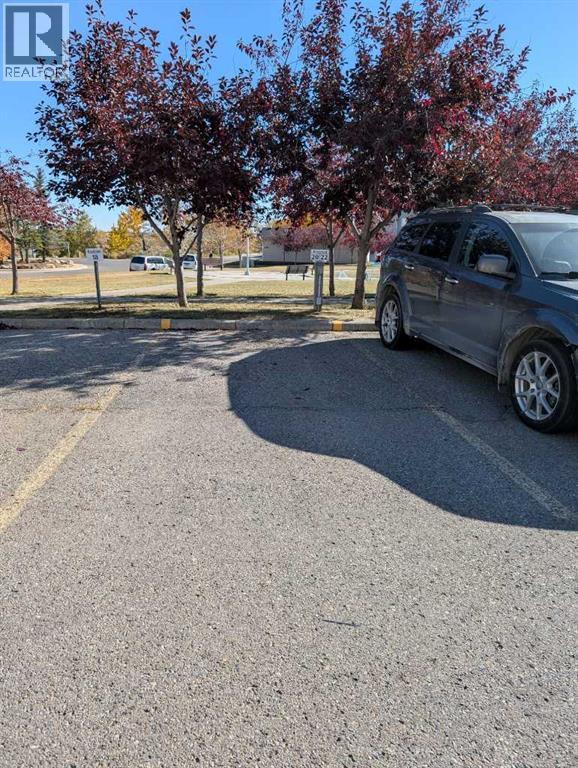
- No Animal Home, No Smoking Home, Parking
Exterior
- Exterior Features:
- Vinyl siding
- Construction:
- Wood frame
Utilities & Mechanical
- Heating:
- Baseboard heaters, Hot Water
- Cooling:
- None
Comfort & Security
- Fireplace(s):
- 1
Fees & Dates
- Property Taxes:
- $1,884
- Tax Year:
- 2025
- HOA/Condo Fee:
- $730
- Last Modified:
- 07/28/2026 07:20:01 PM
- Status Change:
- 07/28/2026 07:15:21 PM
Association / Ownership
- Association:
- GO SMART Property Managers
- Fee:
- $730 / Monthly
- Common Interest:
- Condo/Strata
Room Dimensions
| Room | Level | Size |
|---|---|---|
| Other | Main level | 6.25 Ft x 8.50 Ft |
| Storage | Main level | 4.33 Ft x 6.42 Ft |
| Laundry room | Main level | 2.67 Ft x 3.25 Ft |
| Dining room | Main level | 7.67 Ft x 11.50 Ft |
| Other | Main level | 10.00 Ft x 11.00 Ft |
| Living room | Main level | 12.33 Ft x 15.75 Ft |
| Primary Bedroom | Main level | 11.25 Ft x 14.08 Ft |
| Other | Main level | 4.17 Ft x 7.42 Ft |
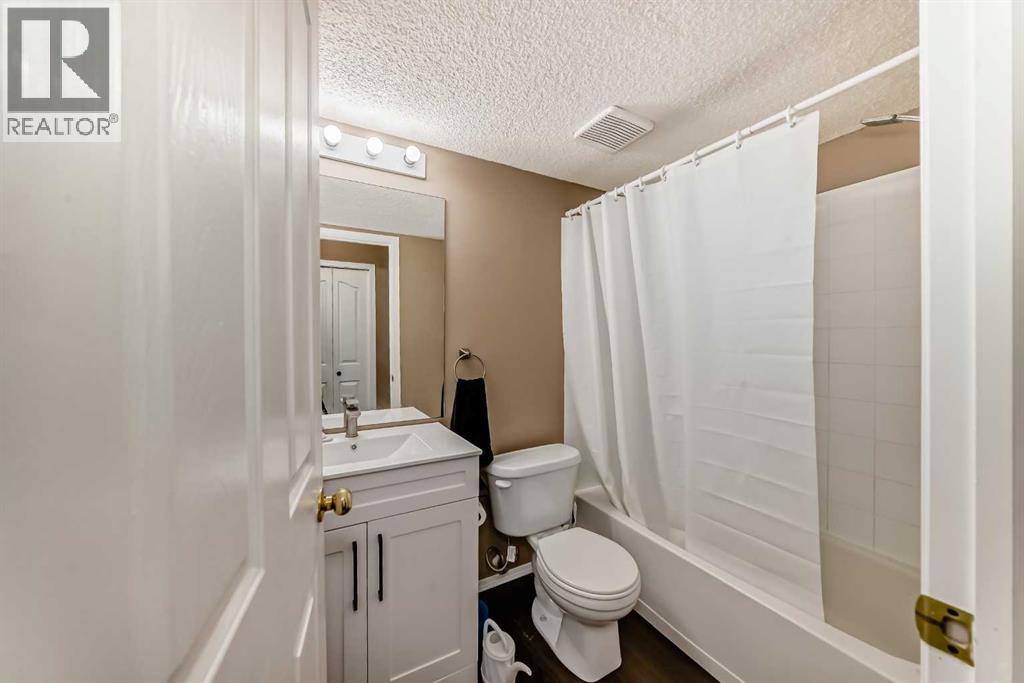
| 4pc Bathroom | Main level | 4.92 Ft x 7.42 Ft |
| Bedroom | Main level | 9.67 Ft x 10.33 Ft |
| 4pc Bathroom | Main level | 4.92 Ft x 7.42 Ft |
| Other | Main level | 9.58 Ft x 11.83 Ft |
Location
Data is supplied by Pillar 9 MLS® System. Pillar 9 is the owner of the copyright in its MLS® System. Data is deemed reliable but is not guaranteed accurate by Pillar 9.
The trademarks MLS®, Multiple Listing Service® and the associated logos are owned by The Canadian Real Estate Association (CREA) and identify the quality of services provided by real estate professionals who are members of CREA. Used under license.