Real estate on your terms®
$262,500
active
155 Skyview Ranch Way Northeast
Calgary
,
AB
T3N0L4
Key Details
- MLS® Number:
- A2337287
- Community:
- Skyview Ranch
- Building Type:
- Apartment
- Interior Size:
- 905 square feet
- Bedrooms:
- 2
- Parking:
- 2
- Parking Features:
- Underground
- Attached:
- Yes

Property Description
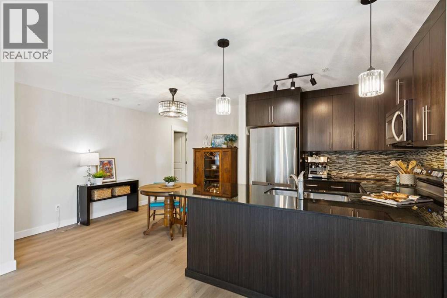
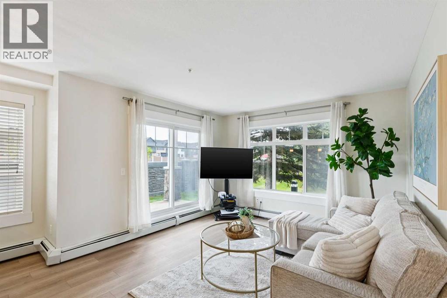
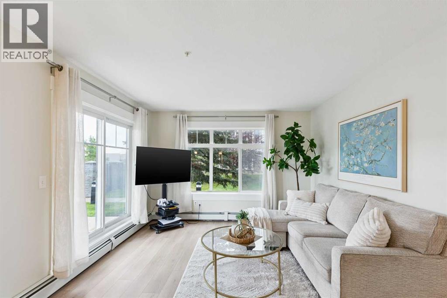
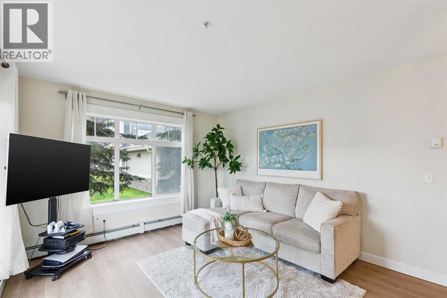
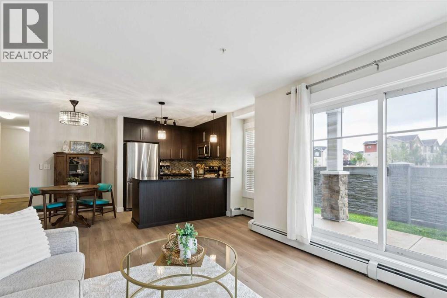
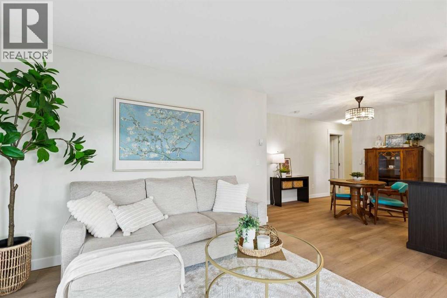
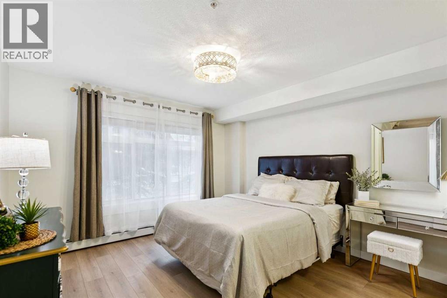
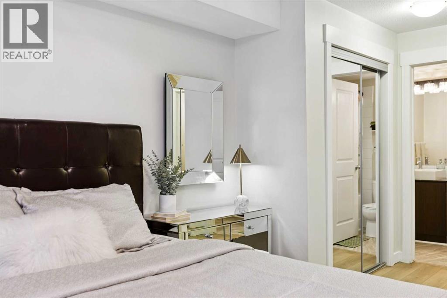
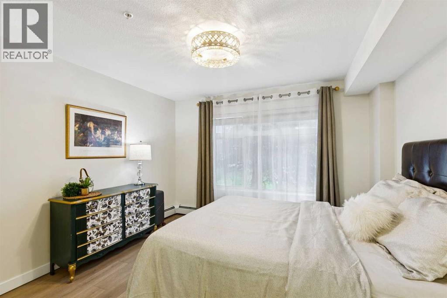
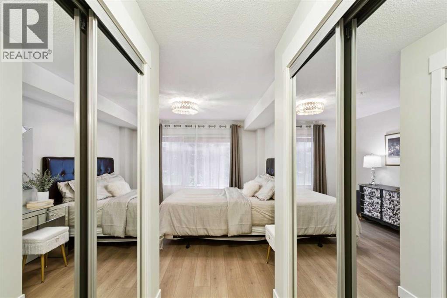
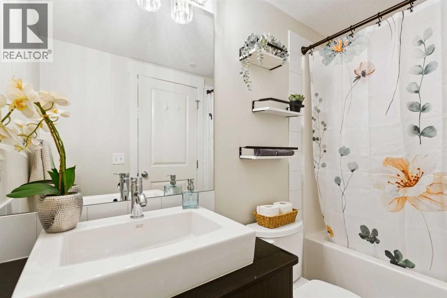
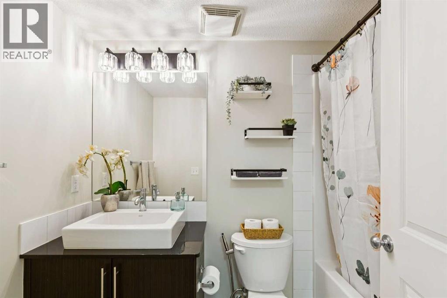
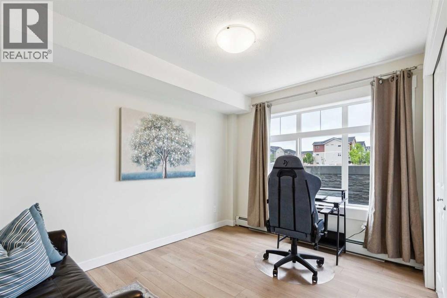
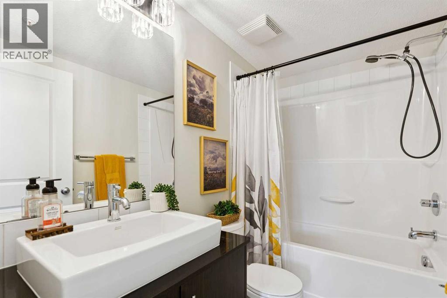
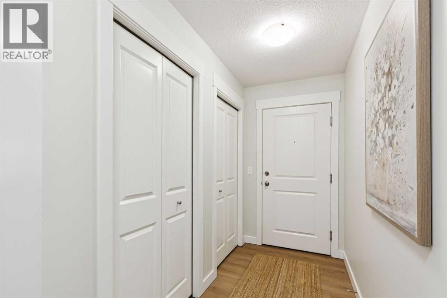
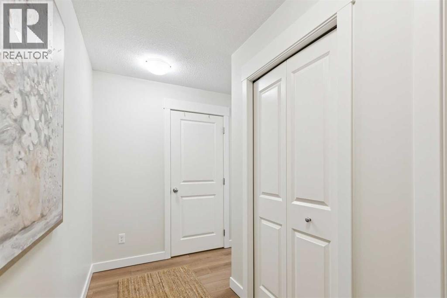
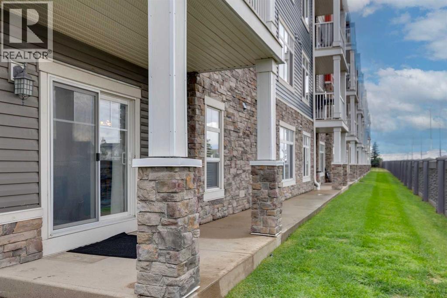
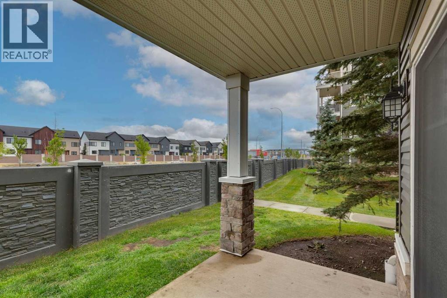
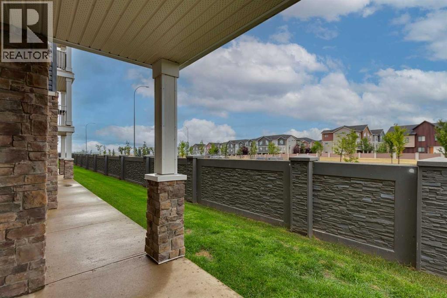
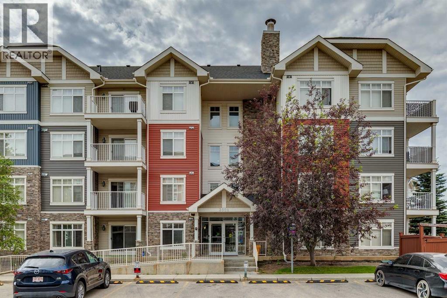
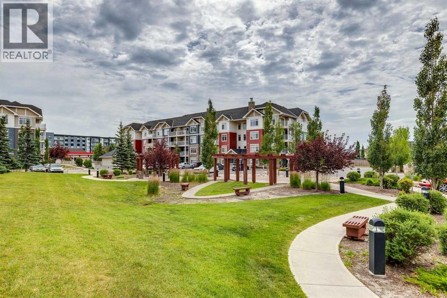
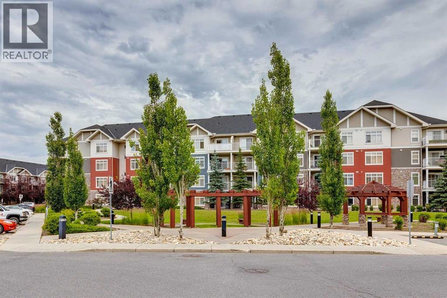
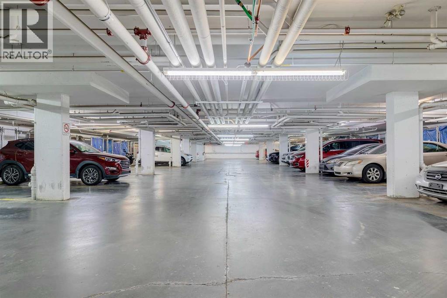
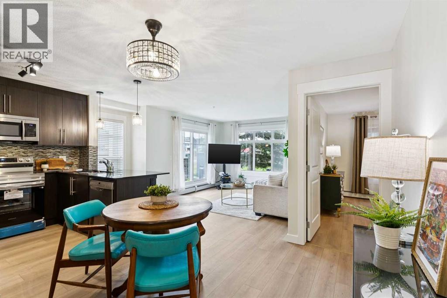
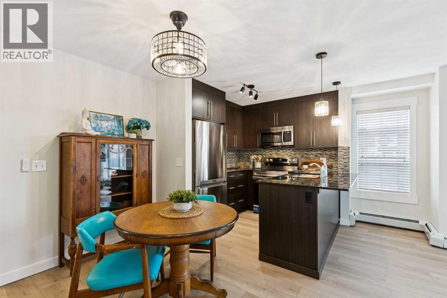
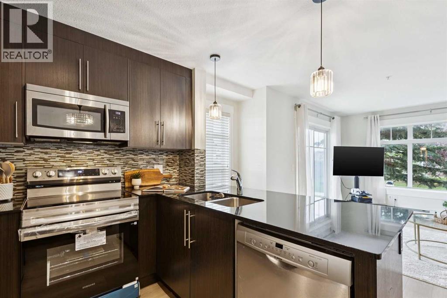
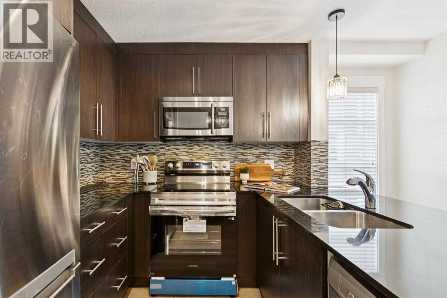
Explore this thoughtfully updated main floor condo, perfectly situated for both convenience and comfort. With two titled parking stalls—one conveniently located right outside the side entrance to the building and the other in the underground parking garage—accessibility is seamless.Enjoy the added benefit of no direct neighbors, allowing for enhanced privacy in your living space. This unit features two spacious bedrooms and two full bathrooms, catering to both personal and guest needs.Abundant natural light fills the interior, showcasing the recent updates, which include brand new flooring, fresh paint, and modern light fixtures throughout.Additionally, this condo is in a pet-friendly building, making it an excellent choice for dog owners. Step out onto your private patio for immediate access to walking paths and outdoor spaces directly adjacent to the condo property.With a blend of modern updates and practical amenities, this condo is an ideal retreat for those seeking a comfortable and convenient lifestyle. Don’t miss the opportunity to make this space your own! (id:53430)
Building
- Property Type:
- Apartment
- Building Type:
- Apartment
- Year Built:
- 2012
- Stories:
- 4.0
- Bedrooms:
- 2
- Bathrooms (total):
- 2.0
Finished Areas
- Interior Size (Total):
- 905 square feet
- Above Grade:
- 905 square feet
Interior
- Flooring:
- Other, Vinyl
- Appliances:
- Refrigerator, Dishwasher, Stove, Washer/Dryer Stack-Up
Parking
- Spaces:
- 2
- Features:
- Underground
Lot / Land
- Lot Features:
- PVC window, Closet Organizers, No Smoking Home, Parking
Exterior
- Exterior Features:
- Stone, Vinyl siding
- Construction:
- Wood frame
Utilities & Mechanical
- Heating:
- Baseboard heaters
- Cooling:
- None
Fees & Dates
- Property Taxes:
- $1,808
- Tax Year:
- 2026
- HOA/Condo Fee:
- $523
- Last Modified:
- 08/13/2026 10:35:19 PM
- Status Change:
- 08/13/2026 10:28:39 PM
Association / Ownership
- Association:
- Karen King & Associates Inc
- Fee:
- $523 / Monthly
- Common Interest:
- Condo/Strata
Room Dimensions
| Room | Level | Size |
|---|---|---|
| Kitchen | Main level | 7.83 Ft x 8.75 Ft |
| Dining room | Main level | 9.50 Ft x 10.58 Ft |
| Living room | Main level | 11.58 Ft x 14.25 Ft |
| Primary Bedroom | Main level | 12.00 Ft x 12.92 Ft |
| Bedroom | Main level | 11.00 Ft x 11.42 Ft |
| 4pc Bathroom | Main level | 4.92 Ft x 8.17 Ft |
| 4pc Bathroom | Main level | 4.92 Ft x 8.25 Ft |
| Laundry room | Main level | 3.08 Ft x 7.67 Ft |
Location
Data is supplied by Pillar 9 MLS® System. Pillar 9 is the owner of the copyright in its MLS® System. Data is deemed reliable but is not guaranteed accurate by Pillar 9.
The trademarks MLS®, Multiple Listing Service® and the associated logos are owned by The Canadian Real Estate Association (CREA) and identify the quality of services provided by real estate professionals who are members of CREA. Used under license.