Real estate on your terms®
$699,900
active
116 Skyview Shores Gardens Northeast
Calgary
,
AB
T3N0E1
Key Details
- MLS® Number:
- A2336998
- Community:
- Skyview Ranch
- Building Type:
- House
- Interior Size:
- 2072 square feet
- Bedrooms:
- 4
- Parking:
- 2
- Parking Features:
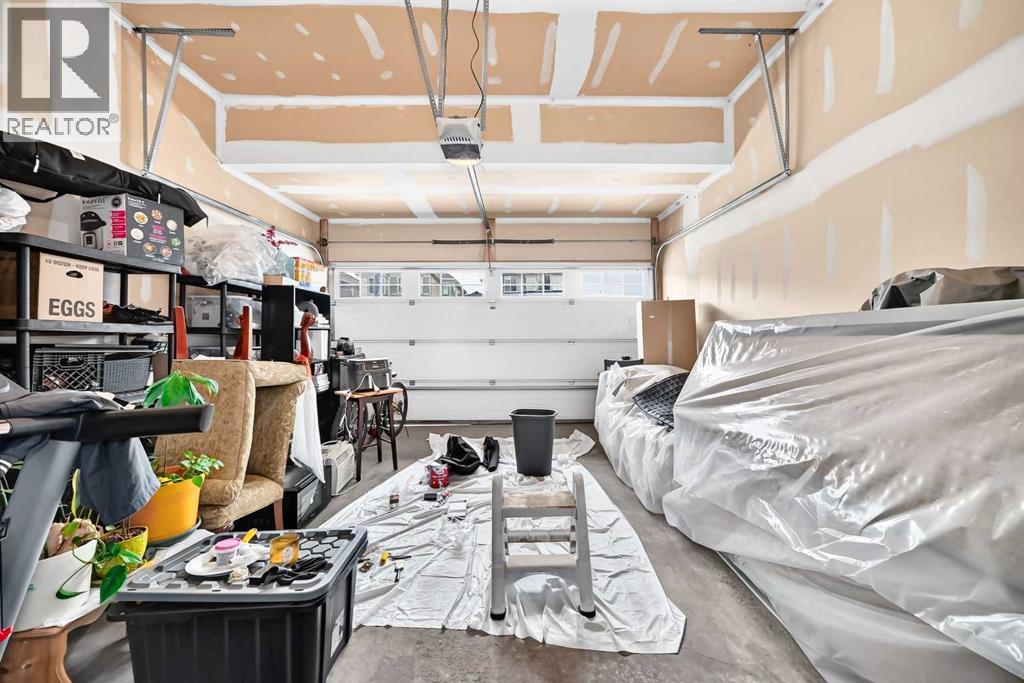
- Attached Garage
- Lot Size:
- 345.0 square meters

Property Description
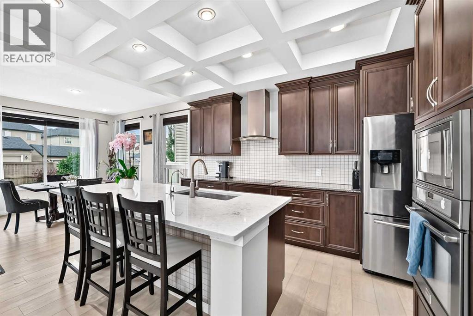
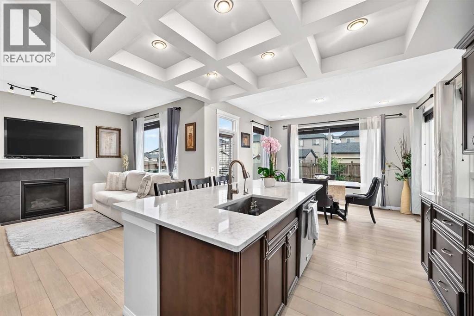
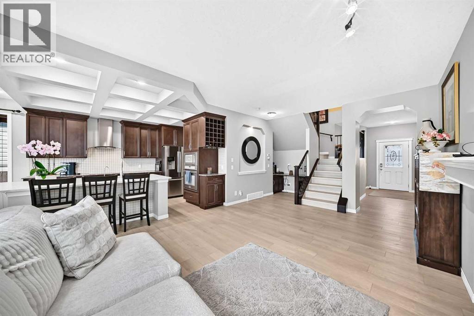
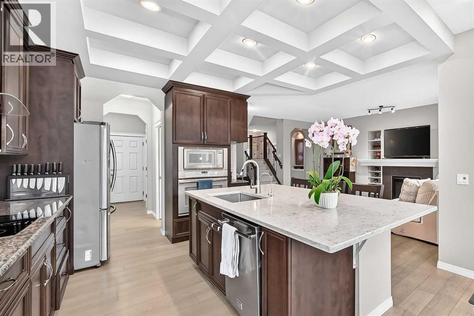
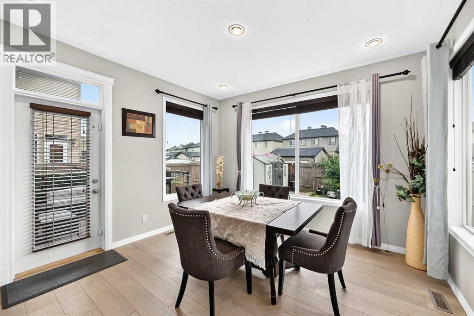
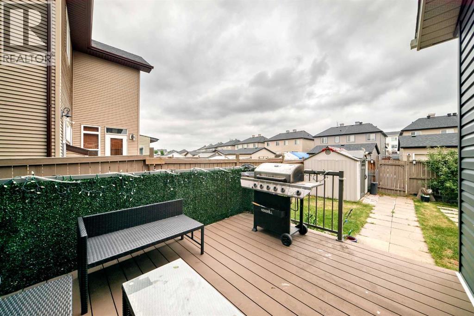
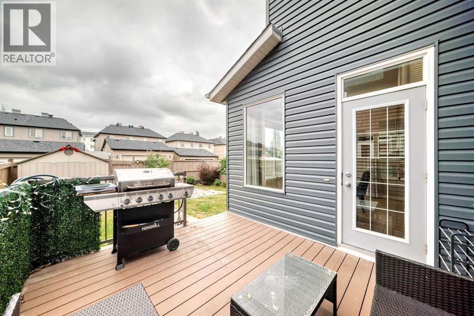
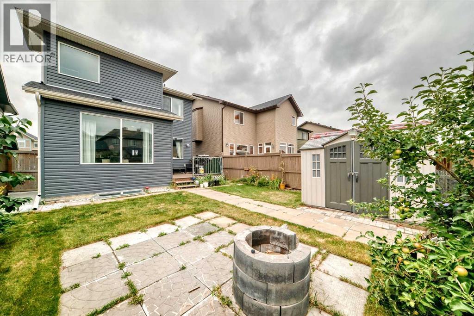
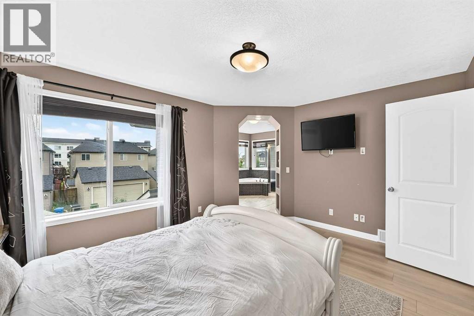
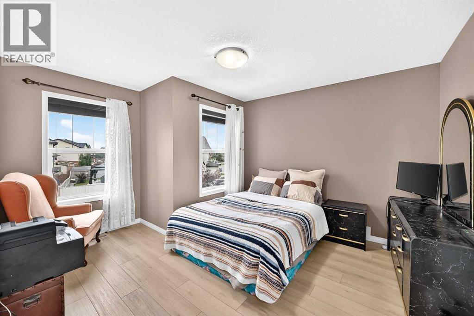
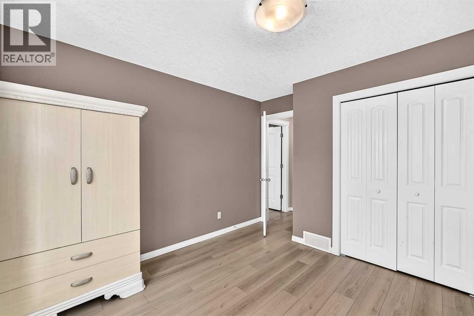
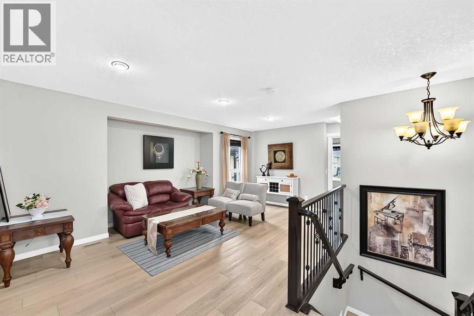
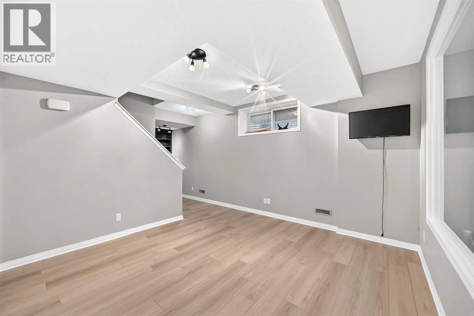
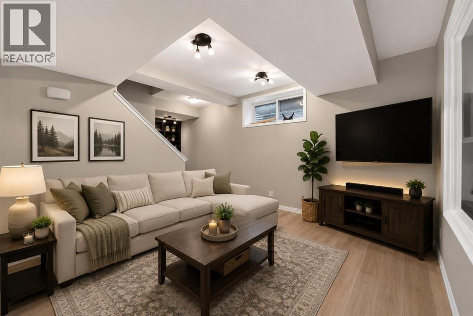
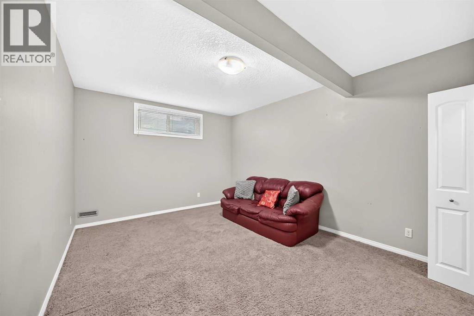
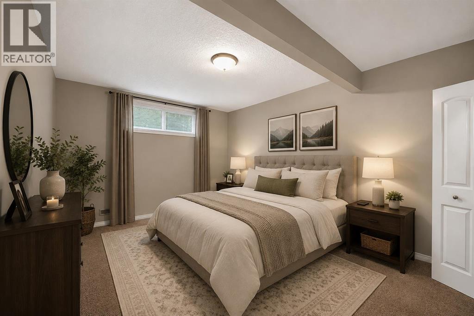
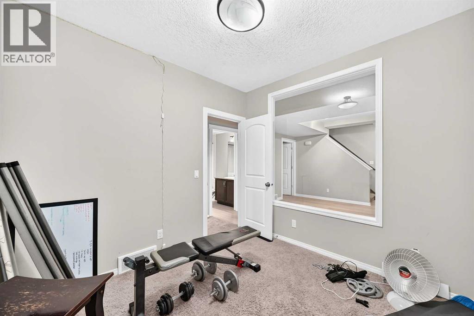
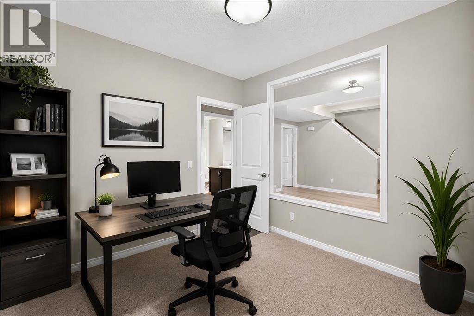
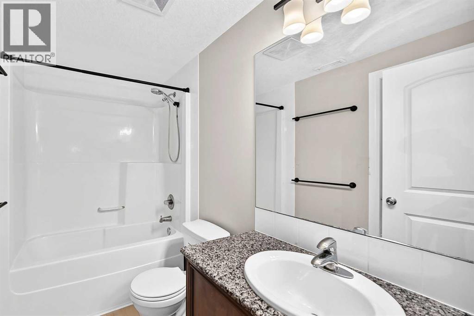
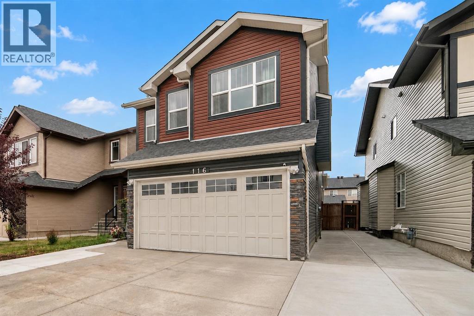
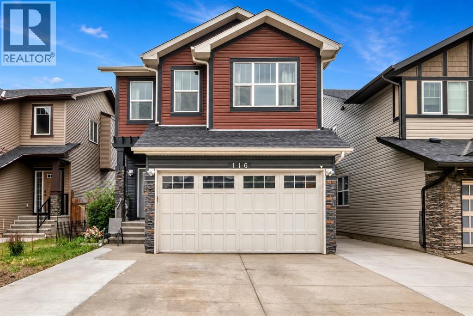
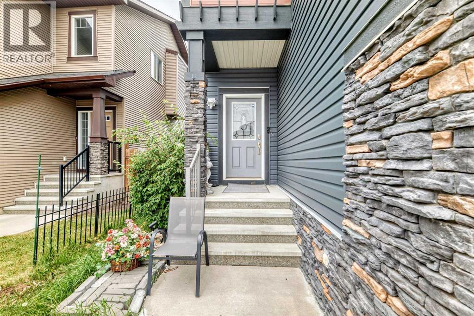
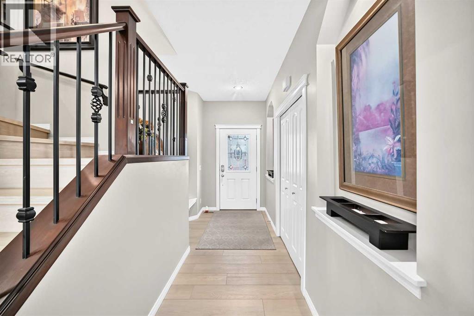
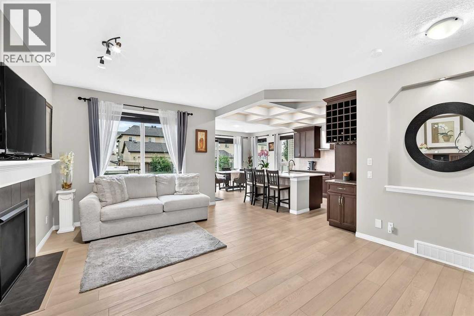
Welcome to this fantastic home that perfectly combines space, functionality, and everyday comfort—an incredible opportunity for first-time home buyers, growing families, or anyone looking for room to spread out! The main floor offers a welcoming layout designed for modern living, with plenty of space for entertaining friends and enjoying quality family time. Upstairs, you’ll find three generously sized bedrooms along with a convenient bonus room, giving your family the extra space everyone is looking for. The primary bedroom provides a comfortable retreat after a long day, while the additional bedrooms are perfect for children, guests, or a home office.The fully finished basement takes this home to another level! Featuring 1 bedroom, 1 den, and 1 full bathroom, plus additional living space, the basement offers incredible flexibility for a growing family, teenagers, guests, a home gym, office, or recreation area. The den provides even more possibilities to customize the space to fit your lifestyle.Step outside to enjoy the backyard deck, the perfect spot for morning coffee, summer BBQs, family gatherings, or relaxing outdoors while the kids play. It’s a great extension of your living space and an ideal place to create lasting memories.Located in a great and convenient location, this home puts you close to everyday amenities and the things that matter most for a busy family. Whether you’re a first-time buyer searching for that perfect place to call home or a growing family needing more space, this property checks so many boxes! CALL YOUR FAVORITE REALTOR® TODAY TO BOOK YOUR PRIVATE SHOWING BEFORE THIS AMAZING HOME IS GONE! (id:53430)
Building
- Property Type:
- House
- Building Type:
- House
- Year Built:
- 2009
- Stories:
- 2.0
- Bedrooms:
- 4
- Bathrooms (total):
- 4.5 (1 half)
- Basement:
- Finished, Full
Finished Areas
- Interior Size (Total):
- 2072 square feet
- Above Grade:
- 2072 square feet
Interior
- Flooring:
- Tile, Carpeted, Vinyl
- Appliances:
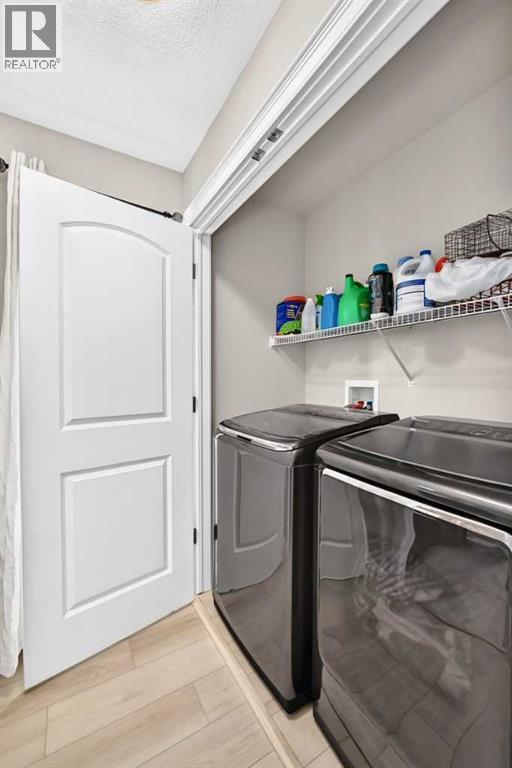
- Refrigerator, Dishwasher, Range, Oven - Built-In, Hood Fan, Washer & Dryer
Parking
- Spaces:
- 2
- Features:
- Attached Garage
Lot / Land
- Lot Size:
- 345.0 square meters
- Frontage:
- 10.78 meters
- Lot Features:
- Back lane, No Animal Home, No Smoking Home
Exterior
- Construction:
- Wood frame
- Foundation:
- Poured Concrete
- Fencing:
- Fence
Utilities & Mechanical
- Heating:
- Forced air
- Cooling:
- None
Comfort & Security
- Fireplace(s):
- 1
Fees & Dates
- Property Taxes:
- $4,871
- Tax Year:
- 2026
- Last Modified:
- 08/13/2026 06:06:09 PM
- Status Change:
- 08/13/2026 05:57:09 PM
Association / Ownership
- Common Interest:
- Freehold
Room Dimensions
| Room | Level | Size |
|---|---|---|
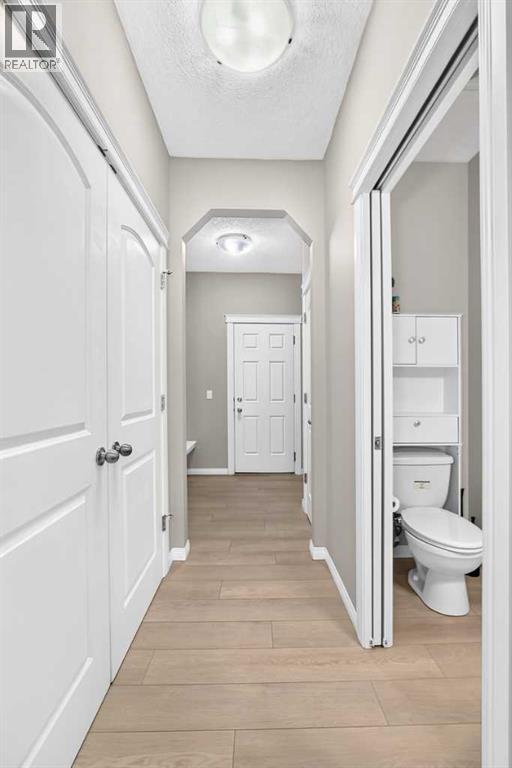
| 2pc Bathroom | Main level | 6.50 Ft x 2.92 Ft |
| Bedroom | Upper Level | 10.33 Ft x 10.92 Ft |
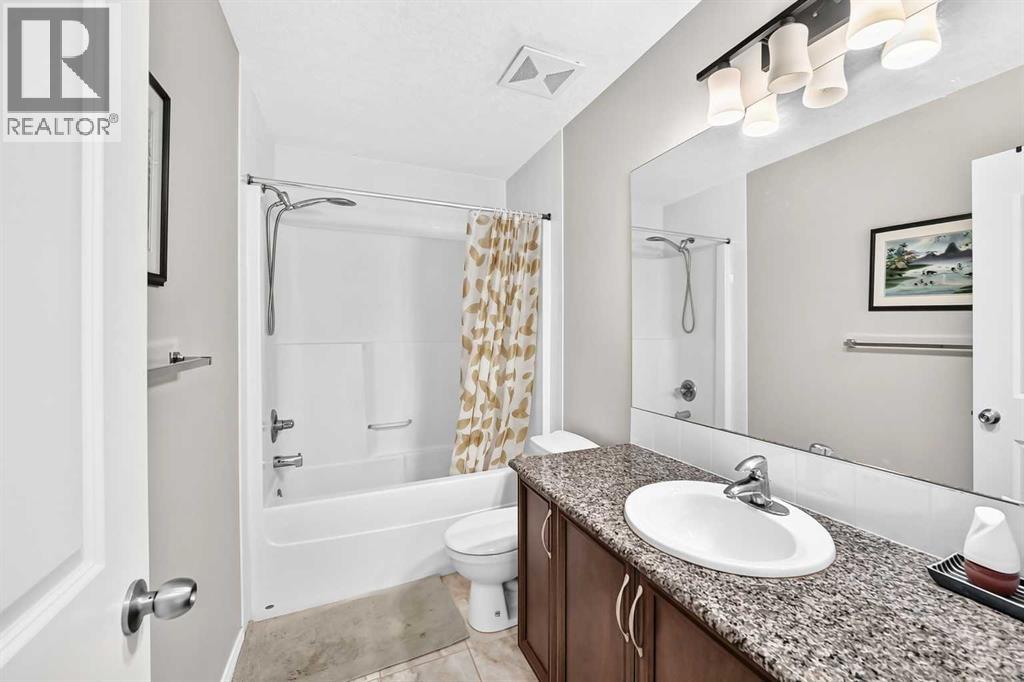
| 4pc Bathroom | Upper Level | 9.92 Ft x 4.92 Ft |
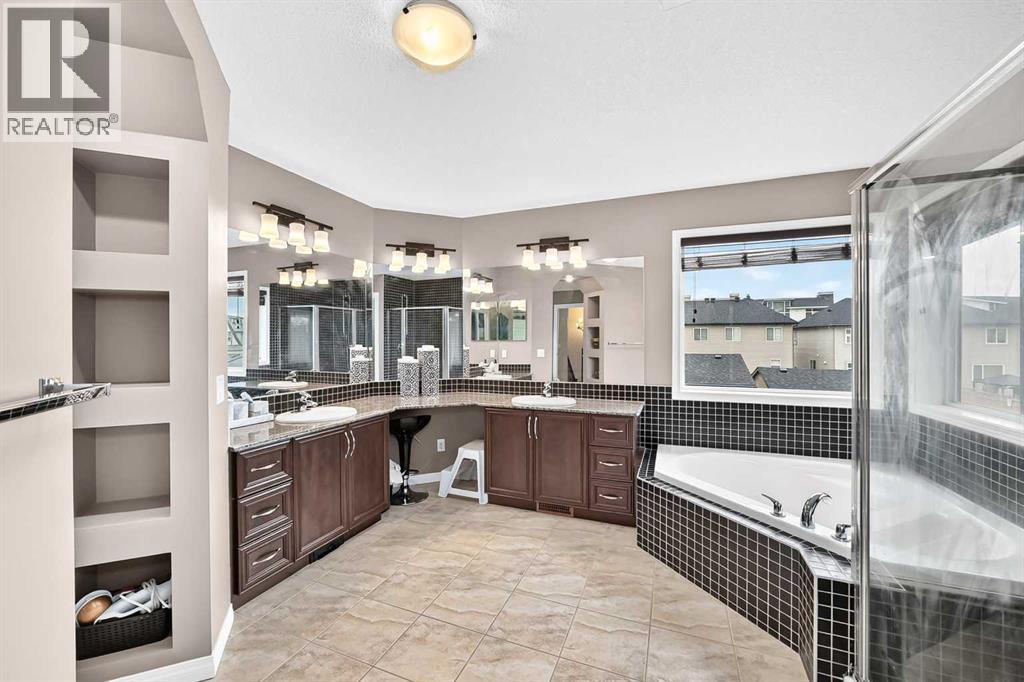
| 5pc Bathroom | Upper Level | 11.92 Ft x 12.42 Ft |
| Primary Bedroom | Upper Level | 11.83 Ft x 14.50 Ft |
| Bedroom | Upper Level | 9.83 Ft x 11.58 Ft |
| 4pc Bathroom | Basement | 4.92 Ft x 8.67 Ft |
| Bedroom | Basement | 15.75 Ft x 11.25 Ft |
| Office | Basement | 9.33 Ft x 9.33 Ft |
Location
Data is supplied by Pillar 9 MLS® System. Pillar 9 is the owner of the copyright in its MLS® System. Data is deemed reliable but is not guaranteed accurate by Pillar 9.
The trademarks MLS®, Multiple Listing Service® and the associated logos are owned by The Canadian Real Estate Association (CREA) and identify the quality of services provided by real estate professionals who are members of CREA. Used under license.